Offers over
£240,000
Having knowledge of the purchase price allows you to calculate the overall expense incurred in acquiring the property. Read our glossary page

3 bedroom detached bungalow

Wren Close, Palacefields, WA7
1 Bathrooms
3 Bedrooms
1 Receptions
Band: C

Make an enquiry with our Runcorn branch

Call or call 01928 246 888

About this property

  • No chain
  • Three Bedrooms
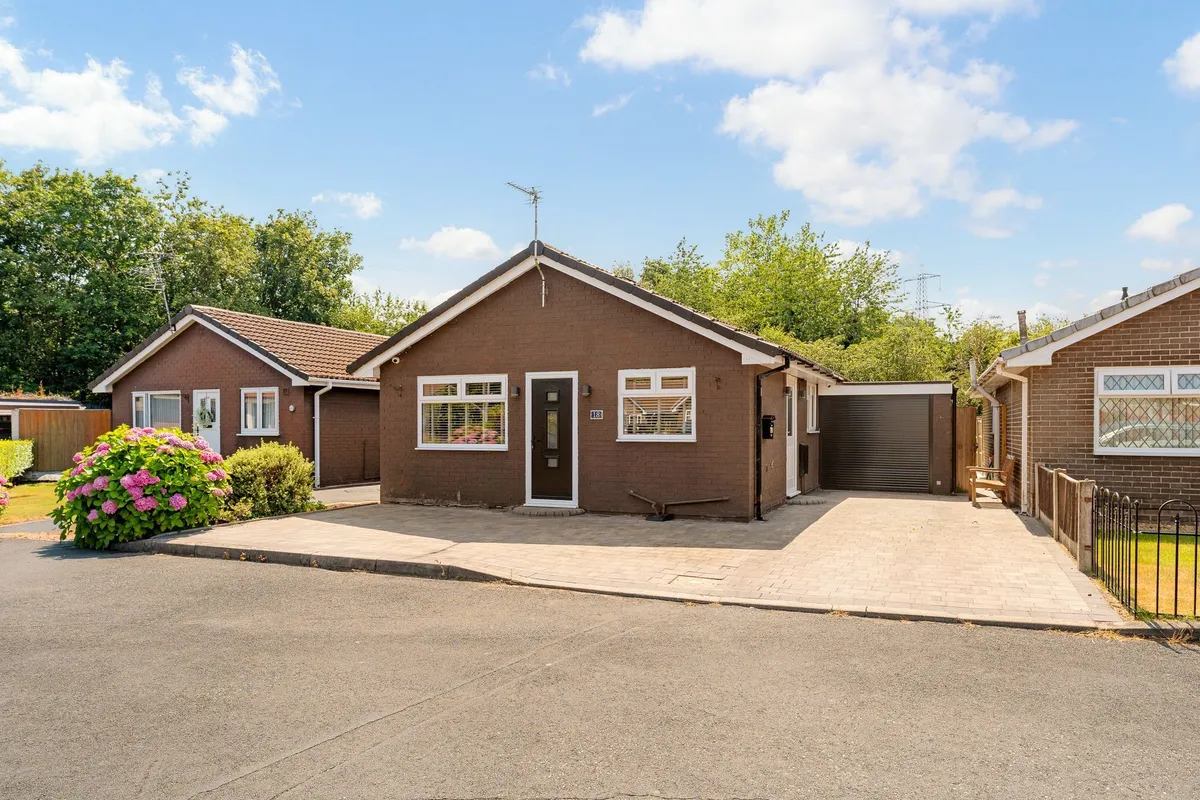
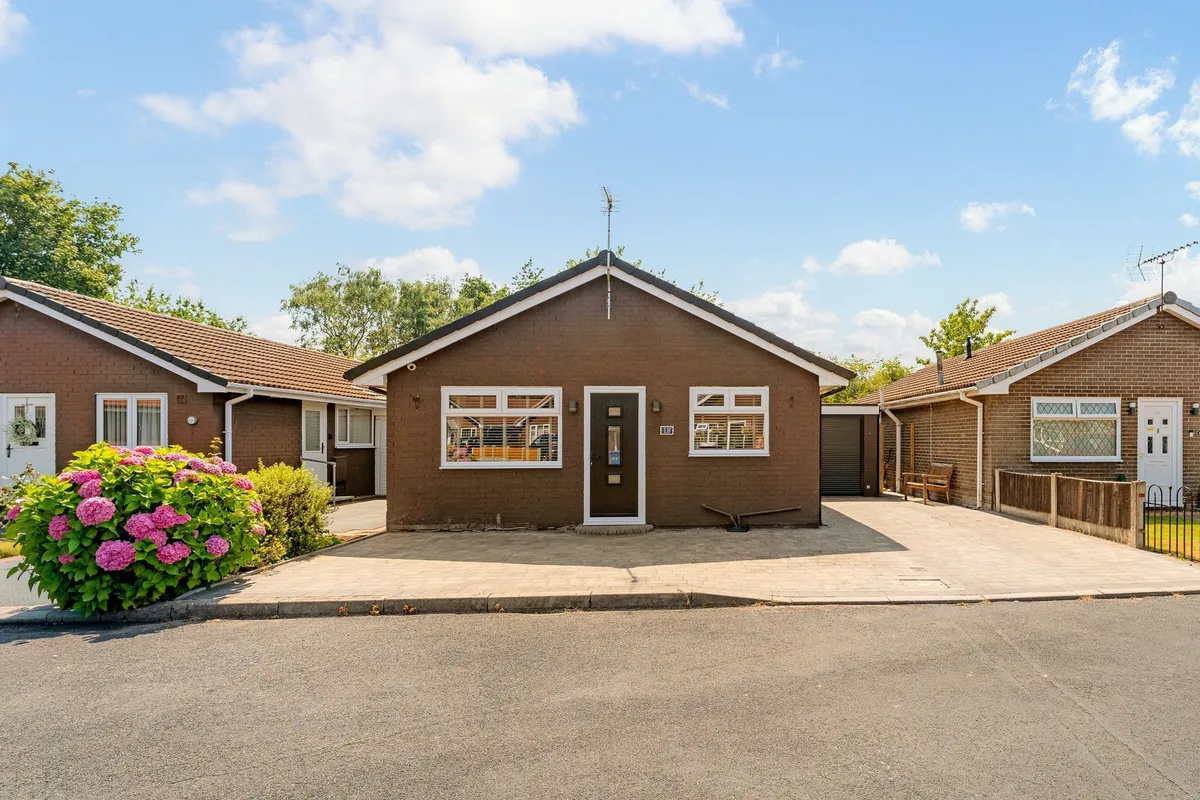
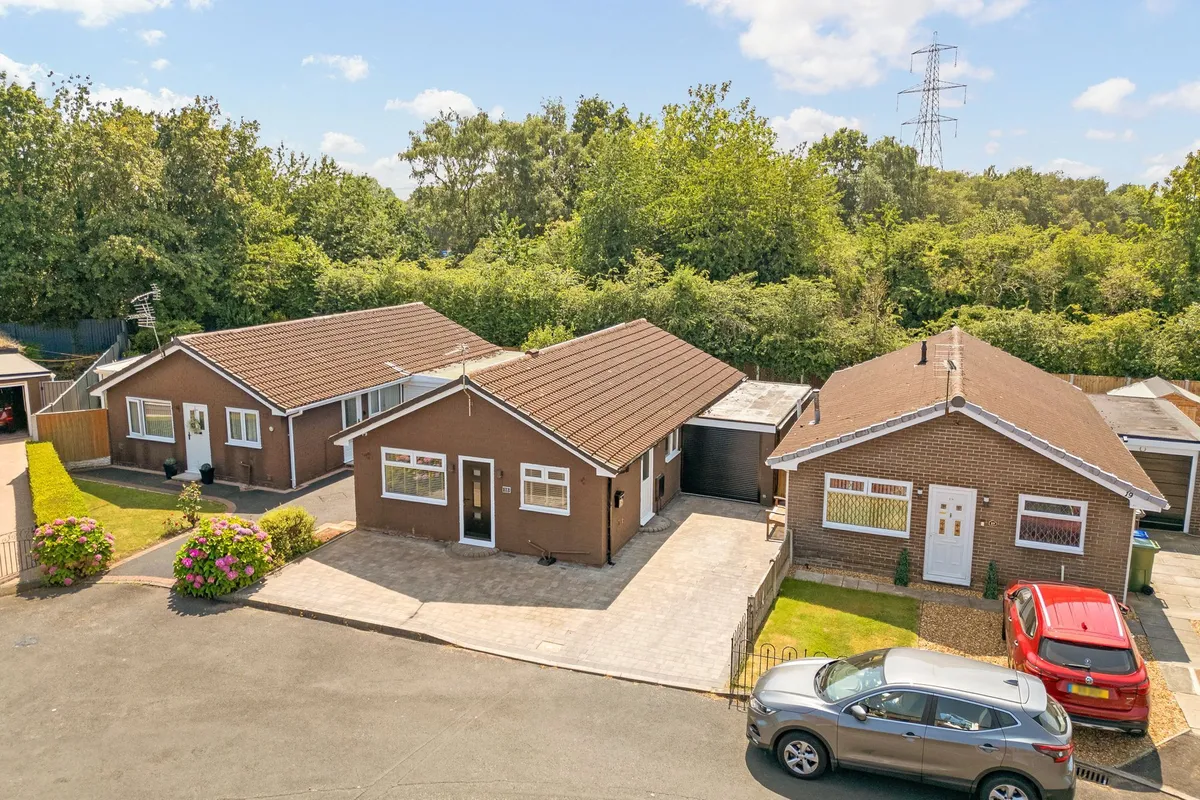
  • Detached Bungalow
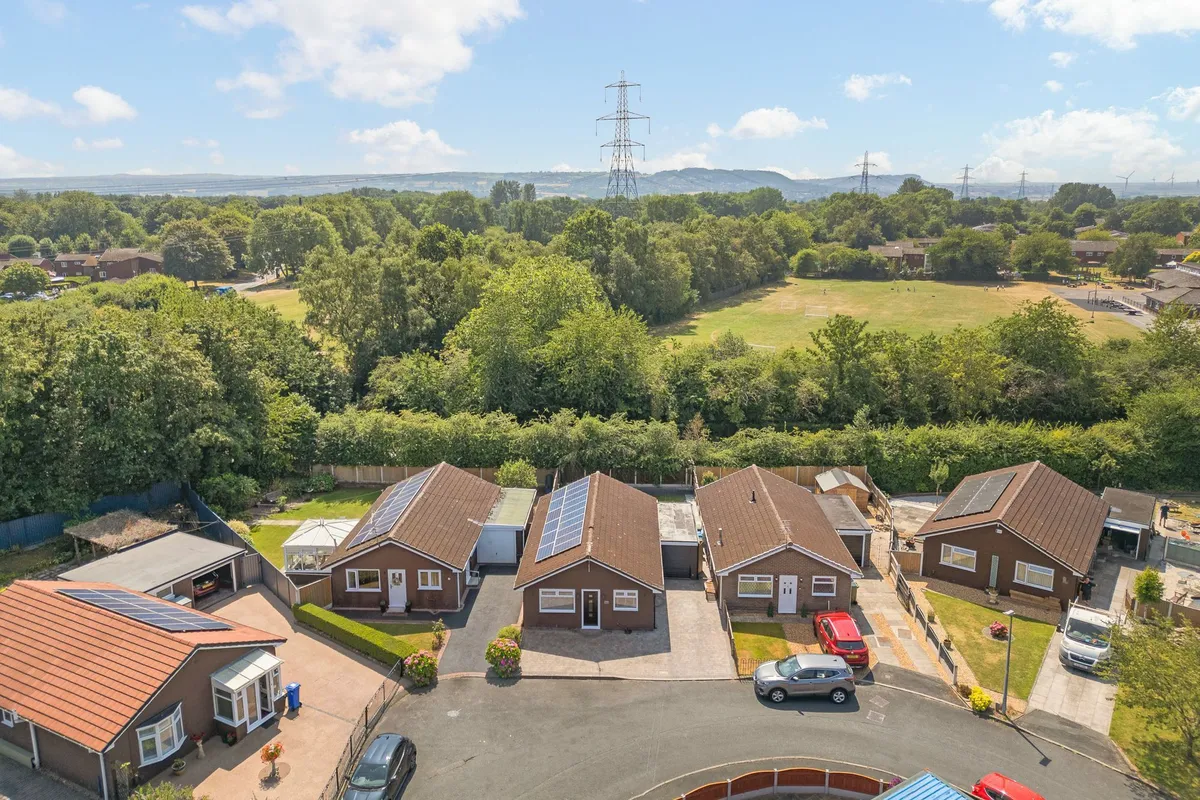
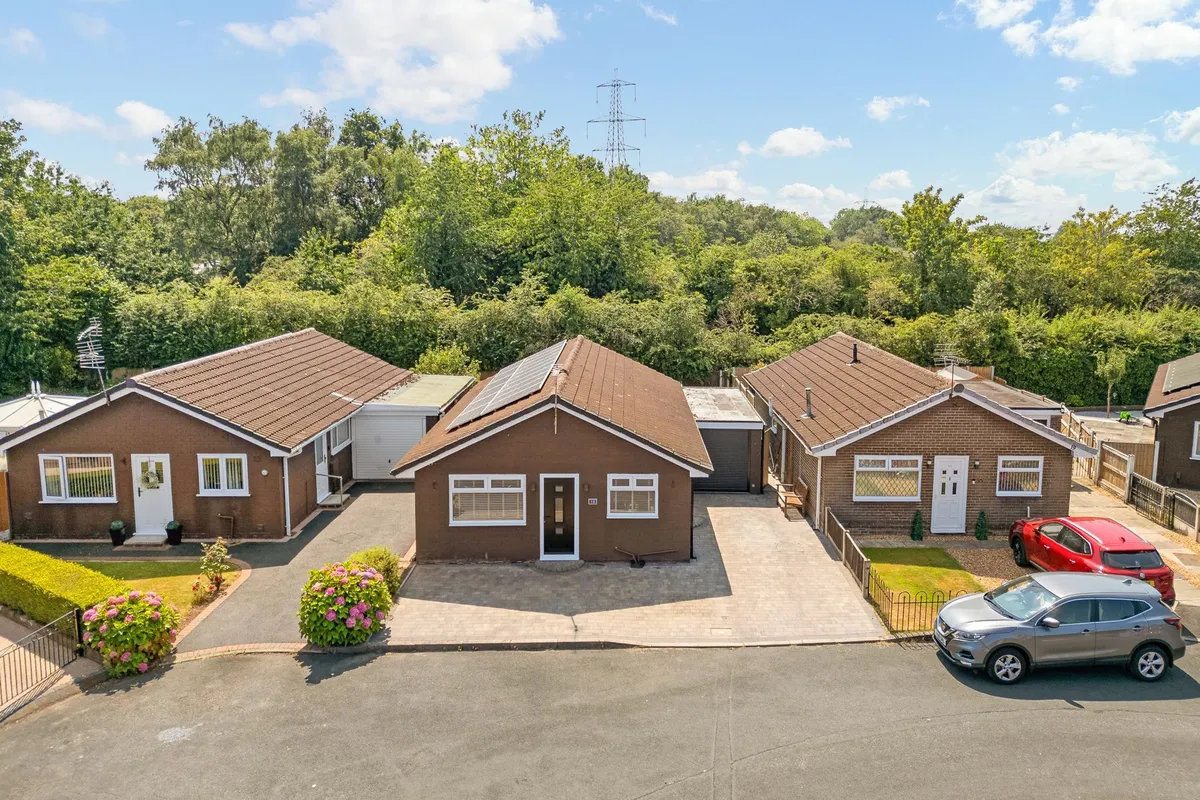
  • Driveway and garage
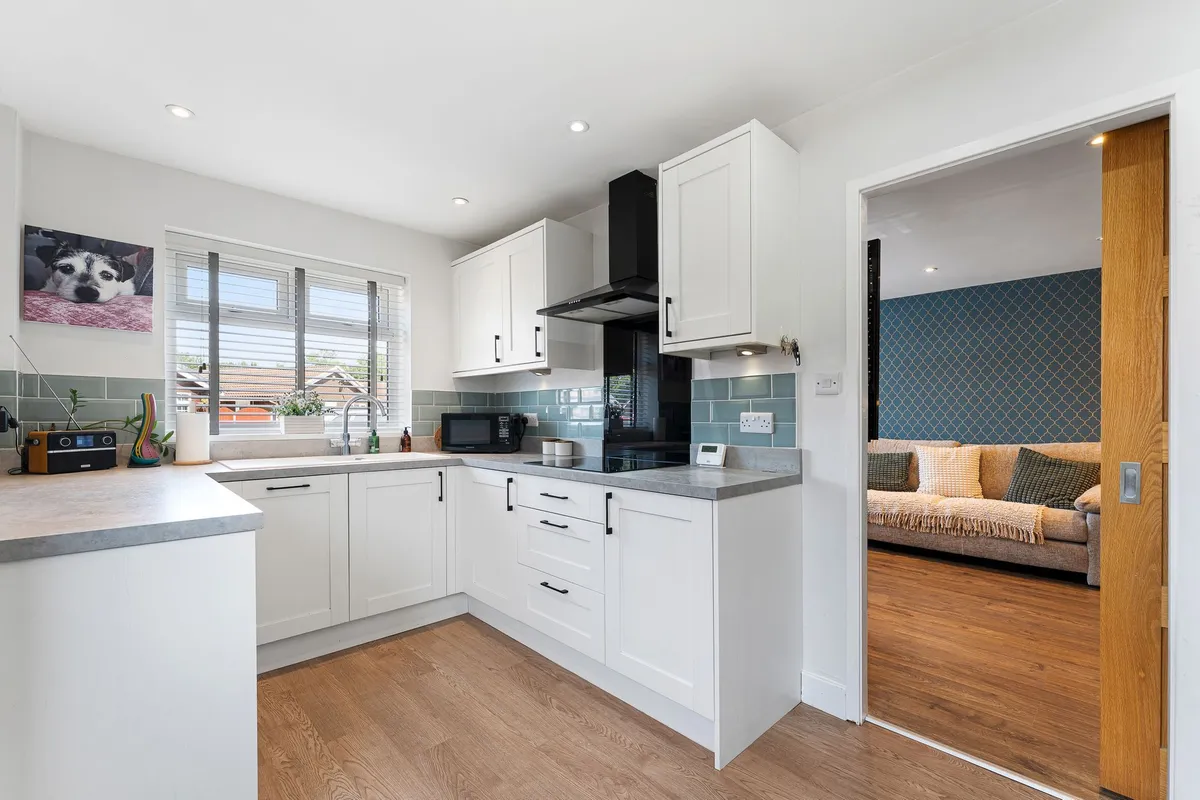
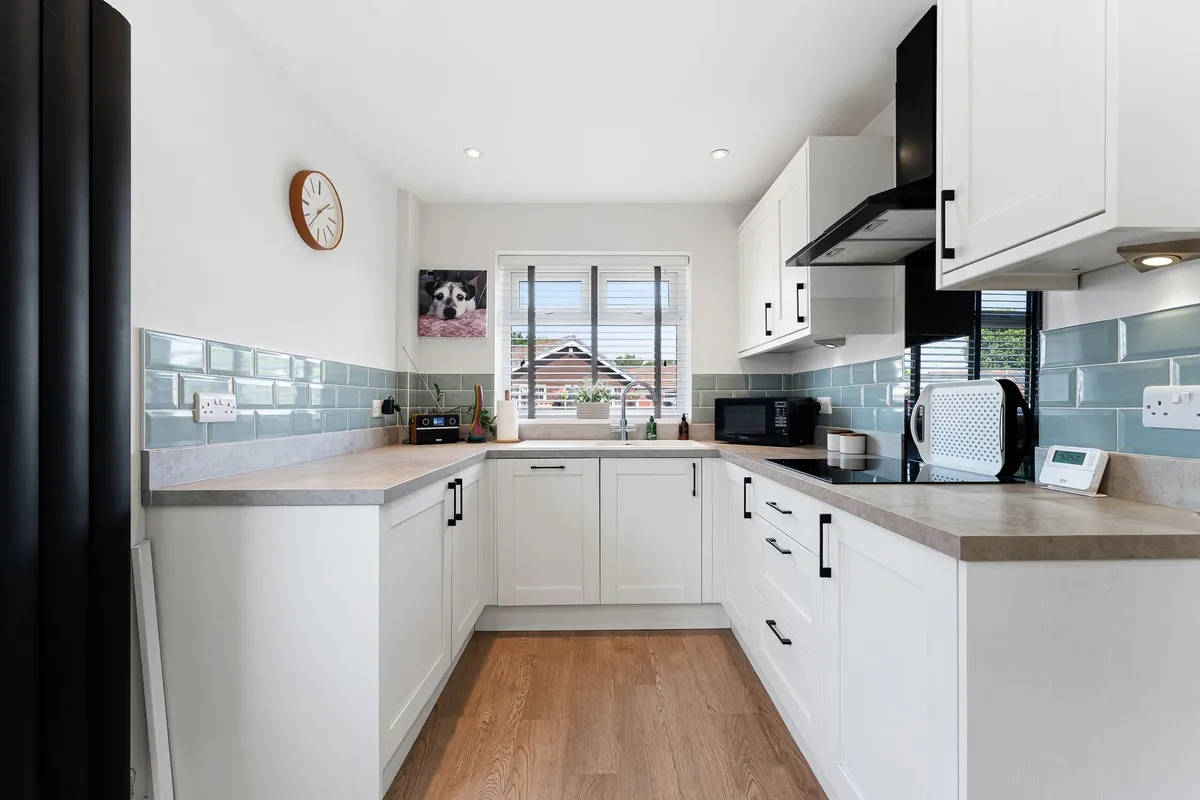
  • Modern Fitted kitchen
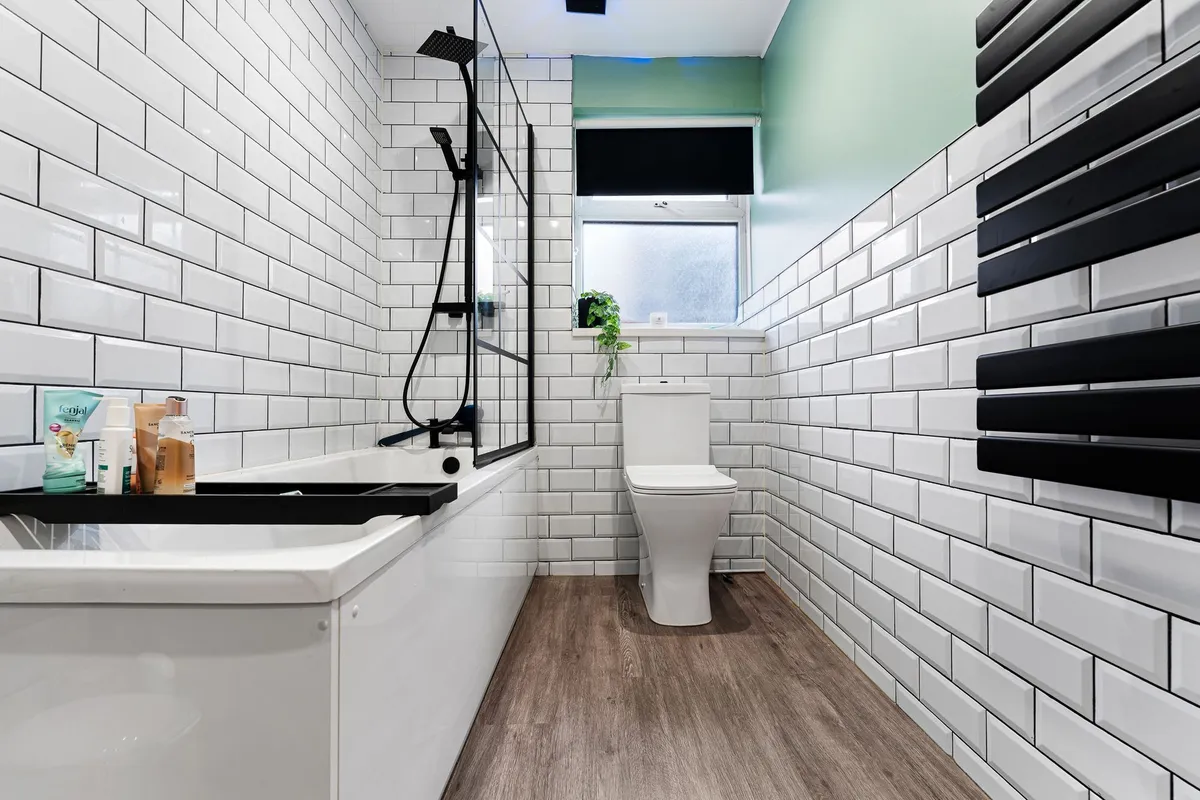
  • Morden bathroom
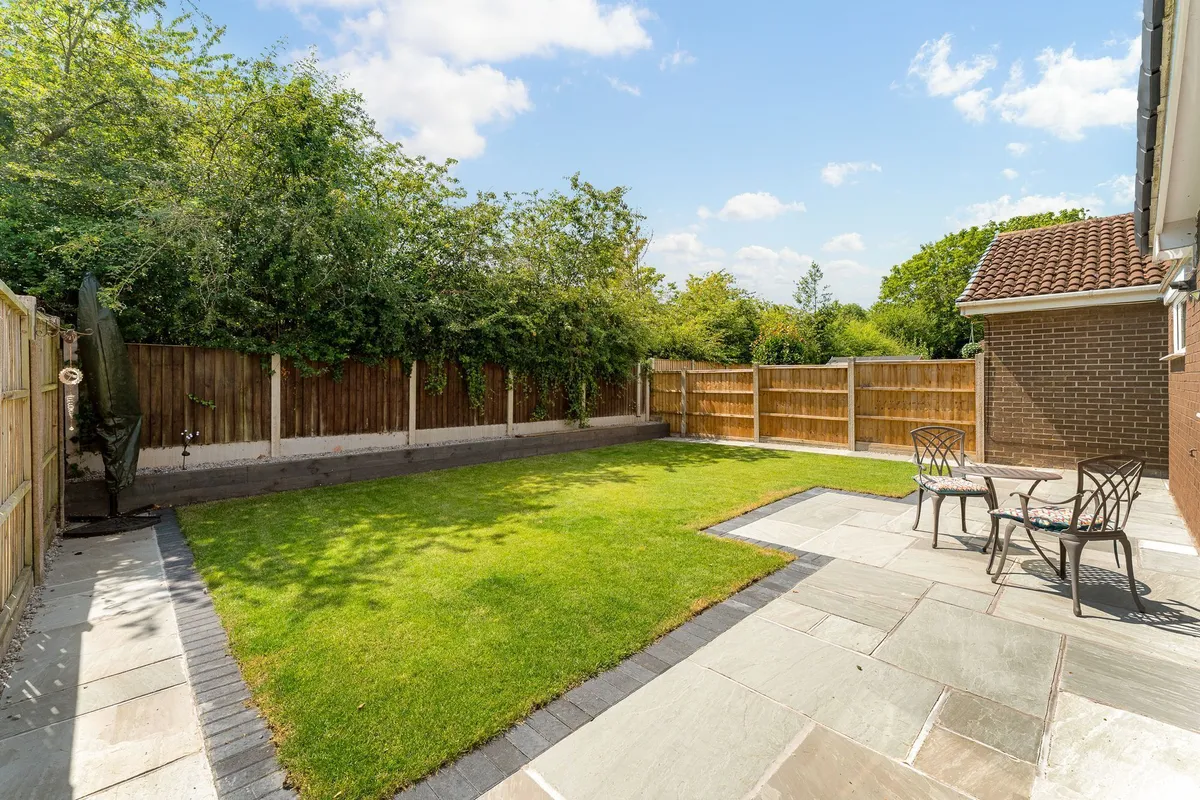
  • Private rear garden
  • Recently refurbishment

Council Tax A fee submitted to your local authority to cover expenses related to local amenities such as schools, libraries, and waste management. The payment amount is determined based on the property's value. Read our glossary page :  

C

Tenure Explains the various forms of property ownership, including freehold, leasehold, and commonhold, and how they determine your rights and responsibilities as a property owner. Read our glossary page :  

Freehold

Size The size of a property or land refers to its physical extent or area. Read our glossary page

2486 sqft

Size Internal The size of a property or land refers to its physical extent or area. Read our glossary page

732 sqft

Use Class A commercial use class refers to a classification system that categorises buildings based on their intended commercial purposes, such as offices, retail spaces, or industrial facilities. Read our glossary page

ASK AGENT

Material information

Expand
No onward chain. Refurbished three bed detached bungalow with modern kitchen, stylish bathroom, garage, garden, driveway parking and great location for amenities. Move-in ready. Early viewing advised.

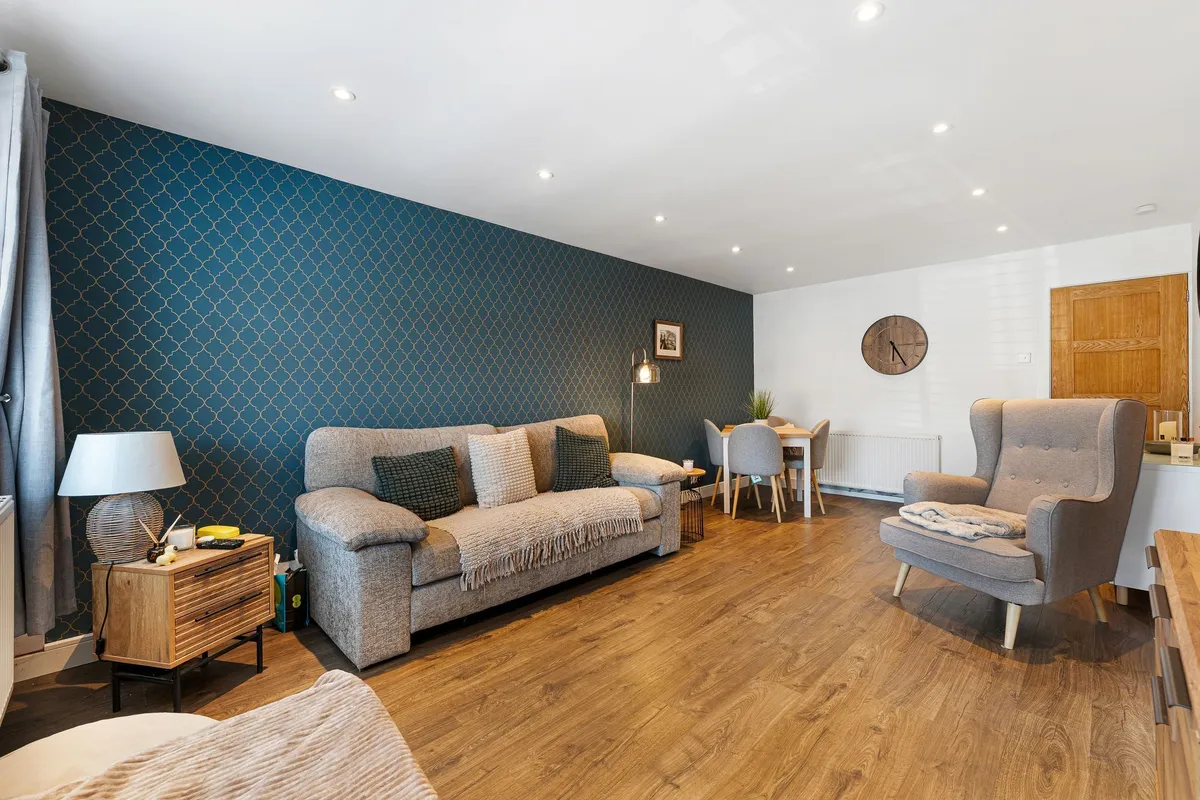
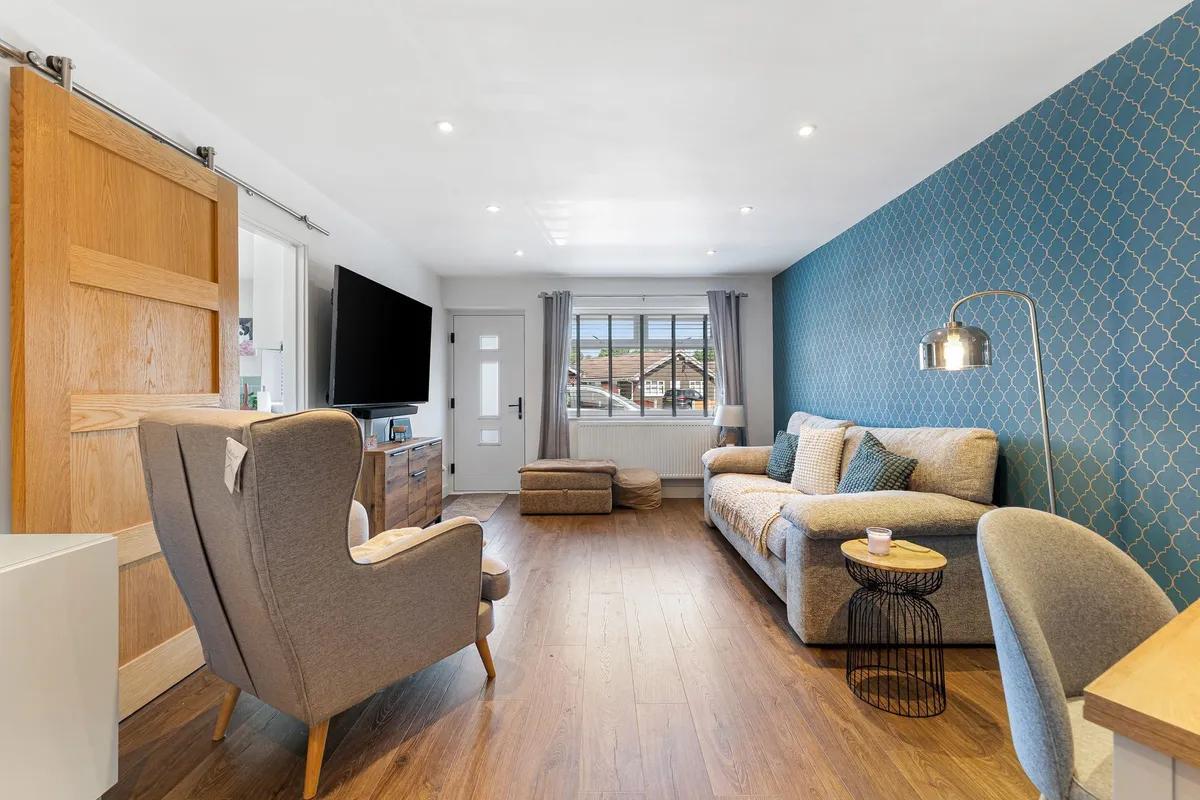
Offered to the market with no onward chain, this recently refurbished three bedroom detached bungalow is an exceptional opportunity for buyers seeking a modern, move-in ready home. The property is thoughtfully designed throughout, featuring a contemporary fitted kitchen with integrated appliances and ample storage, as well as a stylish, modern bathroom finished to a high standard. The spacious living area is bright and welcoming, making it ideal for both relaxing and entertaining. Each of the three bedrooms are well-proportioned, providing comfortable accommodation for families or guests. Additional benefits include gas central heating via a wall mounted combi boiler, double glazing, and neutral décor, ensuring the property is both energy efficient and easy to personalise. The property also features a garage with an electric roller shutter door to the front, a modern fuse board, and direct access to the rear garden.

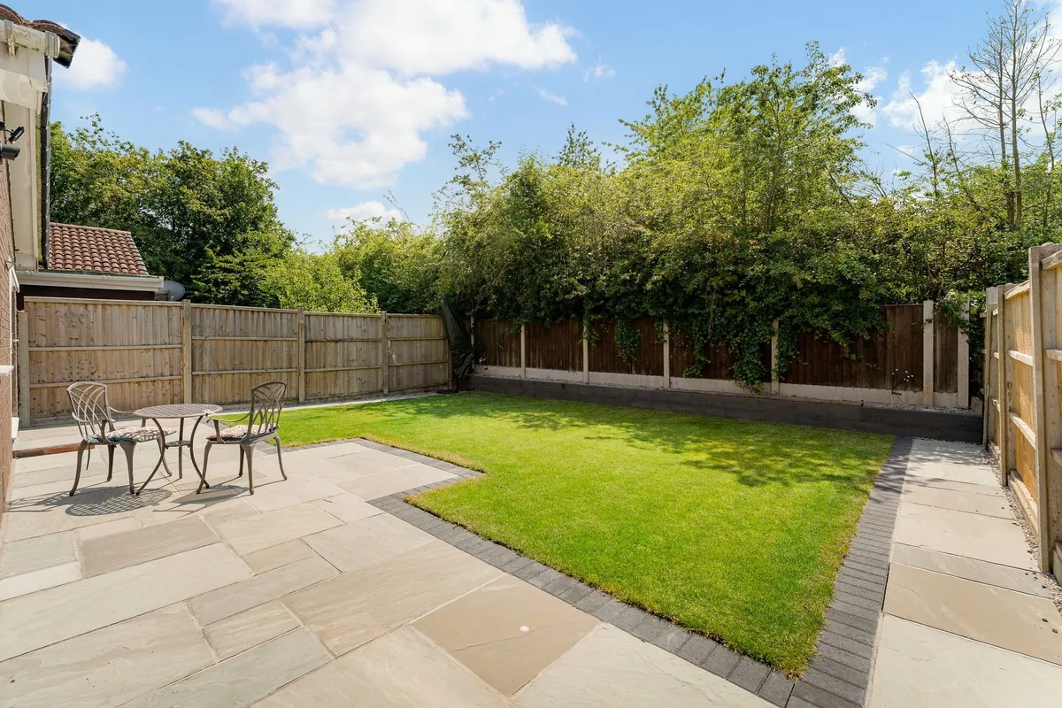
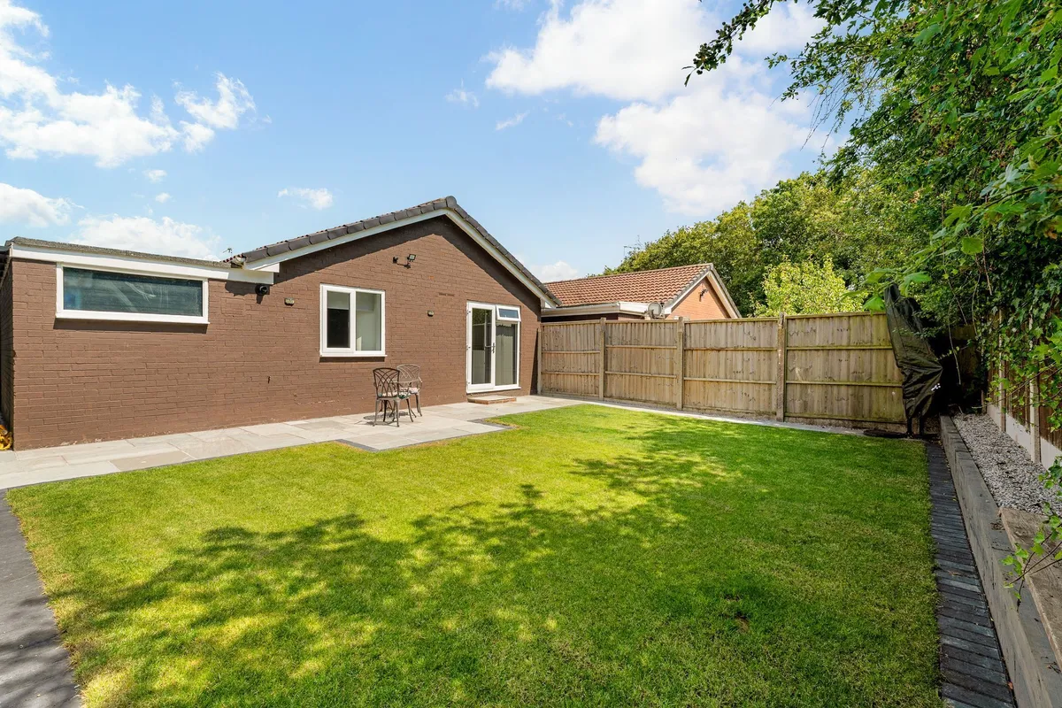
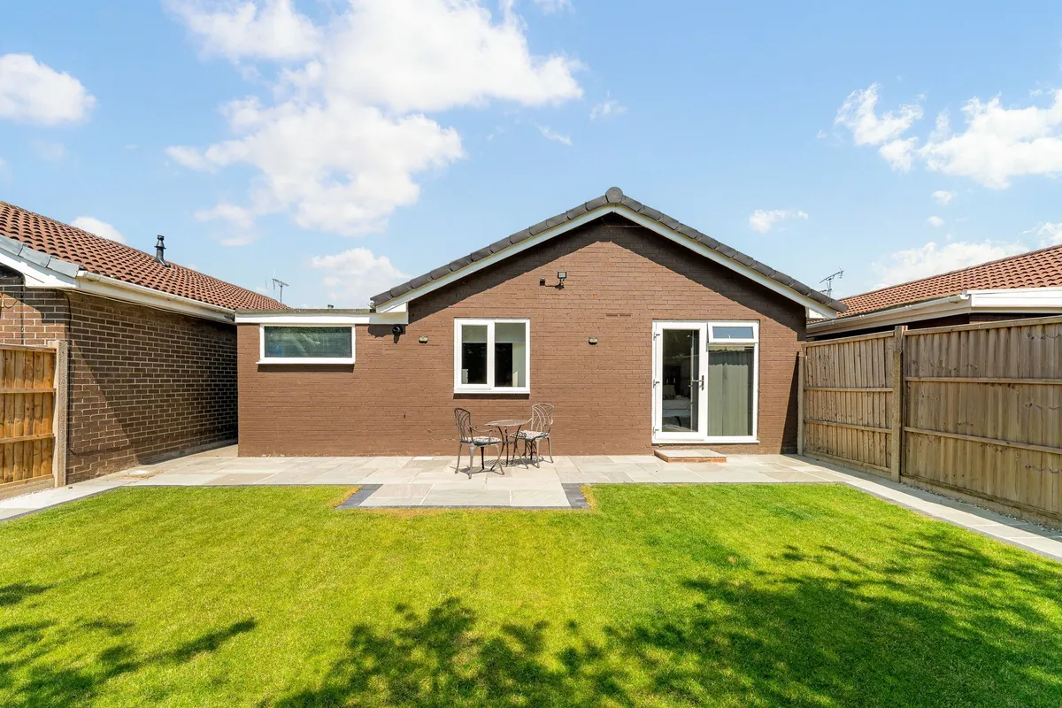
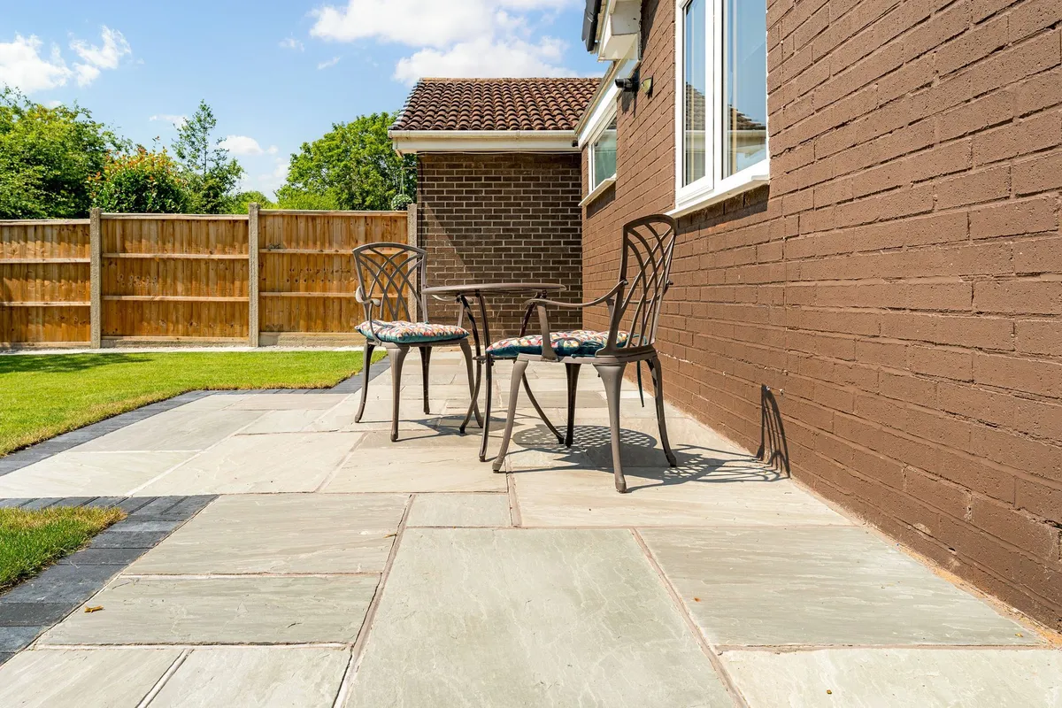
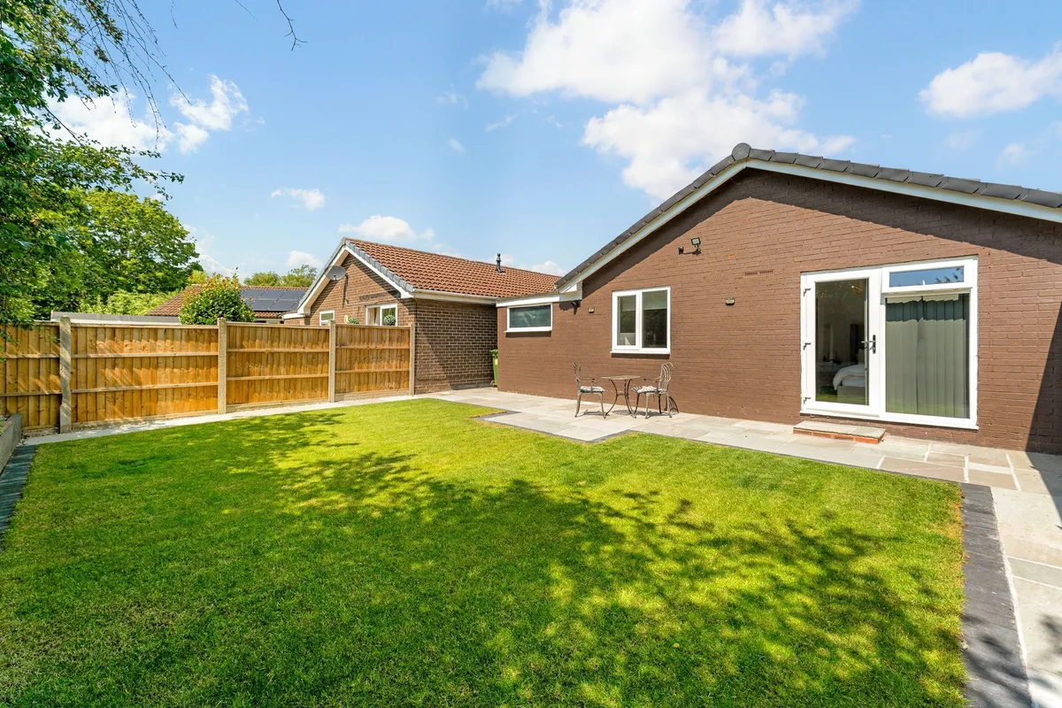
Externally, the bungalow is equally impressive, boasting an immaculately presented private rear garden. A brick-edged patio provides the perfect space for outdoor dining or entertaining, leading to a well maintained lawn and a raised bed at the rear that offers scope for planting or further landscaping. The garden is fully enclosed, ensuring a safe and private environment for children or pets. At the front of the property, a block paved driveway offers off-street parking for at least two vehicles, in addition to the garage. The combination of practical outside features and attractive landscaping makes this bungalow particularly appealing for those who value outdoor space. Conveniently located for local amenities and transport links, this property offers a rare blend of modern living and peaceful surroundings, making it an ideal choice for a wide range of buyers. Early viewing is highly recommended to fully appreciate all that this exceptional home has to offer.


Lounge 3.49m x 5.9m
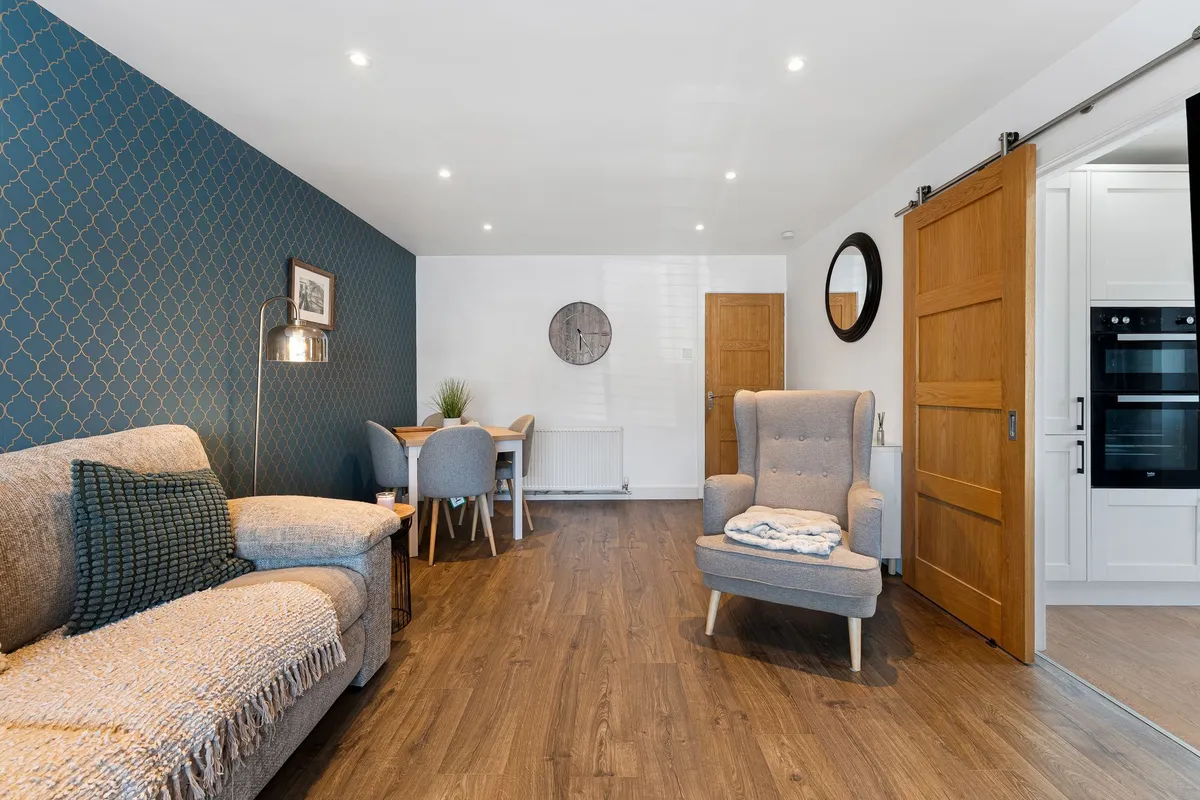
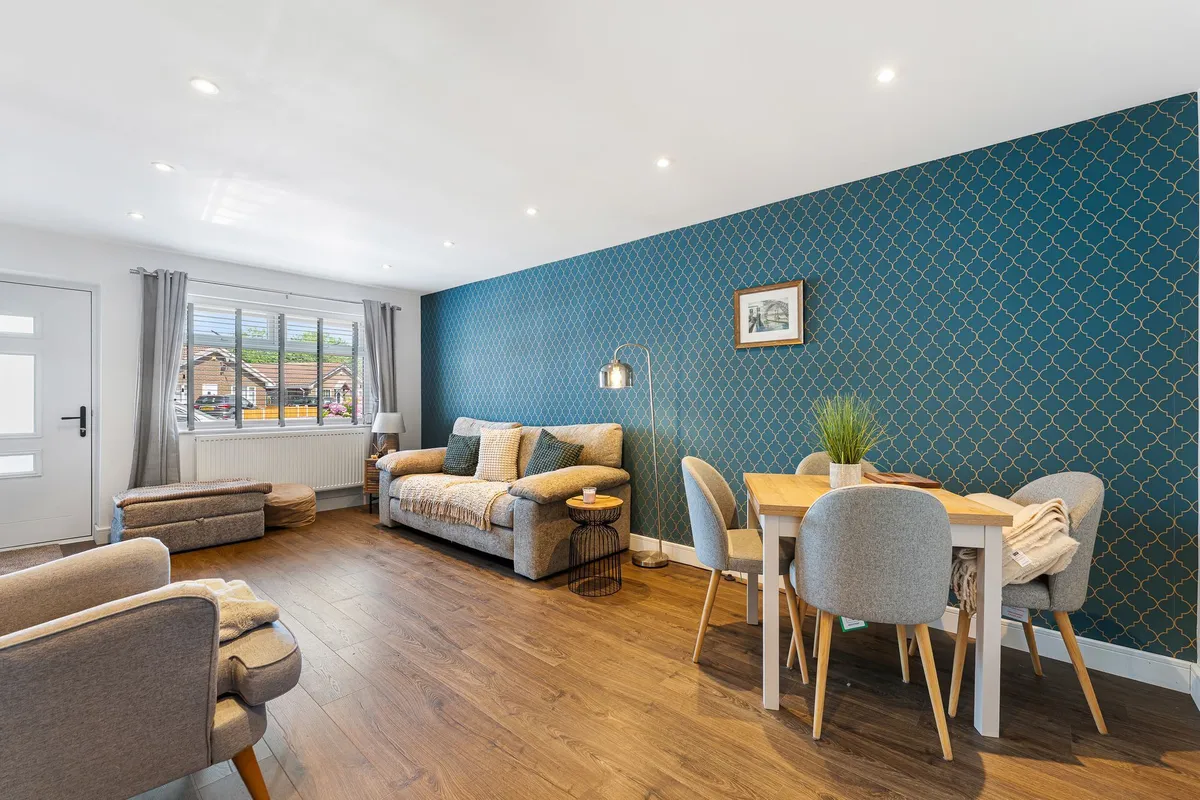
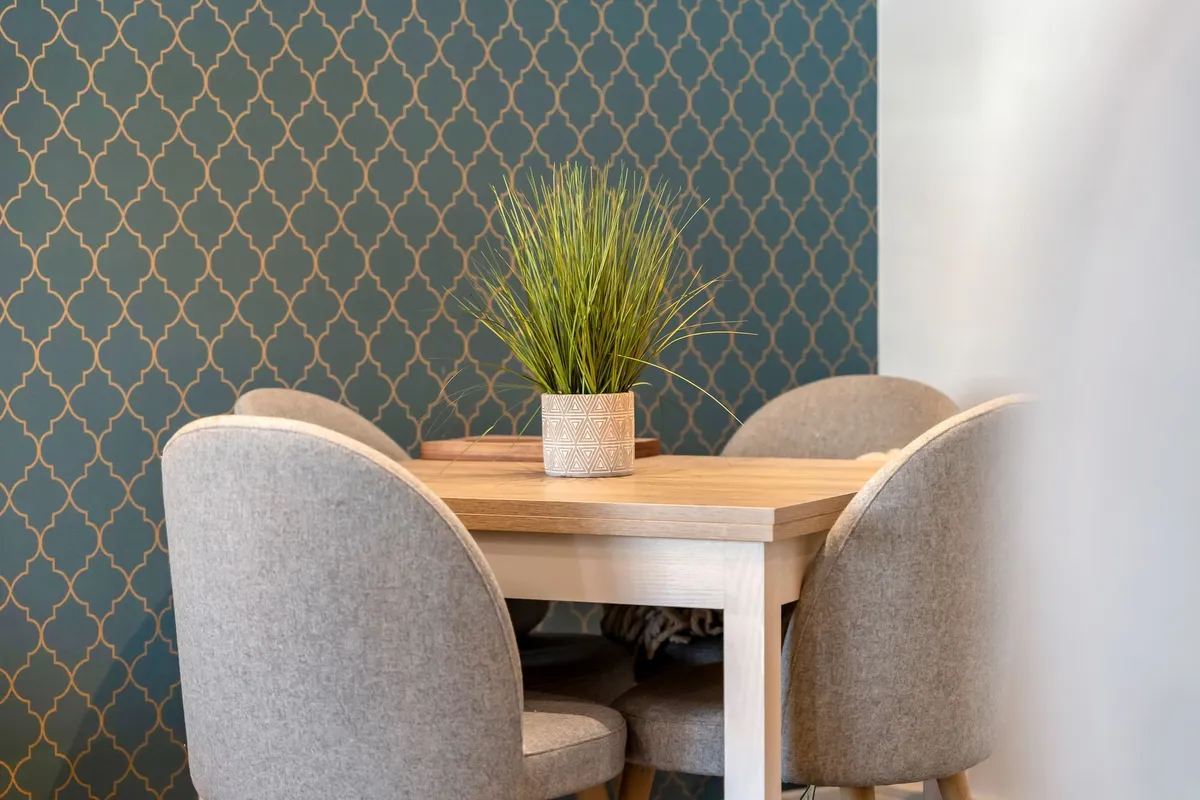
The front door opens into a light airy lounge dining room which boasts a double glazed window to the front, two double radiators, modern lighting with tasteful décor and wood effect flooring.

Kitchen 2.31m x 4.15m
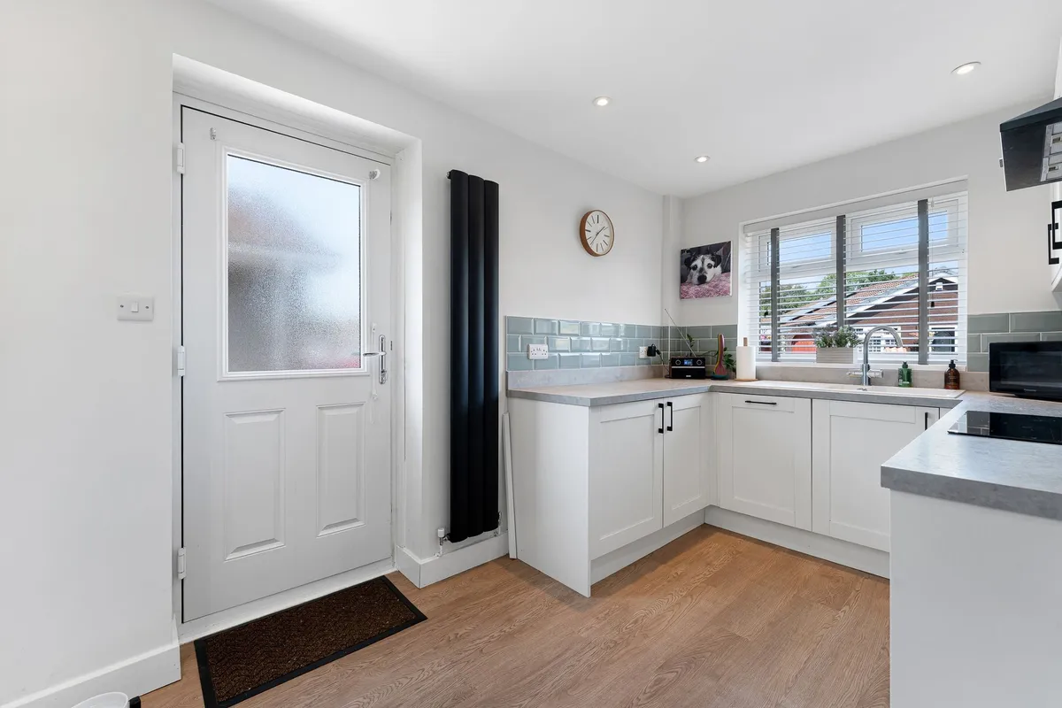
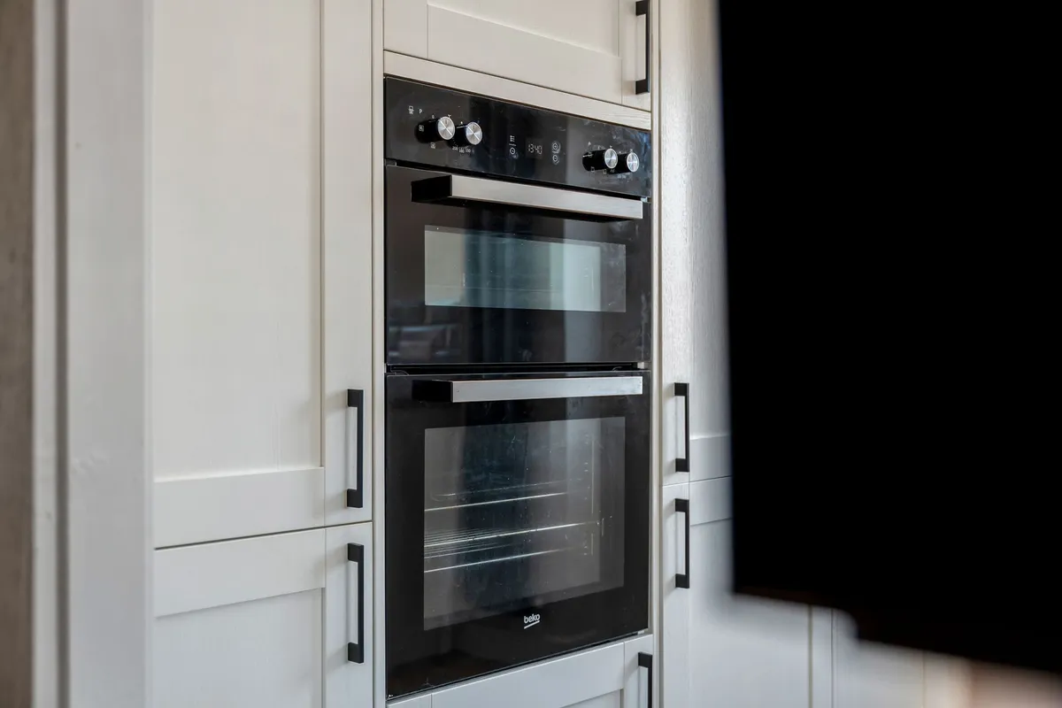
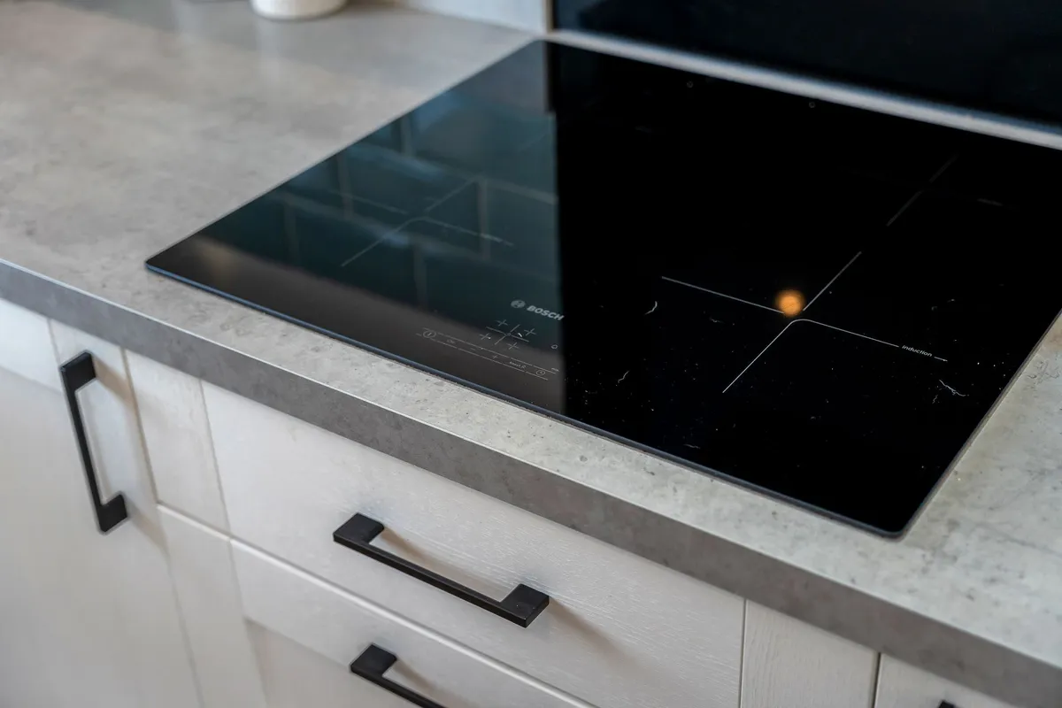
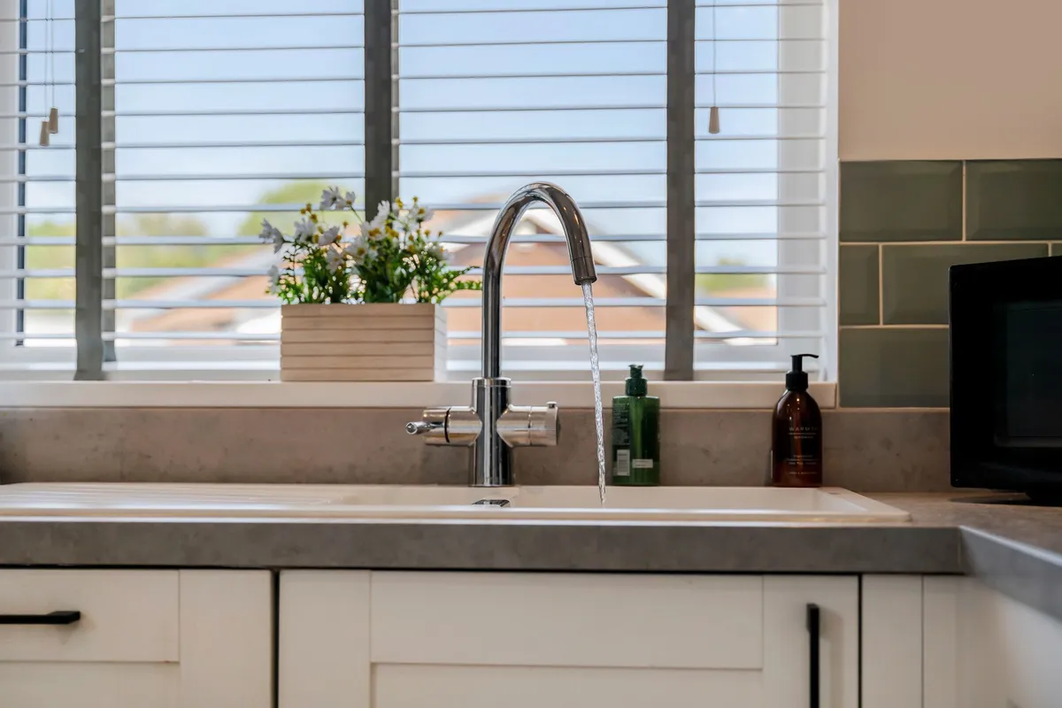
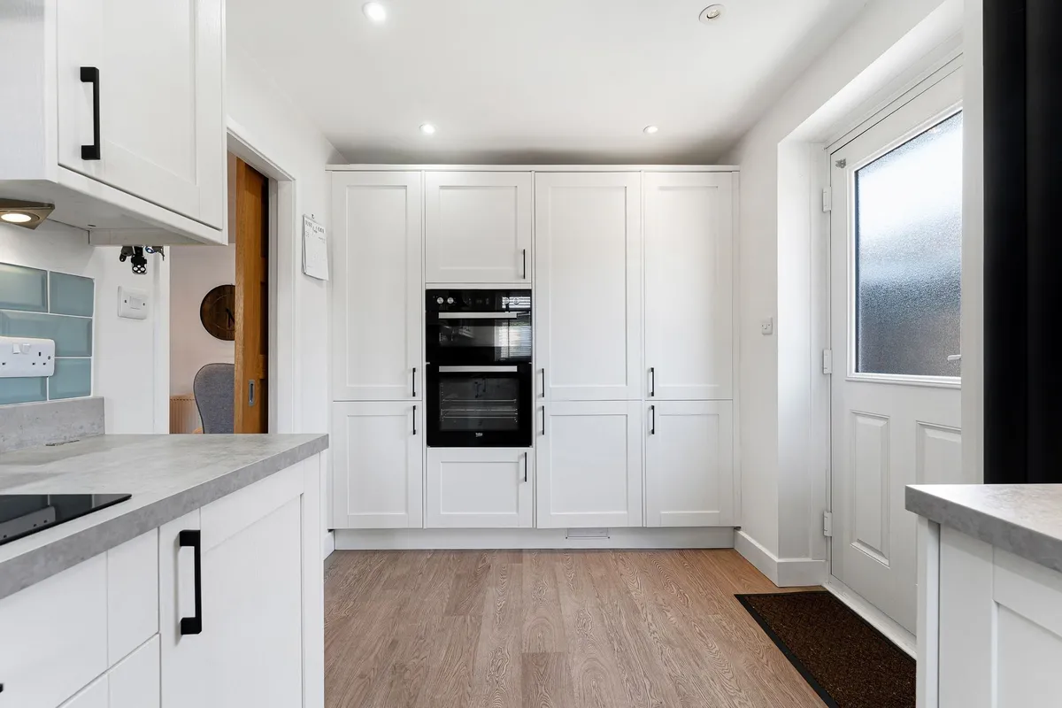
Double glazed window to the front and side plus a half double glazed side door, this fully fitted kitchen has a full range of wall and base units and ample work top with built in appliances, plus an instant hot water tap and wood effect flooring.

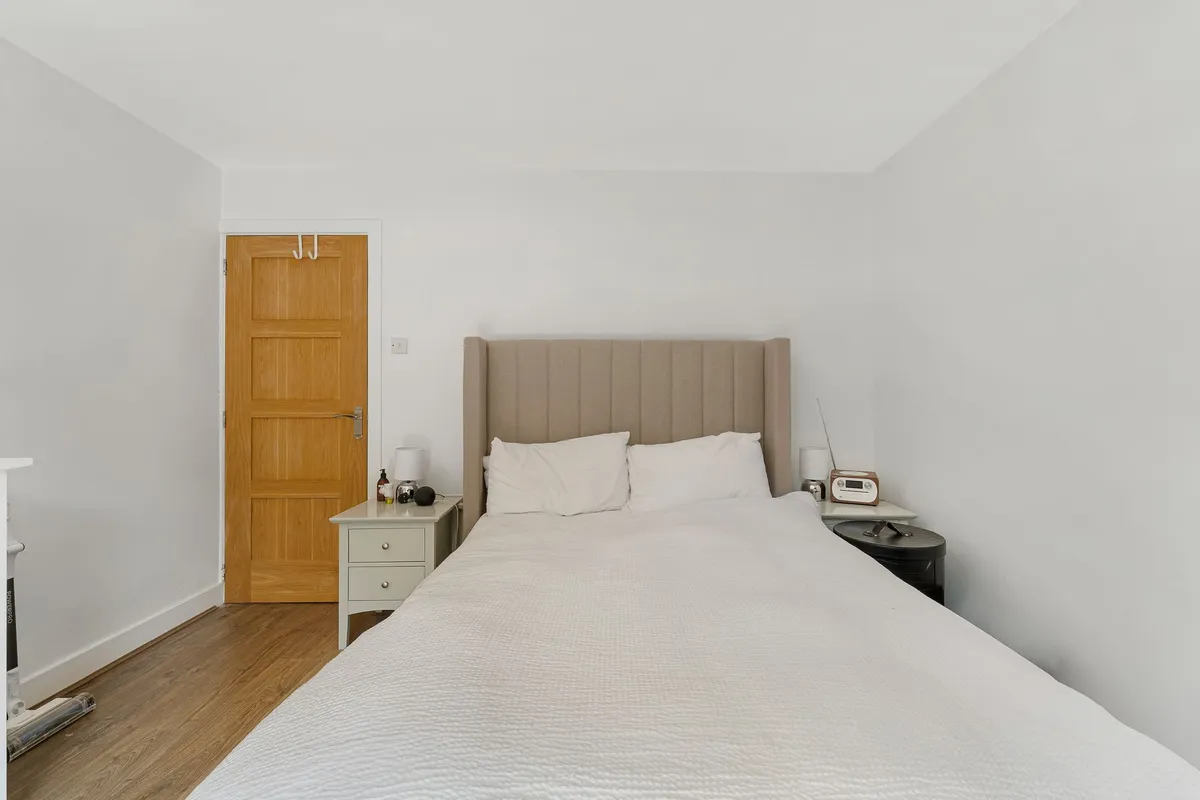
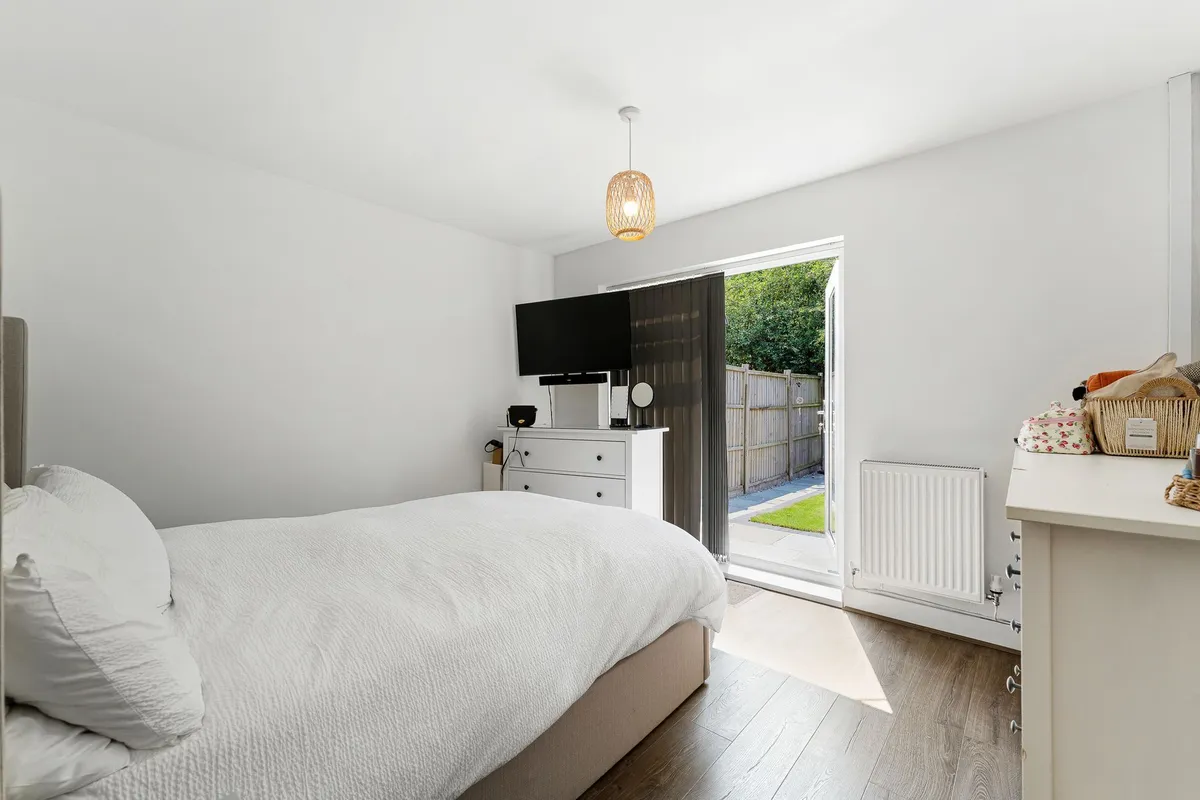
Bedroom 1 3.54m x 3.19m
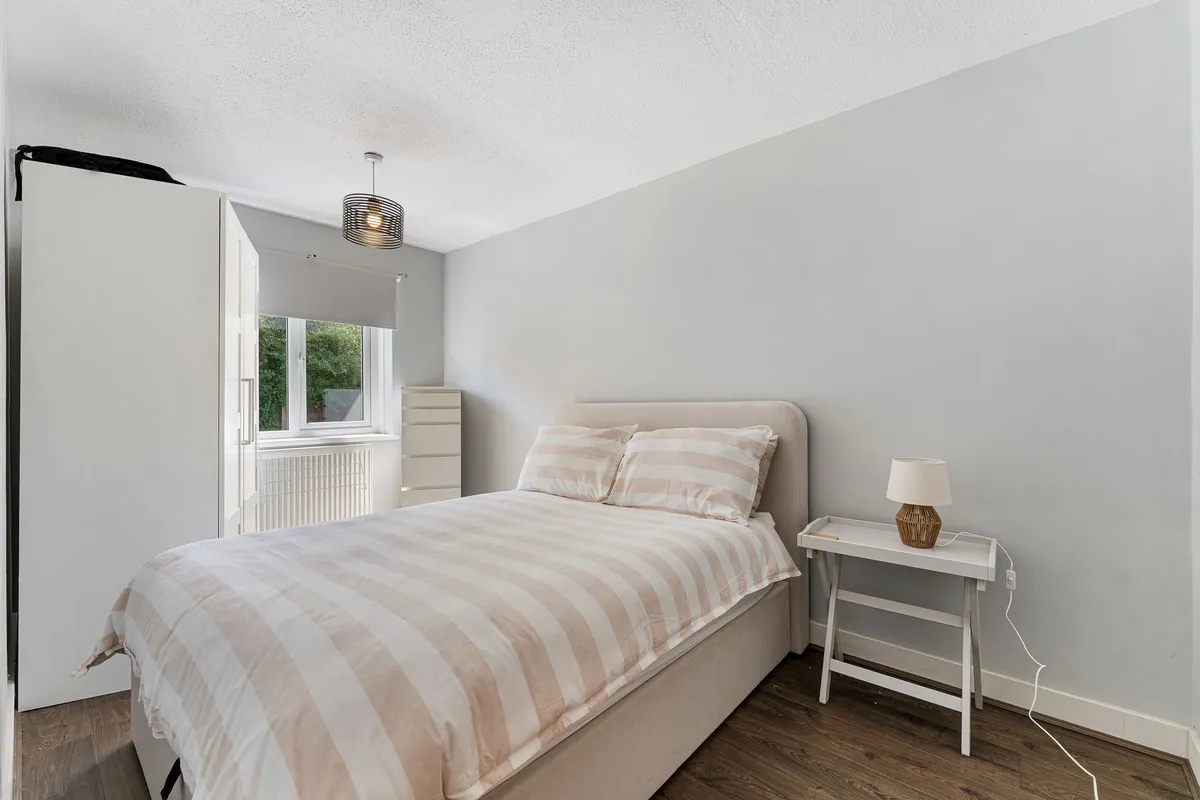
With French Doors opening out onto the garden this specious bedroom is a tranquil retreat with clean lines and wood effect flooring.

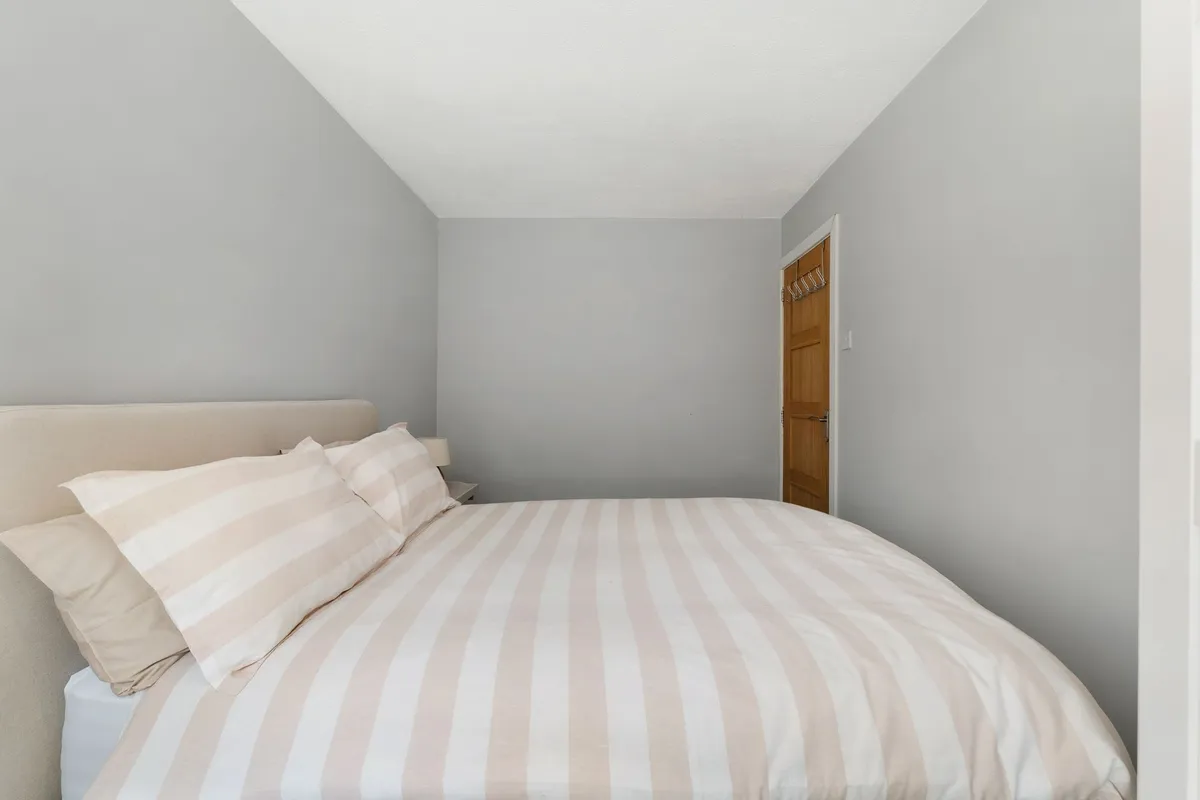
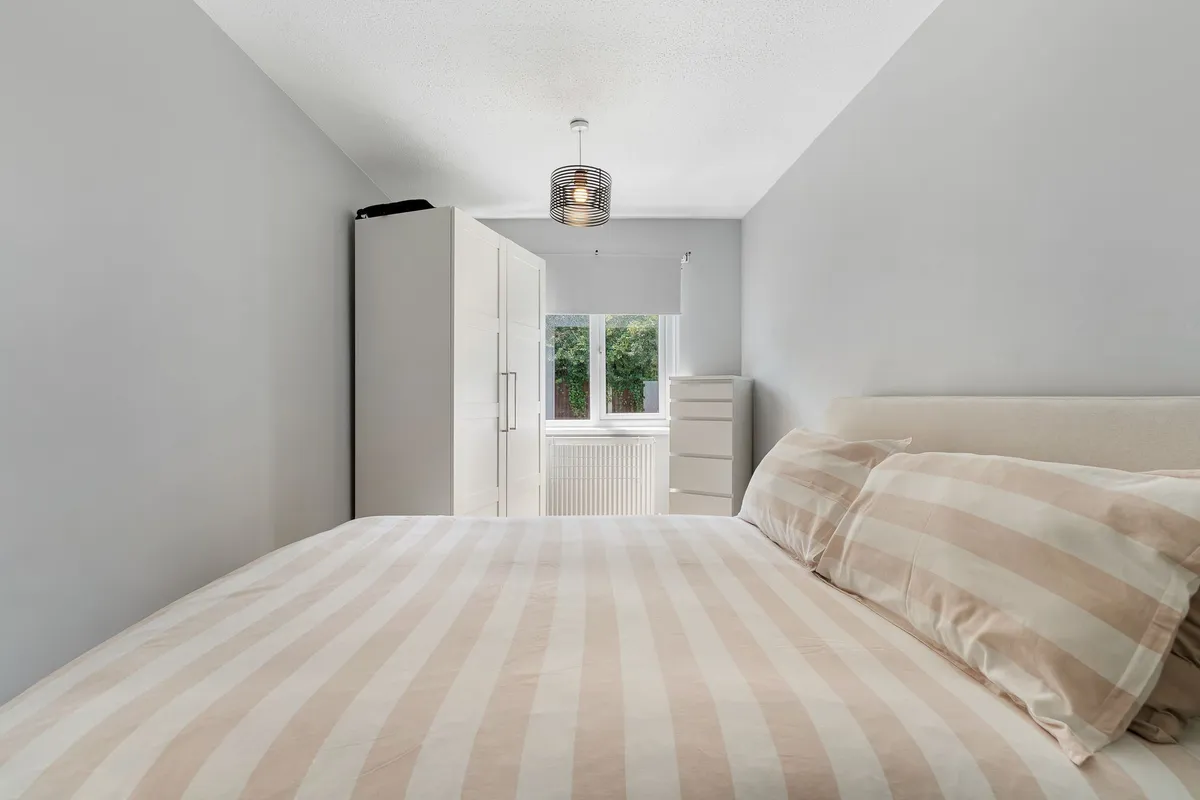
Bedroom 2 2.36m x 4.08m
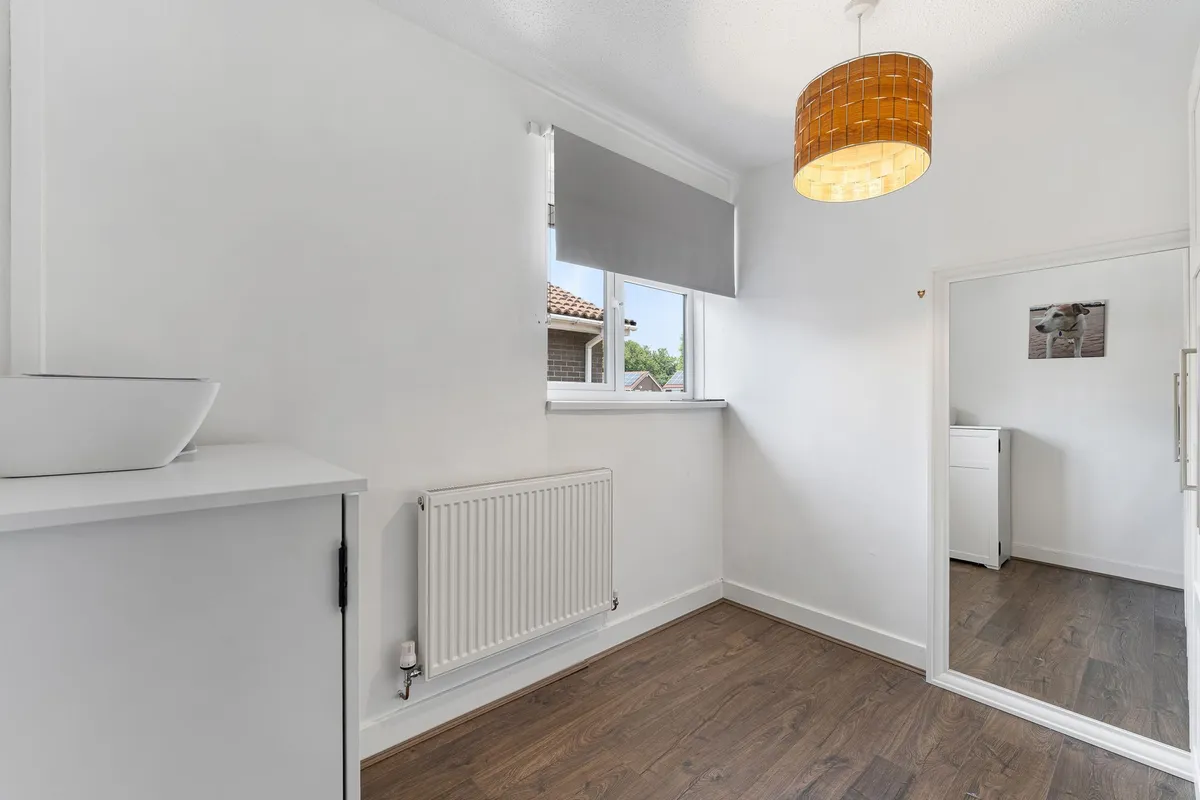
Double glazed window to the rear with radiator below and wood effect flooring.

Bedroom 3 2.3m x 2.62m
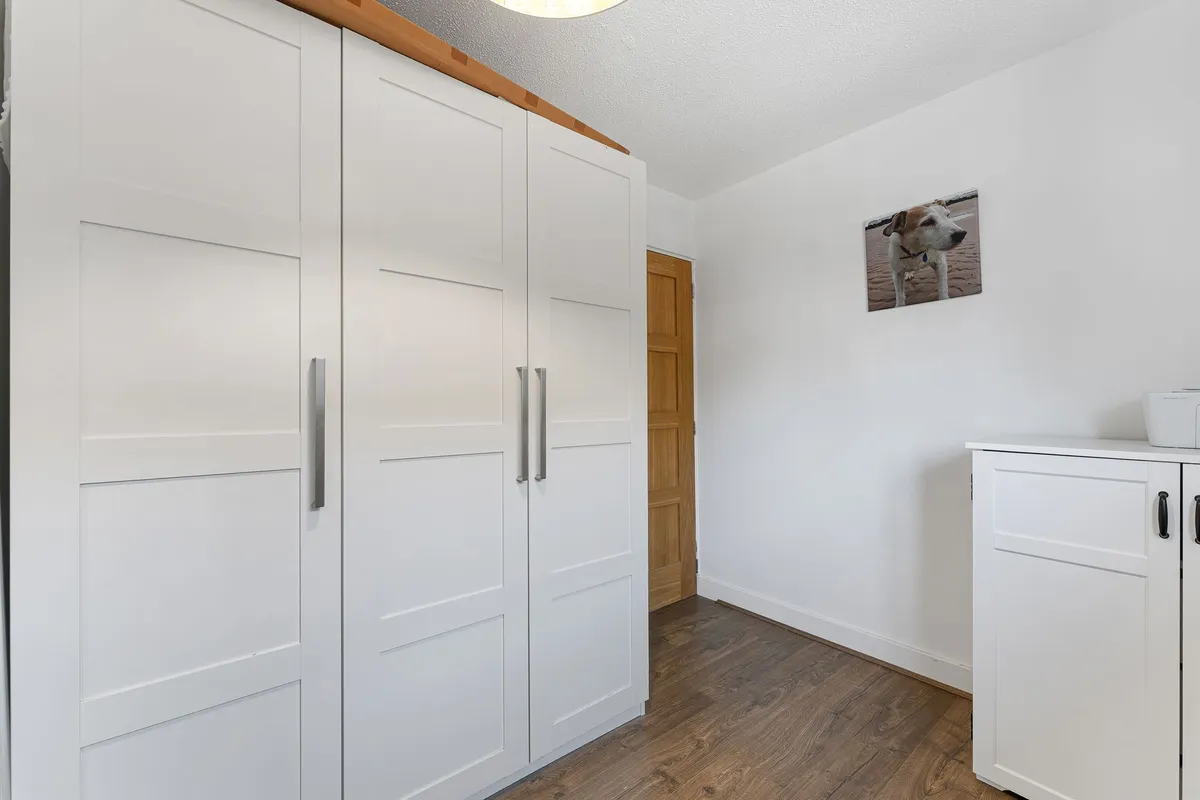
Double glazed window to the side plus radiator, fitted wardrobes and wood effect flooring

Bathroom 2.58m x 1.75m
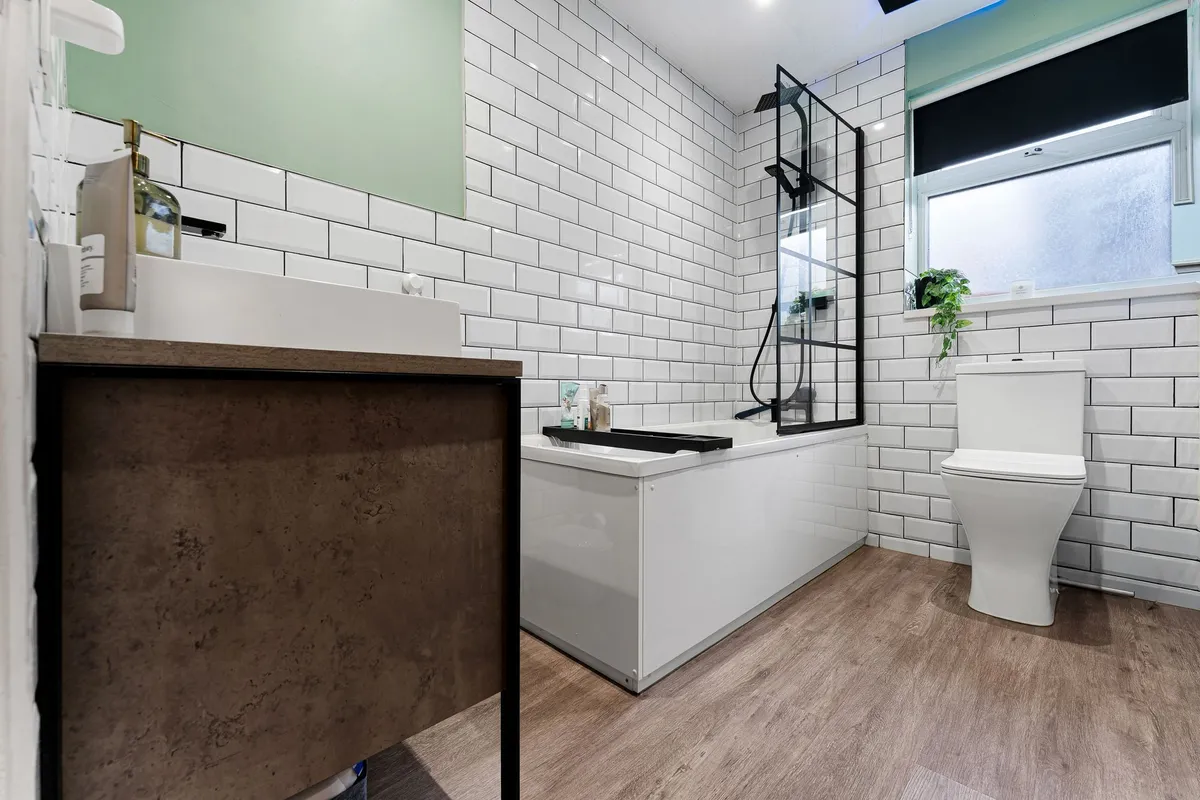
Double glazed window to the side, Modern three piece bathroom suite with a thermostatic controlled shower over the bath, matching fittings, heated towel radiator and wood effect flooring.

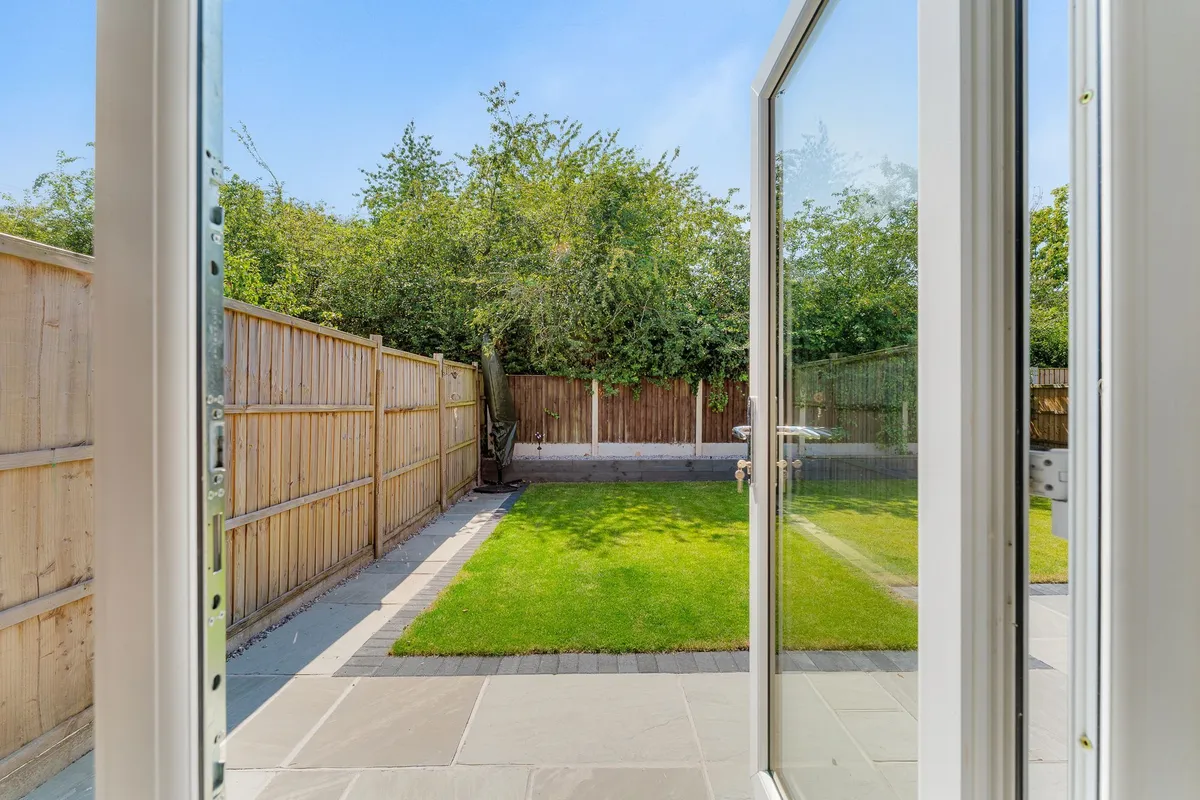
Garden
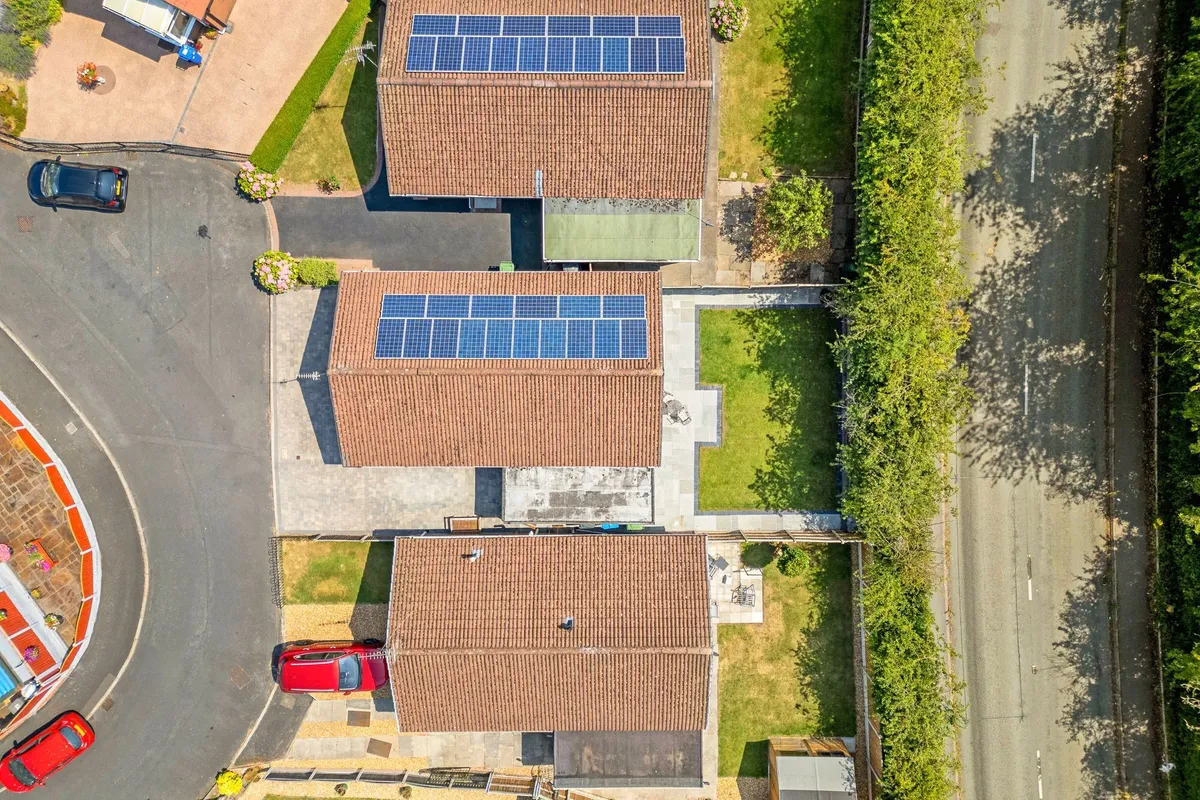
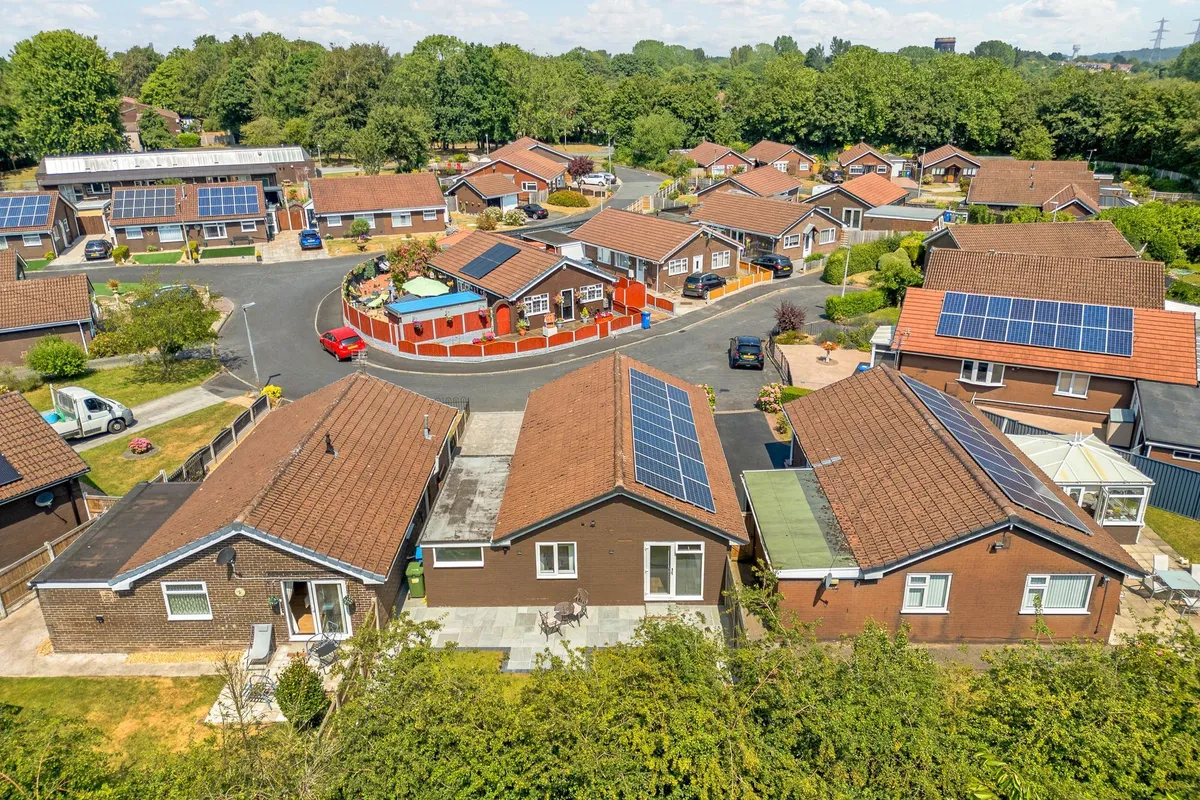
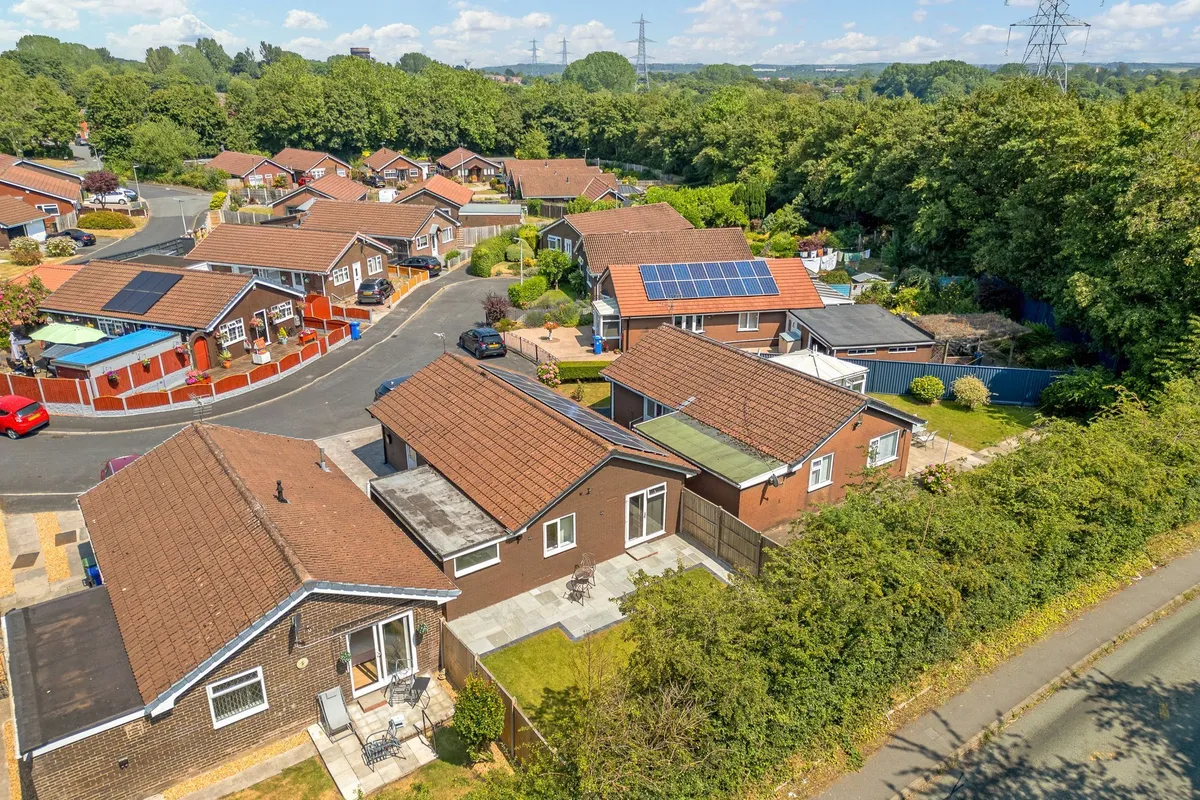
The immaculately presented private rear garden with brick edged patio leading to a well maintained lawn and raised bed to the rear.

Parking - Garage
Electric roller shutter door to the front, wall mounted combi boiler and modern fuse board and door opening out to the rear garden

Parking - Driveway
The bungalow benefits from a block paved driveway which would easily accommodate two cars.

Virtual Video

Floorplan

Map

Train stations

Train station Runcorn East  (0.9 miles)
Train station Frodsham  (2.4 miles)
Train station Runcorn  (2.5 miles)
Train station Widnes  (4.4 miles)
Train station Helsby  (4.8 miles)

Mortgage calculator

Yield calculator

Stamp duty calculator

Need a Valuation?

Need a Valuation?

Our team of experts will get the best price for your property.

Book a valuation Find out how much
your property is worth

About Us

Whether you're searching for your perfect home or you've got a property to sell or let, come to us for the region’s most trusted personal estate agency service.

About Us
About Us
× Share this page:

Tenant Info for Wren Close, Palacefields, WA7