
£310,000
Having knowledge of the purchase price allows you to calculate the overall expense incurred in acquiring the property. Read our glossary page

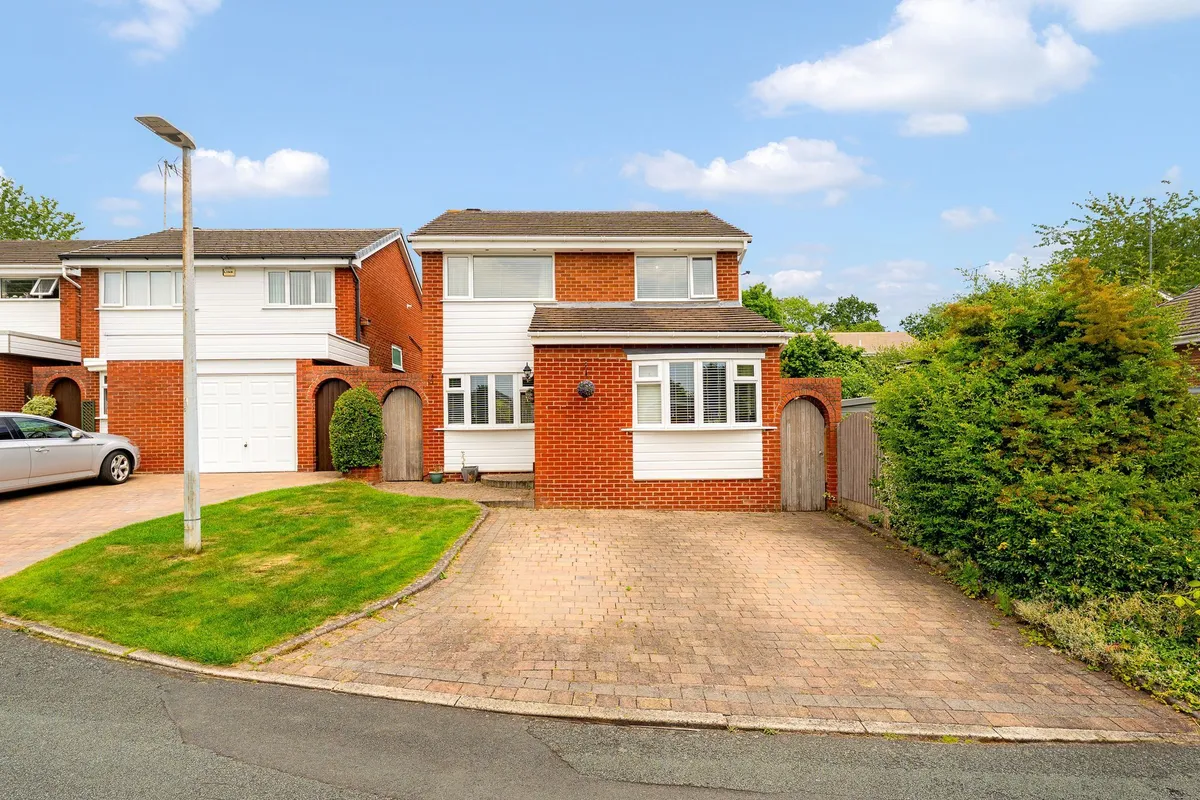
4 bedroom detached house

Wisenholme Close, Beechwood, WA7
2 Bathrooms
4 Bedrooms
1 Receptions
Band: D

Make an enquiry with our Runcorn branch

Call or call 01928 246 888

About this property

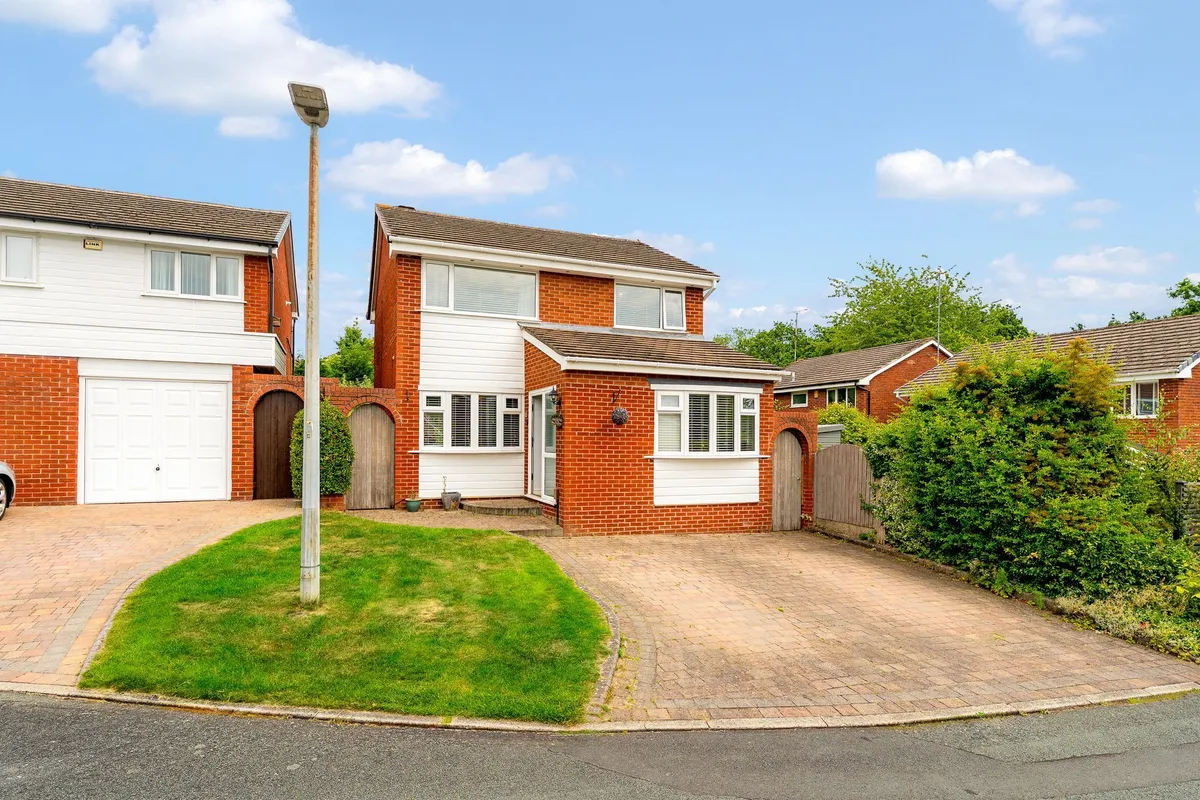
  • Detached property
  • Four bedrooms
  • Bathroom and en suite shower room
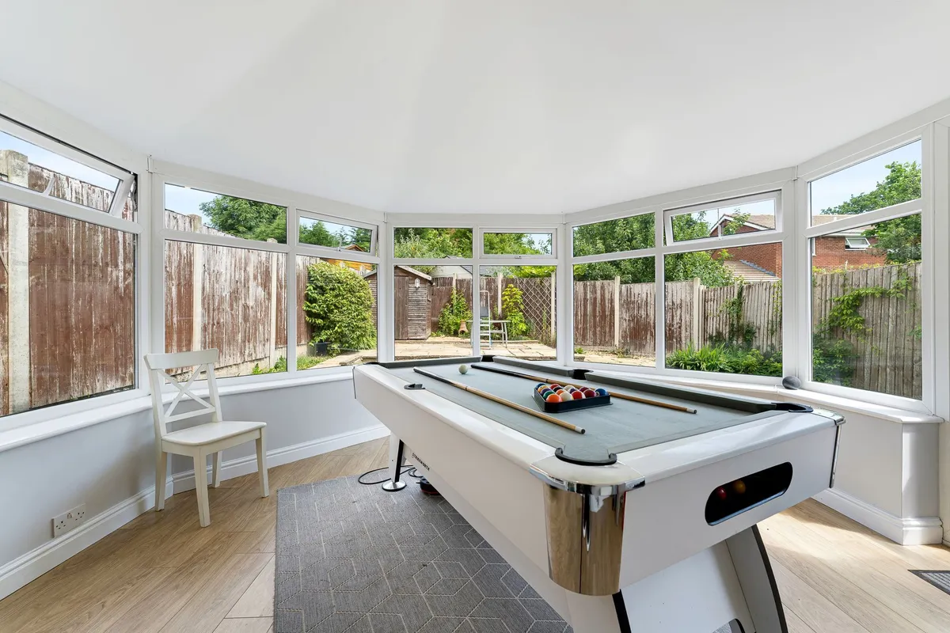
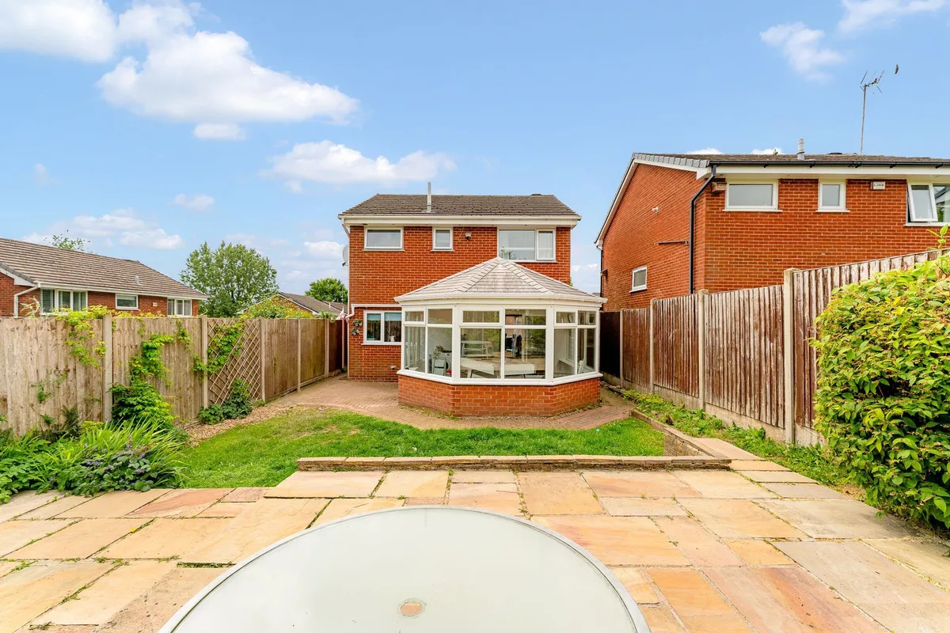
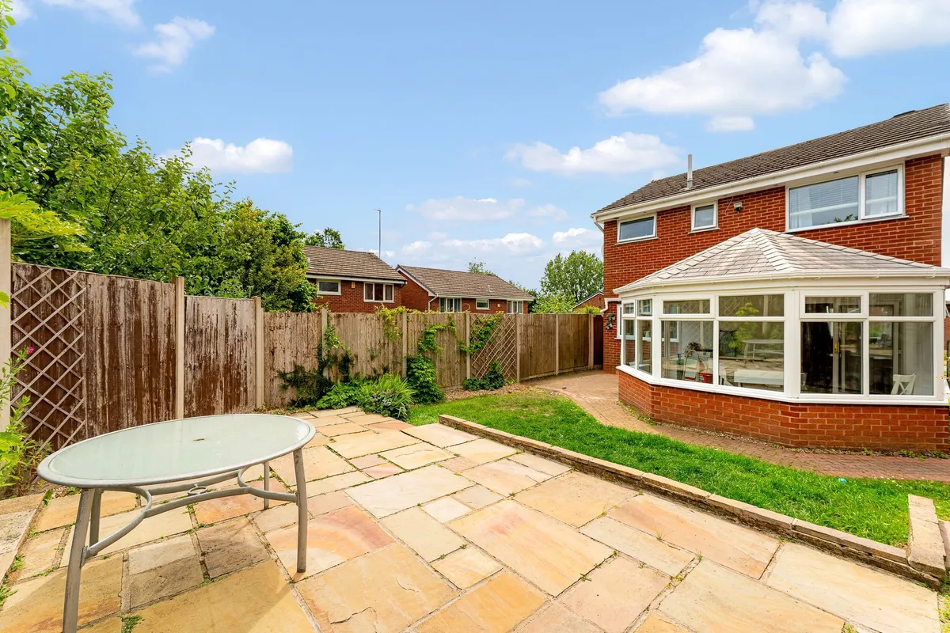
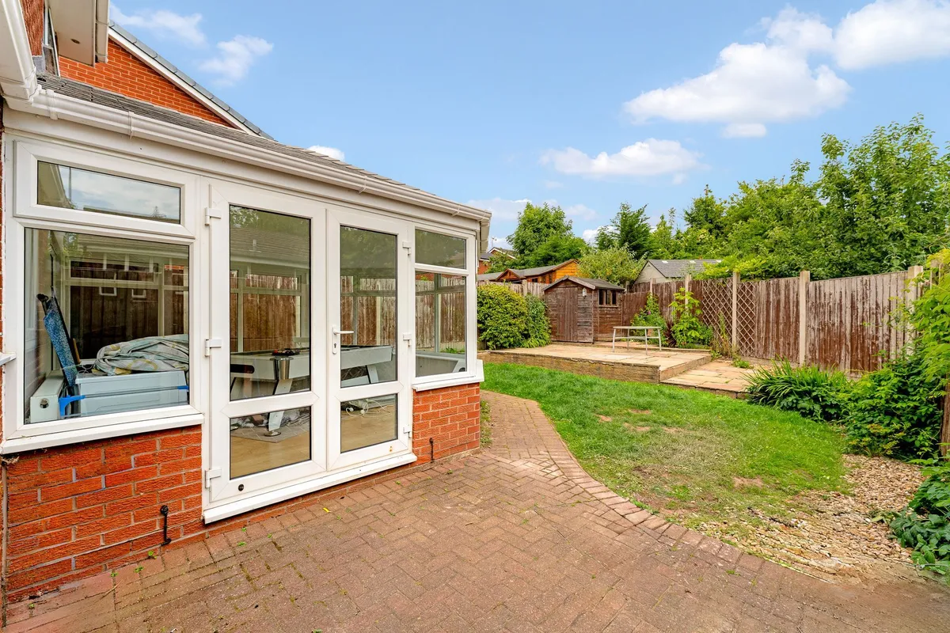
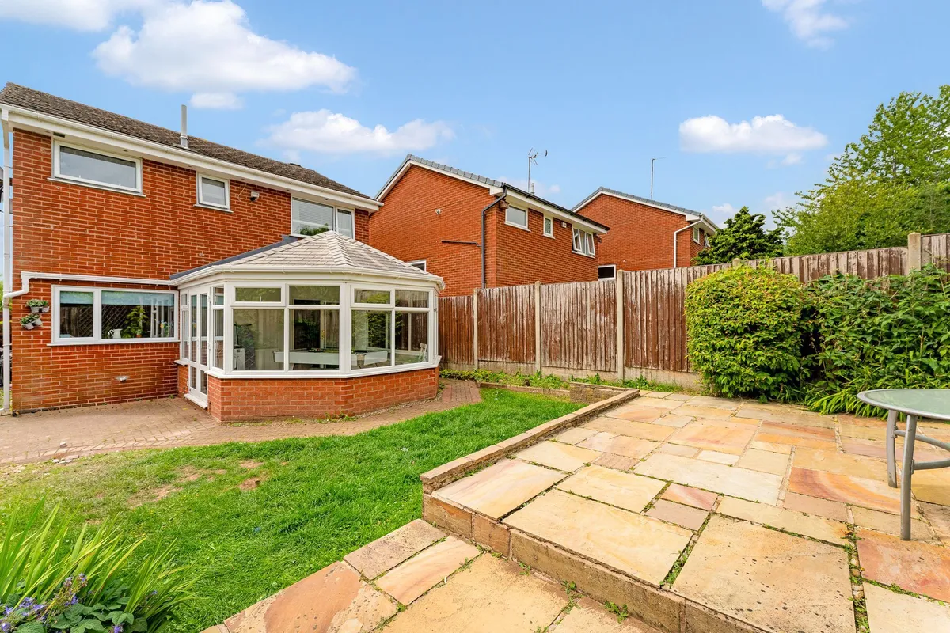
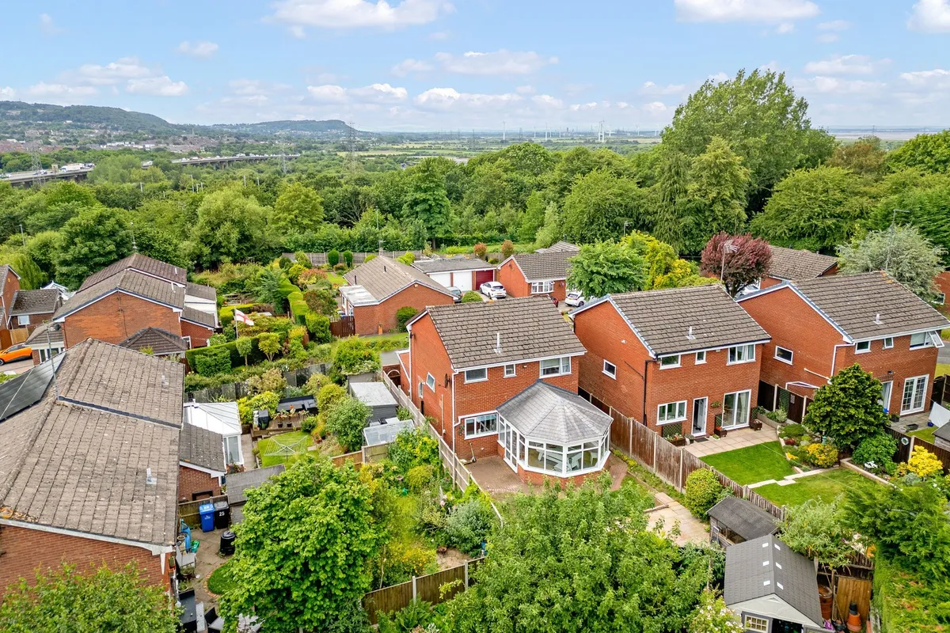
  • Conservatory
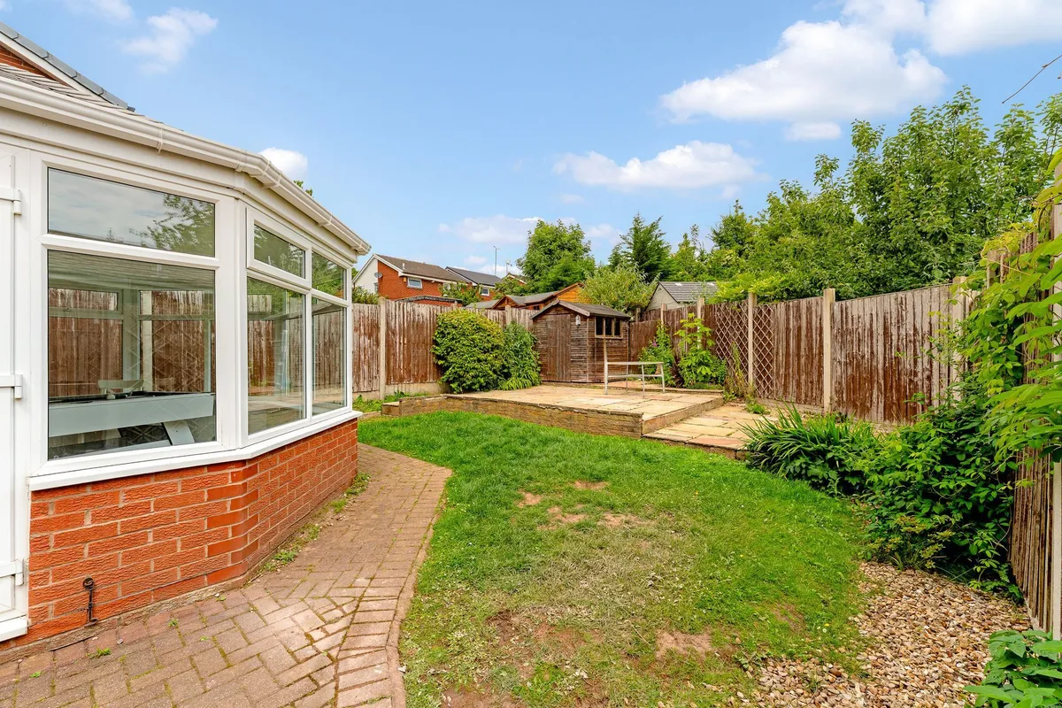
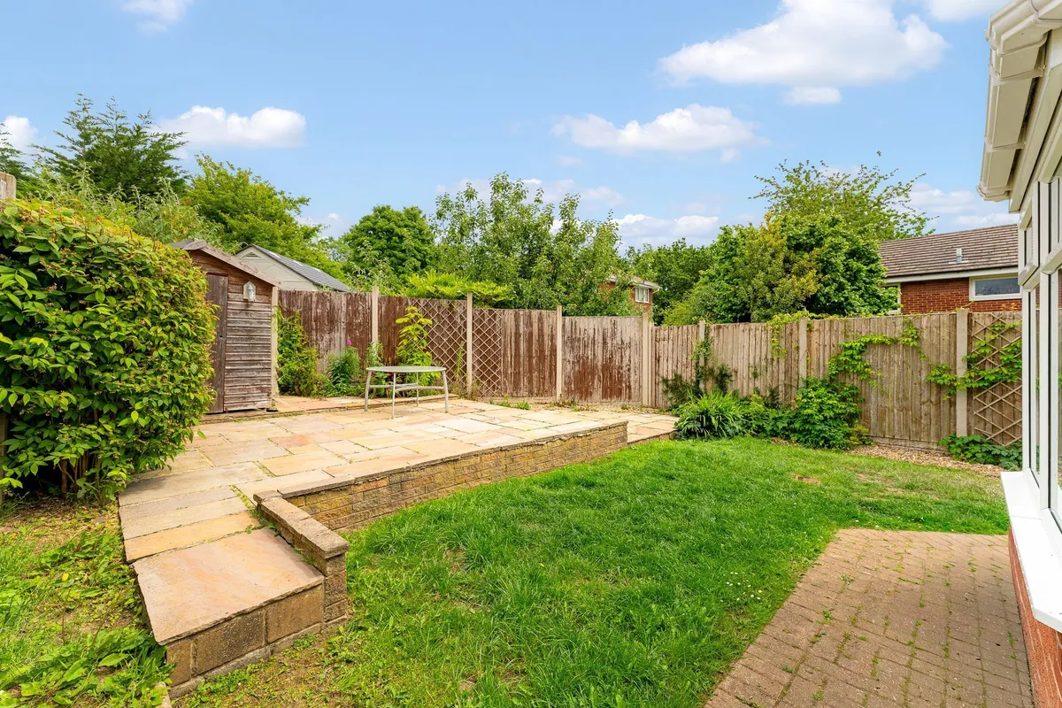
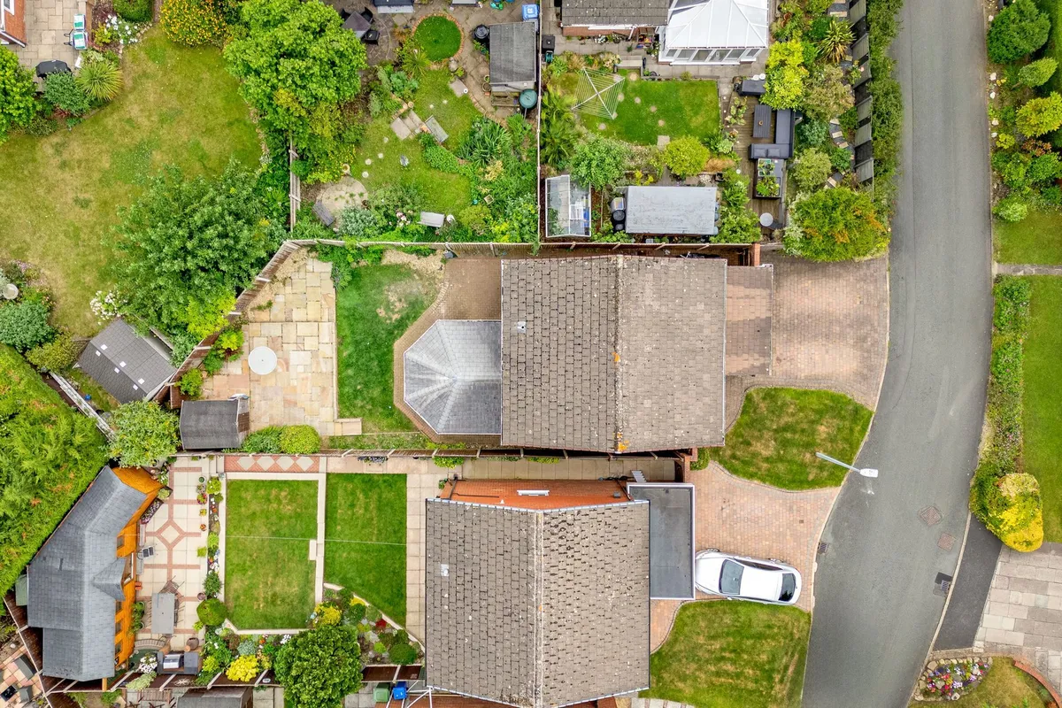
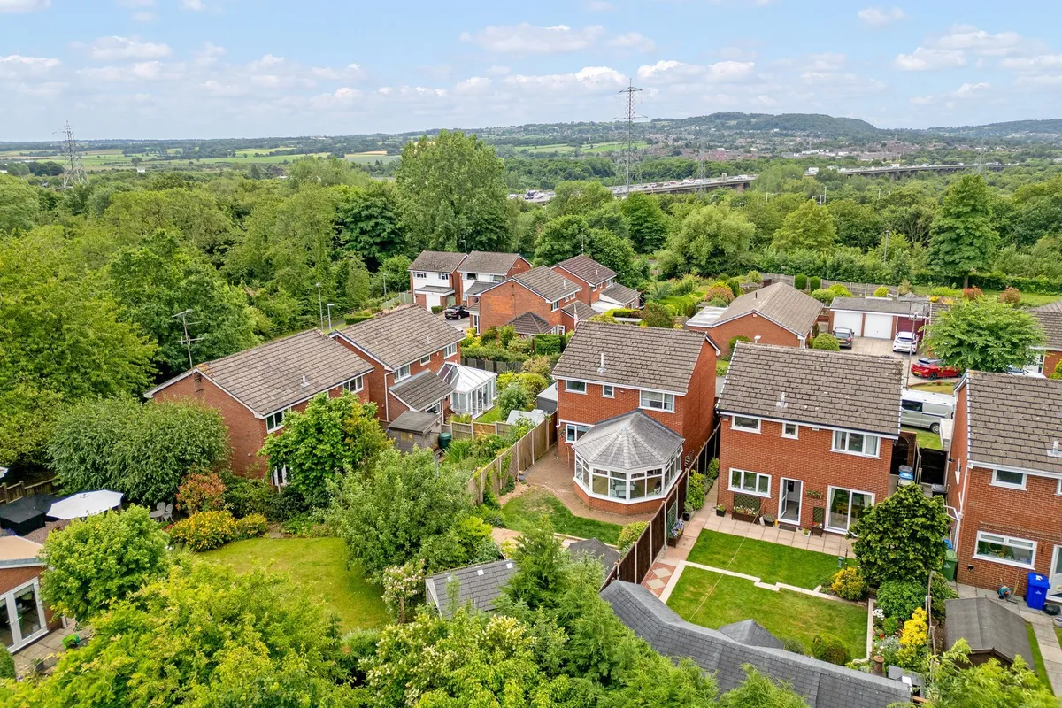
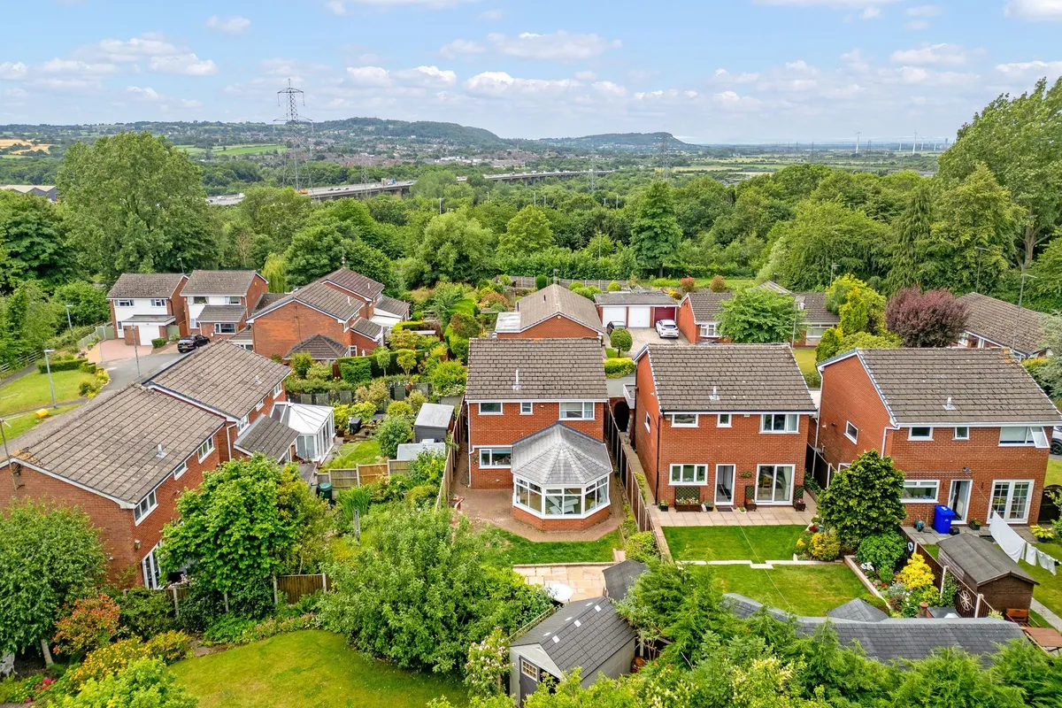
  • Private garden
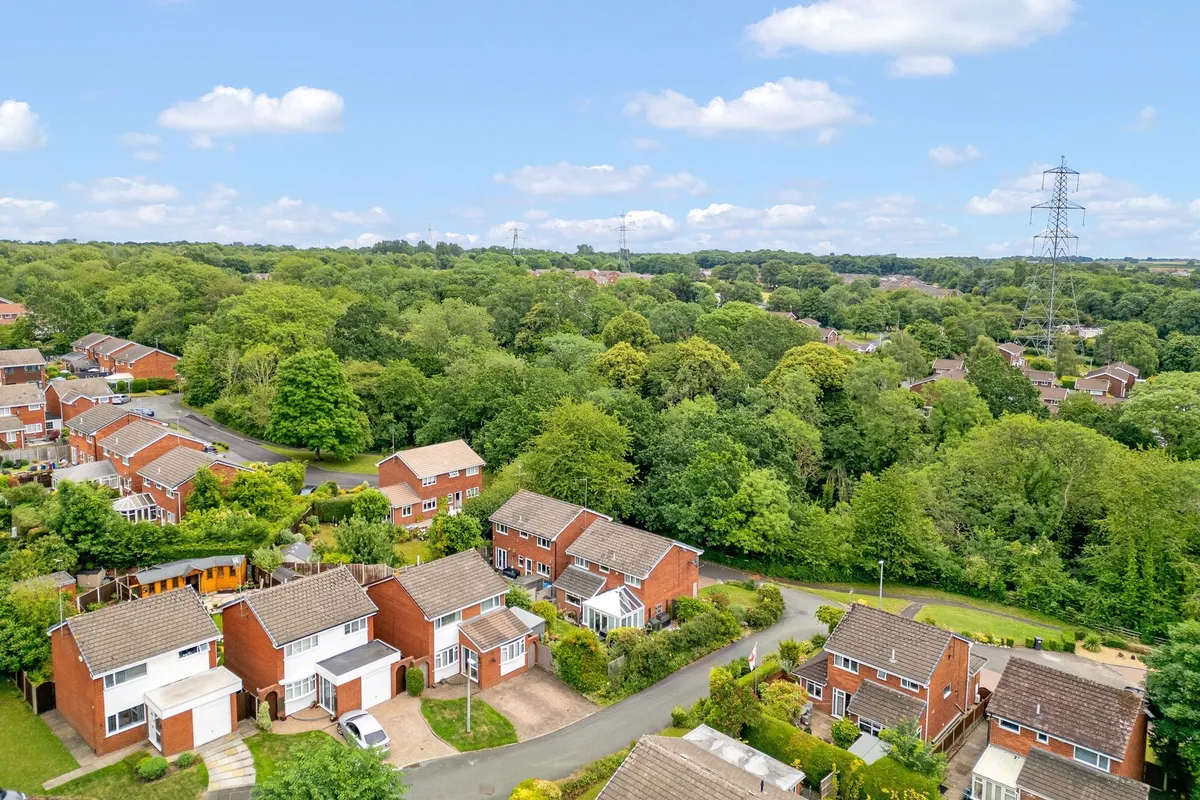
  • Off-road parking
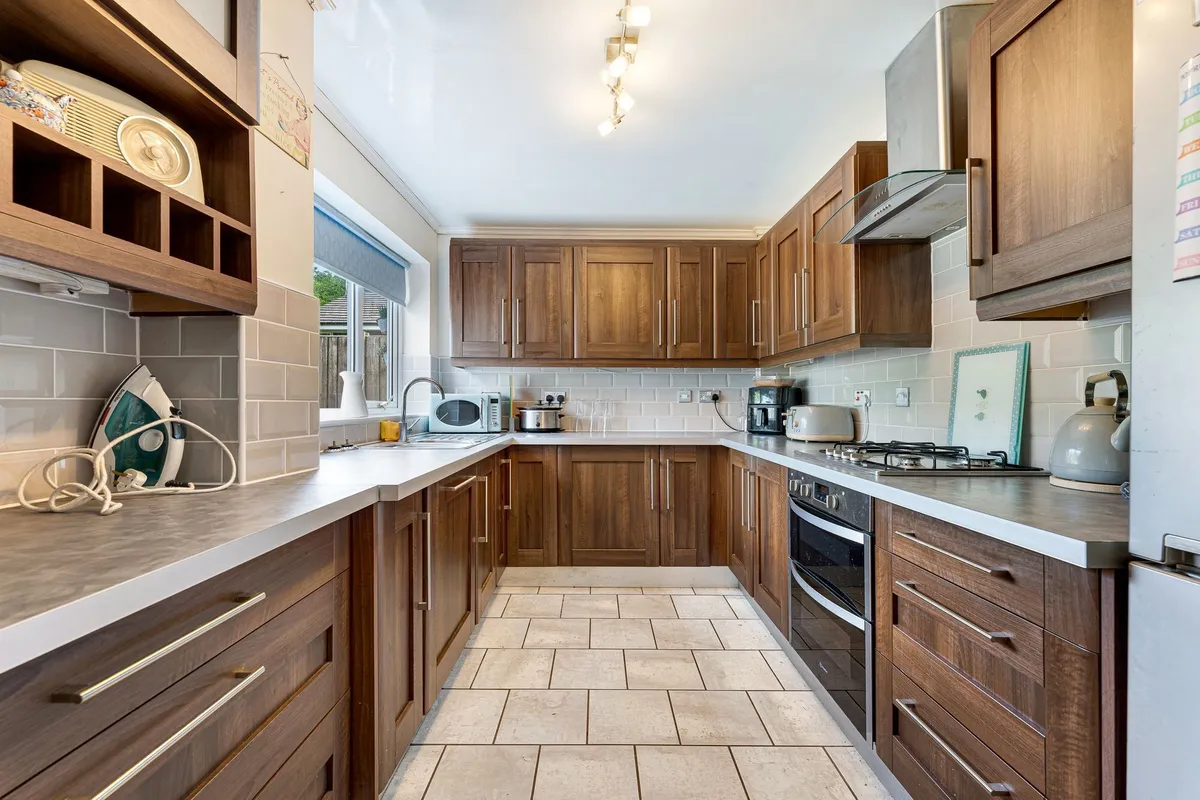
  • Modern kitchen with integrated appliances
  • Open plan living areas
  • Fireplace
  • Available with HomeSmart Estates

Council Tax A fee submitted to your local authority to cover expenses related to local amenities such as schools, libraries, and waste management. The payment amount is determined based on the property's value. Read our glossary page :  

D

Tenure Explains the various forms of property ownership, including freehold, leasehold, and commonhold, and how they determine your rights and responsibilities as a property owner. Read our glossary page :  

Freehold

Size The size of a property or land refers to its physical extent or area. Read our glossary page

2561 sqft

Size Internal The size of a property or land refers to its physical extent or area. Read our glossary page

1066 sqft

Use Class A commercial use class refers to a classification system that categorises buildings based on their intended commercial purposes, such as offices, retail spaces, or industrial facilities. Read our glossary page

ASK AGENT

Material information

Expand
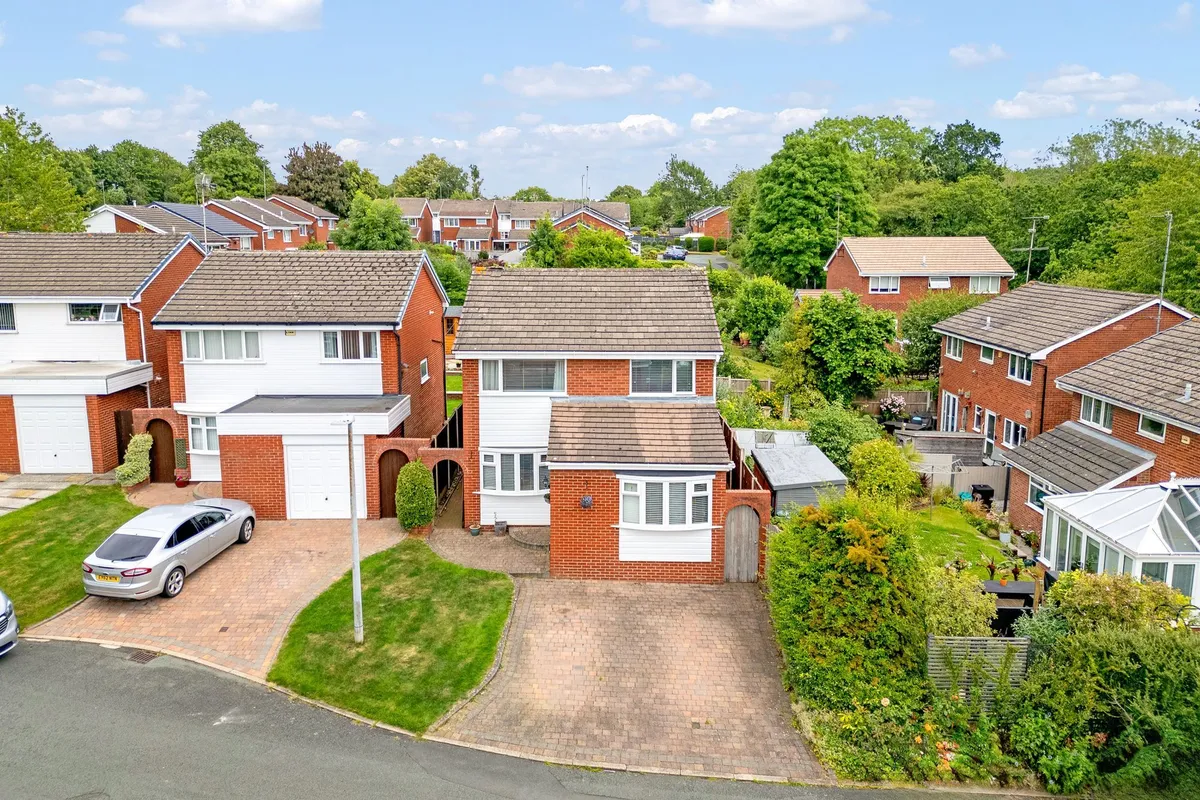
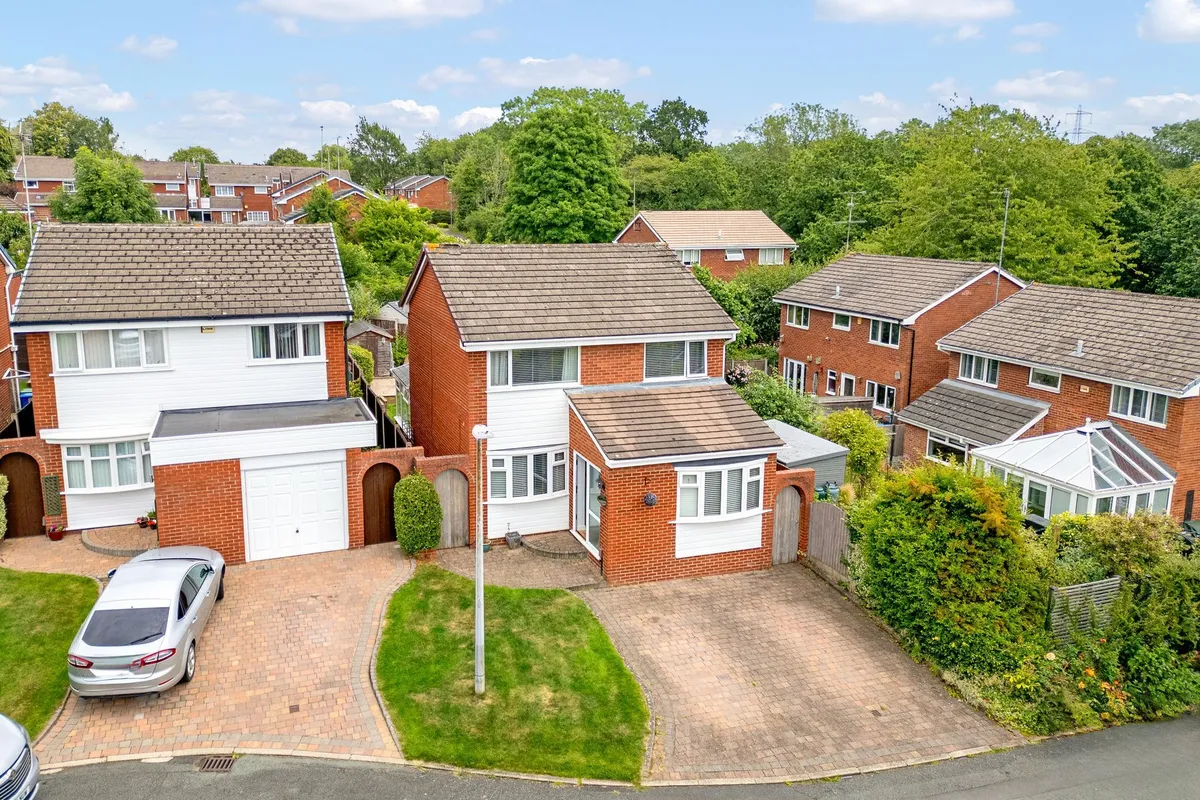
Impressive four bedroom detached home with open plan living, modern kitchen, conservatory, bathrooms and en suite, driveway, and high quality finishes throughout. Available with HomeSmart Estates

HomeSmart Estates presents this impressive four bedroom detached house, offering a superb blend of contemporary style and practical living, perfectly suited to modern family life.

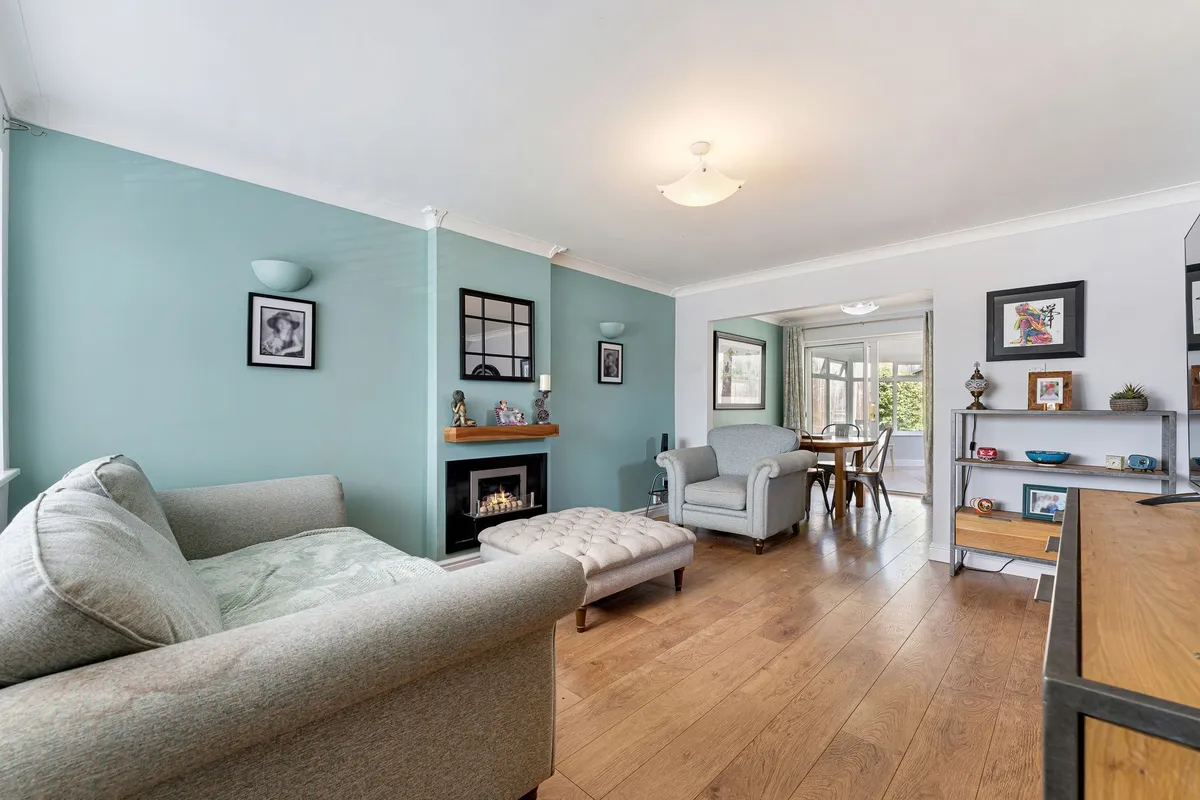
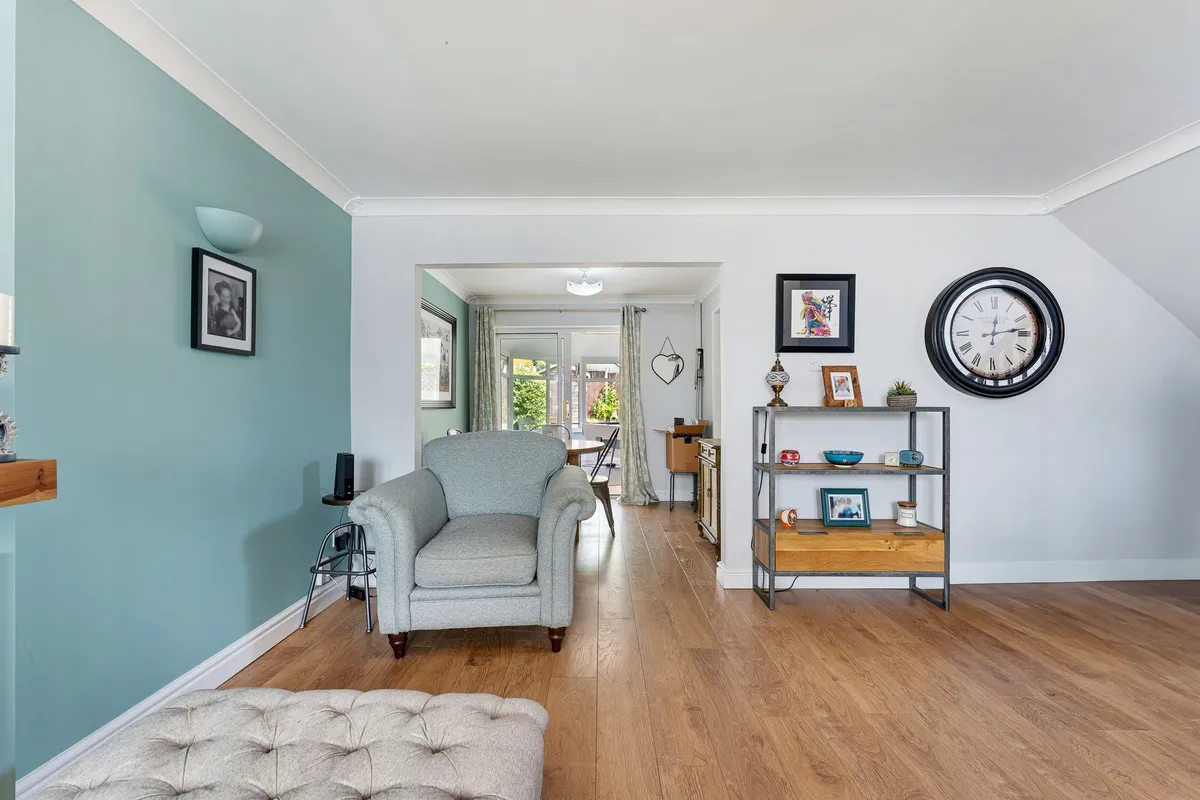
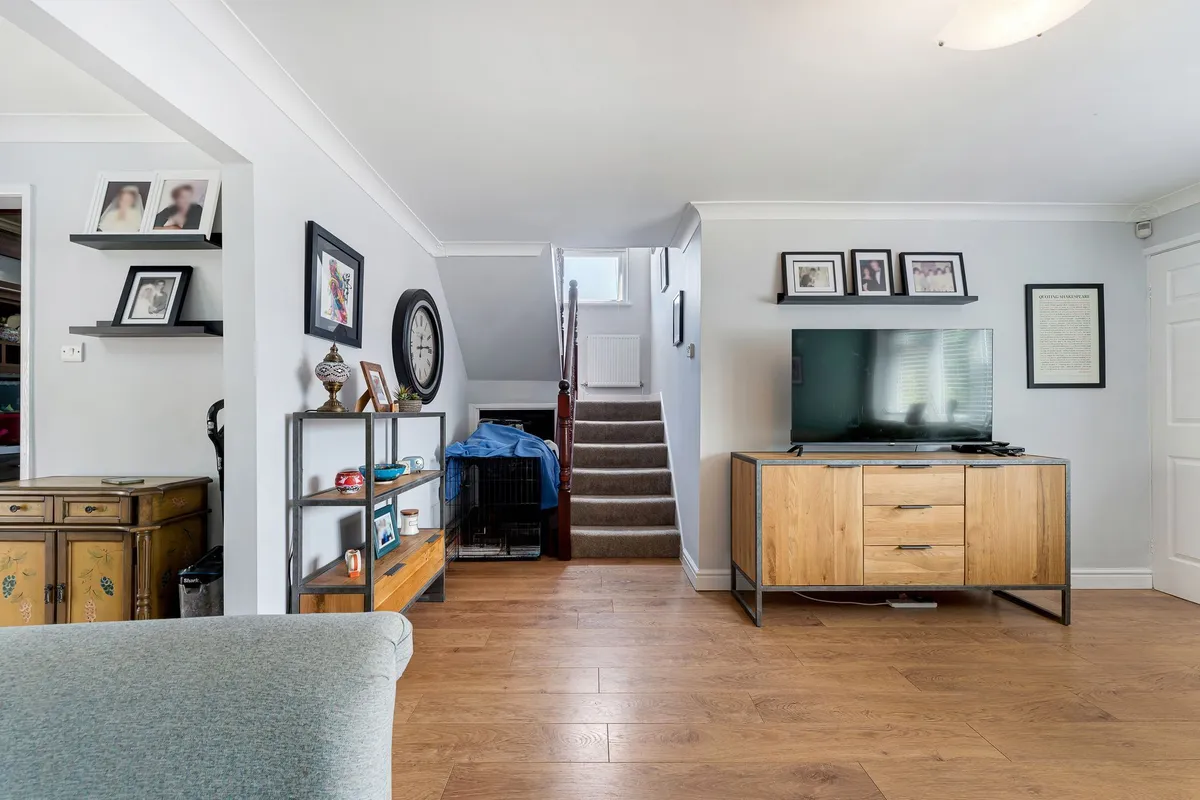
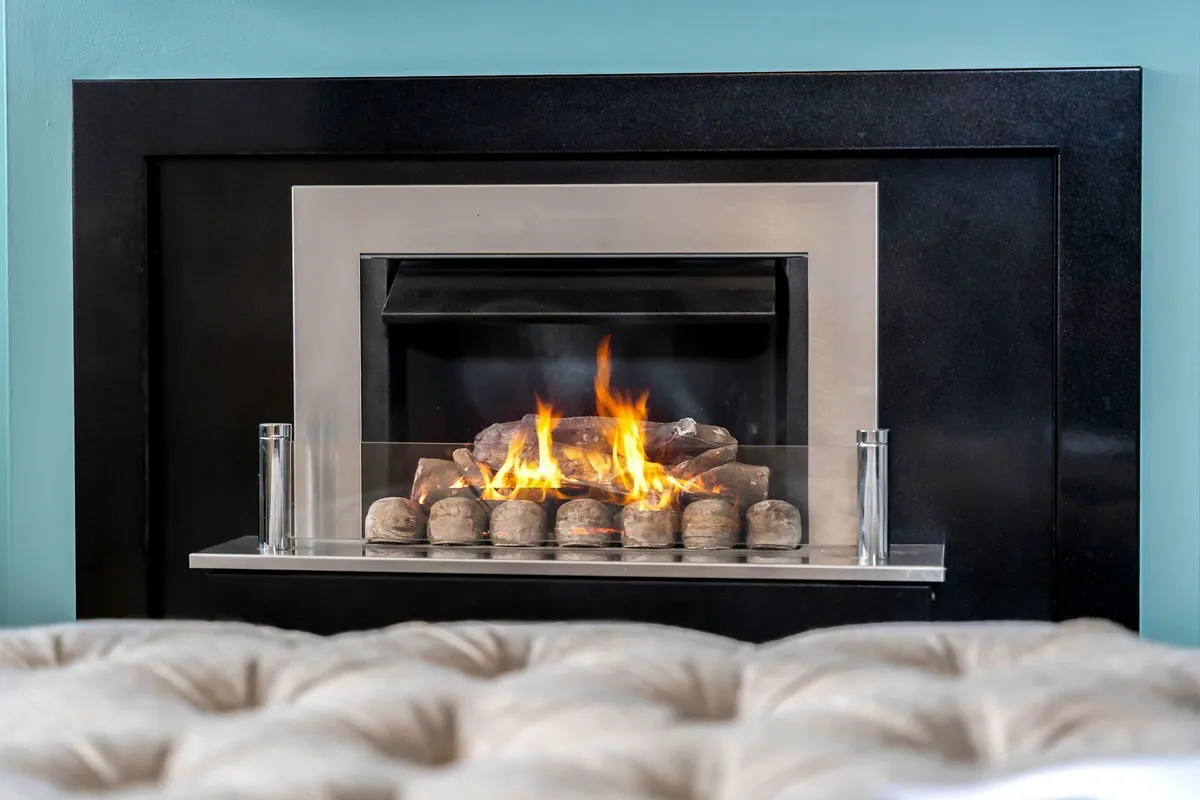
Upon entering the property you are welcomed by a bright and spacious entrance hall that leads to the open plan living areas, thoughtfully designed to maximise both comfort and functionality. The main living area features a striking fireplace, creating a warm and inviting focal point, ideal for relaxing evenings or entertaining guests. The modern kitchen is equipped with high quality integrated appliances, sleek cabinetry and generous worktop space, making it a pleasure for both every-day cooking and more elaborate entertaining. Flowing seamlessly from the kitchen and dining space, the conservatory offers an additional versatile reception area, flooded with natural light which can be enjoyed throughout the year.

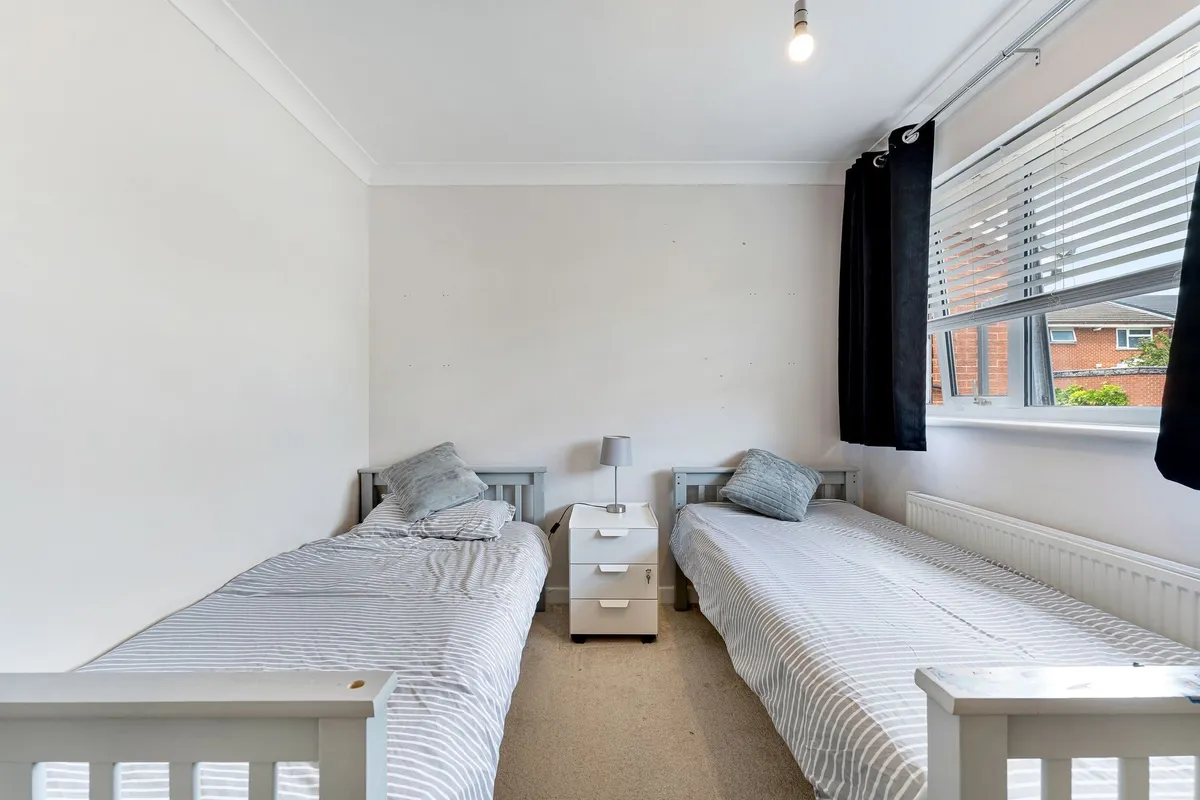
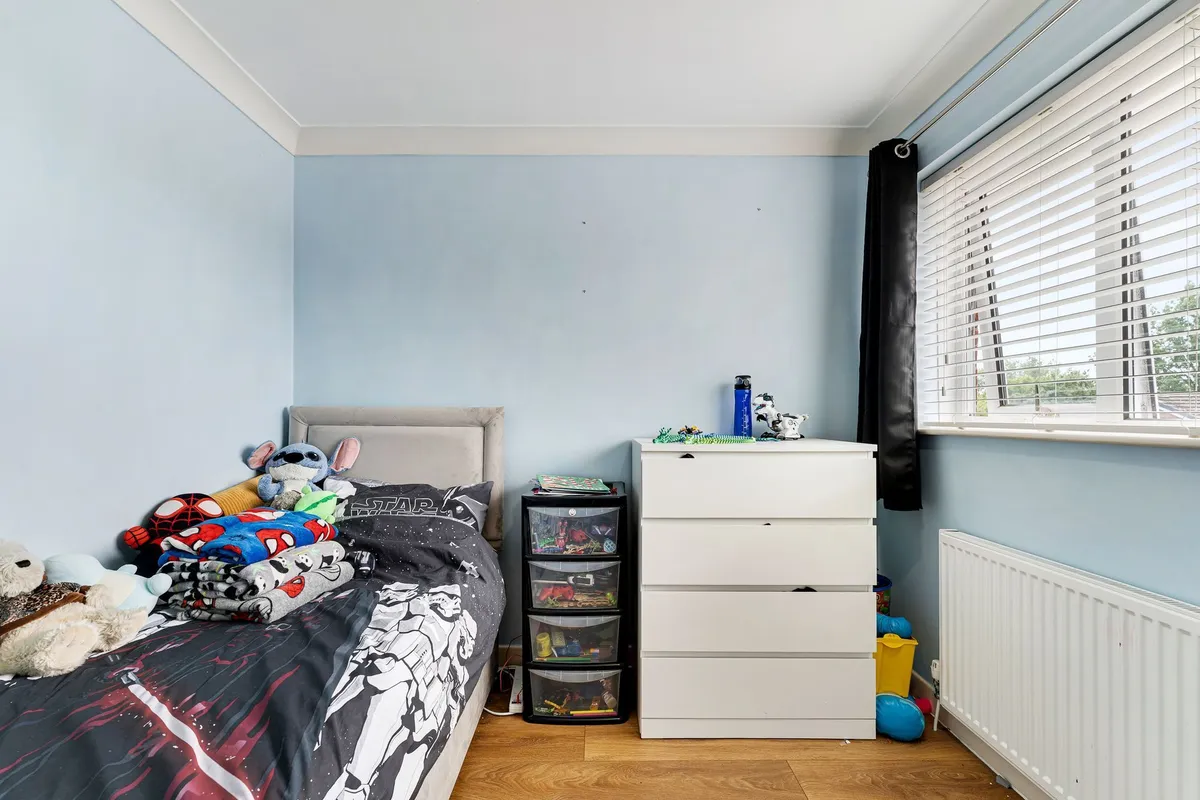
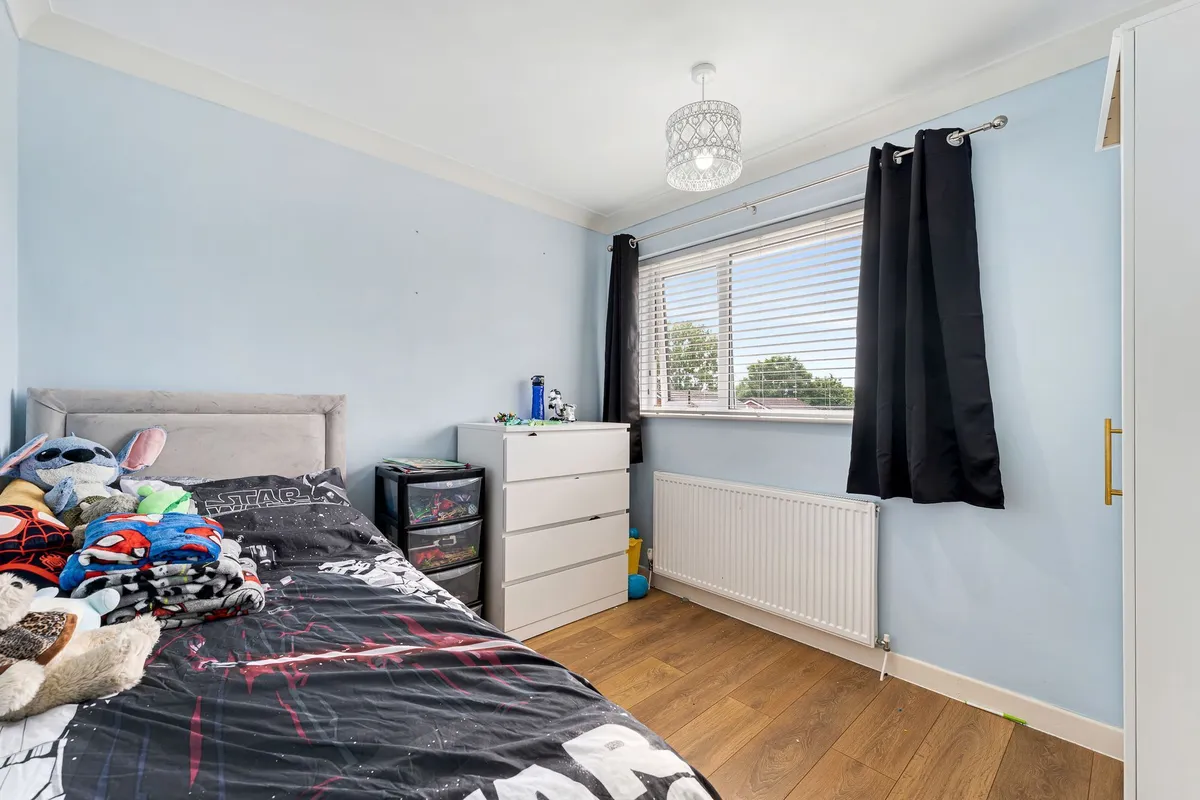
Each of the four well-proportioned bedrooms are finished to a high standard, providing ample space for family members or guests, and offering flexibility for use as a home office or study if required. The property also benefits from a modern upstairs bathroom with a bathtub, shower, and separate WC. The downstairs bedroom has an attached en suite with stylish fixtures a walk-in shower, ensuring a luxurious and convenient experience for all residents. Off-road parking is available for multiple vehicles, adding to the property’s appeal and practicality.

Careful attention to detail is evident throughout, with quality flooring, tasteful décor and thoughtfully designed storage solutions enhancing the sense of space and comfort. This detached house is ideal for those seeking a contemporary home that combines style, functionality and generous proportions in a sought-after residential location. With its harmonious blend of open plan living, high specification finishes and practical features, this property is ready to welcome its next owners and provide an exceptional living environment for years to come.

Early viewing is highly recommended to fully appreciate the quality and versatility this outstanding home has to offer. Contact HomeSmart Estates today to arrange a viewing.


EPC Rating: C

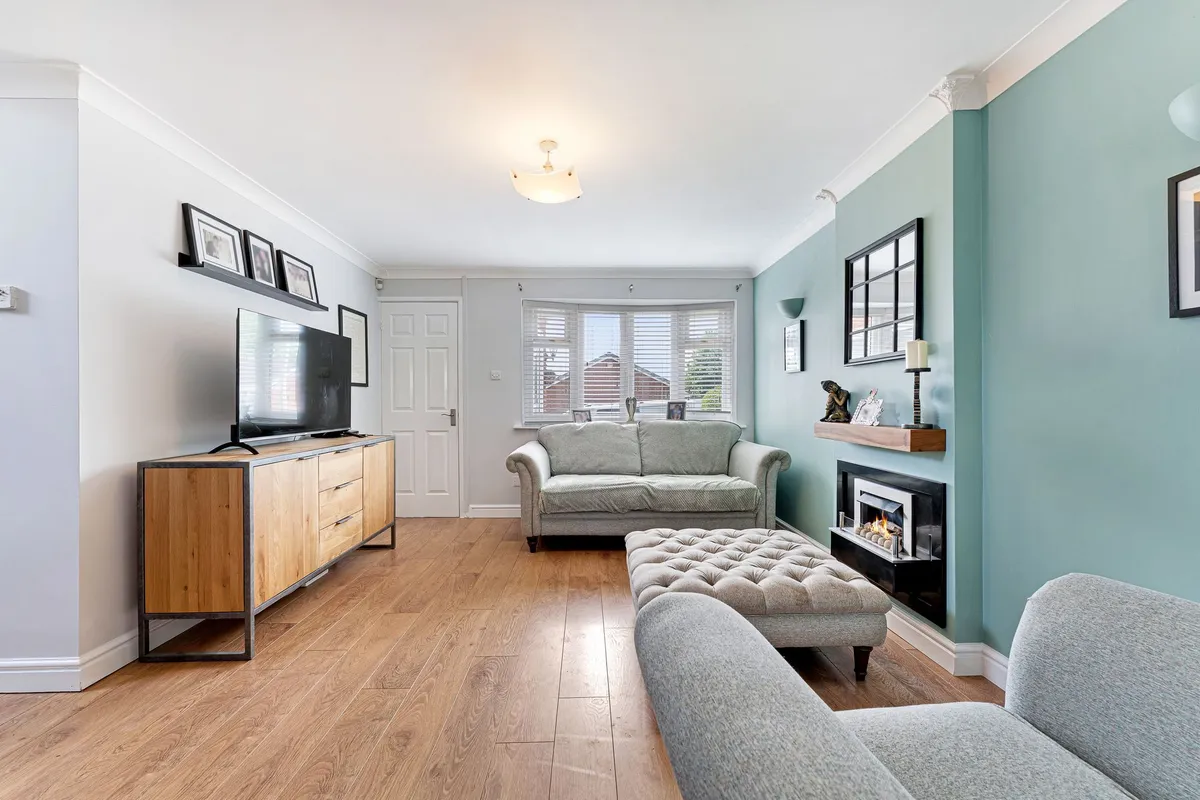
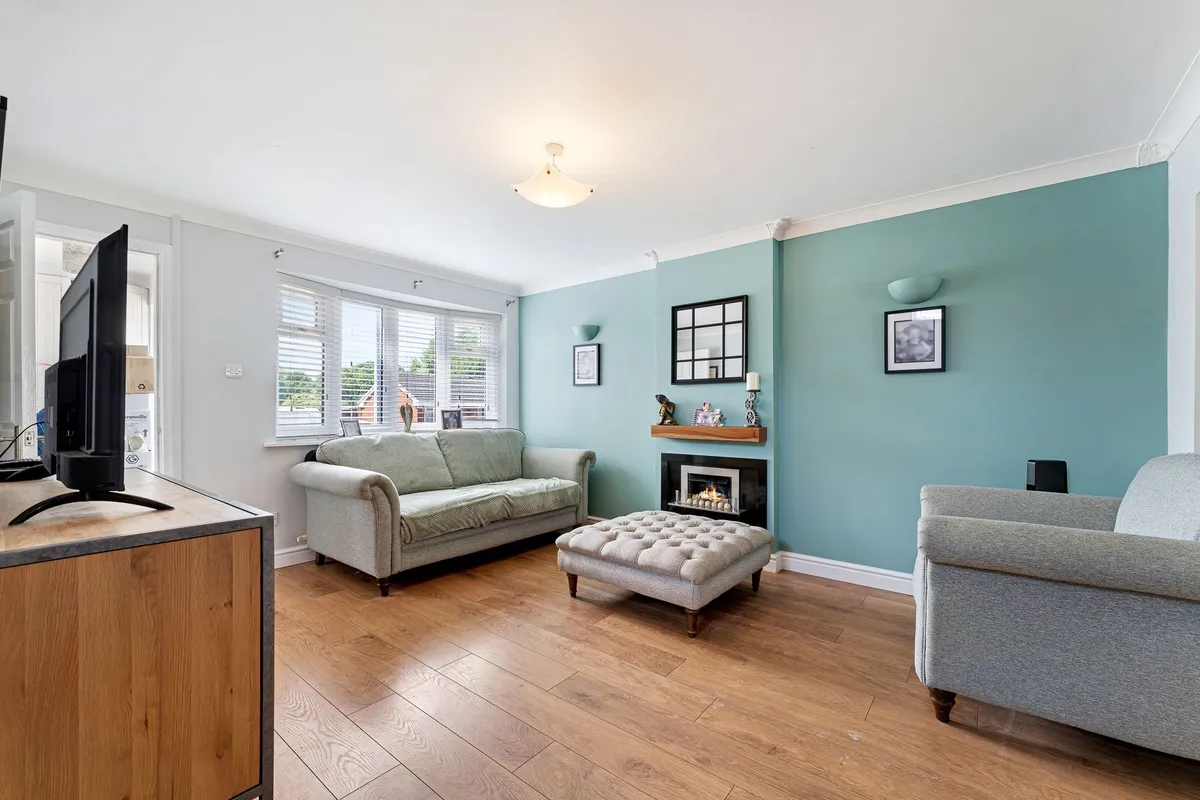
Lounge 3.41m x 4.27m
The lounge has a double glazed window to the front, a feature fire place and wood effect flooring leading into the dining room.

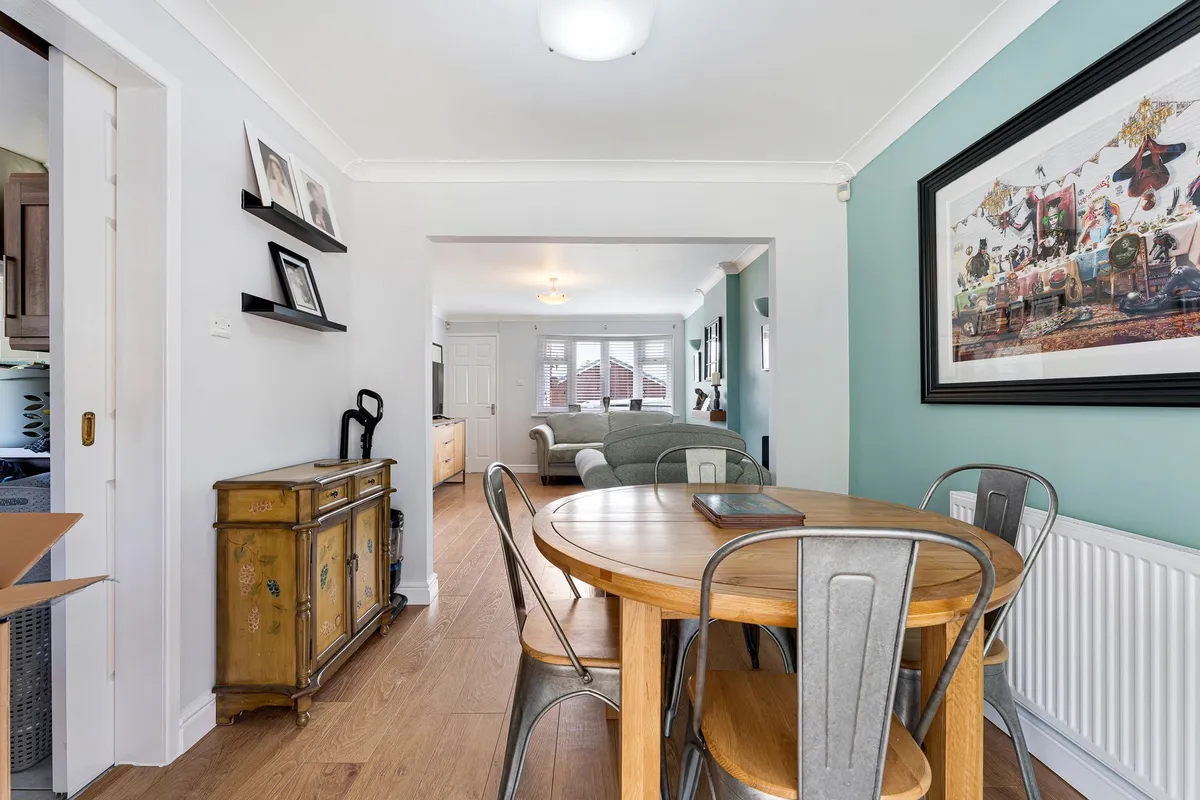
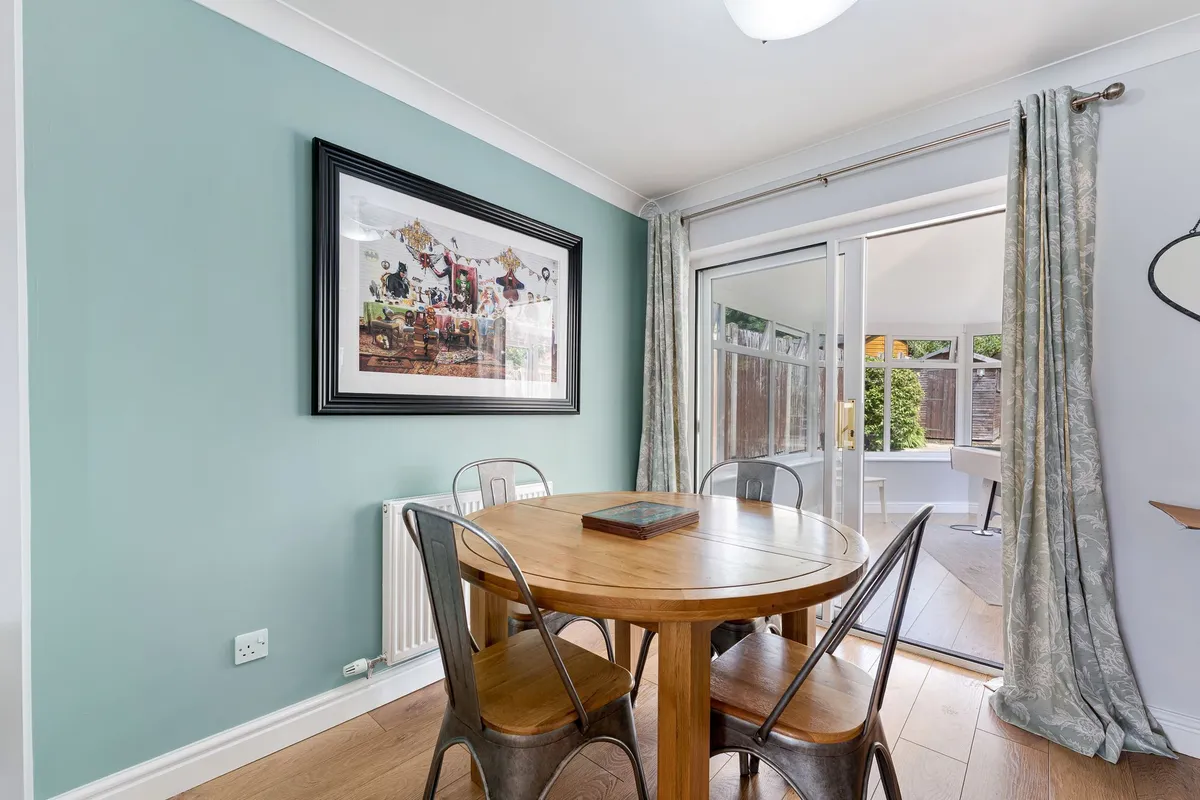
Dining Room 2.53m x 2.53m
Wood effect flooring and double glazed patio door leading into the conservatory.

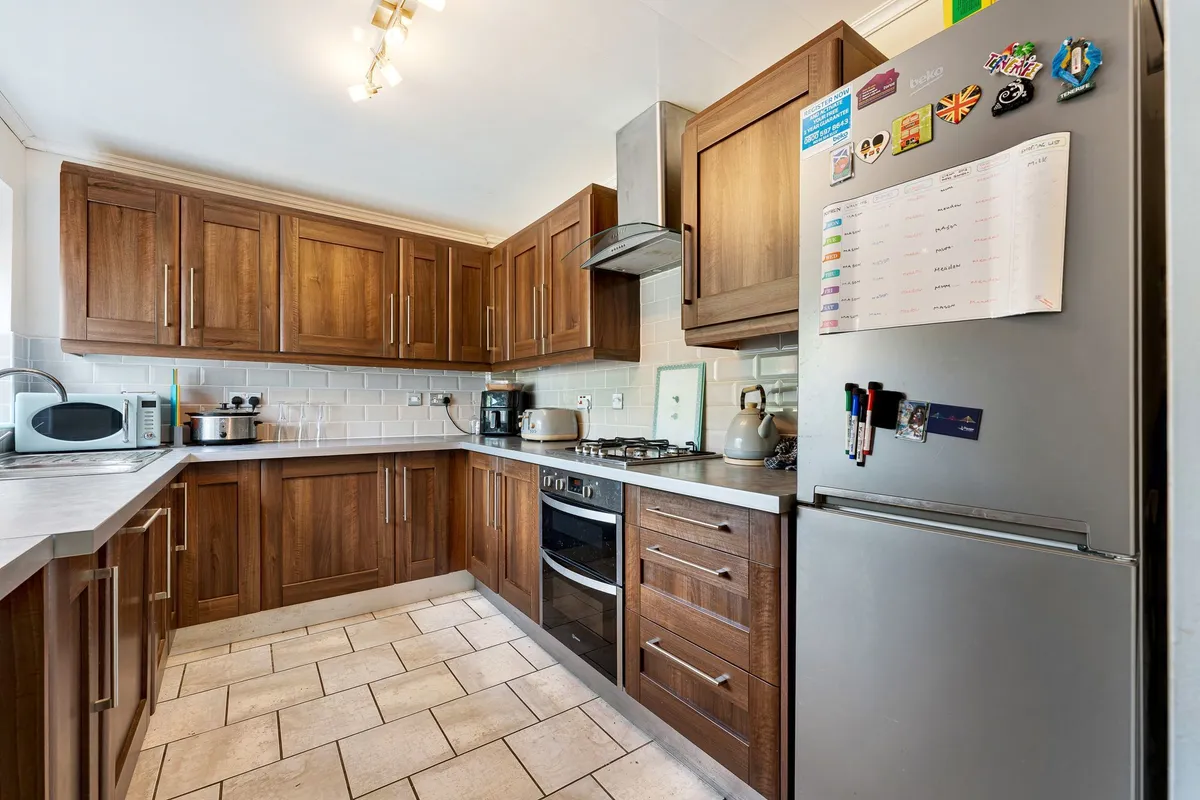
Kitchen 3.23m x 2.35m
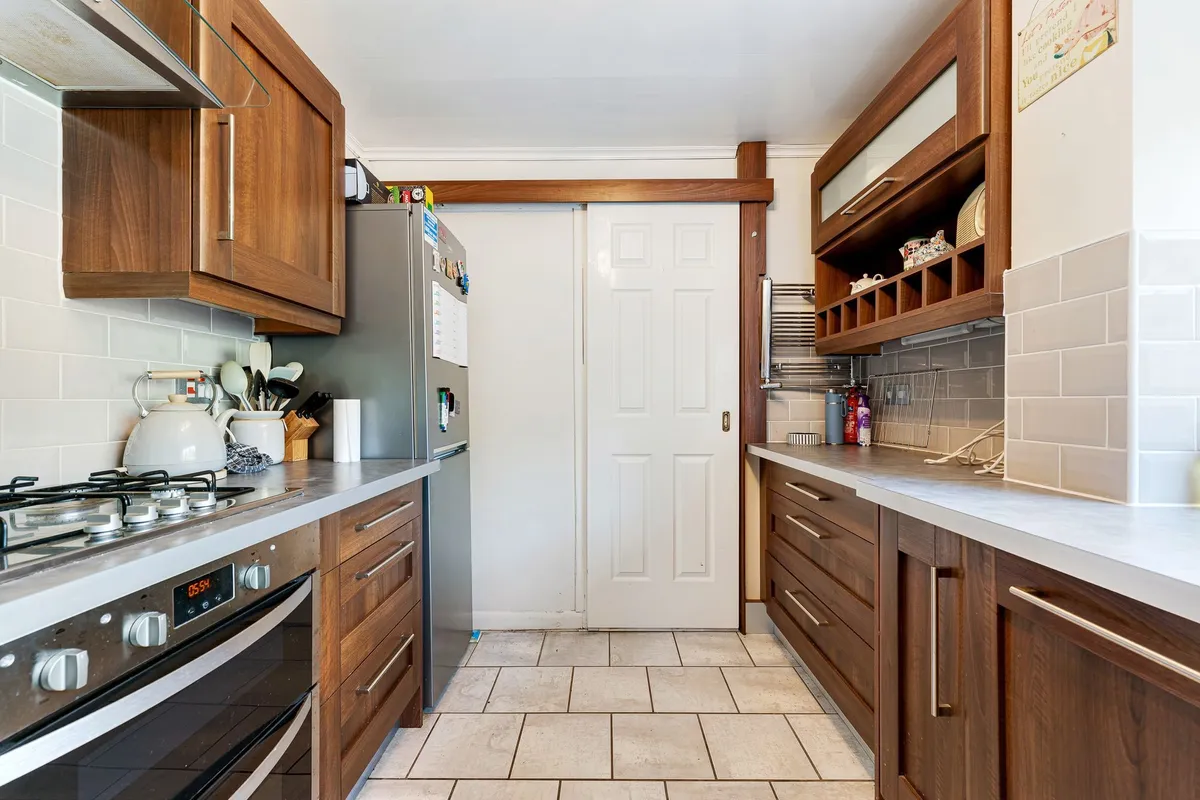
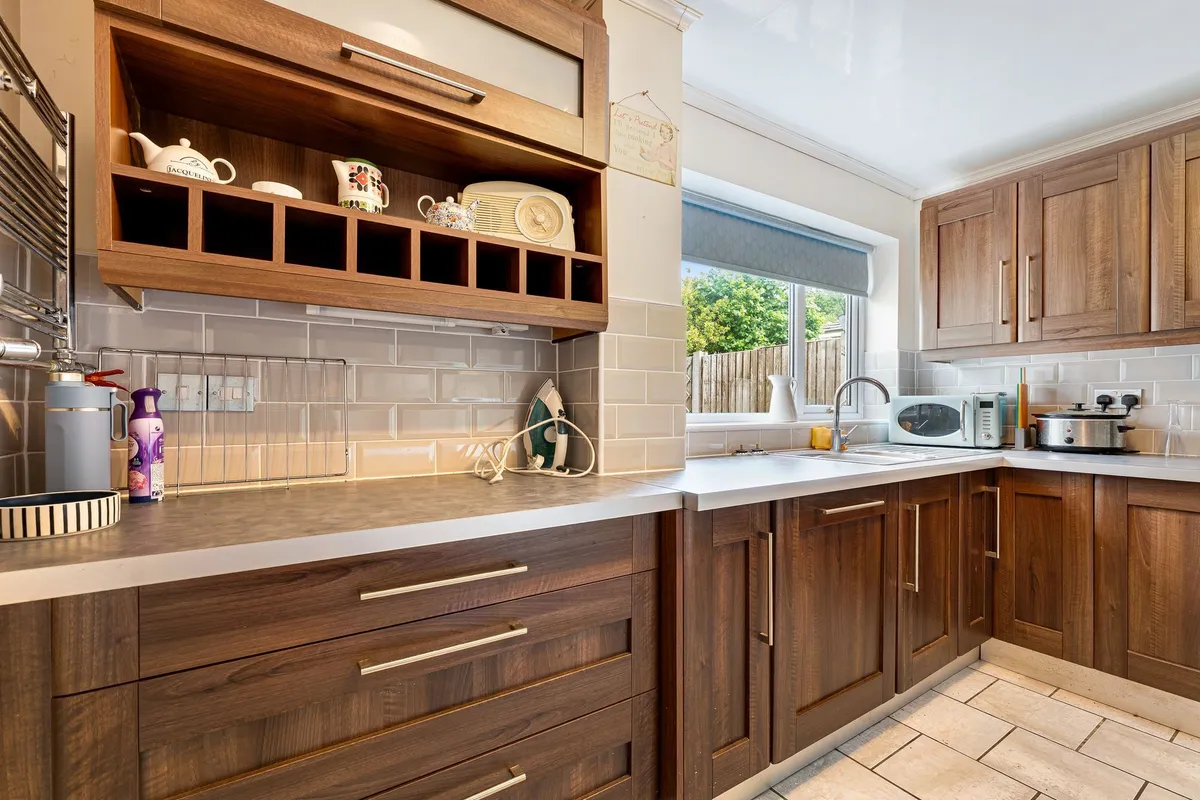
This kitchen has a complete range of wall and base units and ample worktop space with tiled splash backs, plus integral washing machine and dishwasher, a double oven and hob with an extractor hood above. There is also space for a fridge freezer. Double glazed window to the rear and a tiled floor.

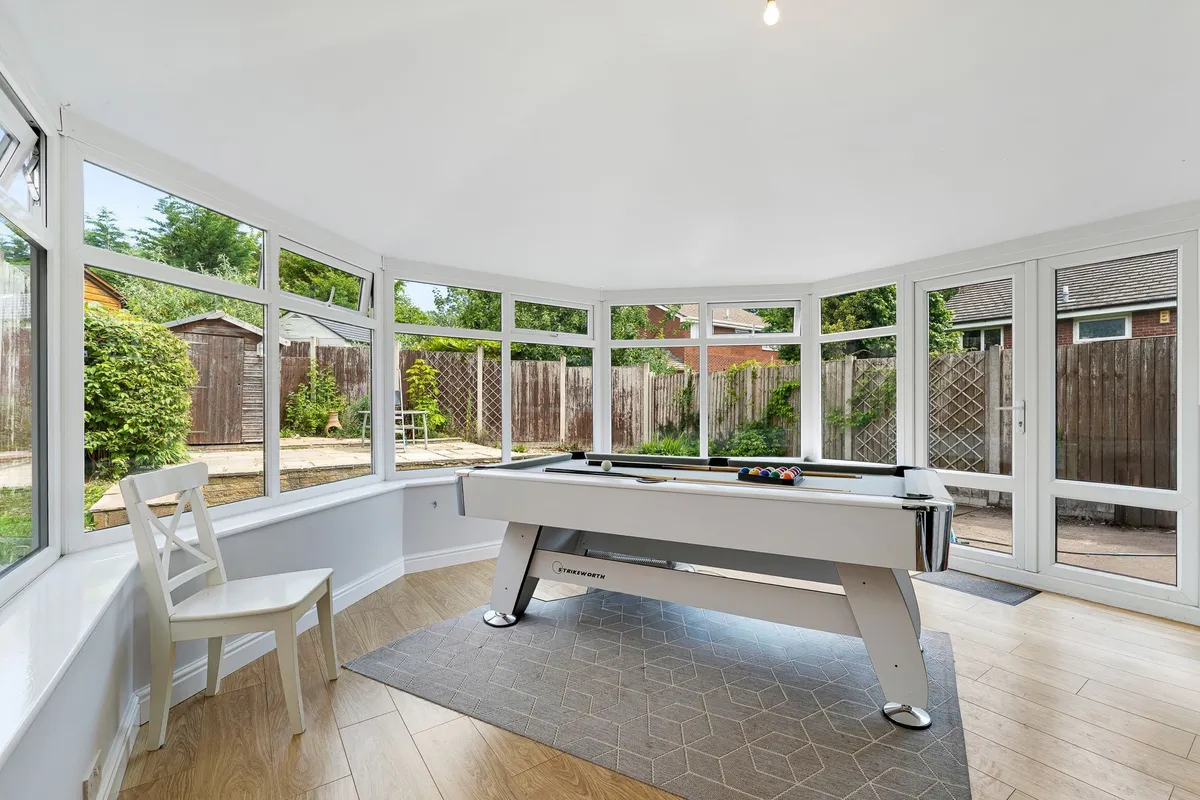
Conservatory 3.68m x 3.88m
Spacious full double glazed conservatory with doors to the rear garden and wood effect flooring.

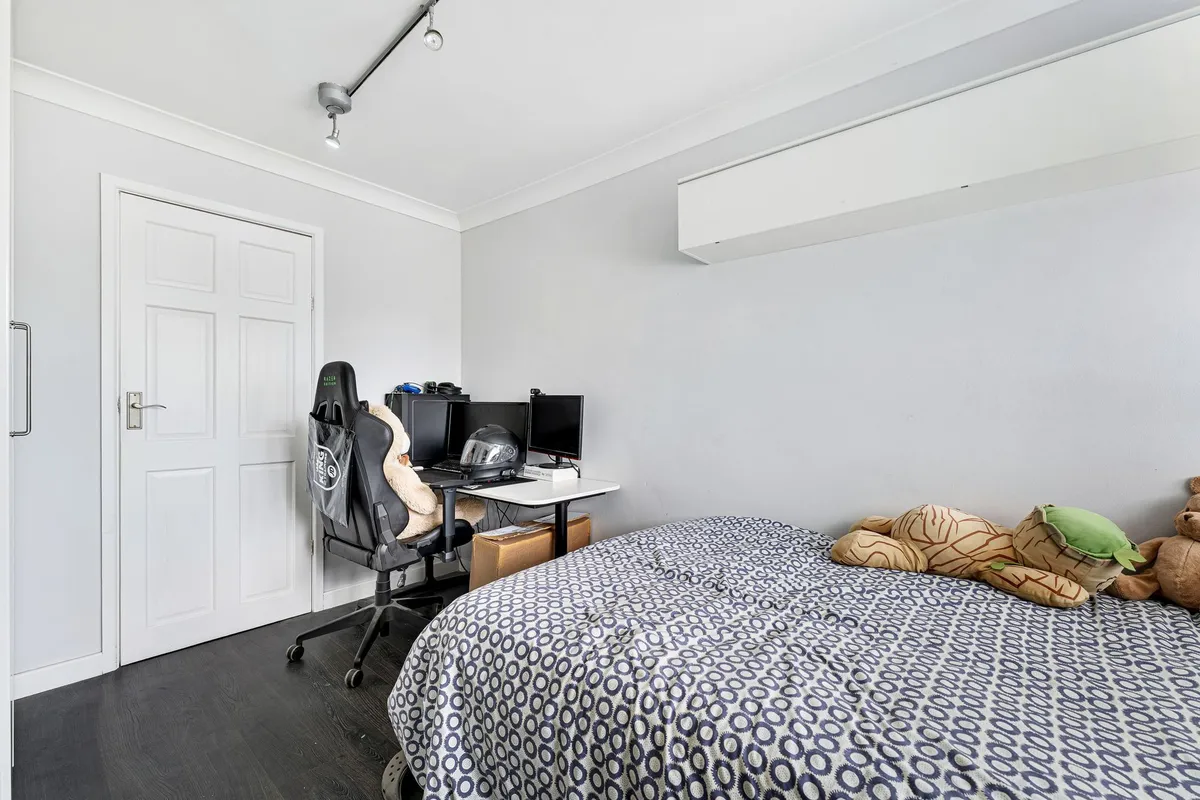
Bedroom Four 2.47m x 3.69m
The fourth bedroom can be found on the ground floor as the former garage has been converted.
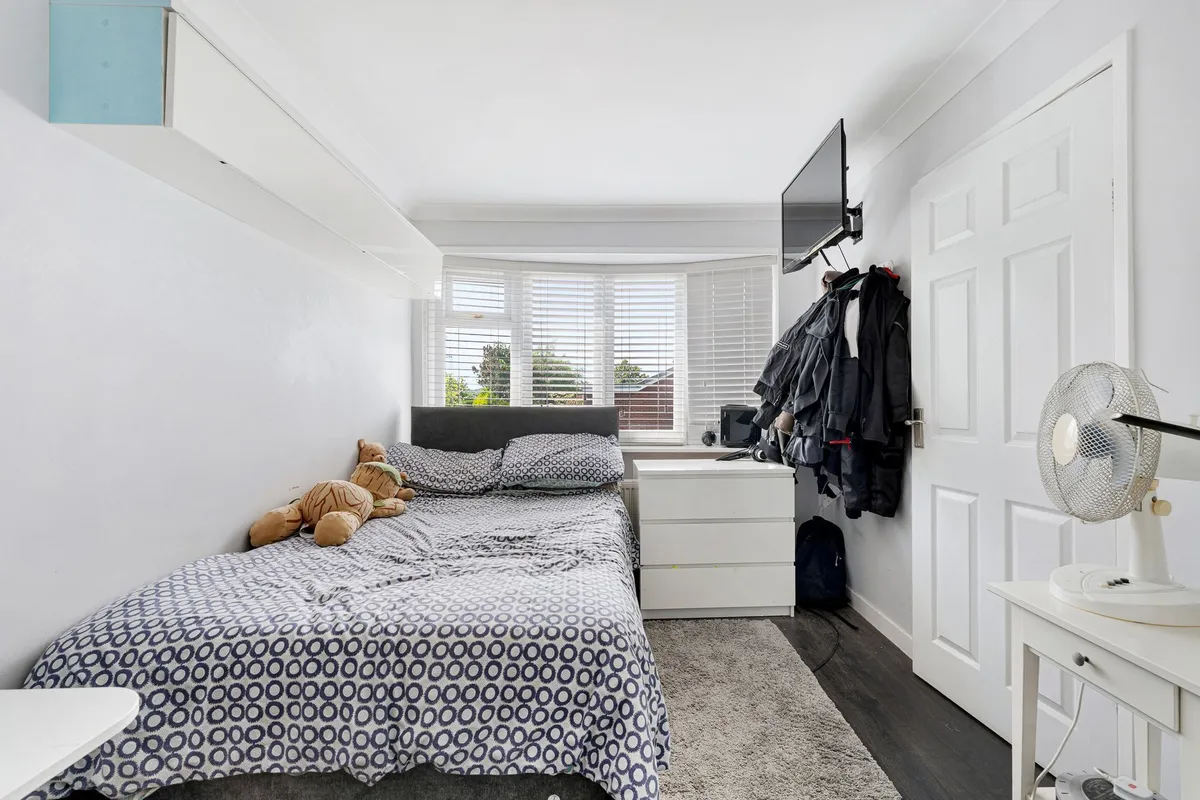
It has a double glazed window to the front, wood effect flooring plus a fitted wardrobe and doorway to its en-suite shower room

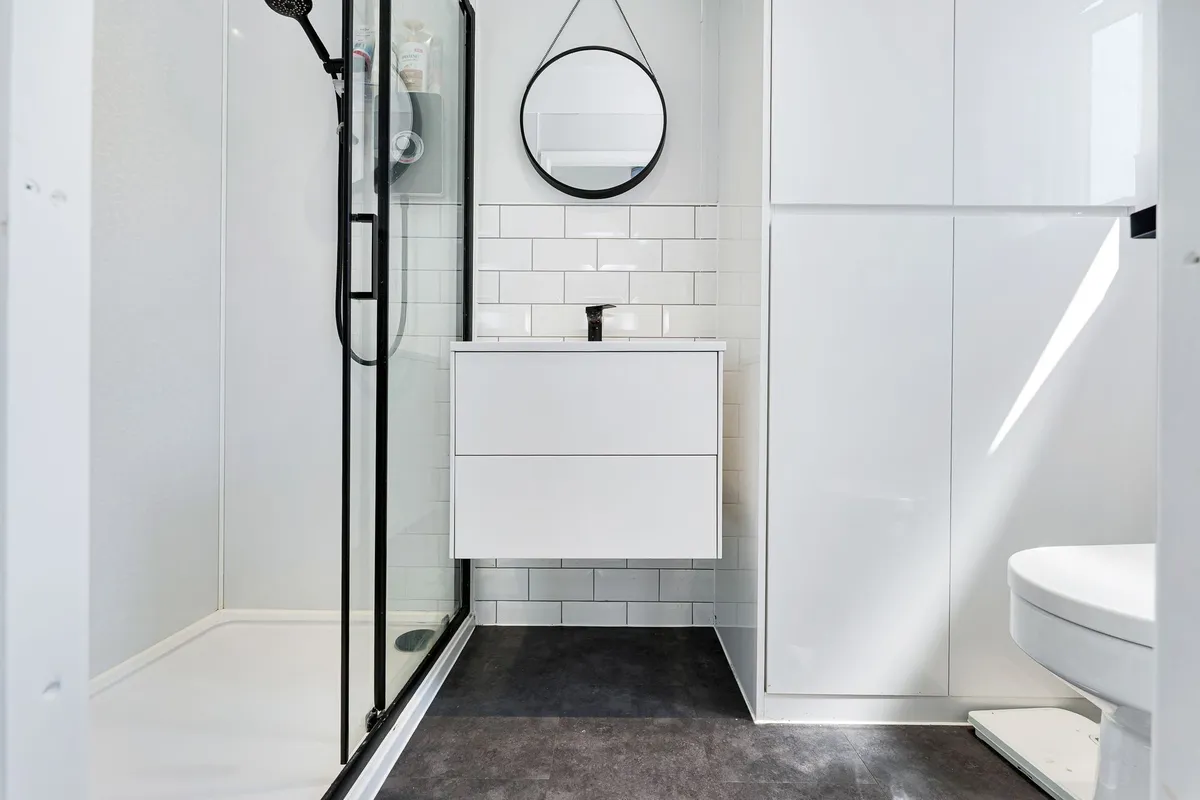
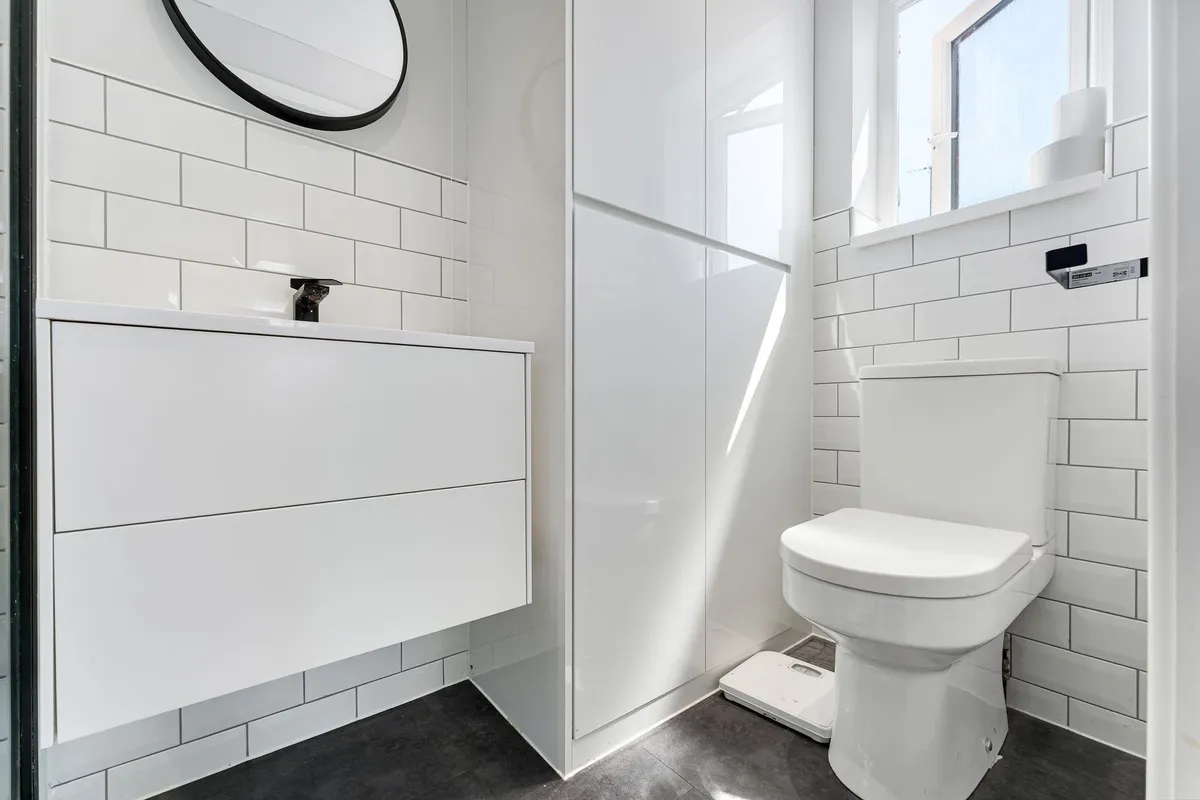
En-suite 2.33m x 1.12m
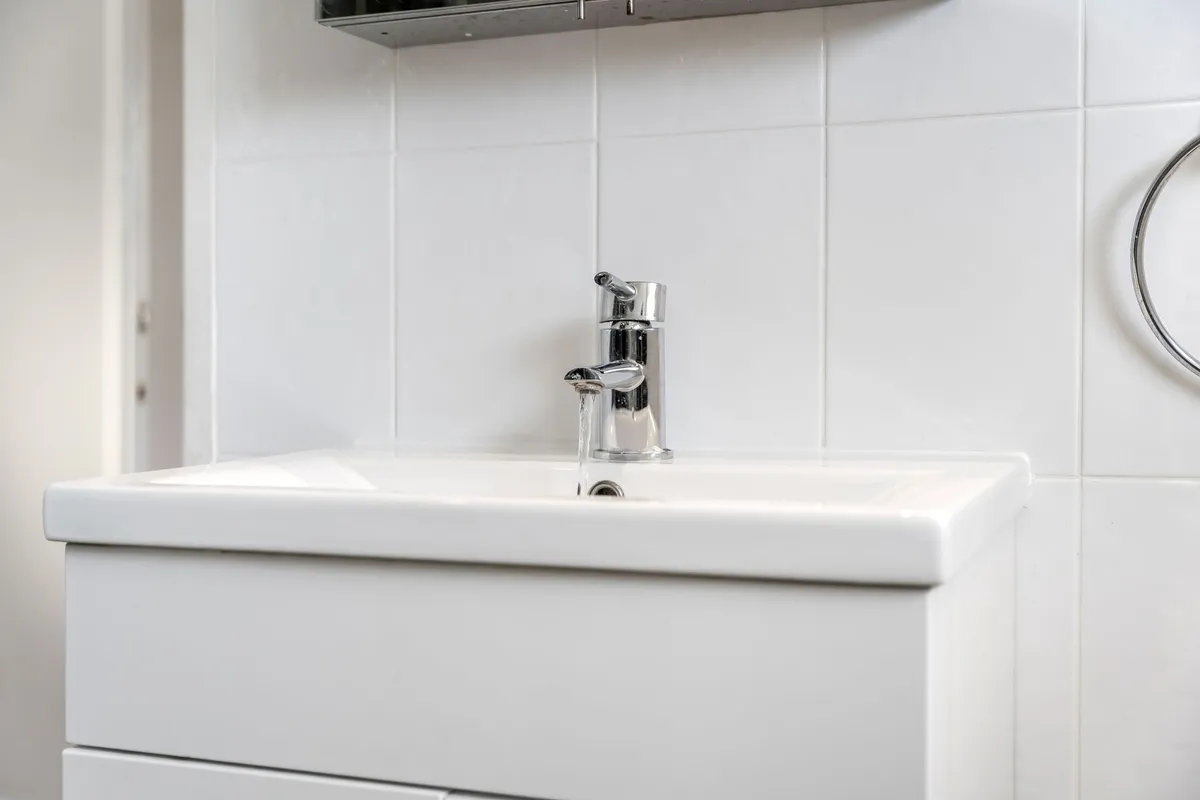
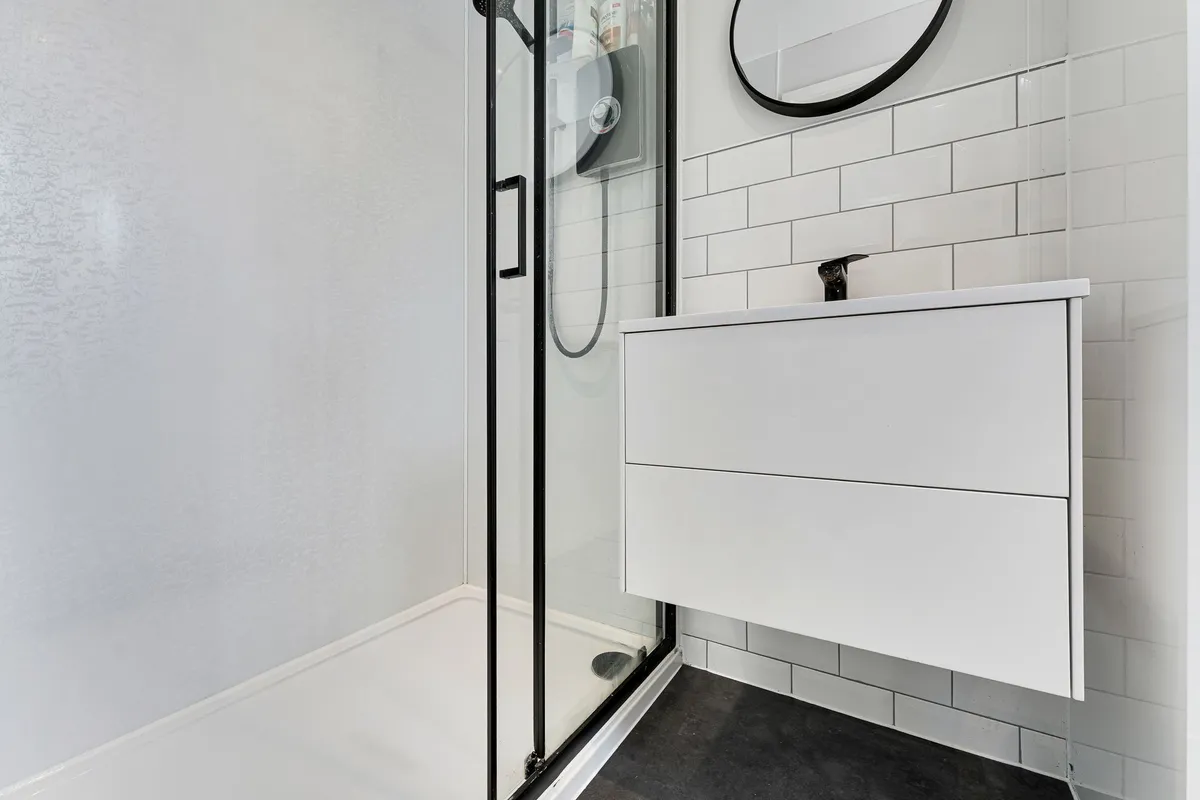
Ground floor En-Suite shower room with a low level w/c and a wash hand basin with storage draws below.
The walk-in shower has a fixed screen and door with electric shower.
Part tiled wall and window to the side.

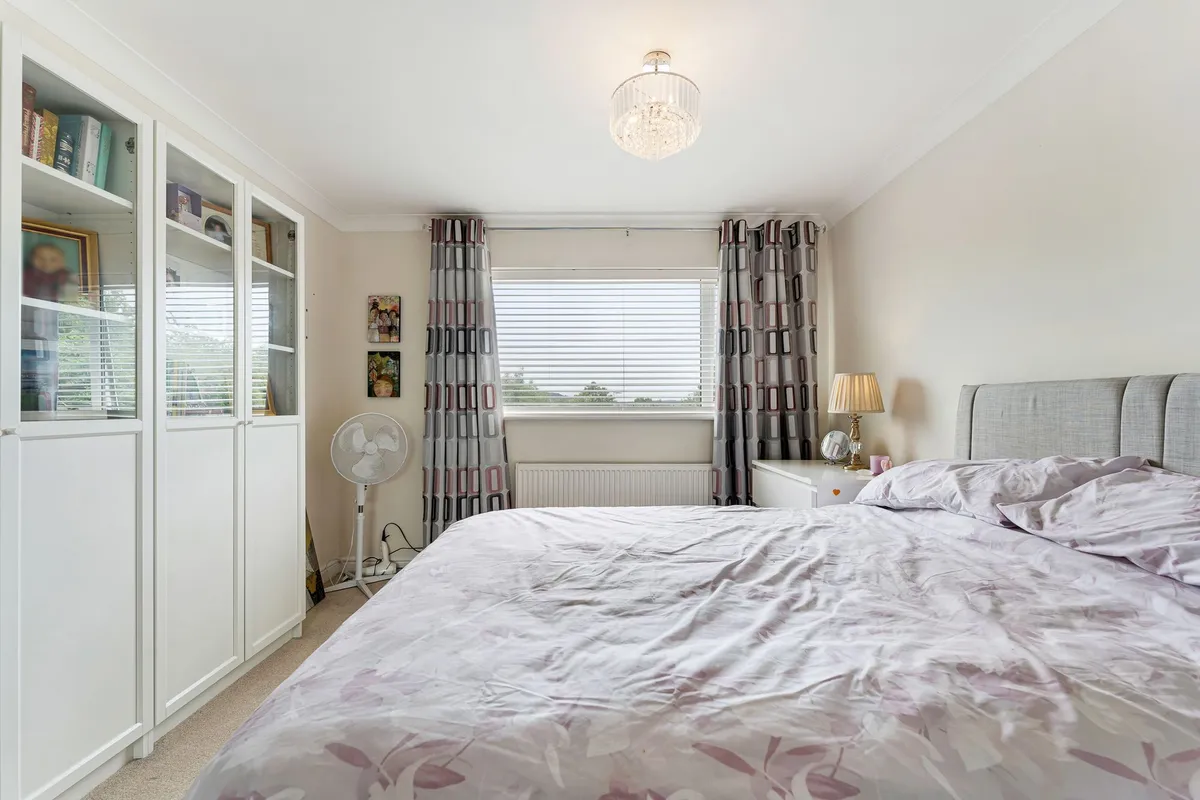
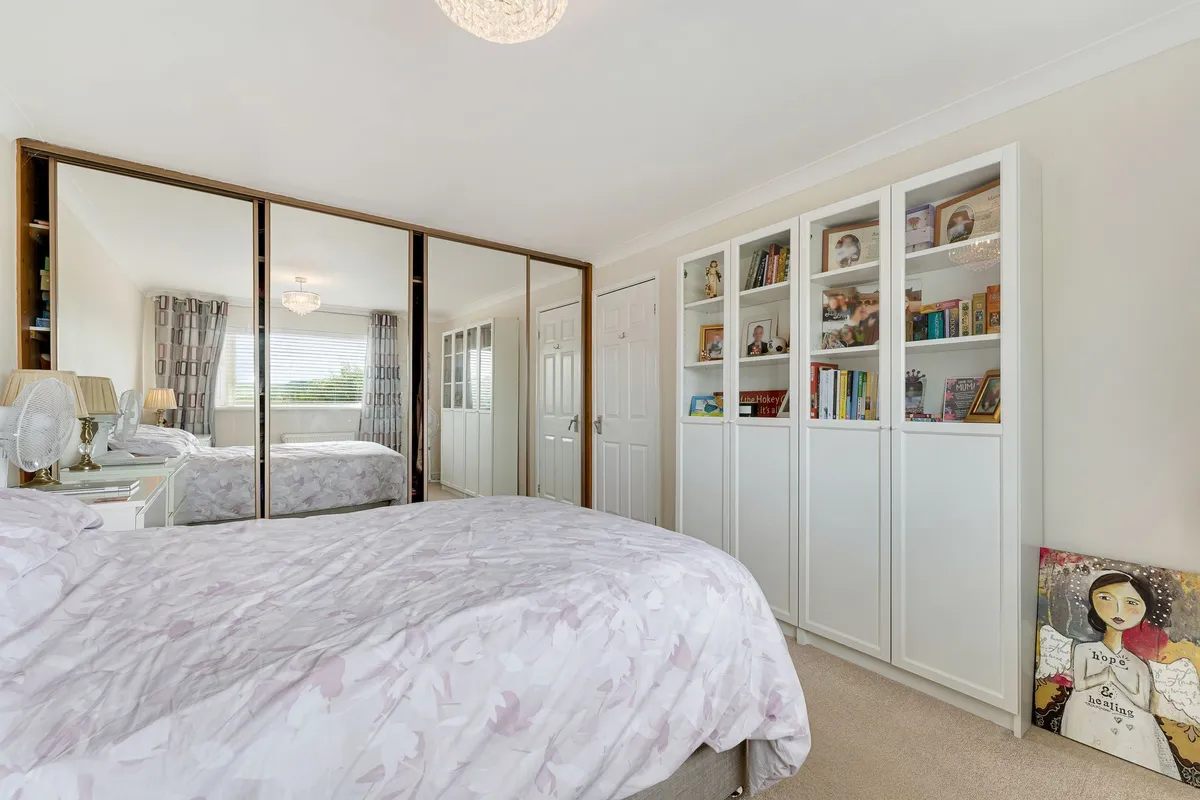
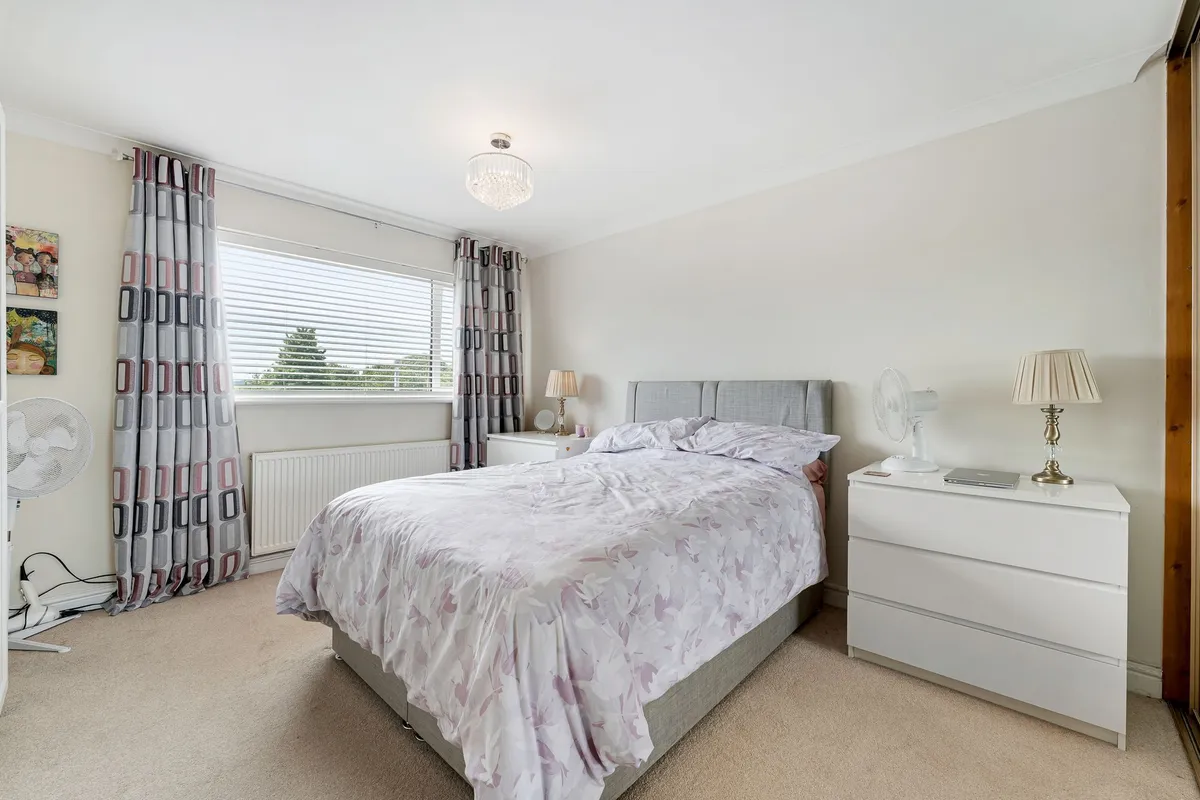
Master Bedroom 3.07m x 3.56m
Double glazed window to the front, fitted mirrored wardrobes plus built in units and fitted carpets.

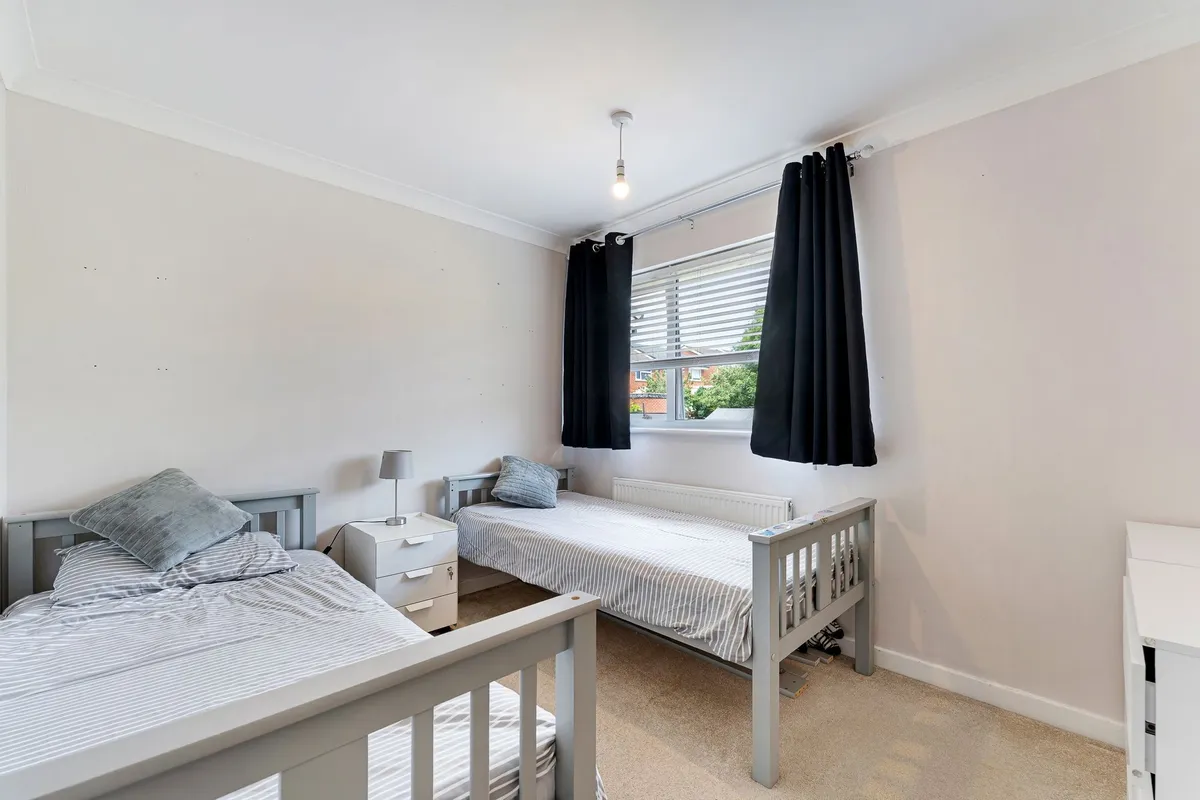
Second Bedroom 3.03m x 2.47m
Double glazed window to the rear and fitted carpet.

Third Bedroom 2.71m x 2.38m
Double glazed window to the front and fitted carpet.

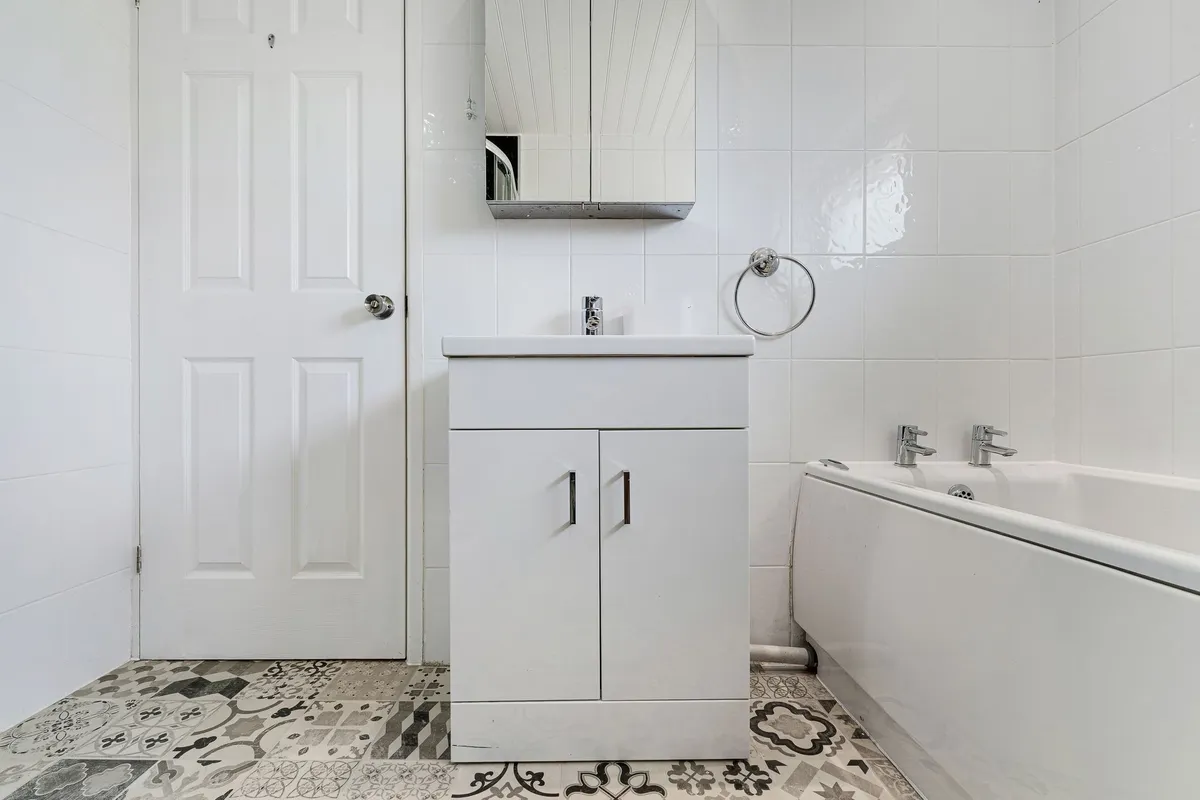
Bathroom 1.87m x 2.41m
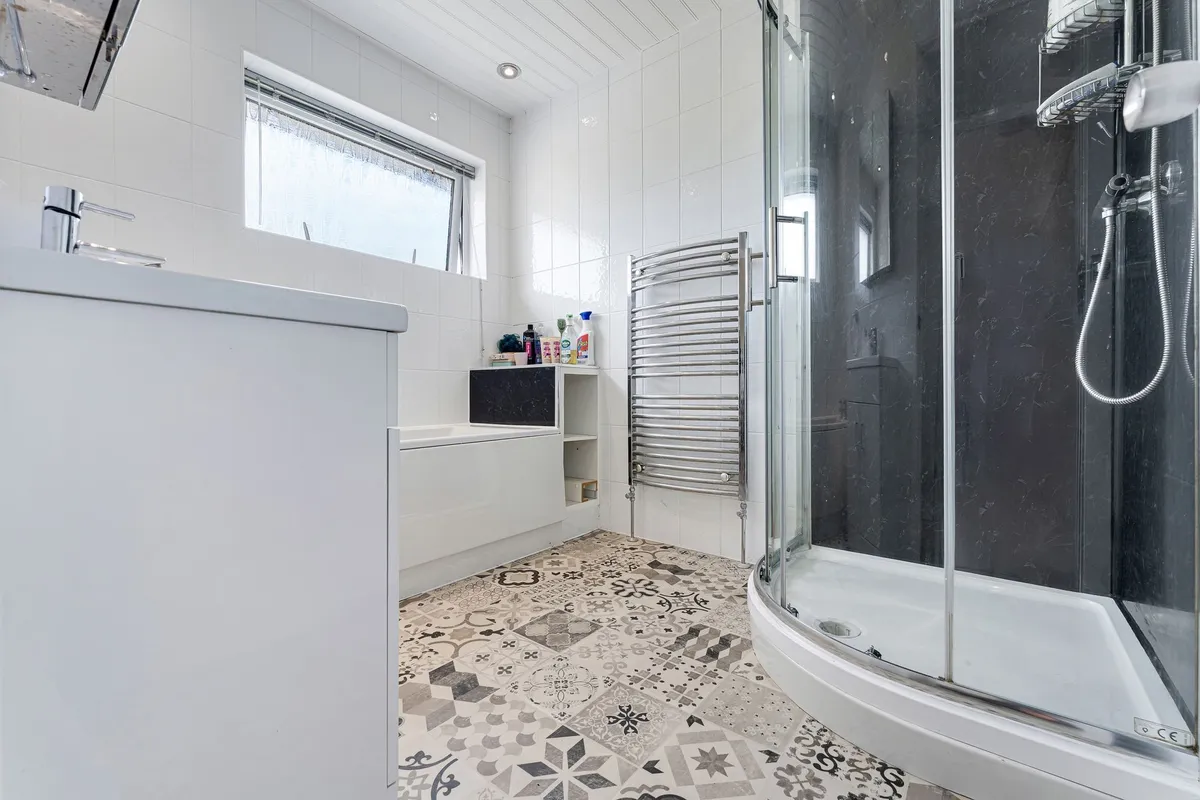
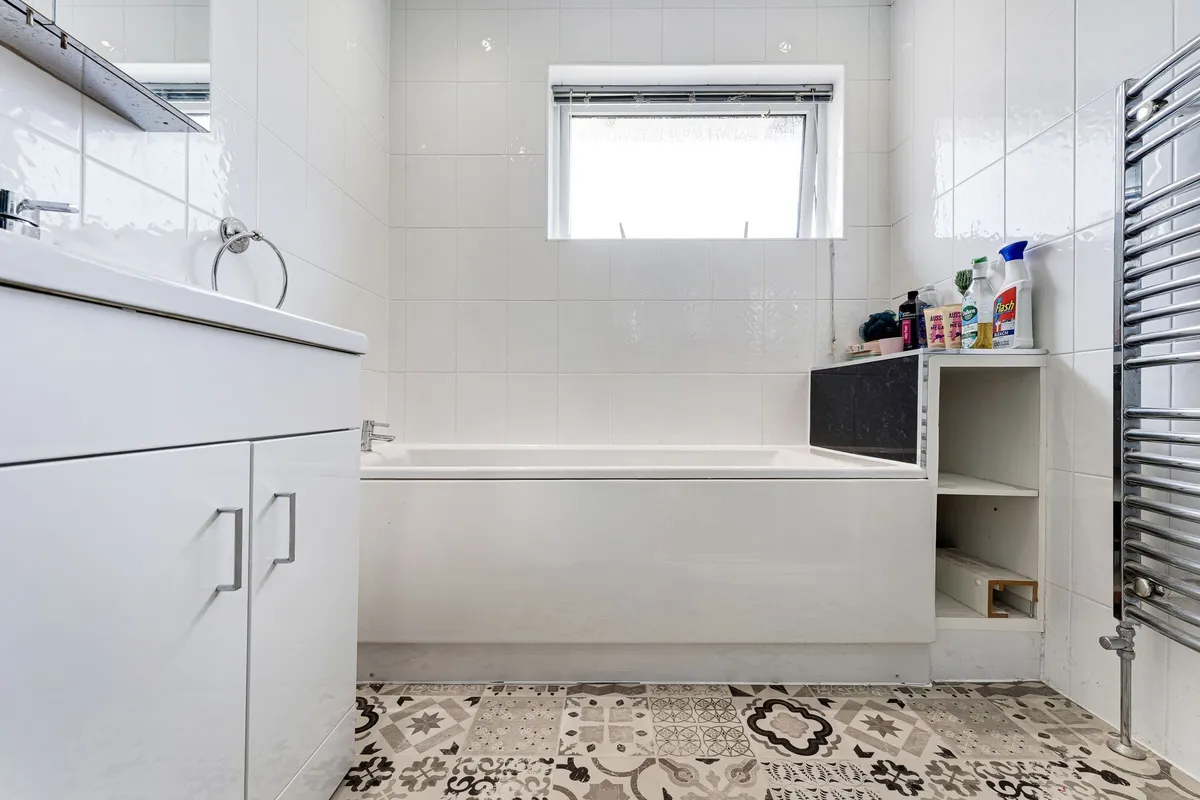
Fully tiled bathroom with a white suite consisting of a bath, wash hand basin with storage below and mirrored cabinet above, heated towel rail plus corner shower and vinyl flooring.

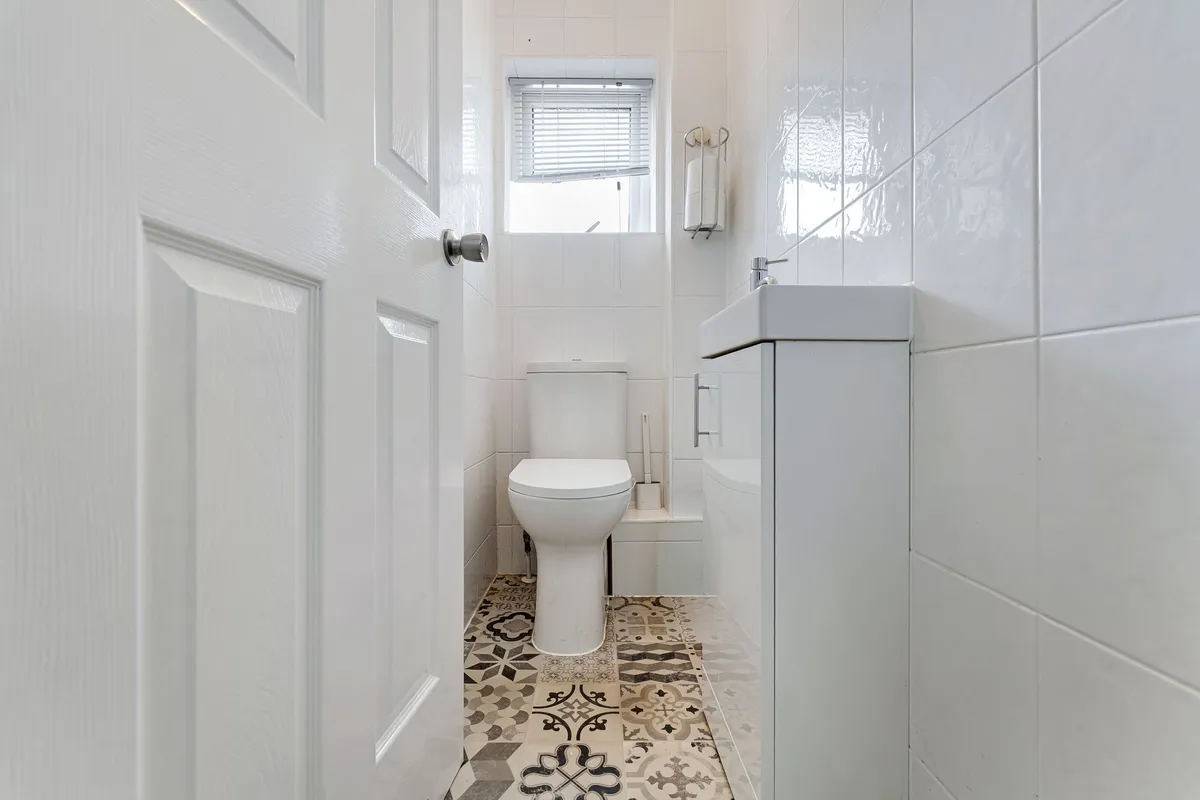
Wc
White low level w/c, full tiled walls and vinyl flooring.

Parking - Driveway

Video

Virtual Video

Floorplan

Map

Train stations

Train station Frodsham  (1.5 miles)
Train station Runcorn East  (1.9 miles)
Train station Runcorn  (2.2 miles)
Train station Helsby  (3.9 miles)
Train station Widnes  (4.6 miles)

Mortgage calculator

Yield calculator

Stamp duty calculator

Need a Valuation?

Need a Valuation?

Our team of experts will get the best price for your property.

Book a valuation Find out how much
your property is worth

About Us

Whether you're searching for your perfect home or you've got a property to sell or let, come to us for the region’s most trusted personal estate agency service.

About Us
About Us
× Share this page:

Tenant Info for Wisenholme Close, Beechwood, WA7