
SSTC
£160,000
Having knowledge of the purchase price allows you to calculate the overall expense incurred in acquiring the property. Read our glossary page
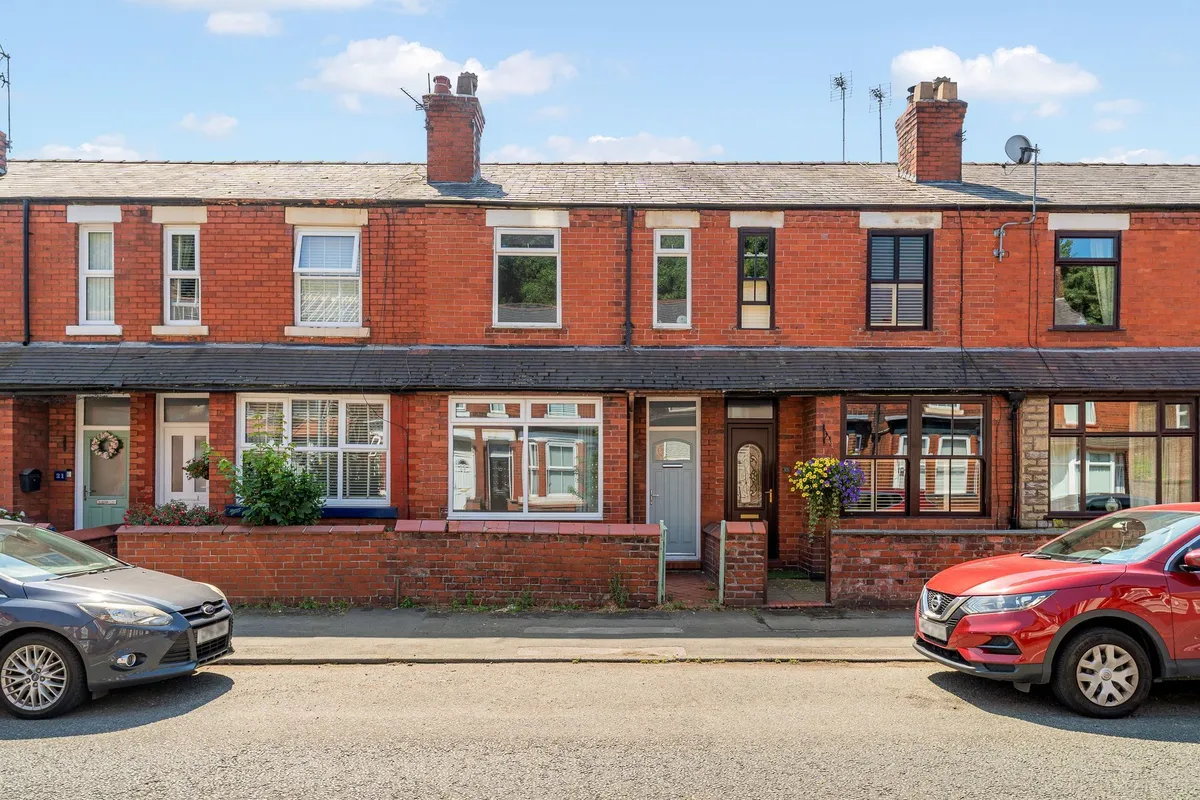
3 bedroom terraced house
Norris Street, Warrington, WA2
1

3

2

About this property
- THREE BEDROOMS
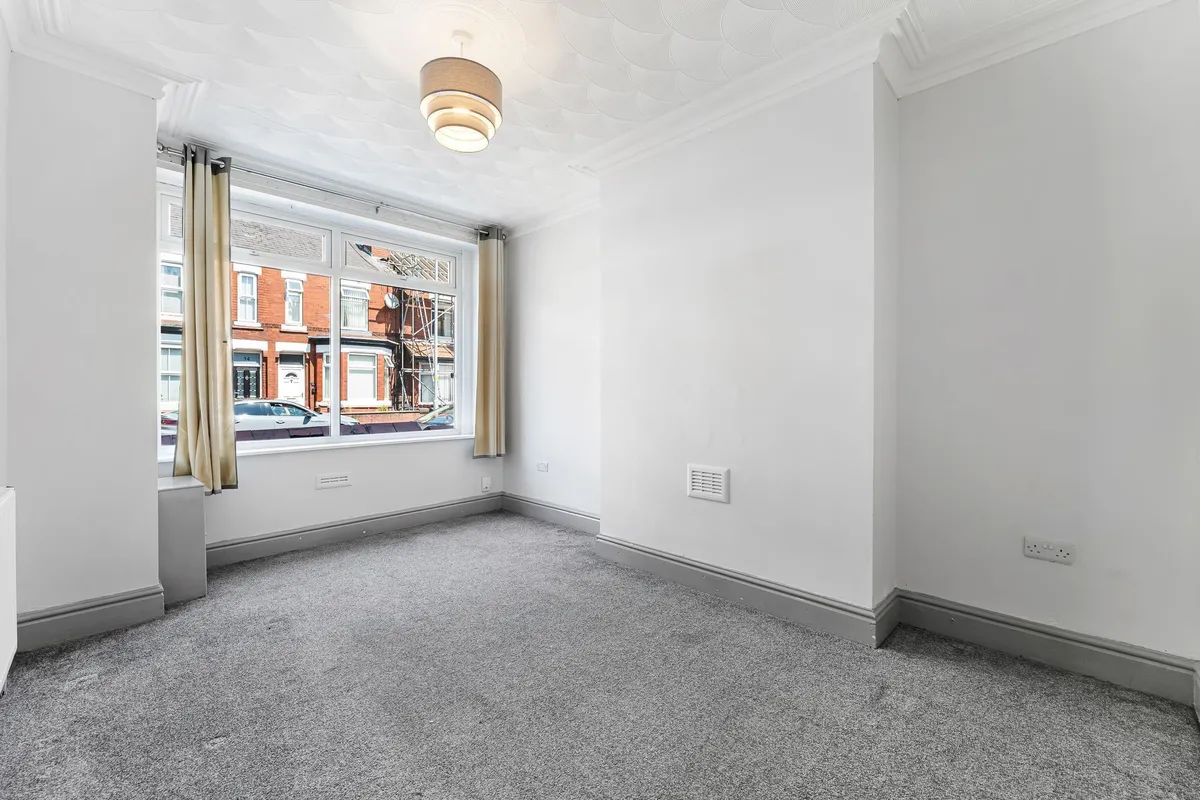
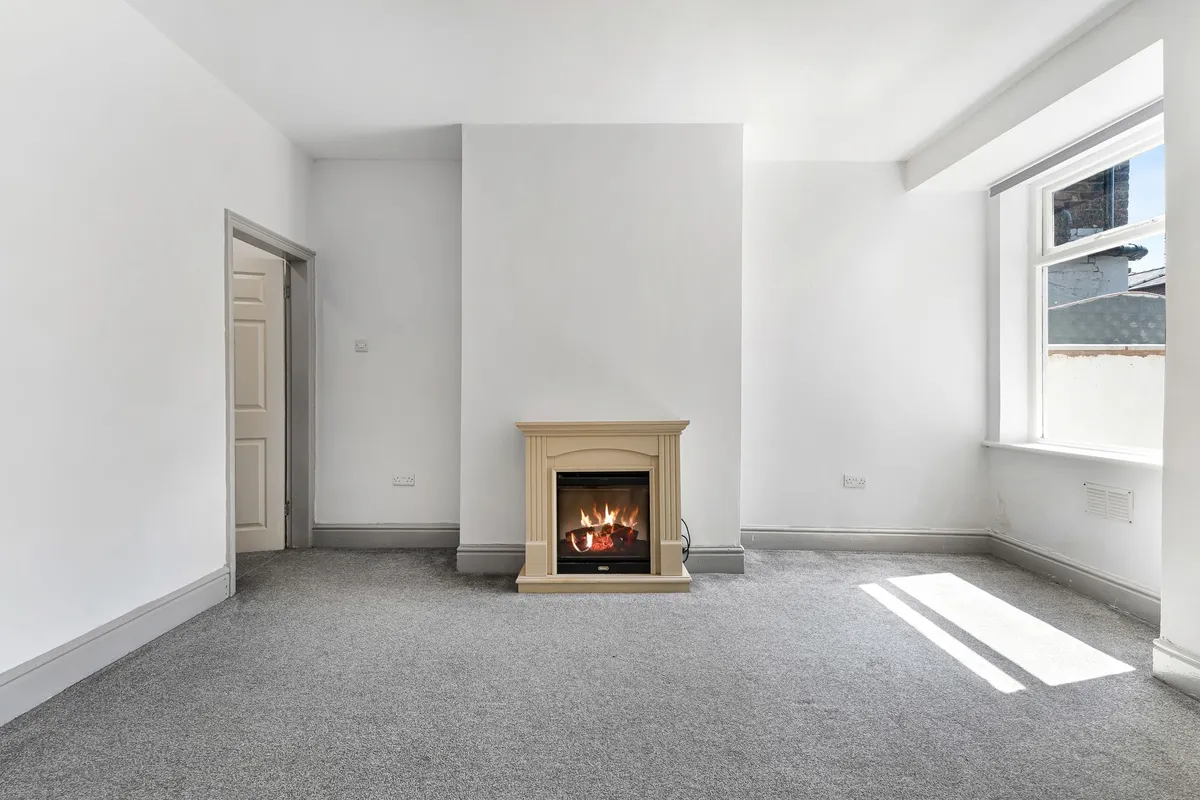
- TWO RECEPTION ROOMS
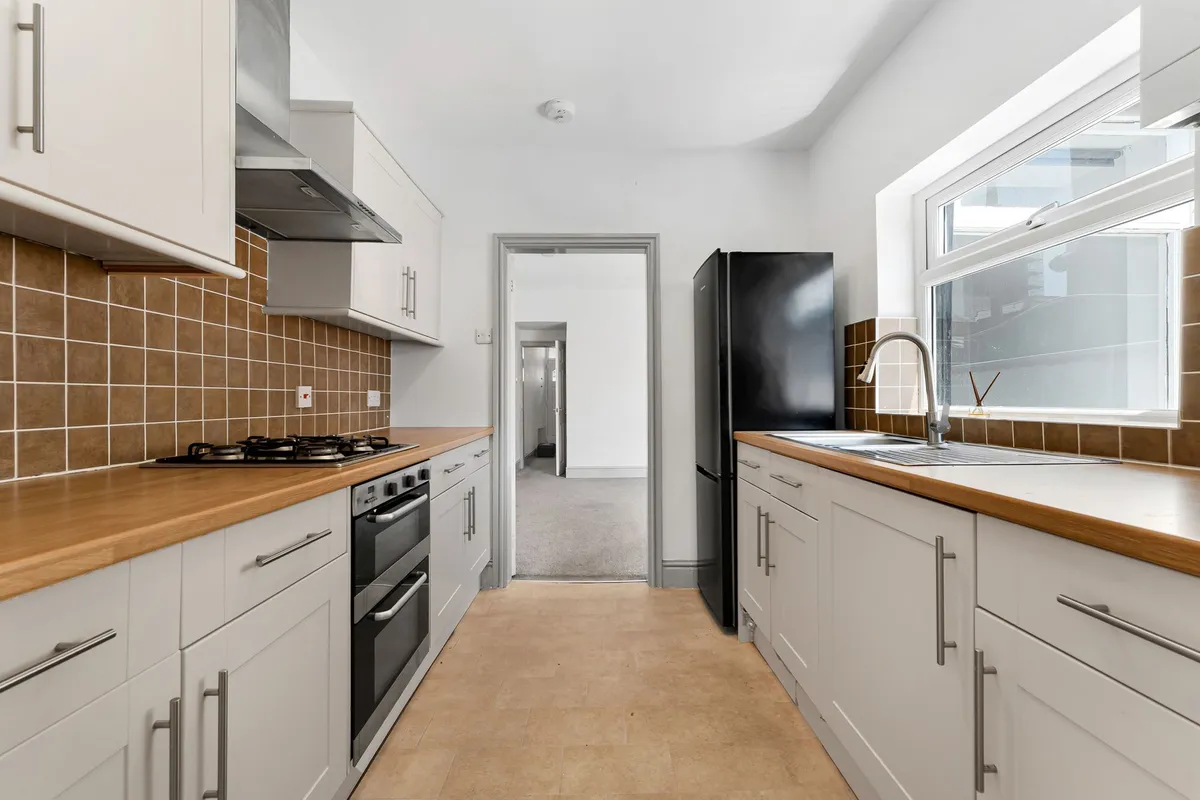
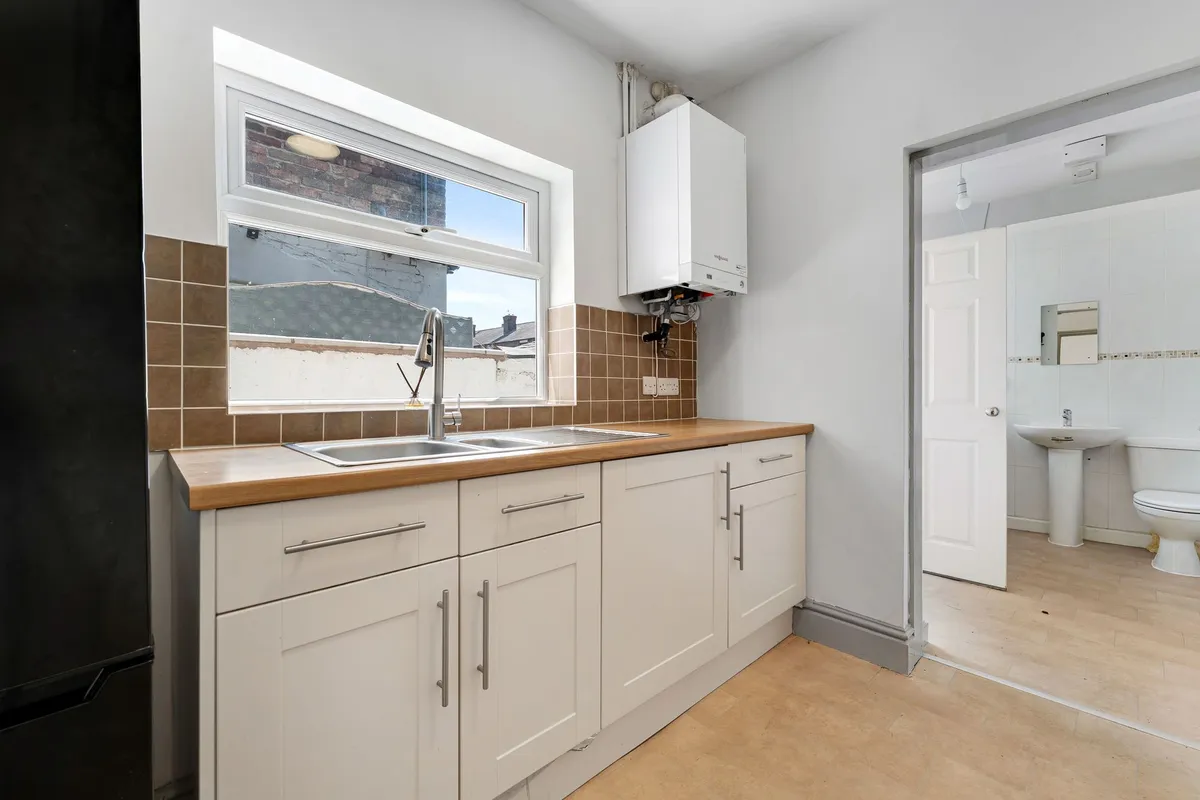
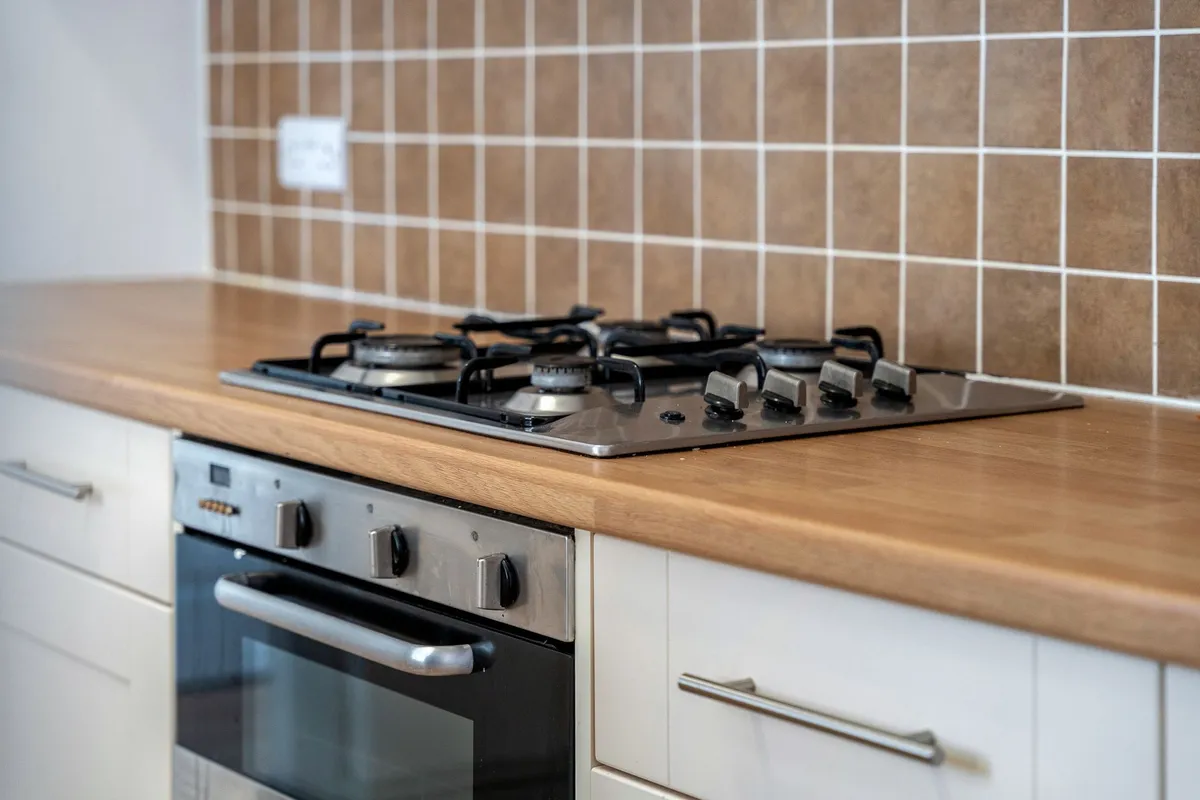
- MODERN KITCHEN
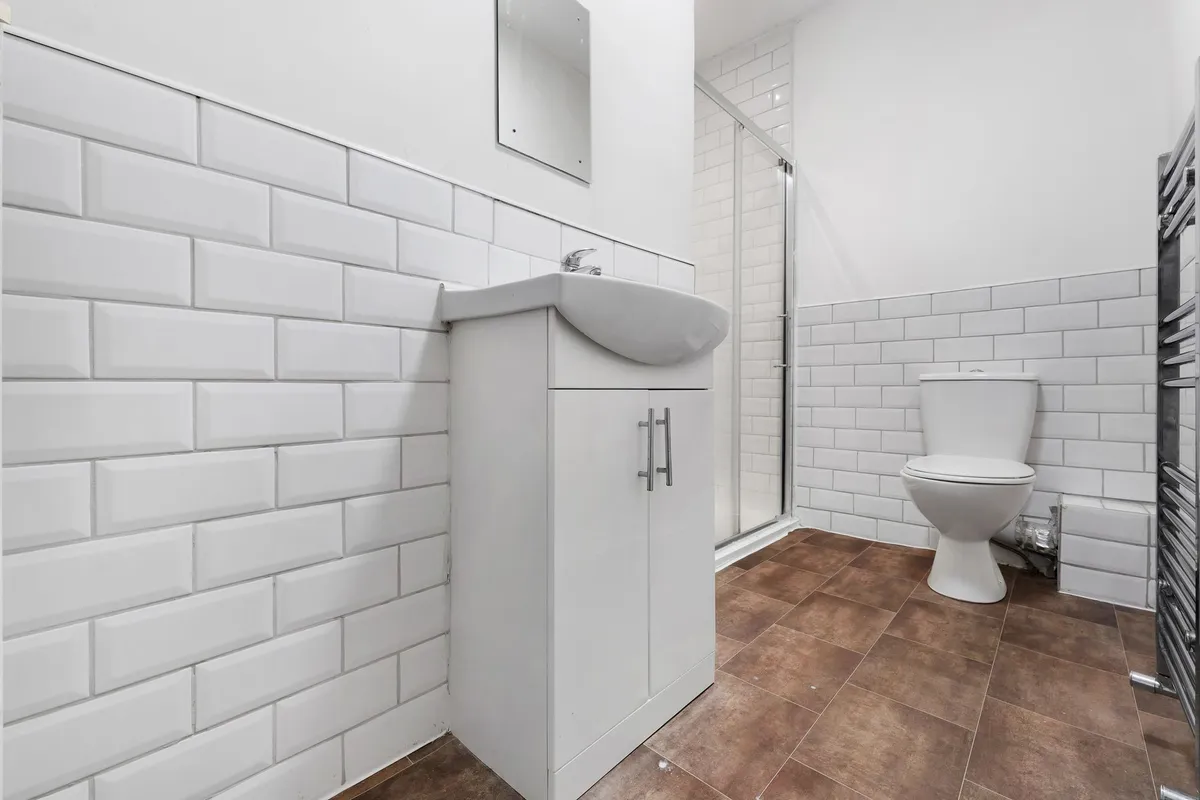
- SHOWER ROOM
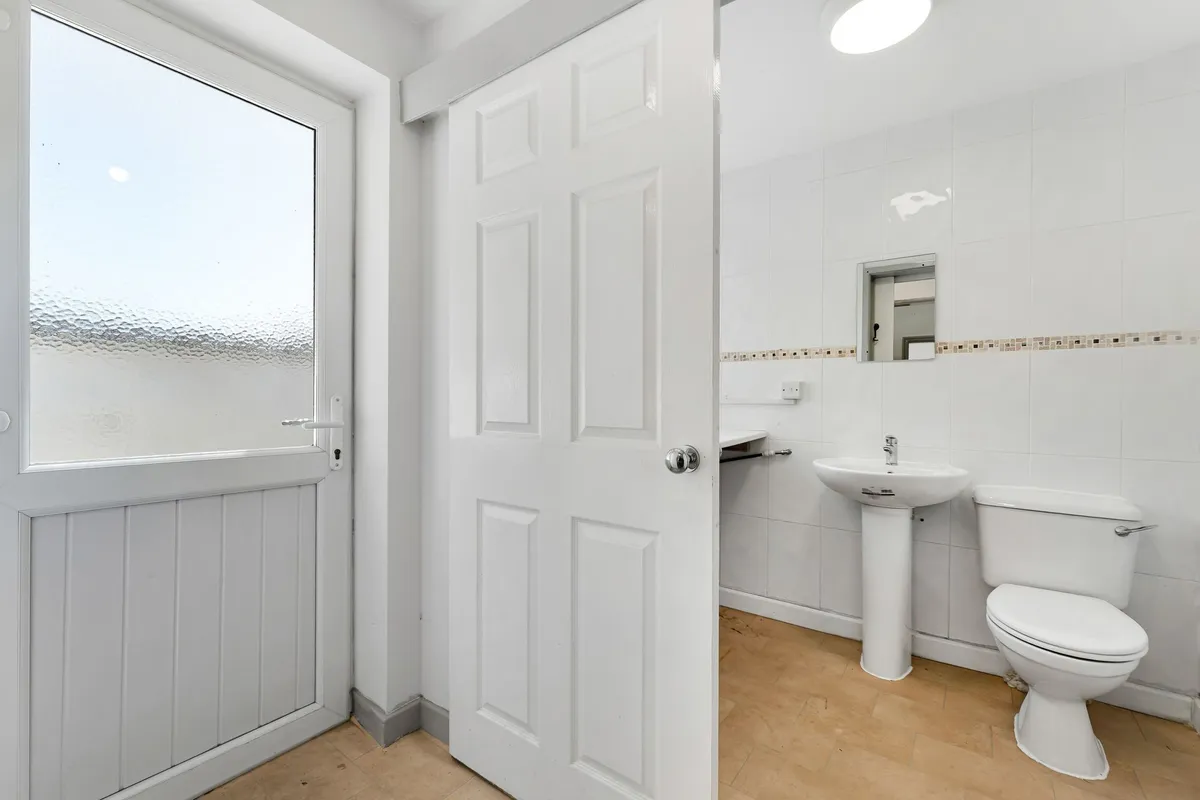
- UTILITY ROOM/DOWNSTAIRS WC
- NO CHAIN
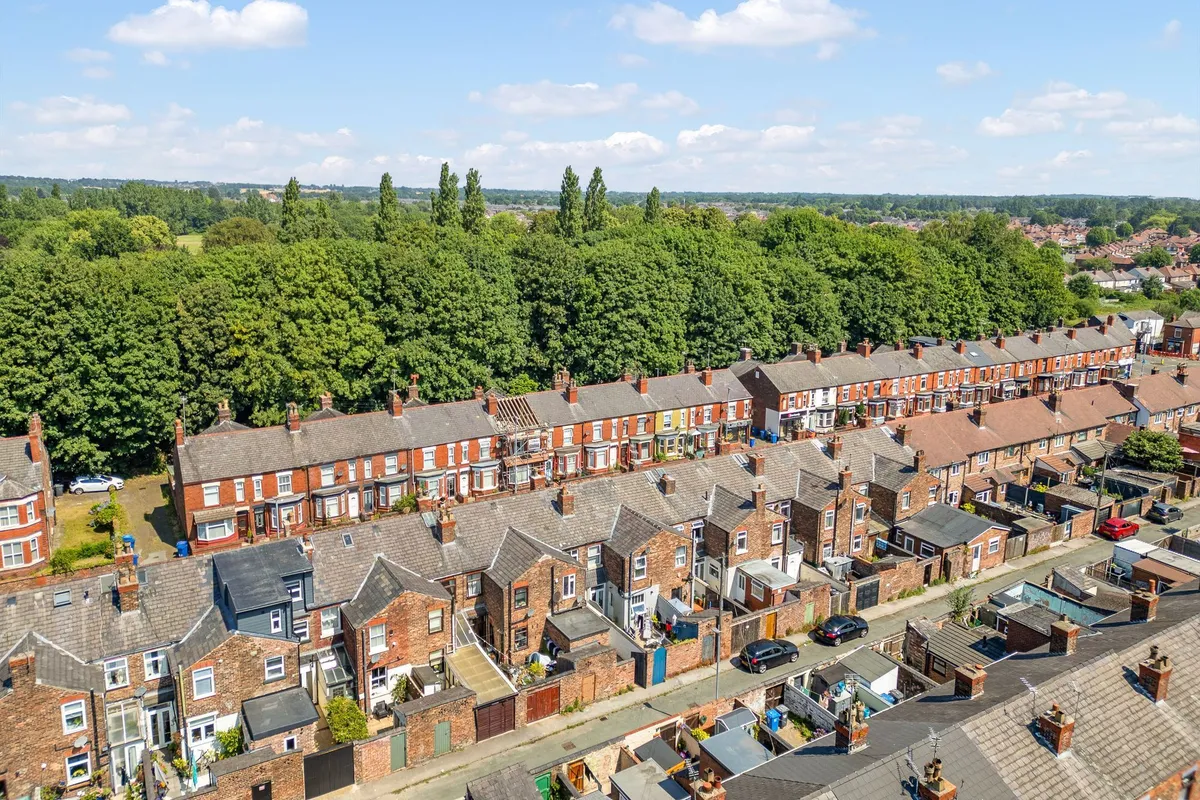
- GREAT LOCATION
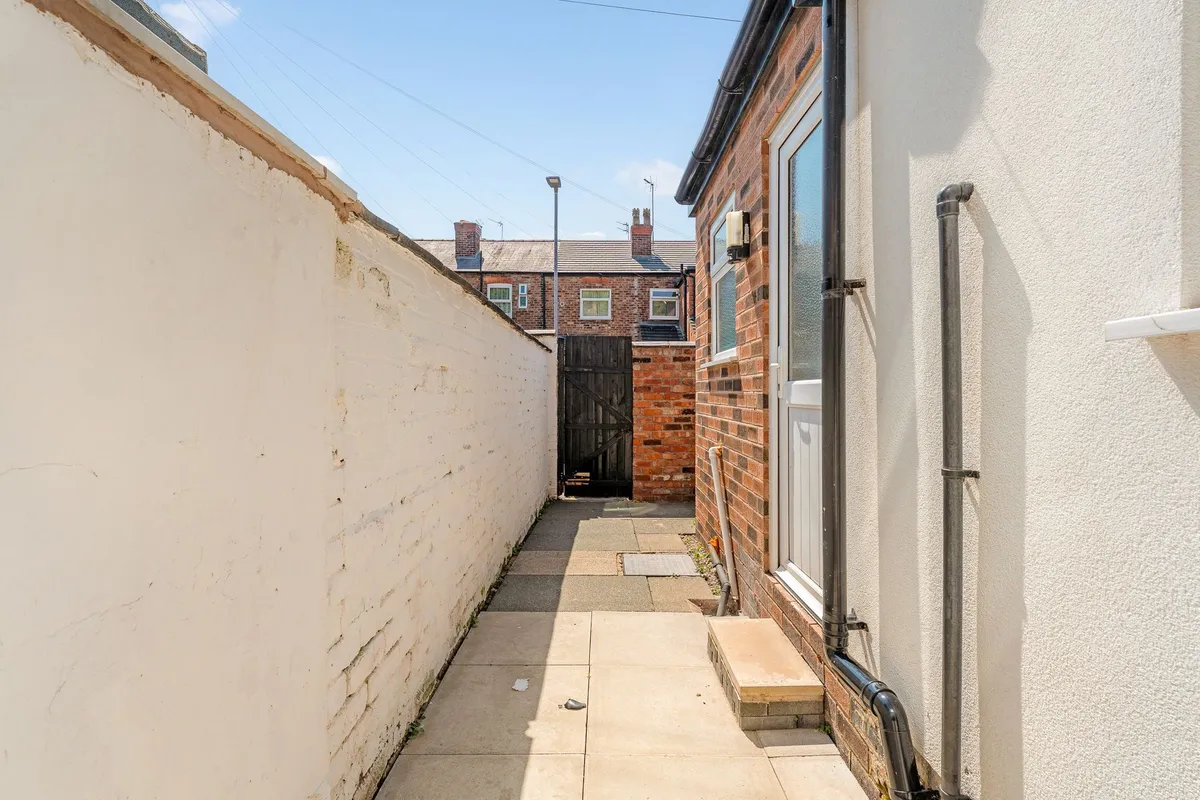
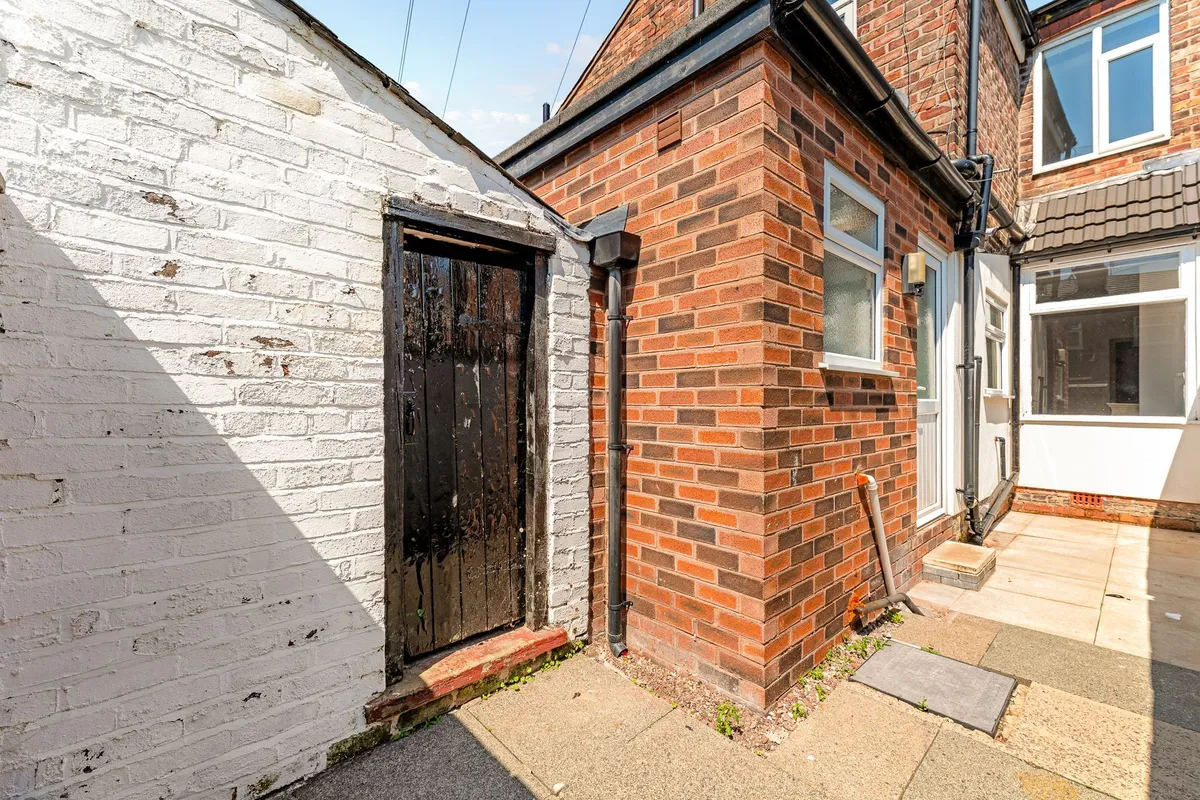
- REAR YARD WITH STORAGE
Council Tax A fee submitted to your local authority to cover expenses related to local amenities such as schools, libraries, and waste management. The payment amount is determined based on the property's value. Read our glossary page :
Tenure Explains the various forms of property ownership, including freehold, leasehold, and commonhold, and how they determine your rights and responsibilities as a property owner. Read our glossary page :
Ground Rent A recurring payment issued by the tenant to the landlord or property management firm. Read our glossary page
£0.00 per annum
Ground Rent Review Period When will your ground rent be assessed and how frequently will it be reviewed. Read our glossary page
0 years
Annual Service Charge An estate's shared area expenses, such as building insurance, lighting, cleaning, and maintenance, are typically covered by a periodic payment that is commonly made on a yearly basis. Read our glossary page
£0.00
Length of Lease The duration of time you have acquired the leasehold, or the right to reside in a property. Read our glossary page
877 years
Size Internal The size of a property or land refers to its physical extent or area. Read our glossary page
985 sqft
Use Class A commercial use class refers to a classification system that categorises buildings based on their intended commercial purposes, such as offices, retail spaces, or industrial facilities. Read our glossary page
ASK AGENT
Material information
ExpandVirtual Video
Floorplan


Map
Train stations
 Warrington Central
(0.8 miles)
Padgate
(1.1 miles)
Warrington Bank Quay
(1.3 miles)
Birchwood
(2.5 miles)
Sankey for Penketh
(2.9 miles)
Warrington Central
(0.8 miles)
Padgate
(1.1 miles)
Warrington Bank Quay
(1.3 miles)
Birchwood
(2.5 miles)
Sankey for Penketh
(2.9 miles)
Yield calculator
Stamp duty calculator
Similar properties


Need a Valuation?
Need a Valuation?Our team of experts will get the best price for your property.
Book a valuation Find out how muchyour property is worth
About Us
Whether you're searching for your perfect home or you've got a property to sell or let, come to us for the region’s most trusted personal estate agency service.
About Us


