Offers in excess of
£200,000
Having knowledge of the purchase price allows you to calculate the overall expense incurred in acquiring the property. Read our glossary page

3 bedroom semi-detached house

Brookfield Avenue, Runcorn, WA7
1 Bathrooms
3 Bedrooms
1 Receptions
Band: B

Make an enquiry with our Runcorn branch

Call or call 01928 246 888

About this property

  • OPEN PLAN LOUNGE/DINING/KITCHEN
  • SUN ROOM
  • COUNCIL TAX BAND B
  • FREEHOLD
  • NO ONWARD CHAIN
  • WELL PRESENTED THROUGHOUT
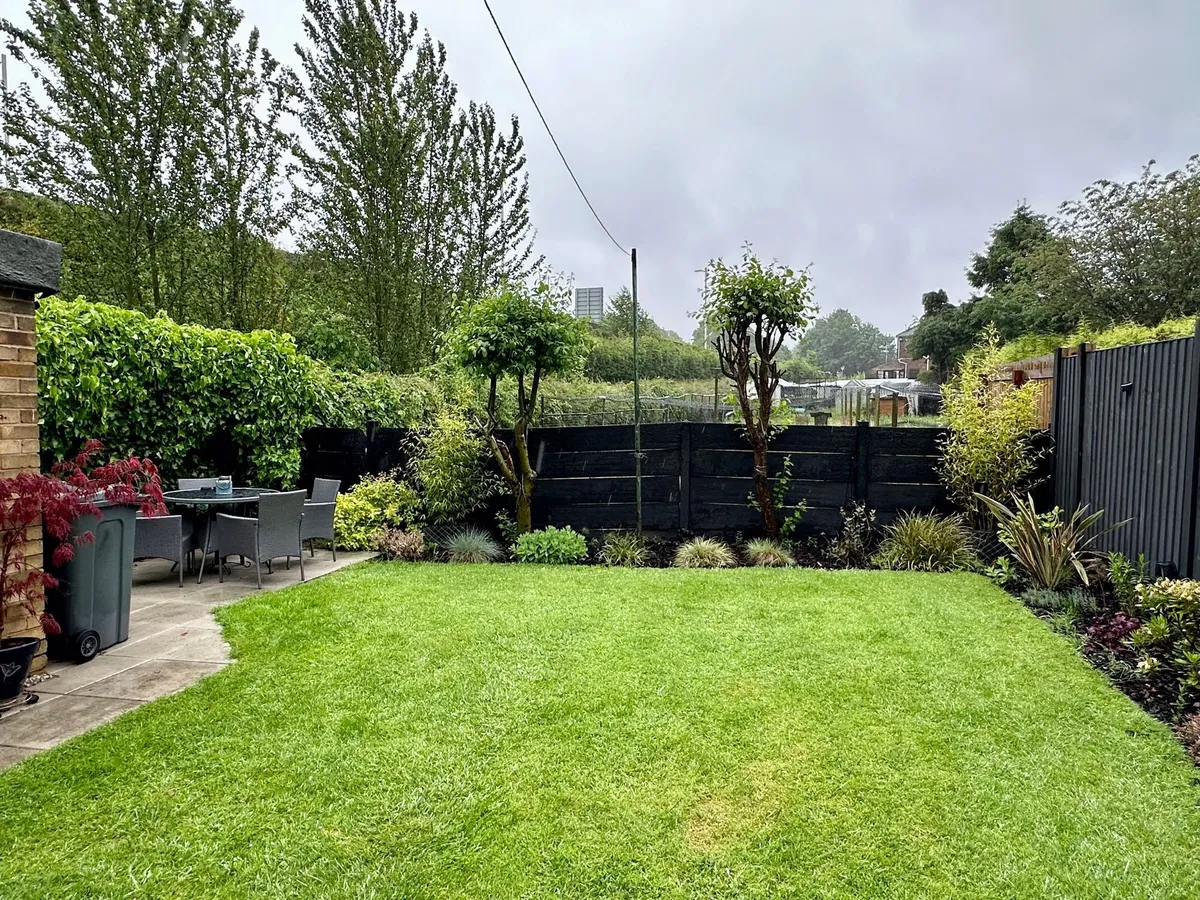
  • SOUTH FACING REAR GARDEN
  • DRIVEWAY

Council Tax A fee submitted to your local authority to cover expenses related to local amenities such as schools, libraries, and waste management. The payment amount is determined based on the property's value. Read our glossary page :  

B

Tenure Explains the various forms of property ownership, including freehold, leasehold, and commonhold, and how they determine your rights and responsibilities as a property owner. Read our glossary page :  

Freehold

Use Class A commercial use class refers to a classification system that categorises buildings based on their intended commercial purposes, such as offices, retail spaces, or industrial facilities. Read our glossary page

ASK AGENT

Material information

Expand
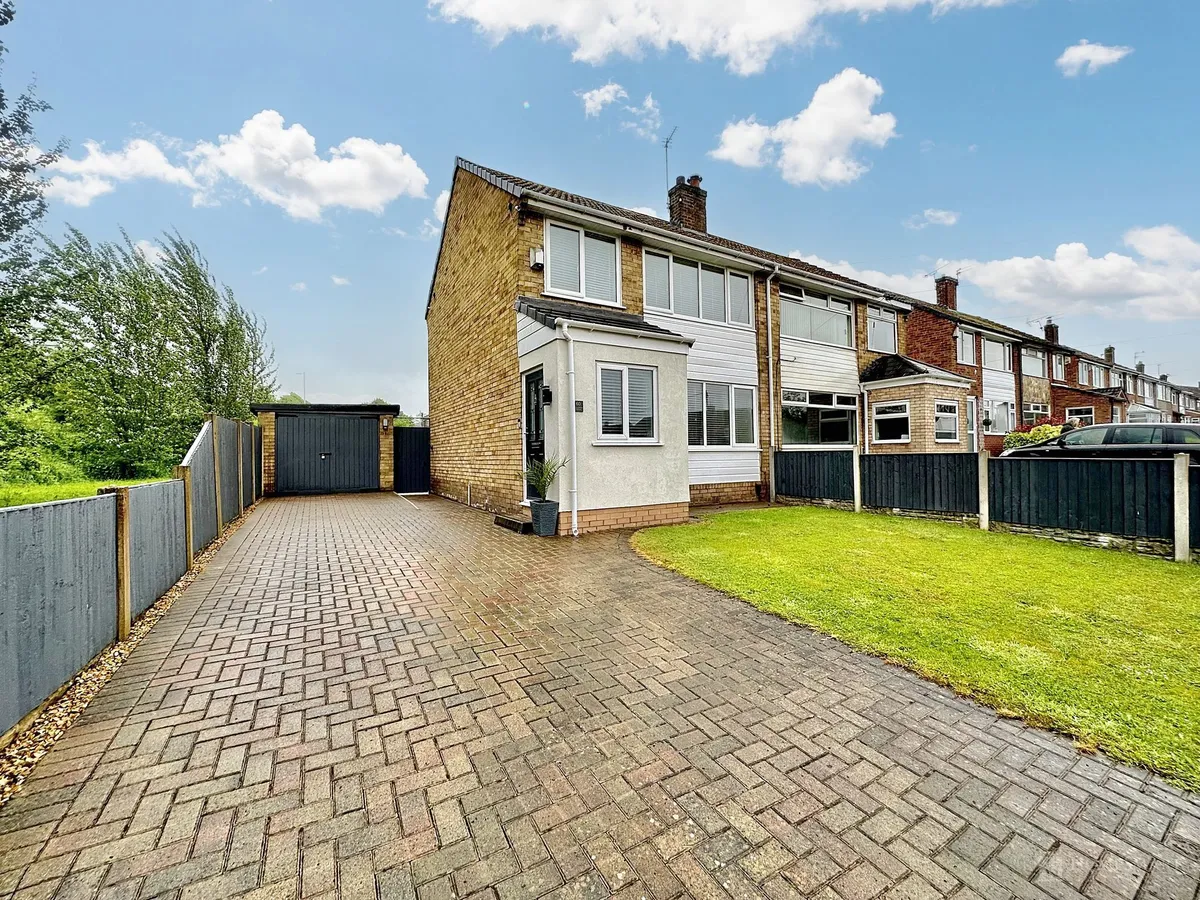
Immaculate 3-bed semi-detached house in sought-after location. Open plan living, sunroom, garage, south-facing garden. Freehold with no chain. Stylish, modern, and spacious. Ideal for families or professionals seeking a contemporary living experience.

A rare opportunity presents itself with this immaculately presented 3-bedroom semi-detached house, situated in a sought-after location. Boasting a seamless flow from the open plan lounge, dining area, to the well-equipped kitchen, this property offers a modern and spacious living environment ideal for families or professionals alike. The addition of a sunroom floods the living spaces with natural light, creating a bright and welcoming atmosphere.

Benefiting from a garage and driveway, convenience and practicality are at the forefront of this property, while the south-facing rear garden provides a private outdoor retreat. The property is offered as freehold, this residence is free from any onward chain, ensuring a smooth transition for the discerning buyer.

Well-maintained and superbly presented throughout, this property strikes the perfect balance between style and functionality, offering a comfortable and contemporary living experience for its discerning new owner.

The property includes:

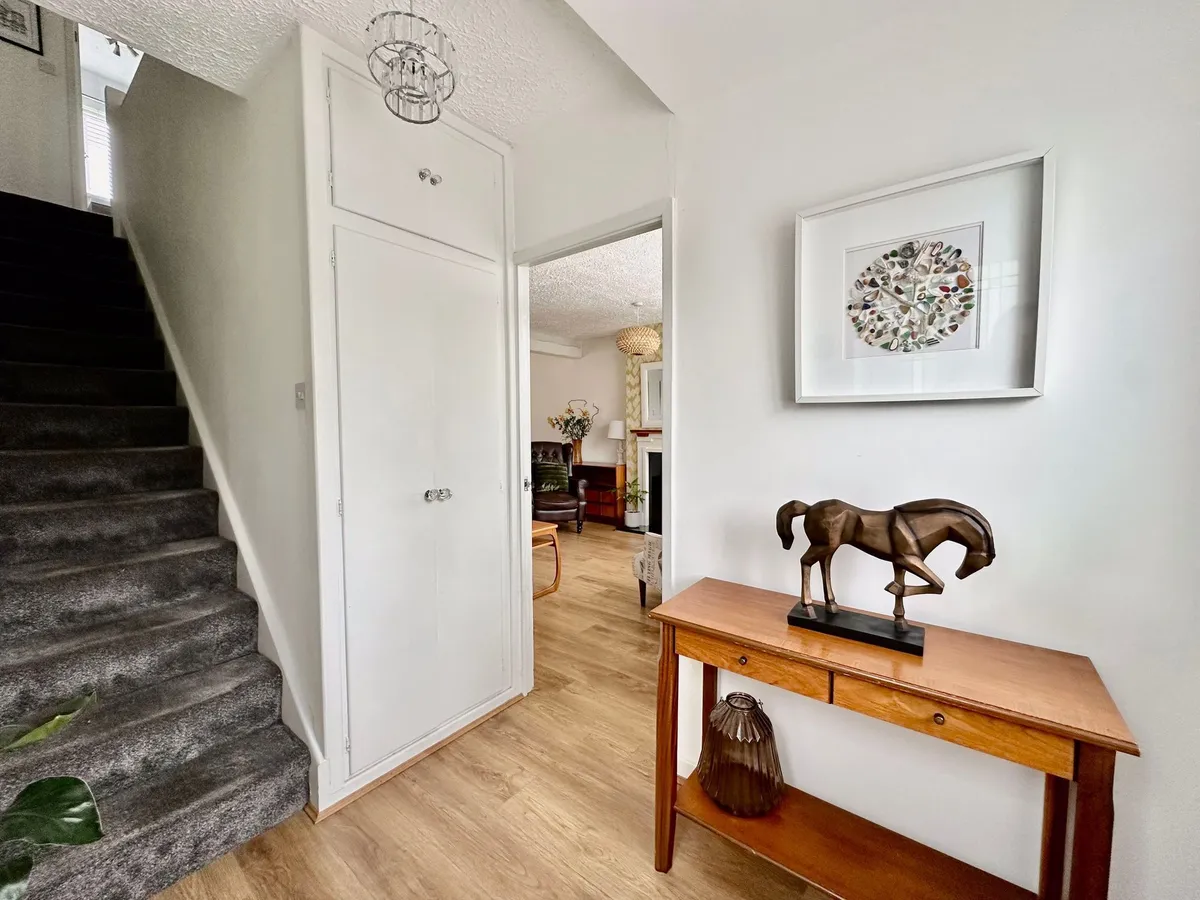
ENTRANCE HALLWAY - Lovely bright entrance hallway with double glazed Rock door, double glazed window to front, oak effect laminate flooring and radiator with decorative cover.

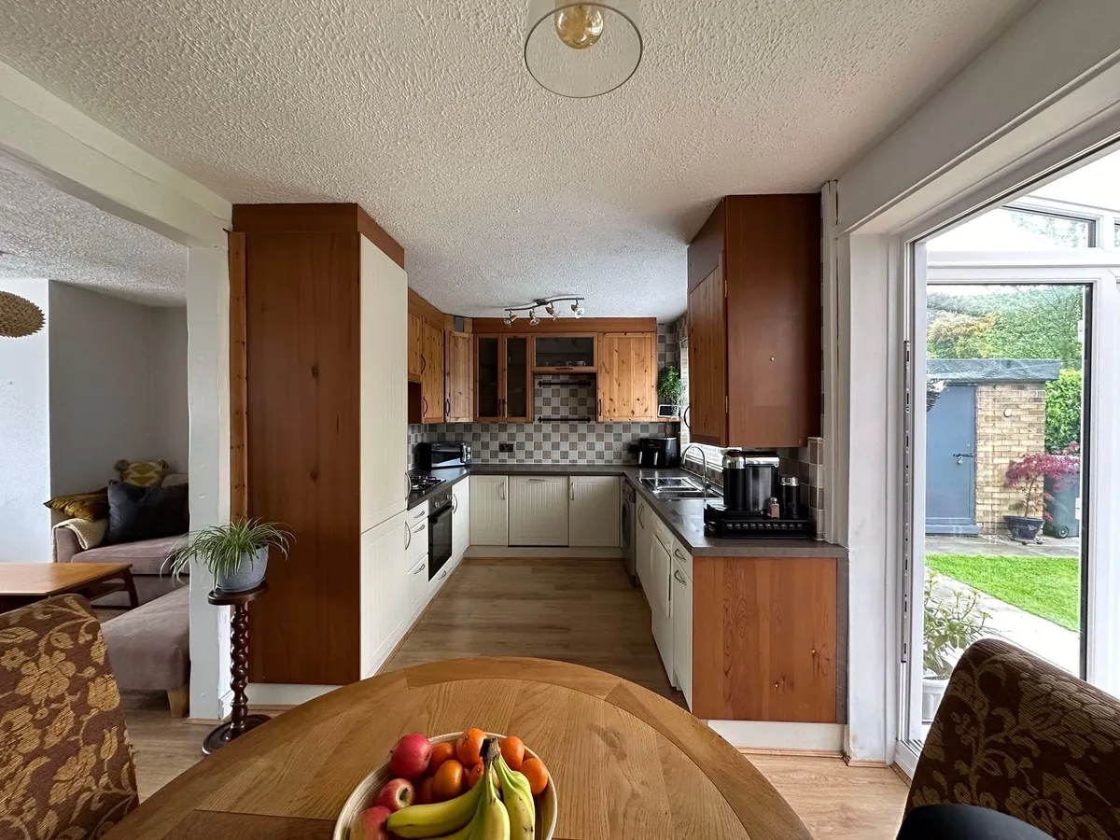
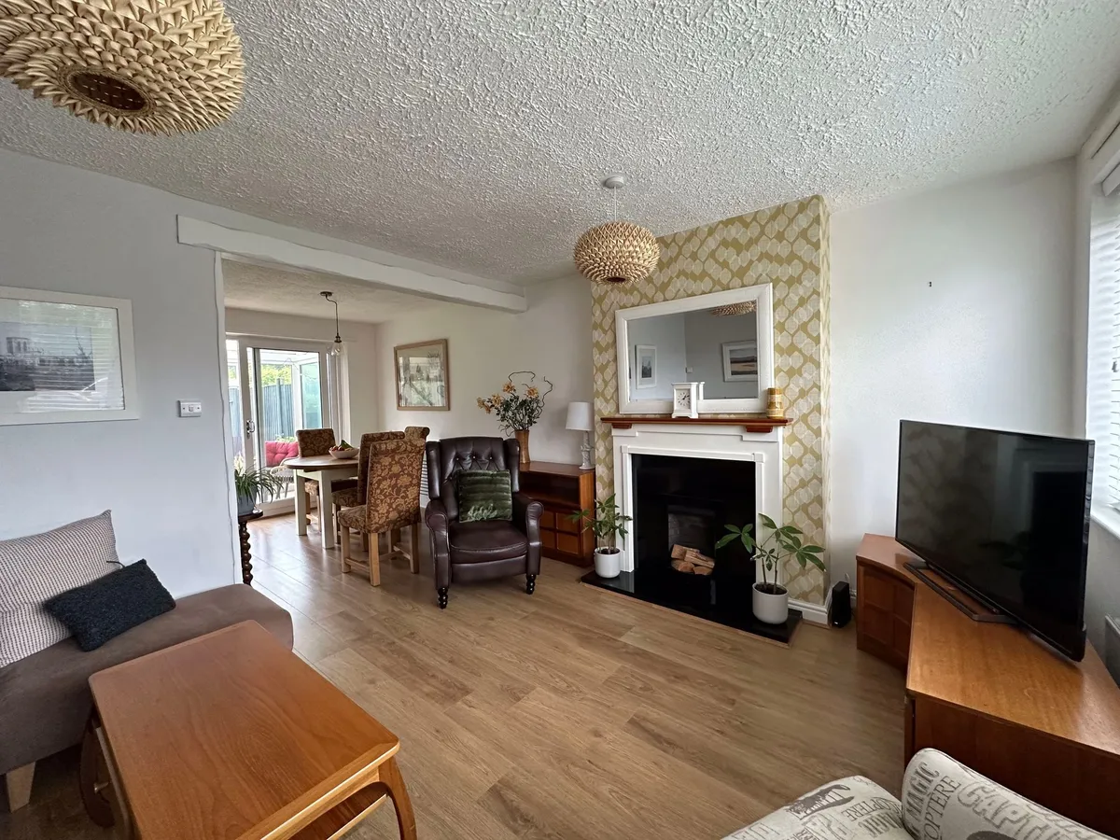
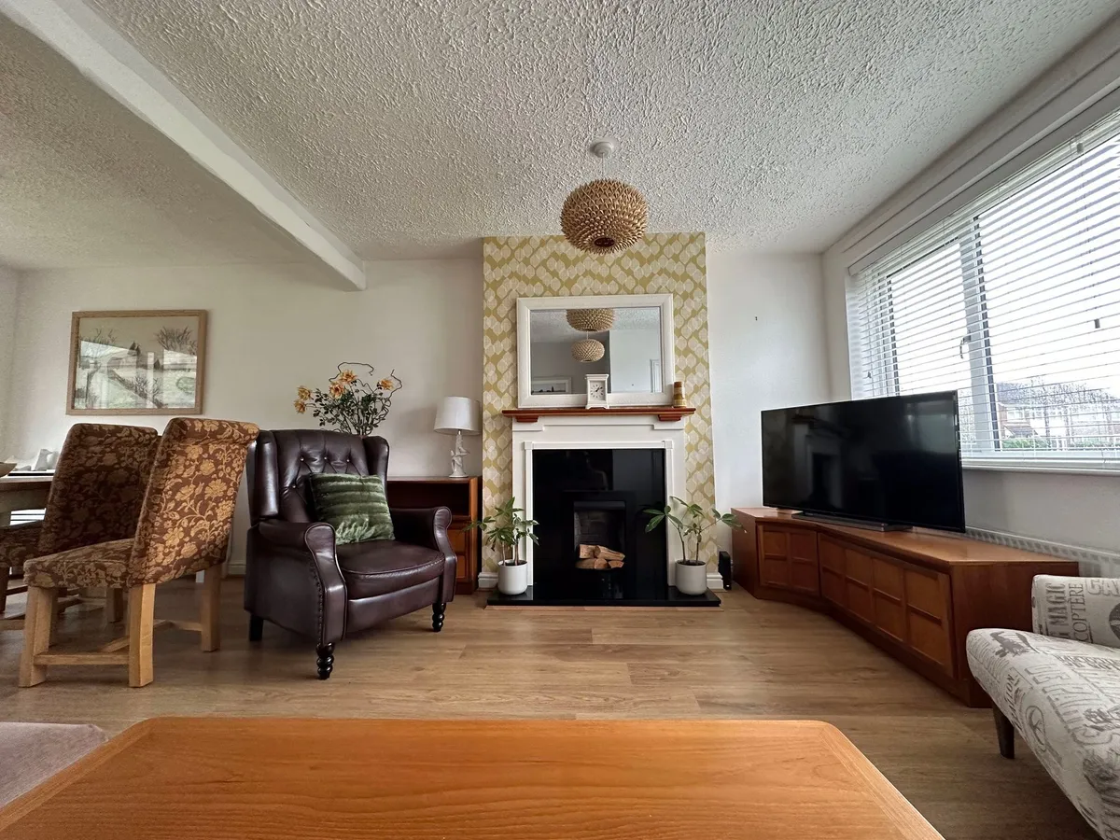
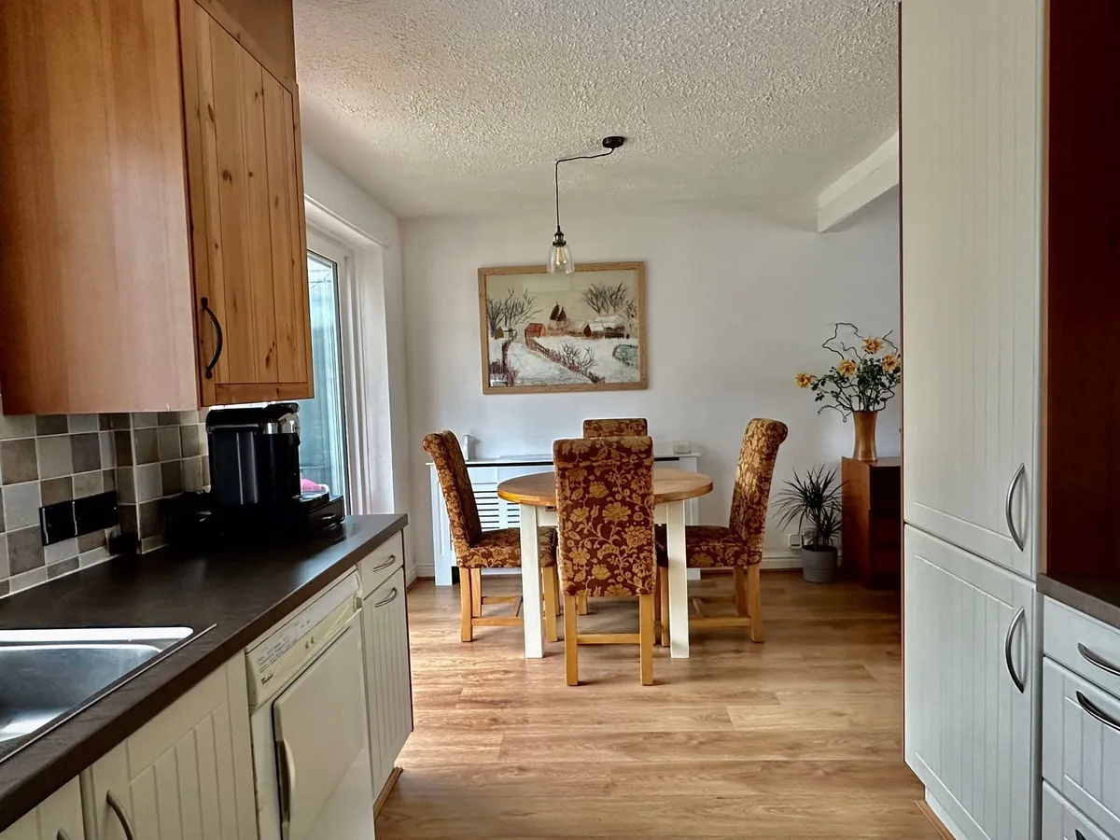
OPEN PLAN LOUNGE/DINING AND KITCHEN - Lounge area - 15'3" ft x 13'5" ft, 4.64 m x 4.09 m. Kitchen/dining area - 18'3" ft x 9'1" ft, 5.55 m x 2.78 m.

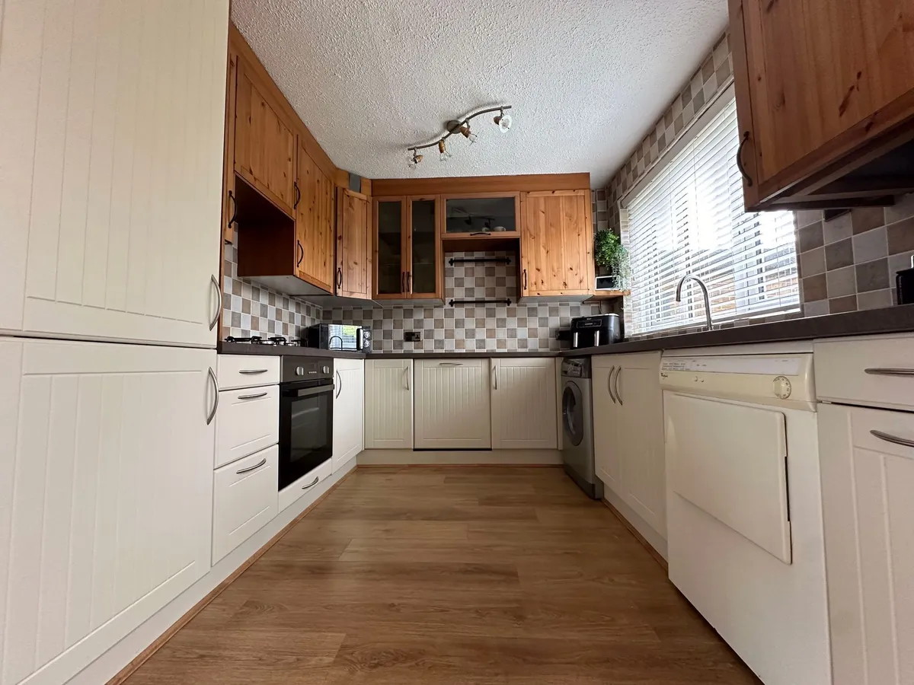
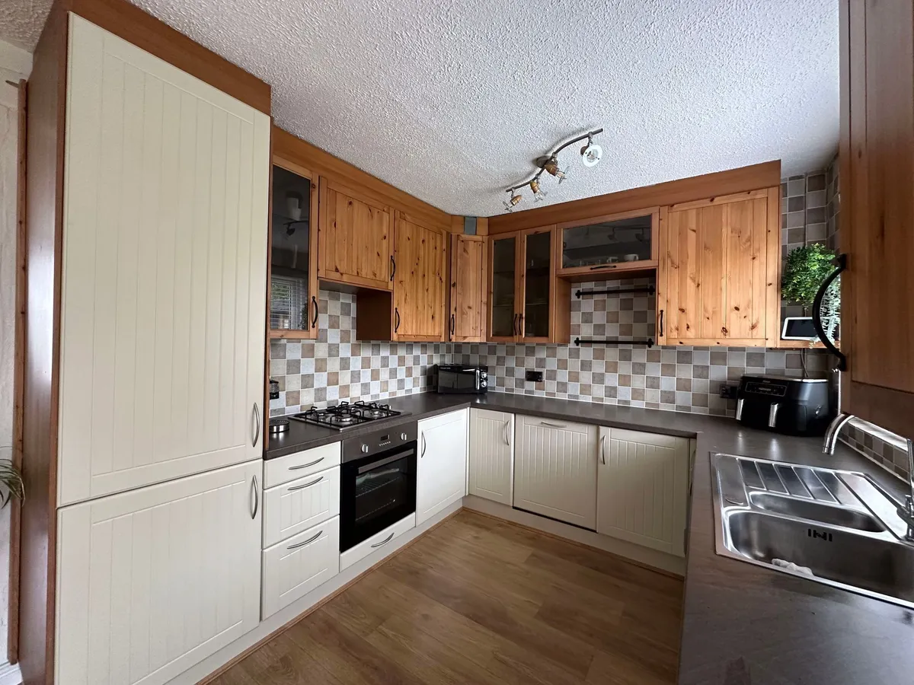
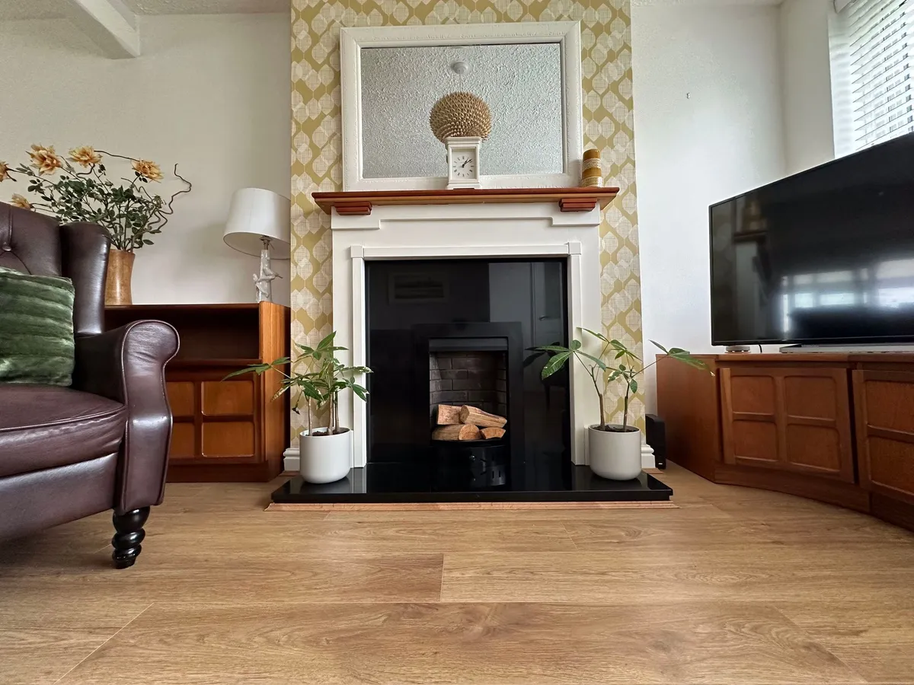
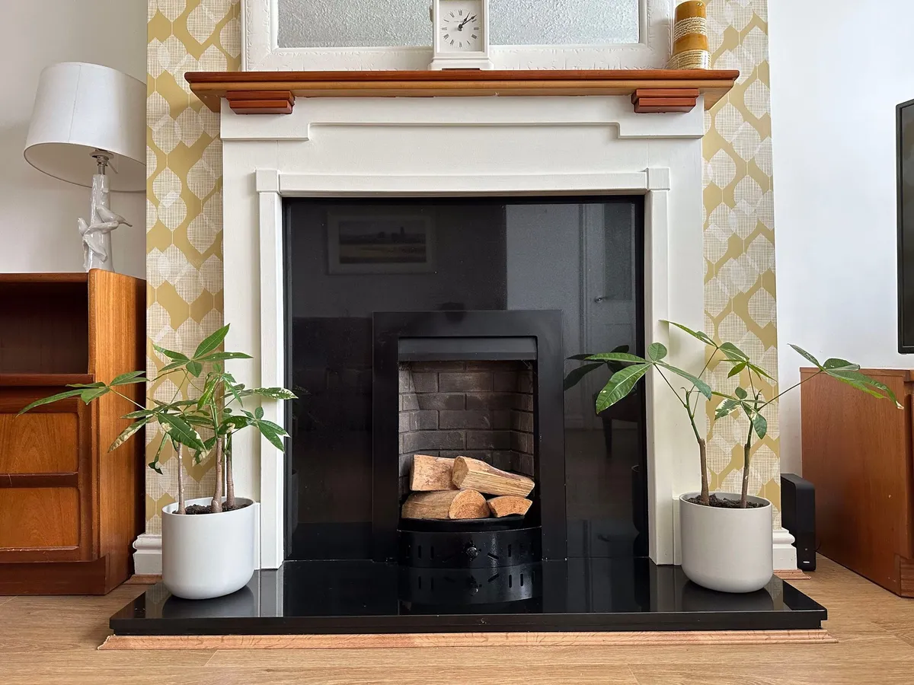
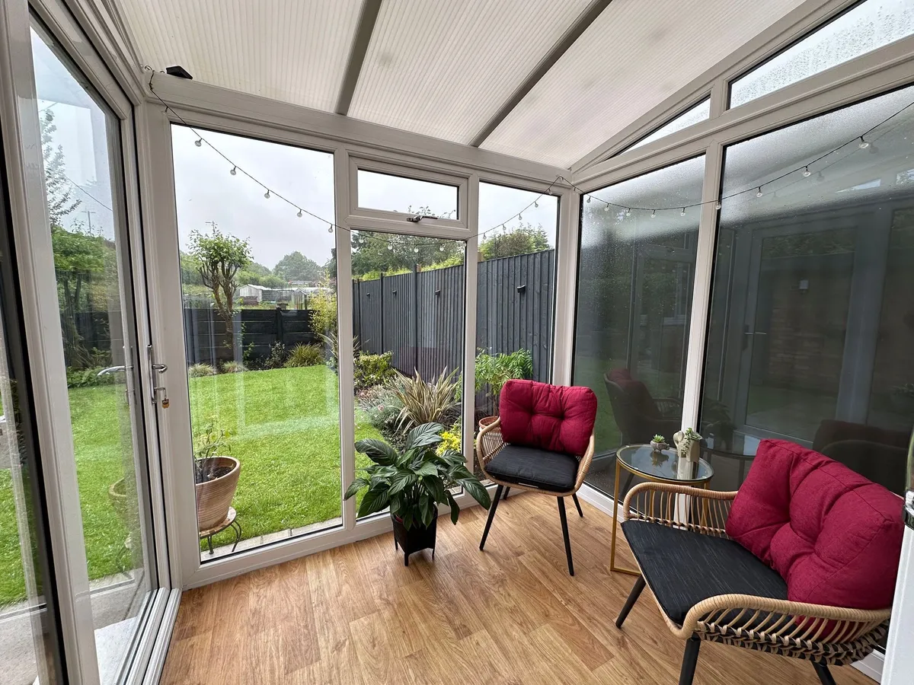
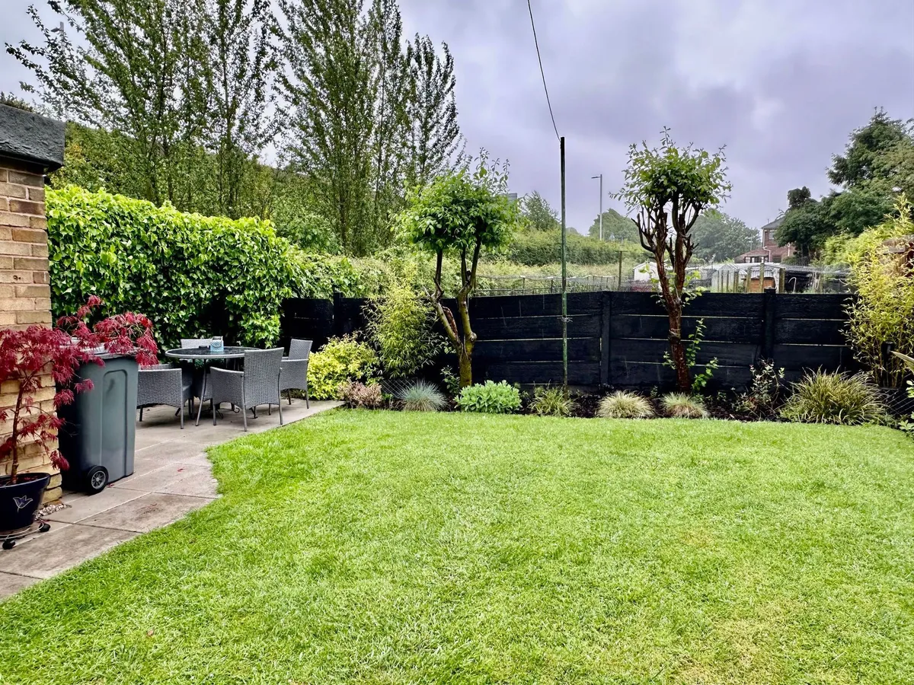
Beautiful open plan layout with feature fireplace, oak effect laminate flooring throughout, large double glazed window to the front elevation, dining into kitchen with a range of fitted units, integrated fridge freezer and white goods, double glazed window overlooking garden to rear, double glazed patio doors opening onto a delightful double glazed sun room which benefits from the well maintained south facing garden.

To the 1st floor there are 3 beautiful good sized bedrooms and fitted family bathroom with shower.

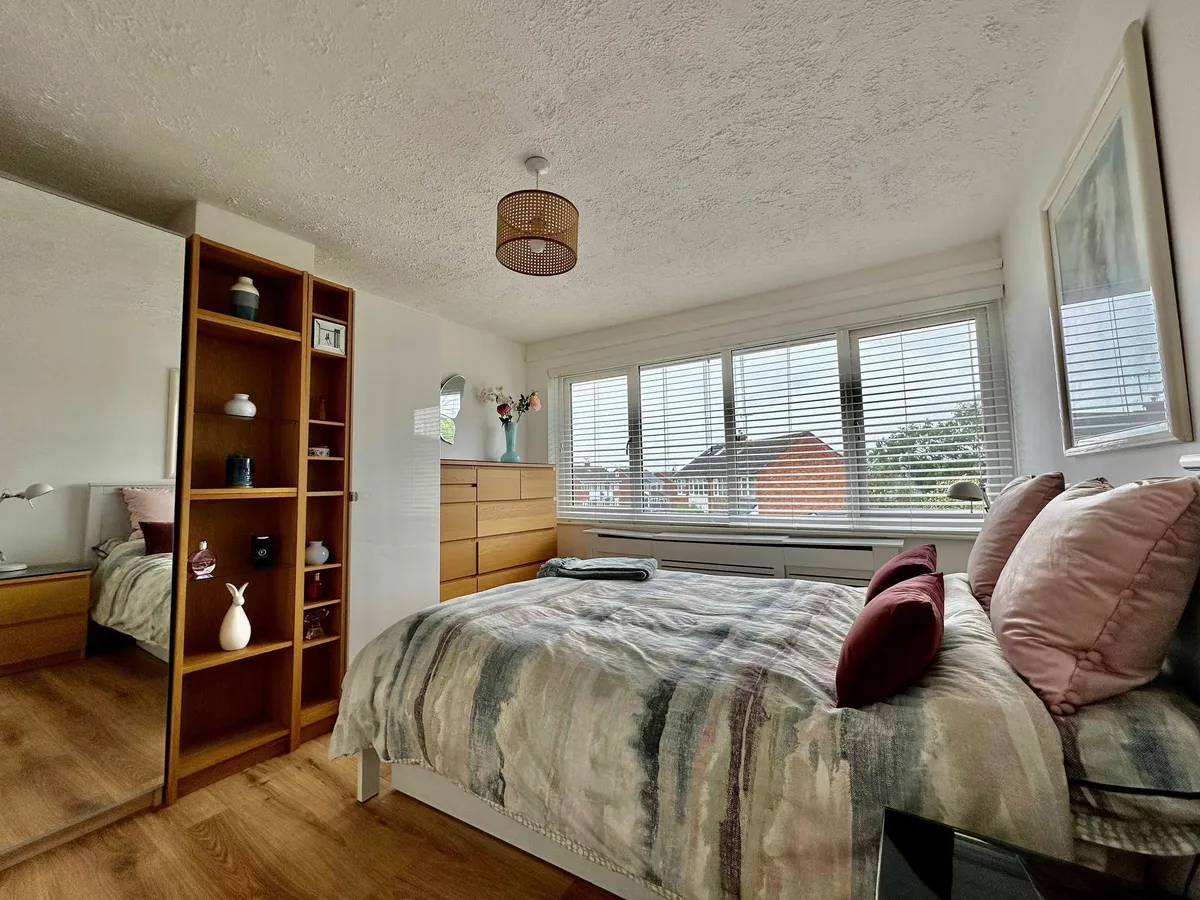
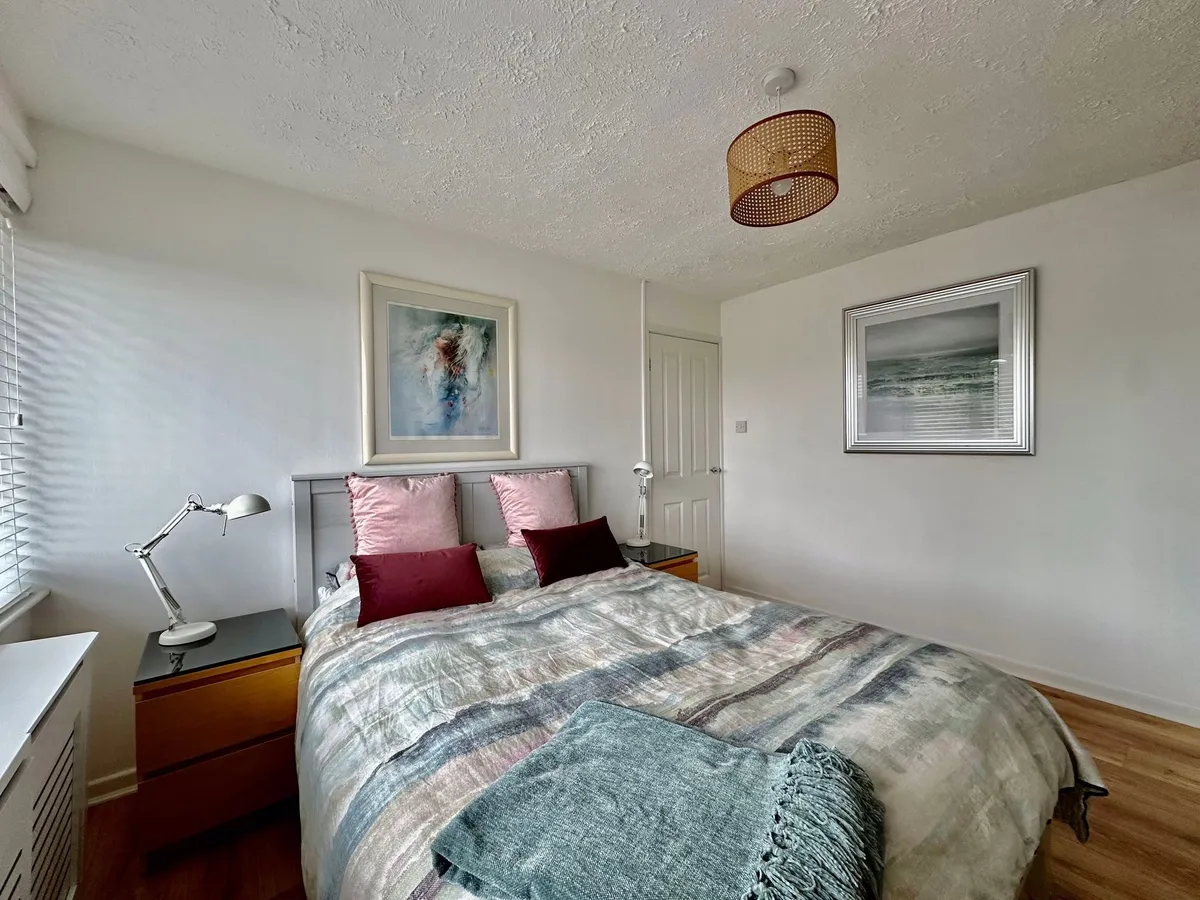
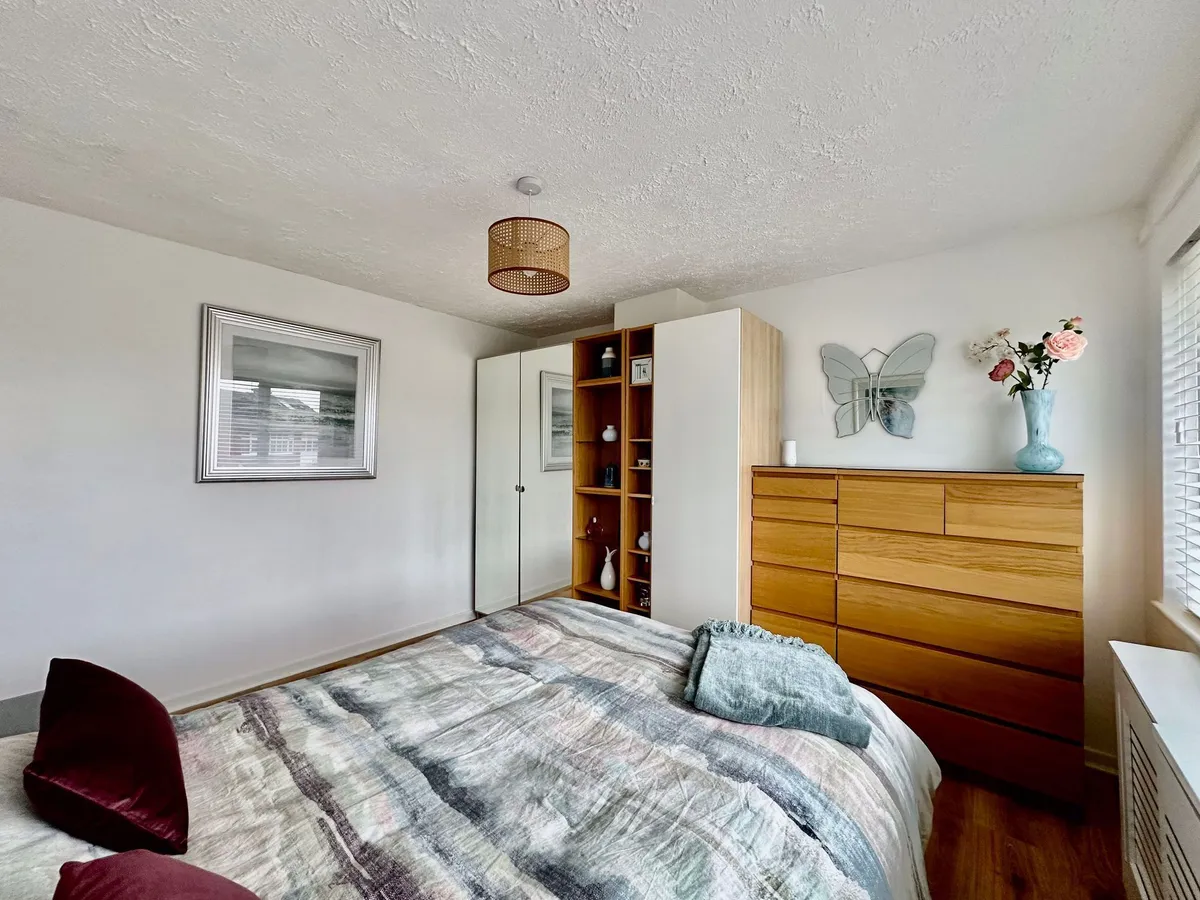
BEDROOM 1 - 12'8" ft x 10'10" ft, 3.86 m x 3.29 m.

A light and airy good sized double bedroom with oak effect laminate flooring and an array of oak effect bedroom furniture, glass fronted wardrobes, bedside cabinets, neutral decor with large double glazed window to the front and radiator with decorative cover.

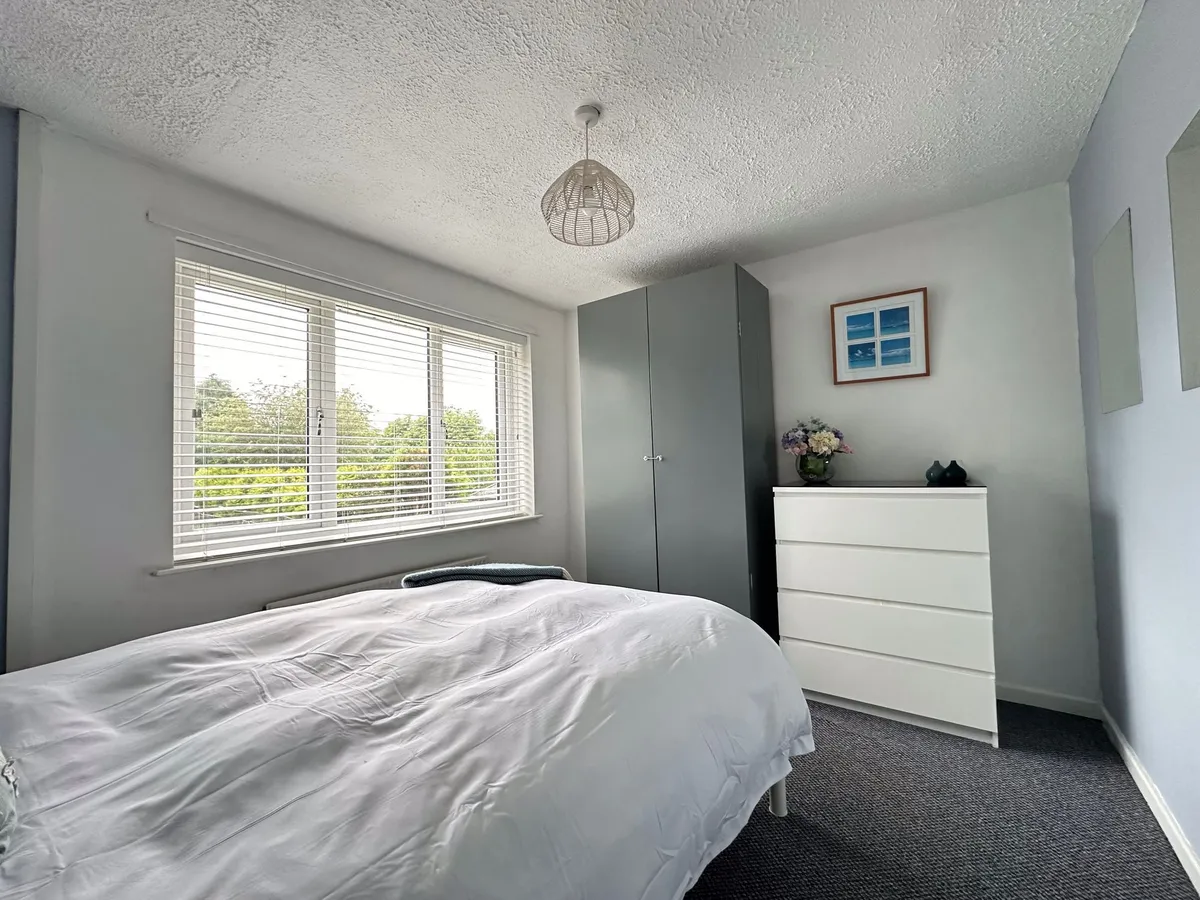
BEDROOM 2 - 10'10" ft x 9'10" ft, 3.29 m x 3.00 m.

Another good sized double bedroom, neutral decor, large double glazed window to the rear with radiator and carpet.

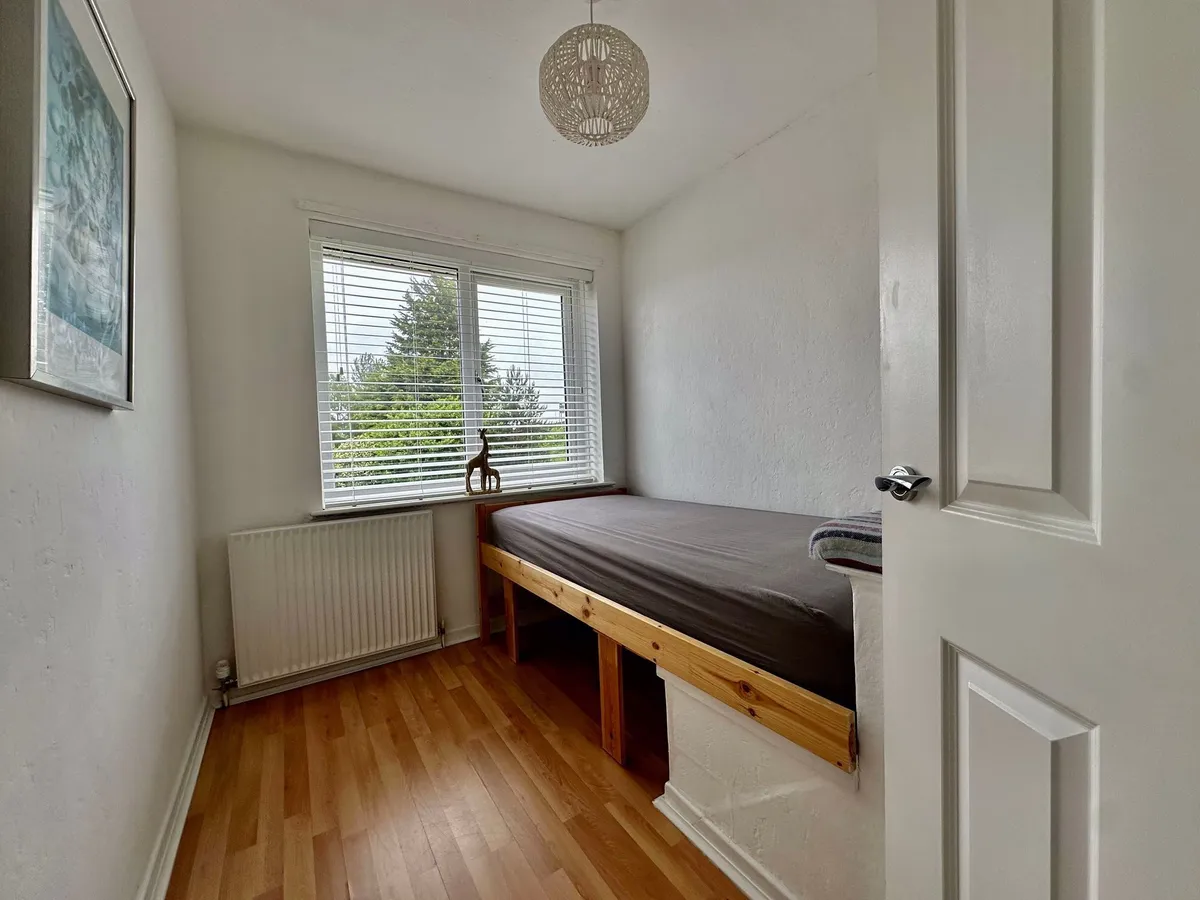
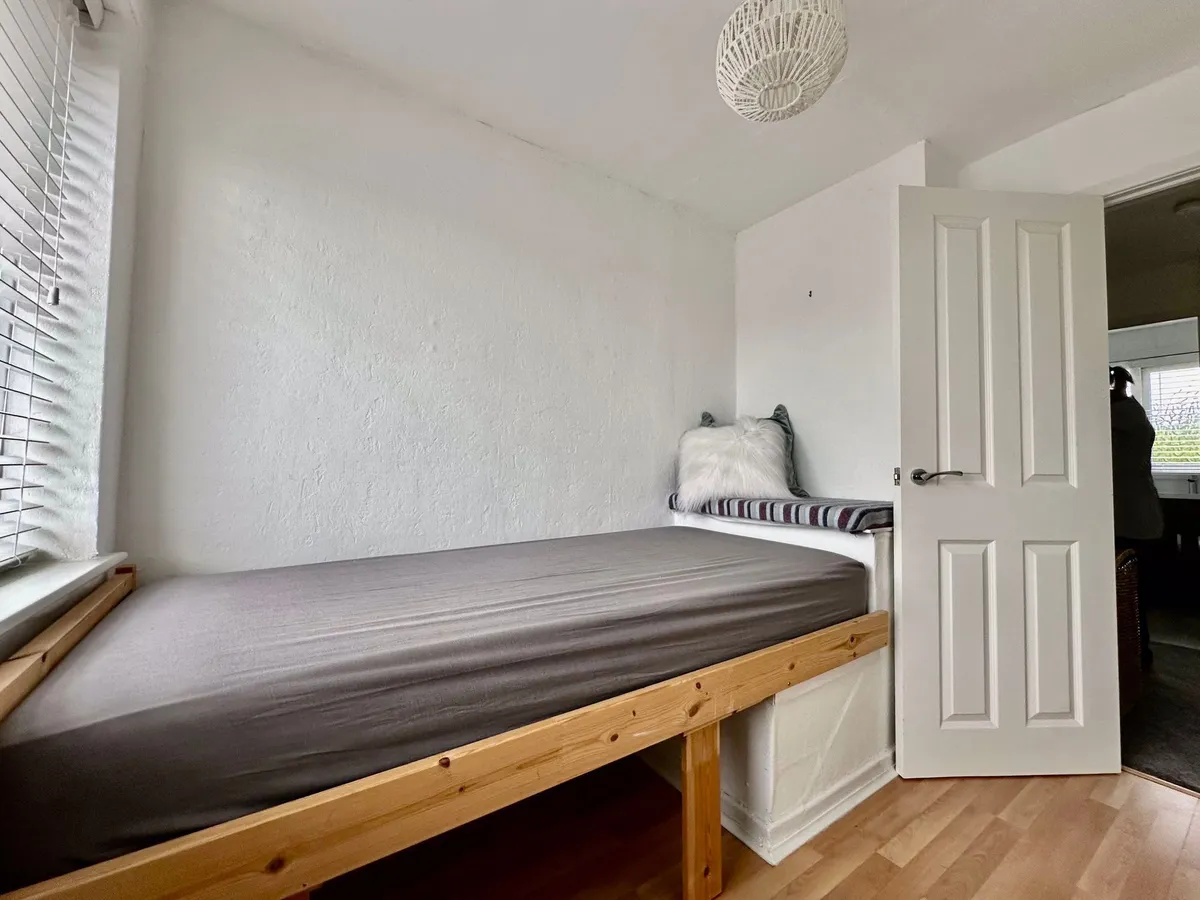
BEDROOM 3 - 9'0" ft x 7'5" ft, 2.74 m x 2.26 m.

A good sized single bedroom with fitted bed, storage, oak effect laminate flooring, double glazed window to the front and radiator.

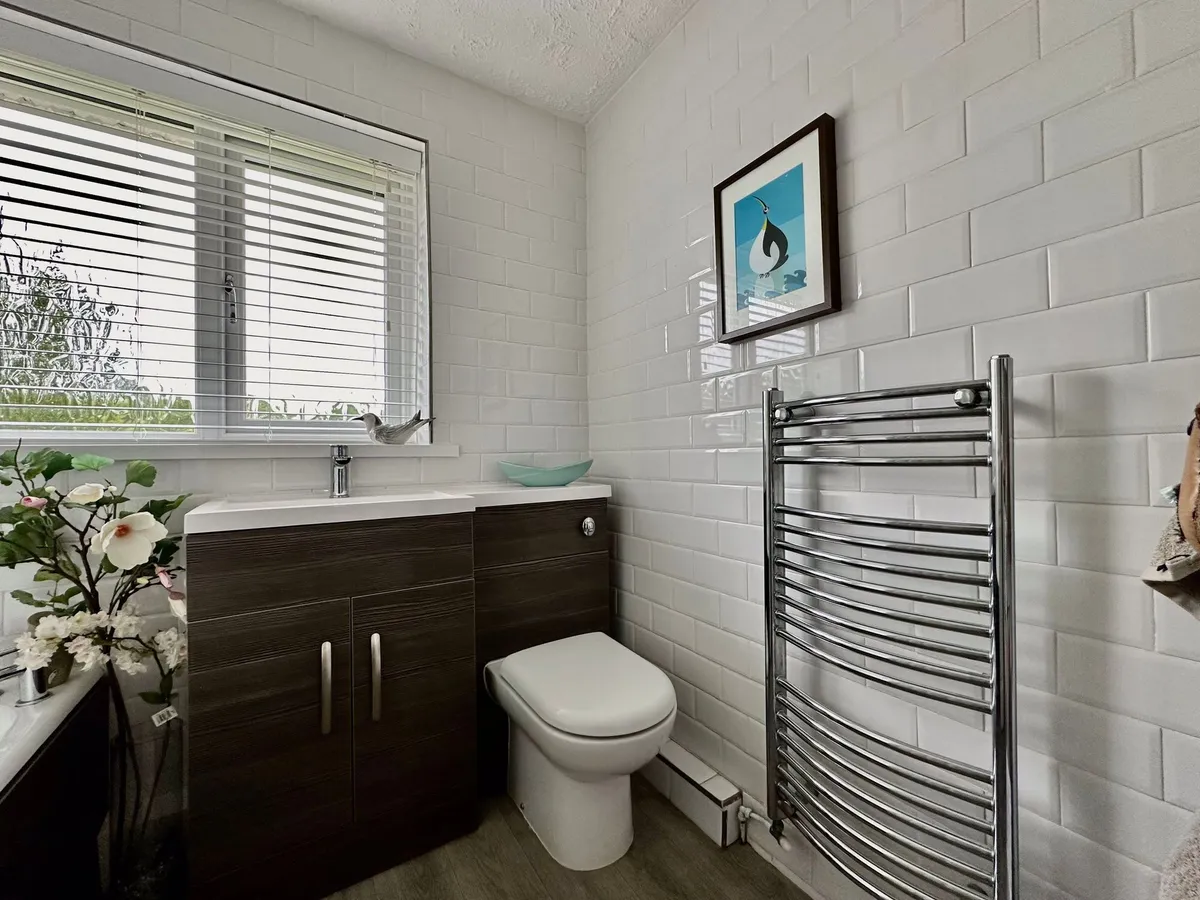
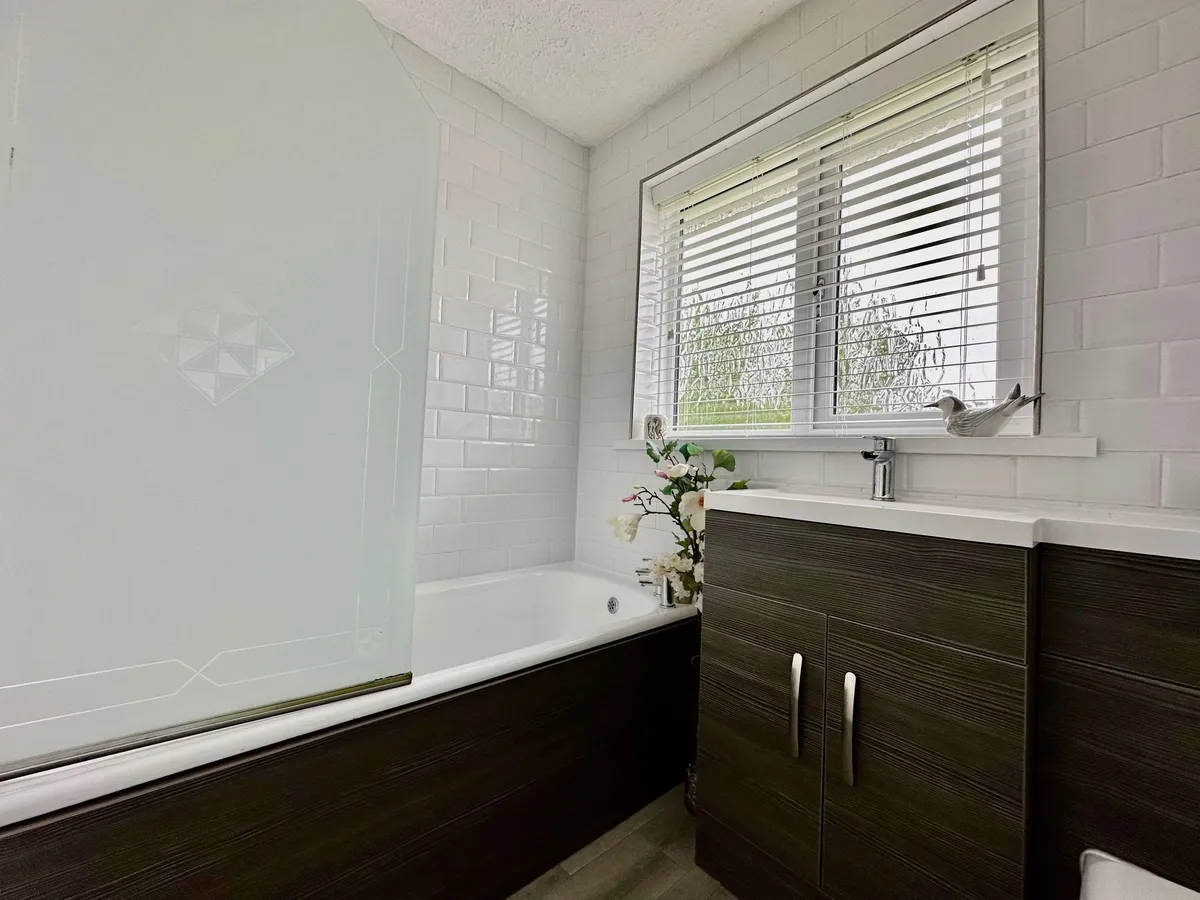
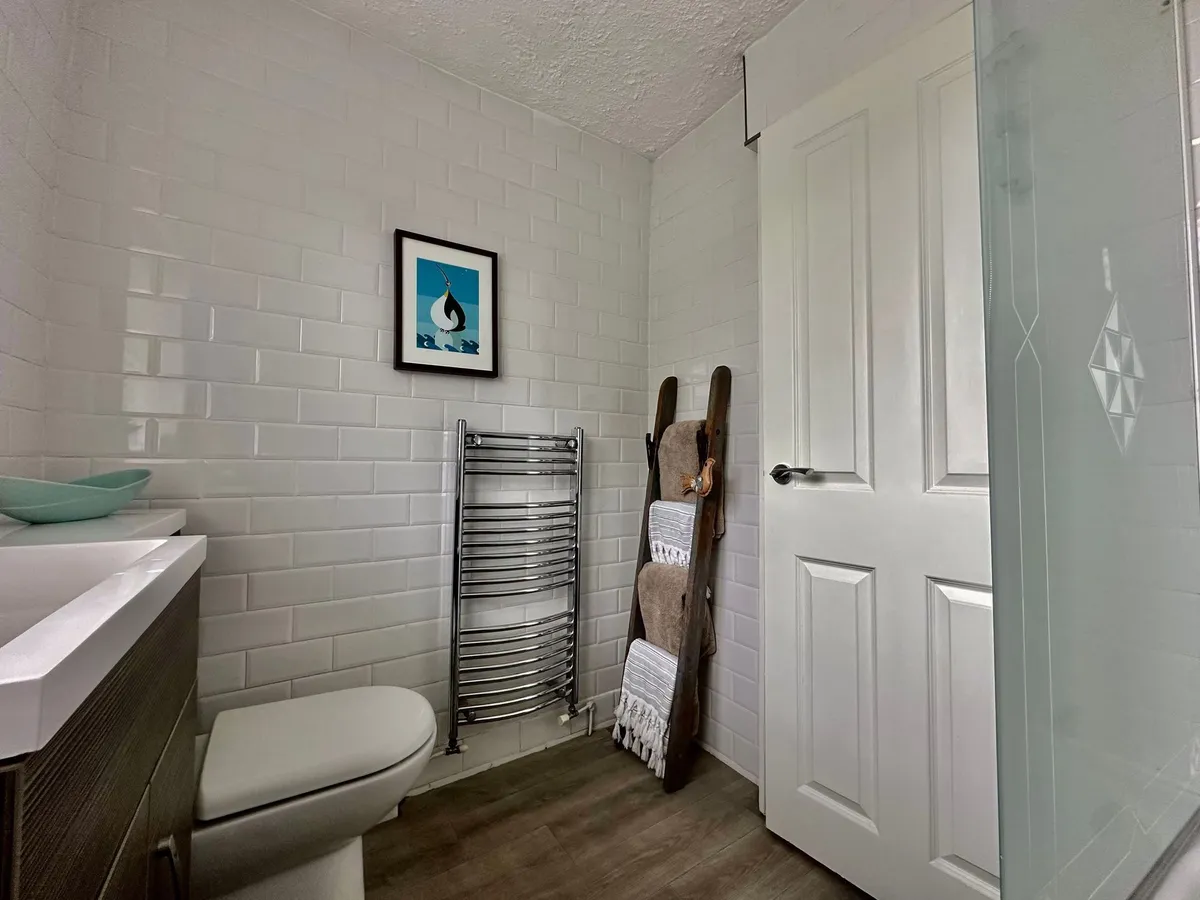
FAMILY BATHROOM - 3 piece white bathroom suite with electric shower over the bath, teak effect bath panel and vanity unit, double glazed window to the rear and chrome ladder effect wall mounted radiator.

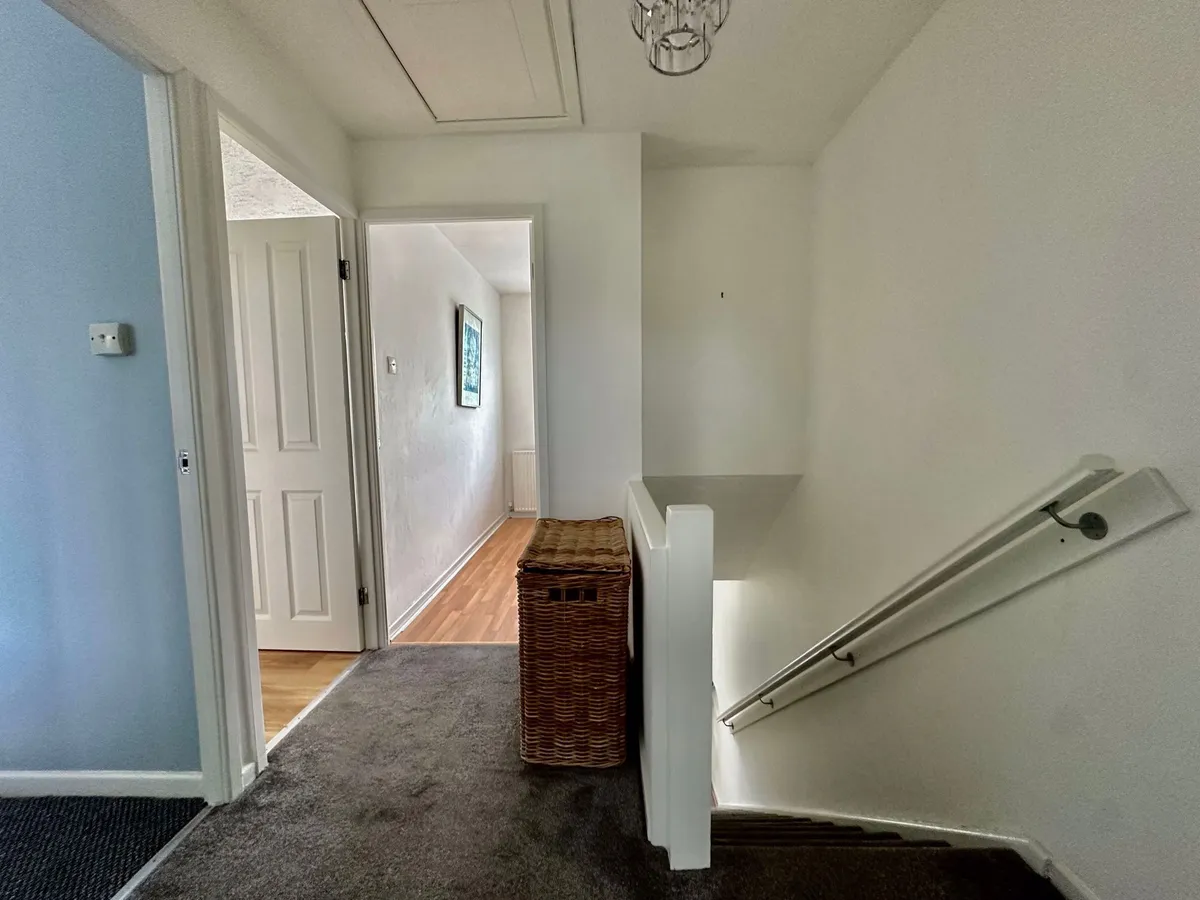
LANDING - With loft access, the loft has been fully insulated and boarded with electrics and ladder.

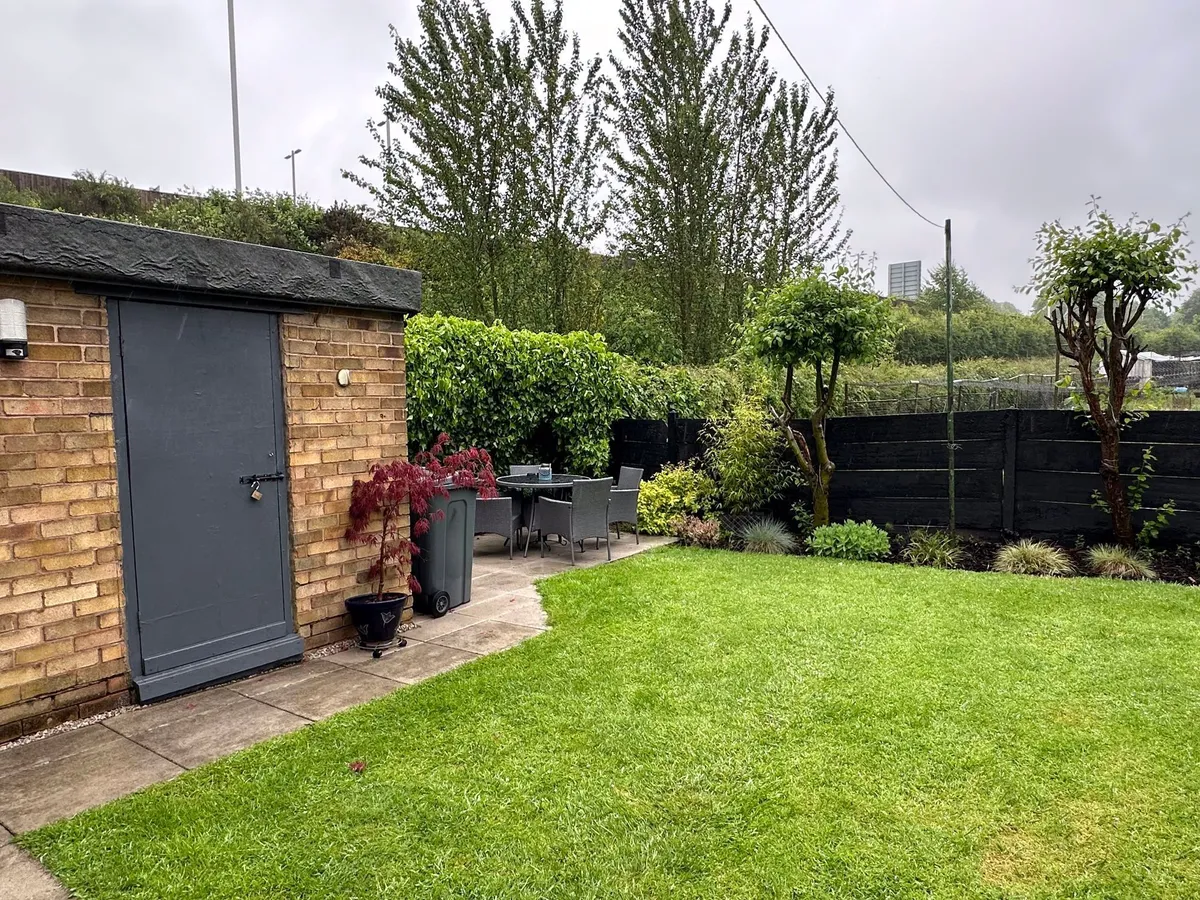
Externally there is a large block paved driveway, well maintained gardens to the front and rear with a detached garage with barn style doors, electrics and sockets. External water tap to the rear and external sensor lighting.

The property has fitted white blinds throughout and some furniture can be included.

The property has been well loved and in the same family for 26 years and is offered with no onward chain.

Room measurements are only approximate and should not be relied upon when purchasing carpets or furniture. HomeSmart takes no responsibility for any errors or omissions or misunderstandings in these details which do not constitute and offer or contract. No appliances or services have been tested and therefore no warranty is offered on their operational condition.


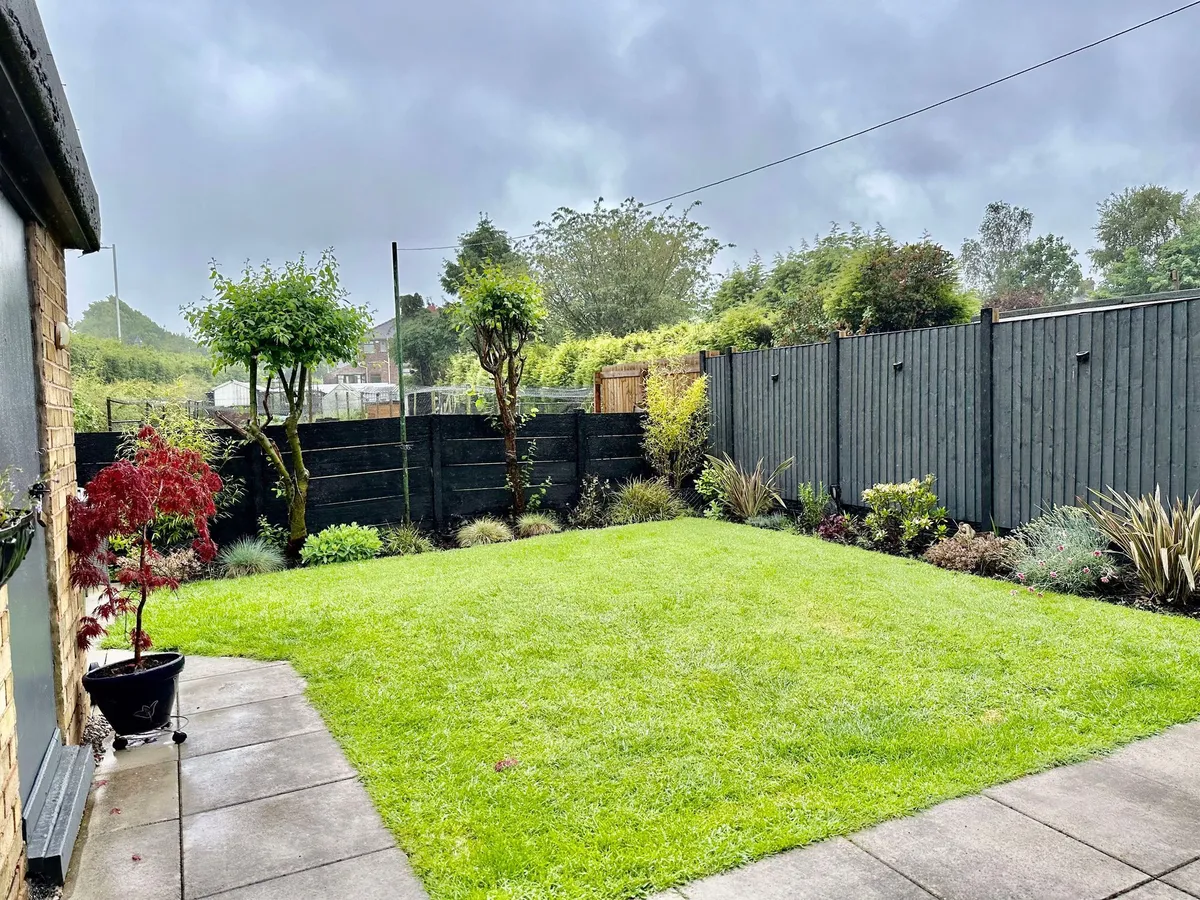
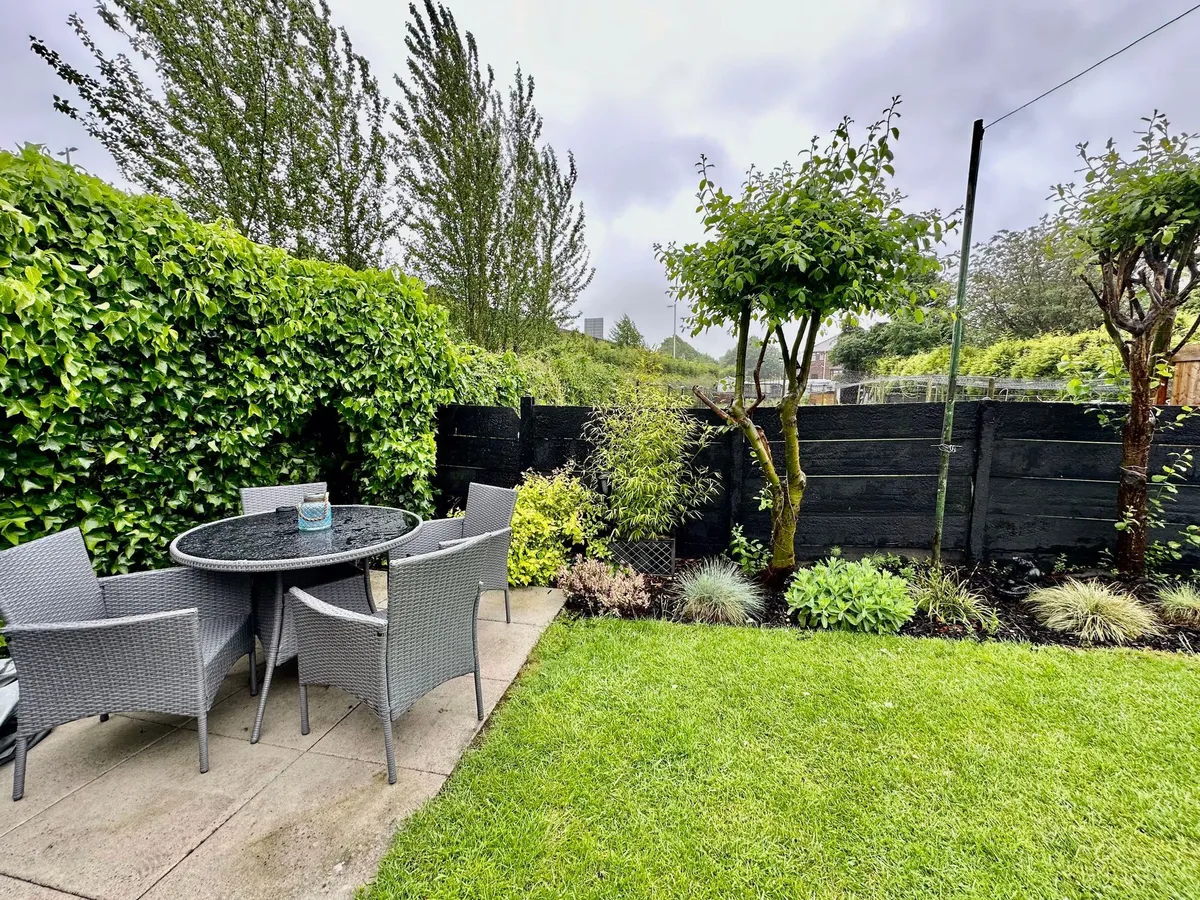
Garden
South facing rear garden

Front Garden
Front garden with lawn and driveway

Parking - Driveway
Driveway with space for 2 cars

Parking - Garage
Single detached garage

Floorplan

Map

Train stations

Train station Runcorn  (1.4 miles)
Train station Runcorn East  (1.8 miles)
Train station Widnes  (3.0 miles)
Train station Frodsham  (3.0 miles)
Train station Hough Green  (3.7 miles)

Mortgage calculator

Yield calculator

Stamp duty calculator

Need a Valuation?

Need a Valuation?

Our team of experts will get the best price for your property.

Book a valuation Find out how much
your property is worth

About Us

Whether you're searching for your perfect home or you've got a property to sell or let, come to us for the region’s most trusted personal estate agency service.

About Us
About Us
× Share this page:

Tenant Info for Brookfield Avenue, Runcorn, WA7