£200,000
Having knowledge of the purchase price allows you to calculate the overall expense incurred in acquiring the property. Read our glossary page

3 bedroom semi-detached house

Montpelier Avenue, Weston, WA7
1 Bathrooms
3 Bedrooms
1 Receptions
Band: B

Make an enquiry with our Runcorn branch

Call or call 01928 246 888

About this property

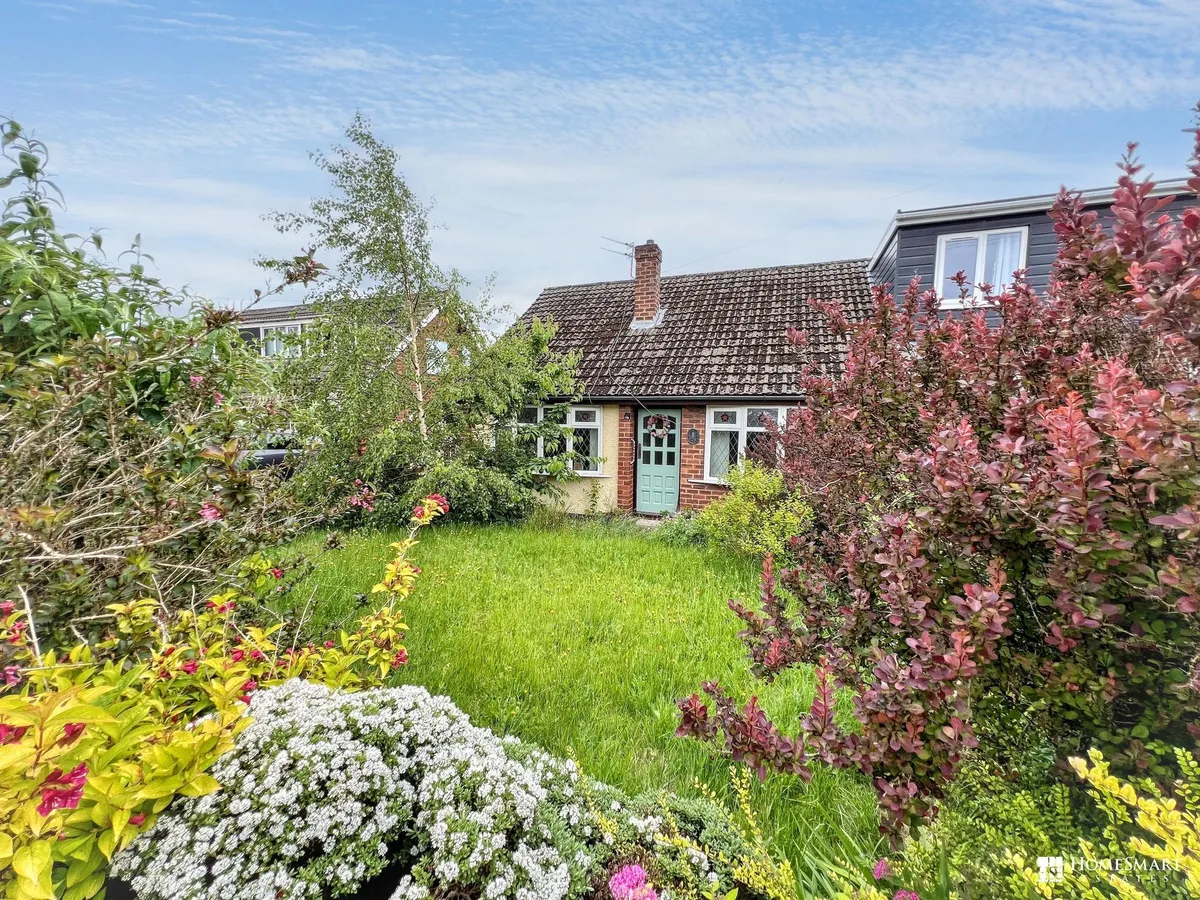
  • Semi-detached
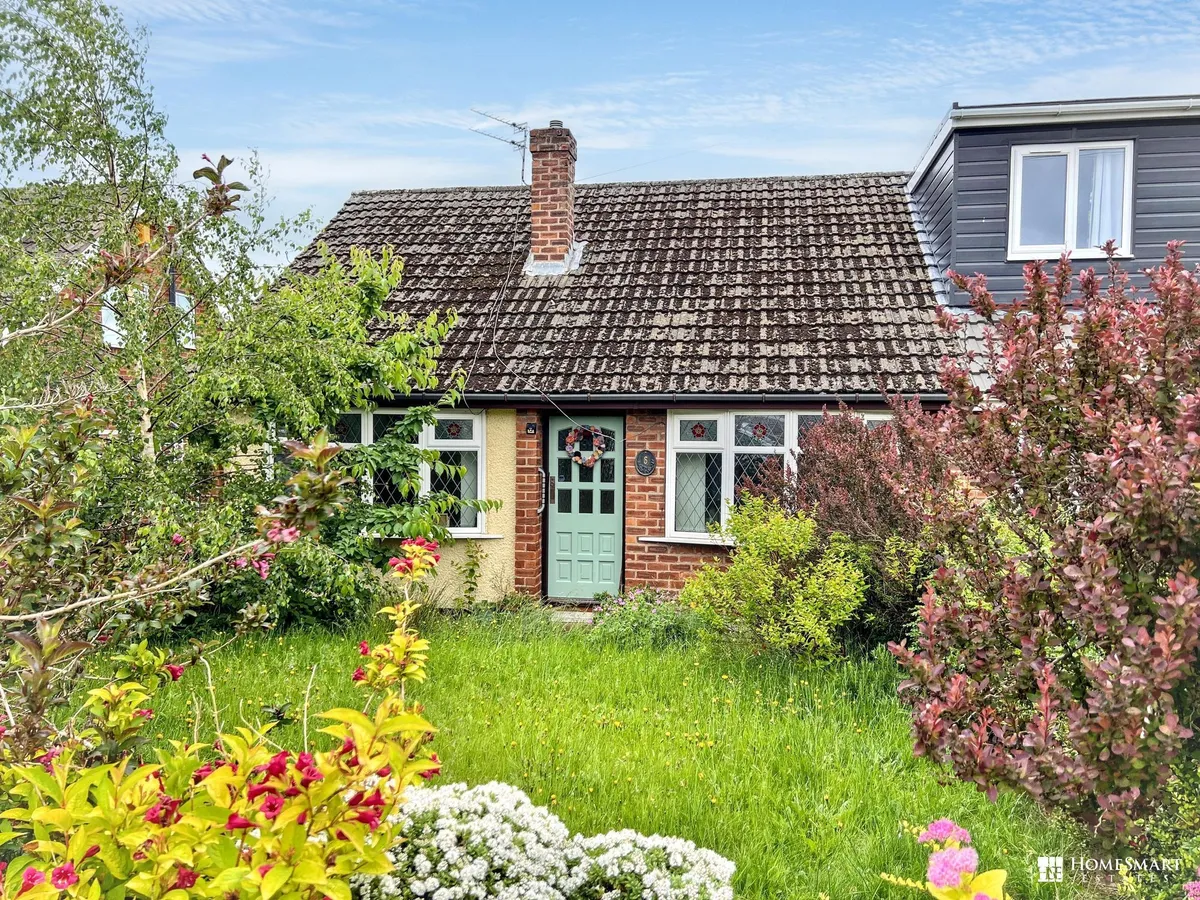
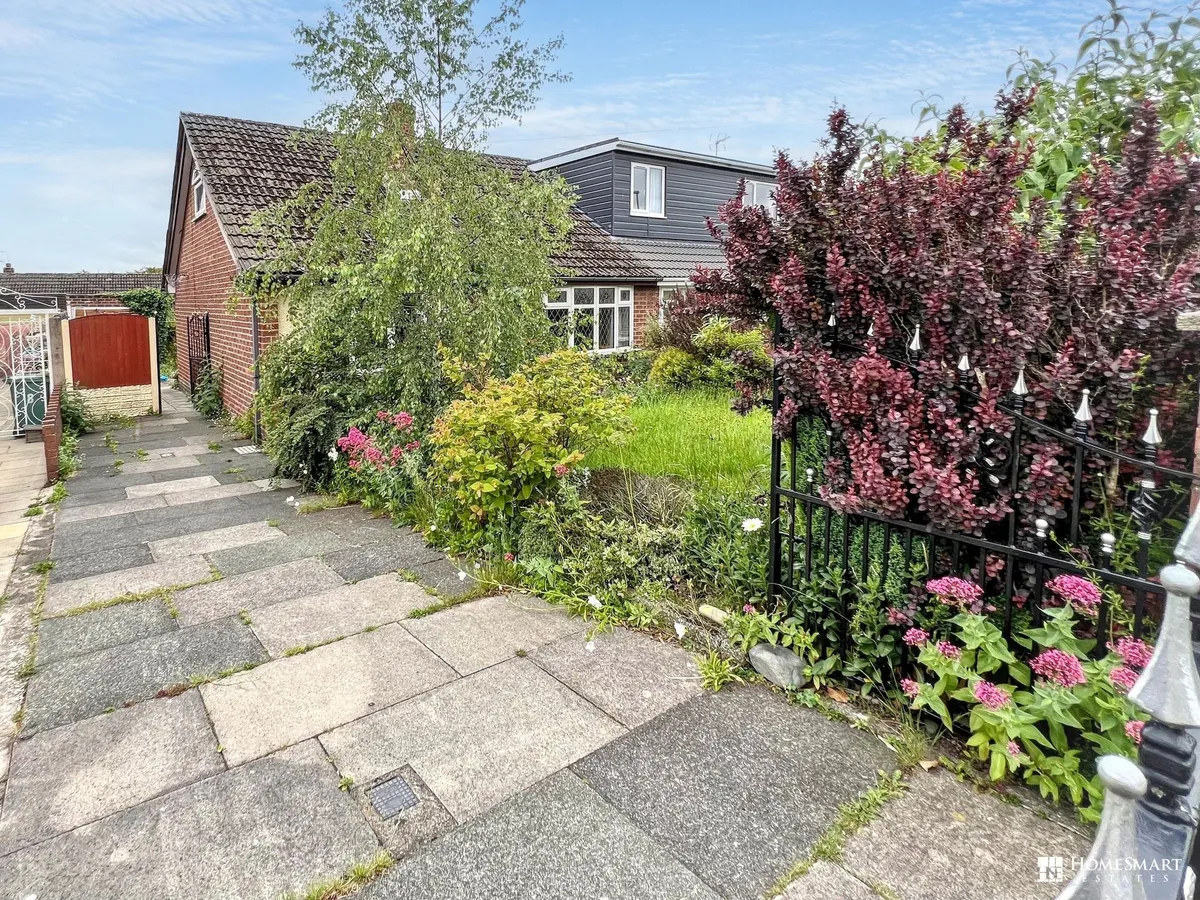
  • Charming facade
  • Three bedrooms
  • Garden room
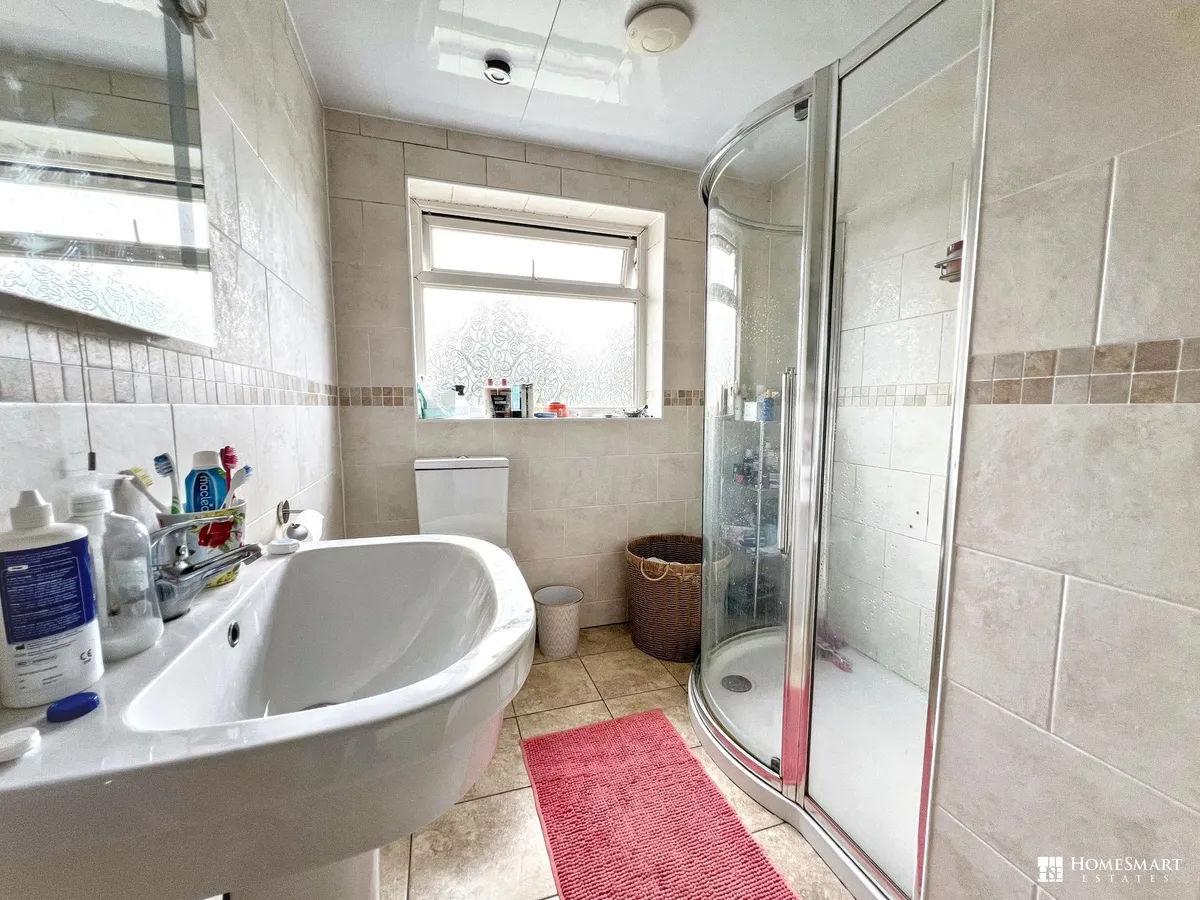
  • Modern walk-in shower
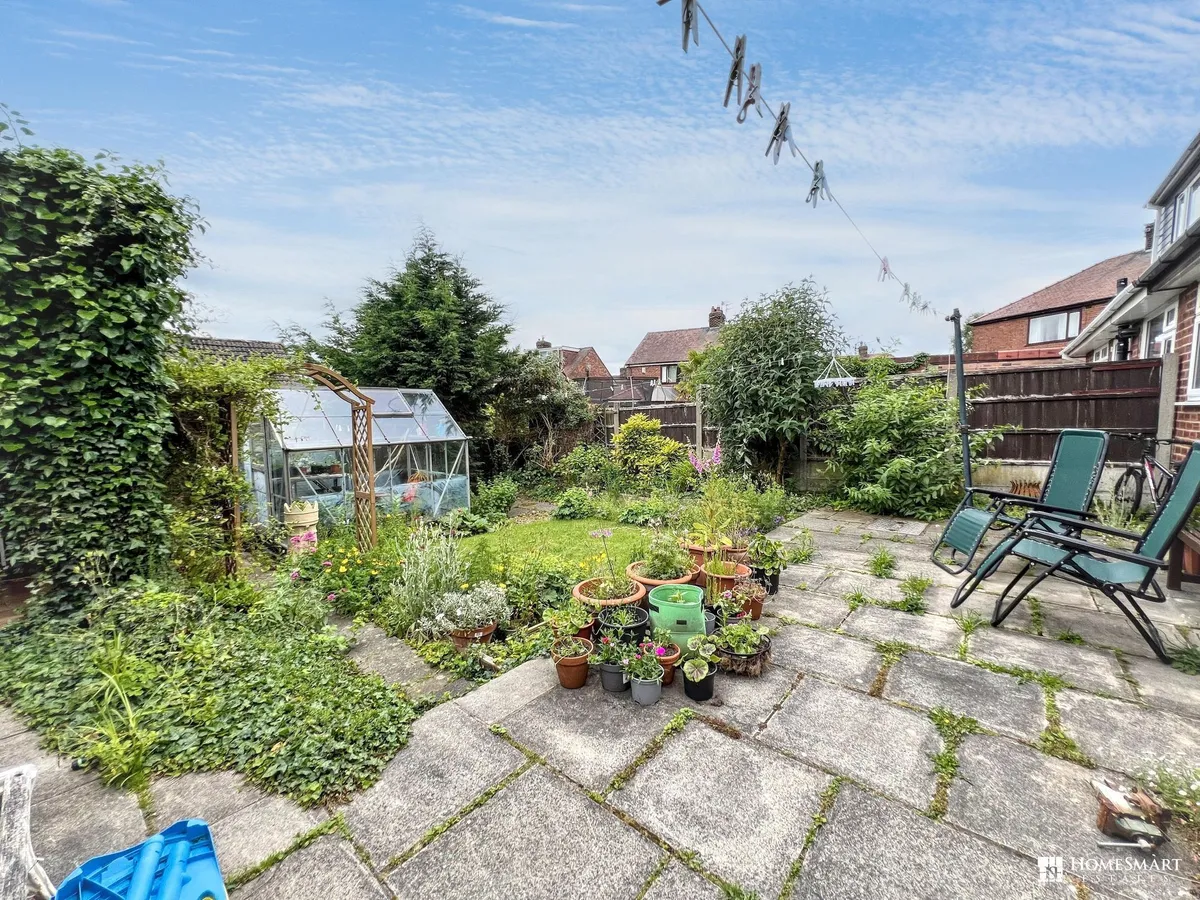
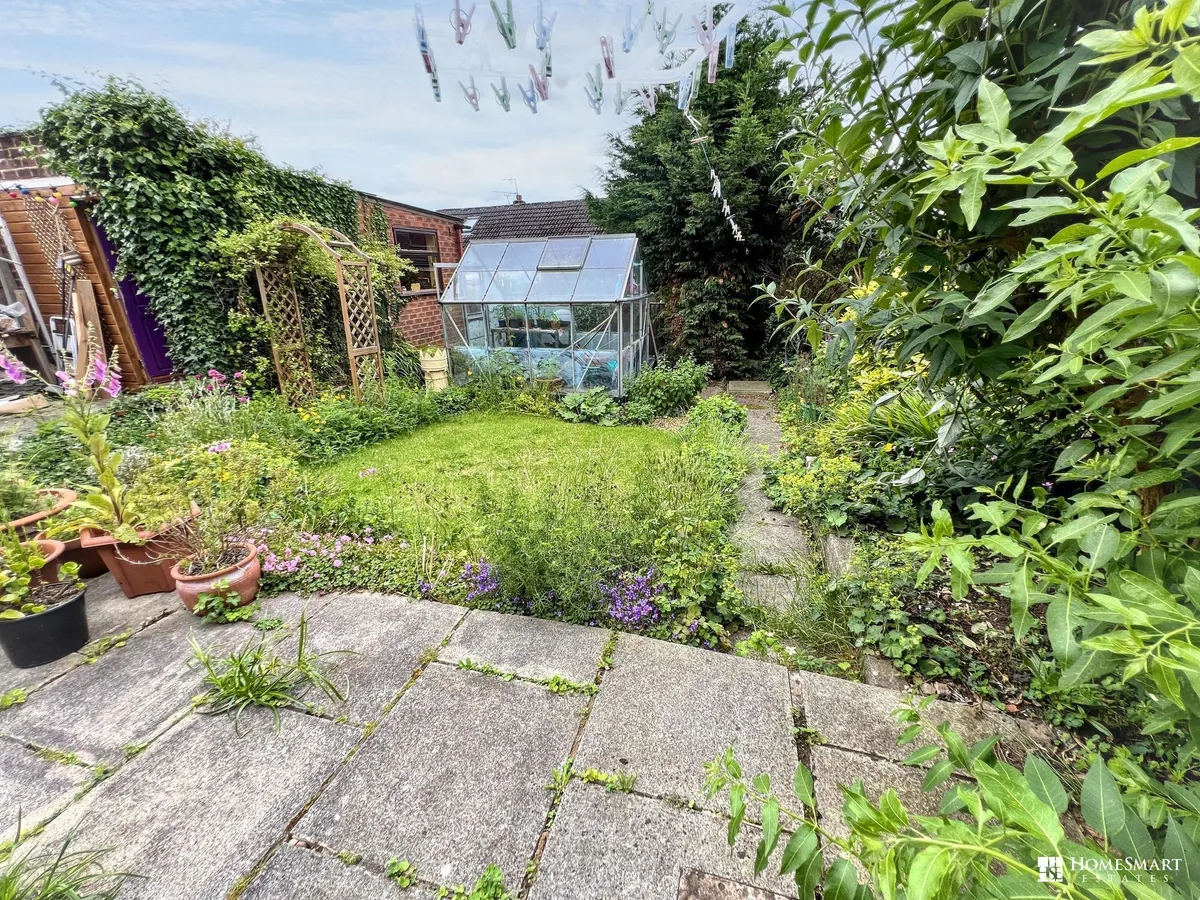
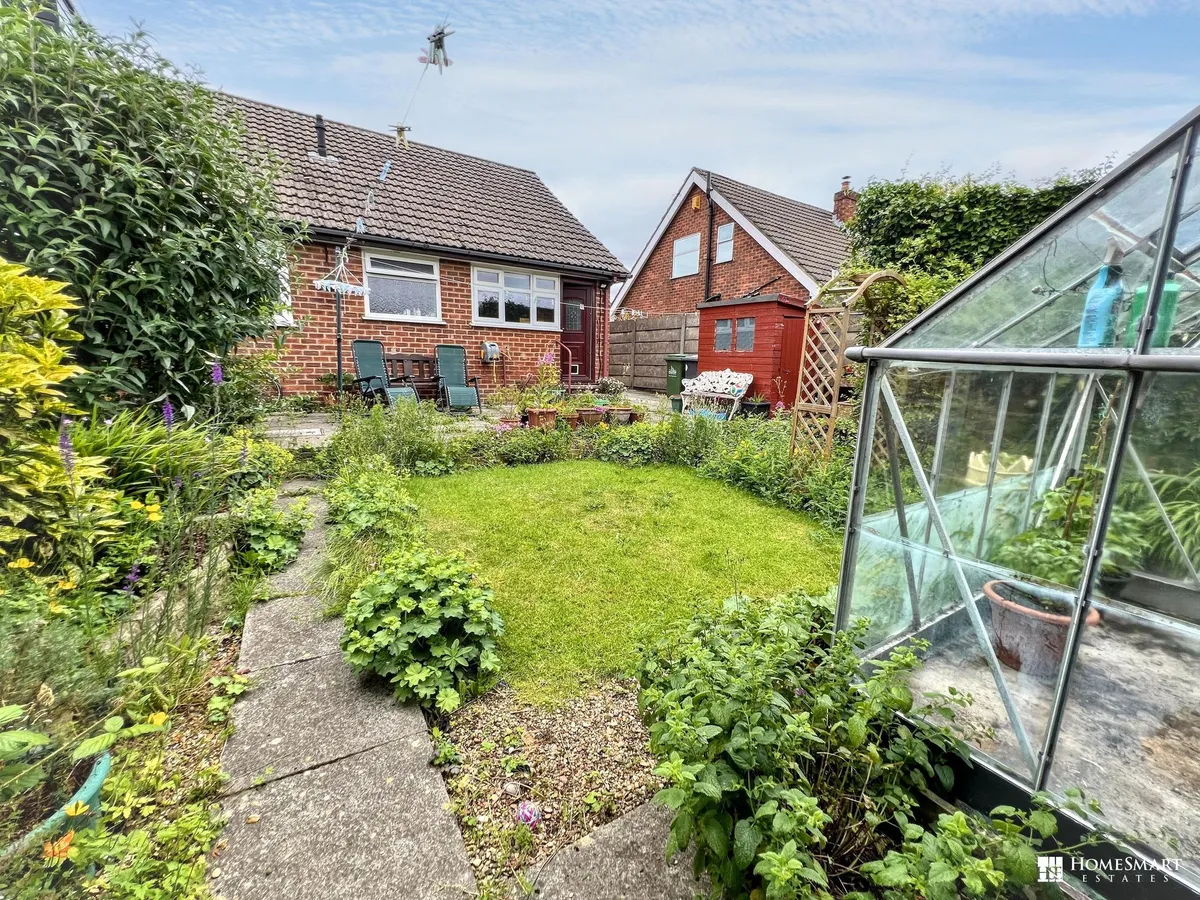
  • Spacious garden
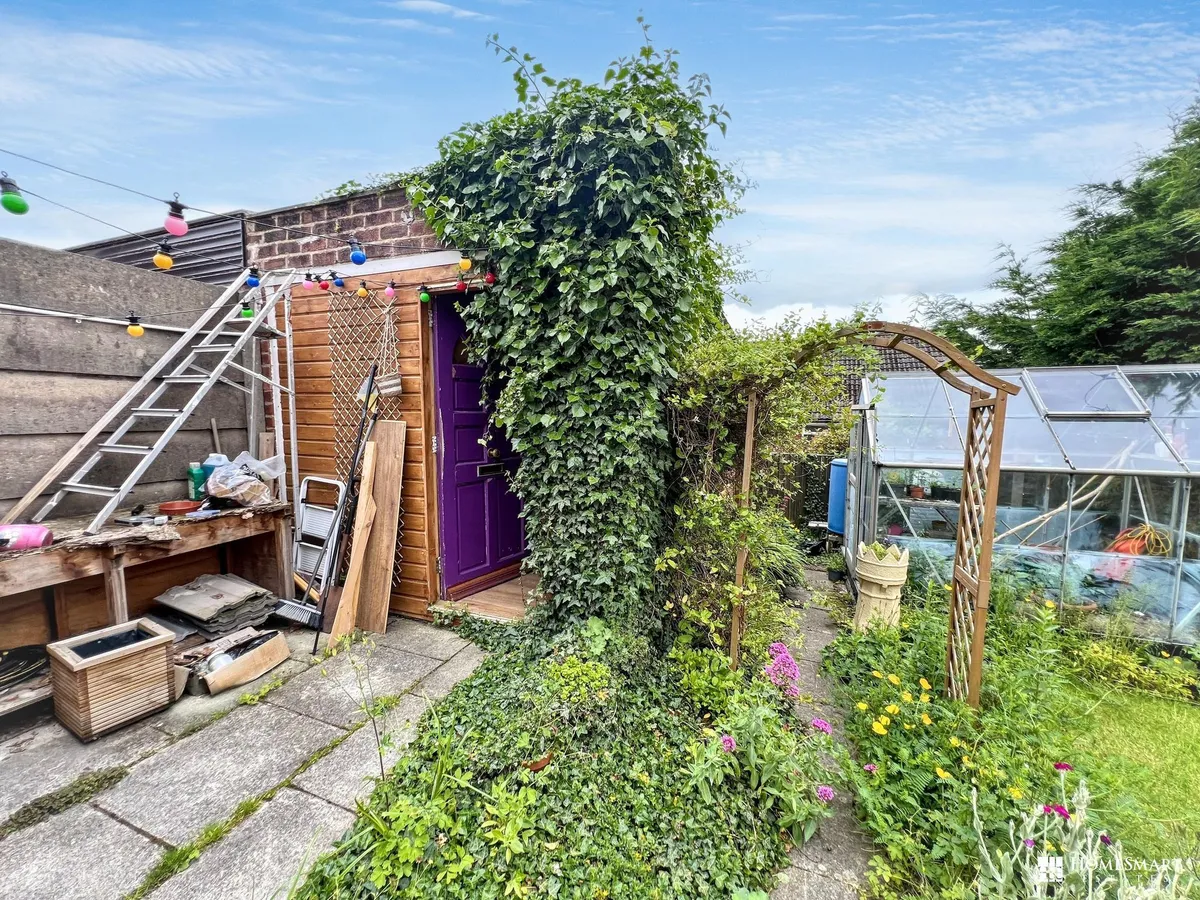
  • Patio area with outdoor seating
  • No chain
  • Turnkey Investment opportunity
  • Available with HomeSmart Estates

Council Tax A fee submitted to your local authority to cover expenses related to local amenities such as schools, libraries, and waste management. The payment amount is determined based on the property's value. Read our glossary page :  

B

Tenure Explains the various forms of property ownership, including freehold, leasehold, and commonhold, and how they determine your rights and responsibilities as a property owner. Read our glossary page :  

Freehold

Size The size of a property or land refers to its physical extent or area. Read our glossary page

3196 sqft

Size Internal The size of a property or land refers to its physical extent or area. Read our glossary page

840 sqft

Use Class A commercial use class refers to a classification system that categorises buildings based on their intended commercial purposes, such as offices, retail spaces, or industrial facilities. Read our glossary page

ASK AGENT

Material information

Expand
Well-presented 3-bed semi-detached house with long-term tenant, no chain, spacious rooms, modern kitchen, large garden, and great location. Ideal turnkey investment. Available with HomeSmart Estates.

Presenting a fantastic opportunity for investors and landlords, this well-presented three bedroom semi-detached house offers a blend of character and practicality, with the added benefit of a long-term tenant already in situ and no onward chain. Available with HomeSmart Estates.

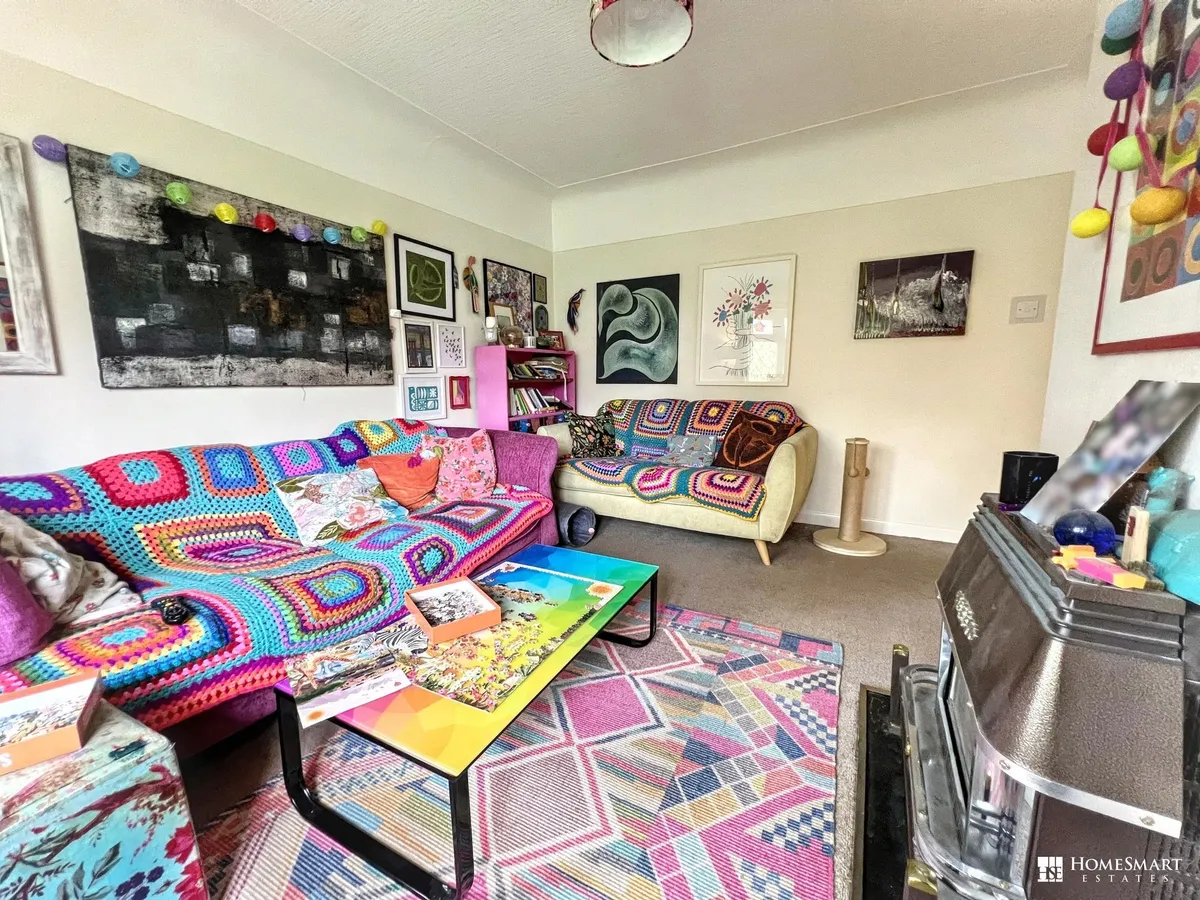
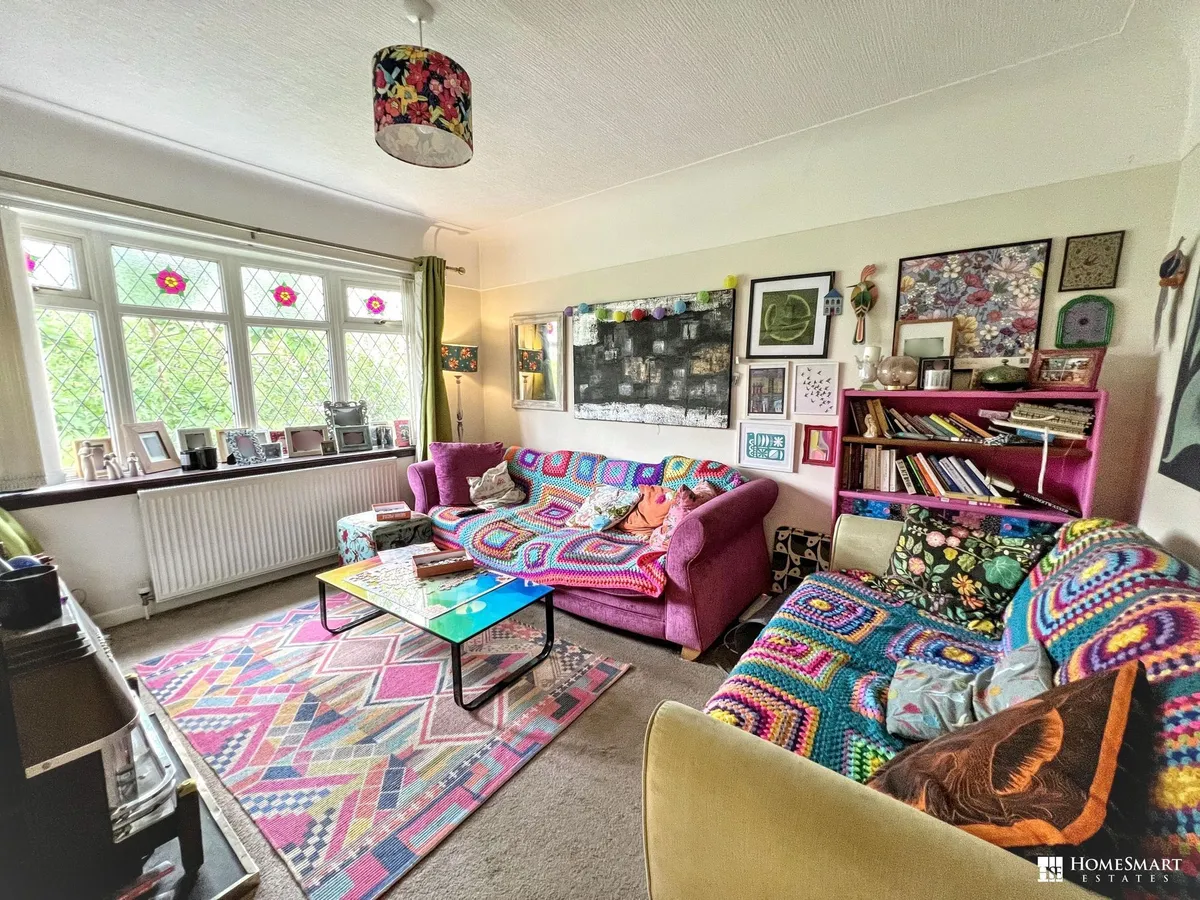
Inside the property there is an abundance of natural light throughout, enhanced by a large bay window with beautiful stained glass detailing in the main reception room. The accommodation is thoughtfully laid out, providing generous proportions across all rooms, making it ideal for families or professionals seeking comfort and versatility. The spacious lounge flows into a separate dining area, creating a flexible environment for every-day living or entertaining. The kitchen is well-equipped with ample storage and worktop space, catering to a variety of culinary needs. Three well-sized bedrooms offer comfortable accommodation, each benefiting from plenty of natural light and neutral décor, while the family bathroom is fitted with a modern suite and practical finishes. Additional features include double glazing and efficient central heating, ensuring the property remains comfortable and economical all year round.

Investors will appreciate the security of a reliable long-term tenant who has maintained the home, presenting a turnkey investment with immediate rental income potential. The property further benefits from a spacious garden, which includes a greenhouse (perfect for keen gardeners or those seeking extra storage) and a patio area with outdoor seating, ideal for relaxing or entertaining guests. Located in a popular residential area with excellent access to local amenities, schools and transport links, this property represents an exceptional investment opportunity in a sought-after location. Whether you are looking to expand your portfolio or secure a steady rental return, this semi-detached house combines charm with practical modern living, making it a must-see for discerning investors. Early viewing is highly recommended to fully appreciate the quality and potential of this delightful home. Contact HomeSmart Estates today to arrange a viewing.


EPC Rating: D

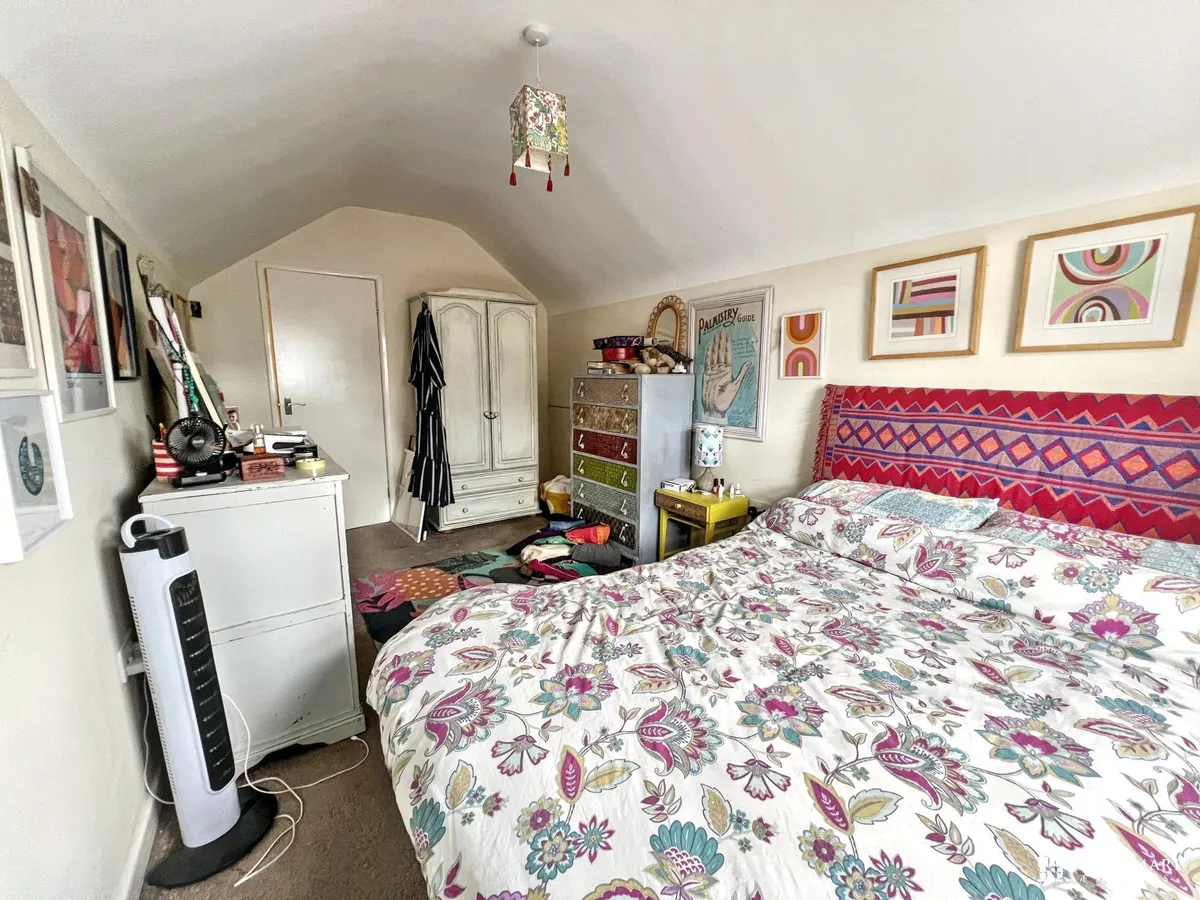
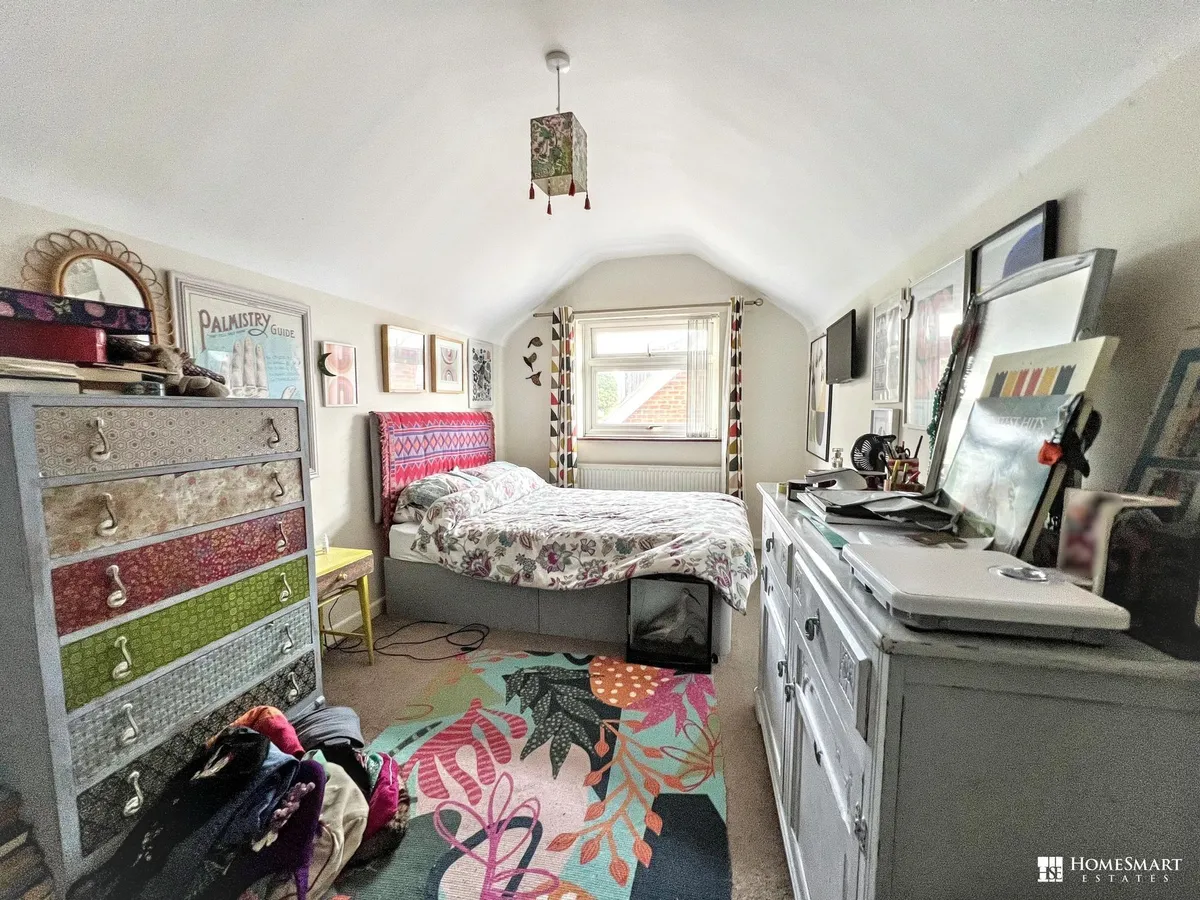
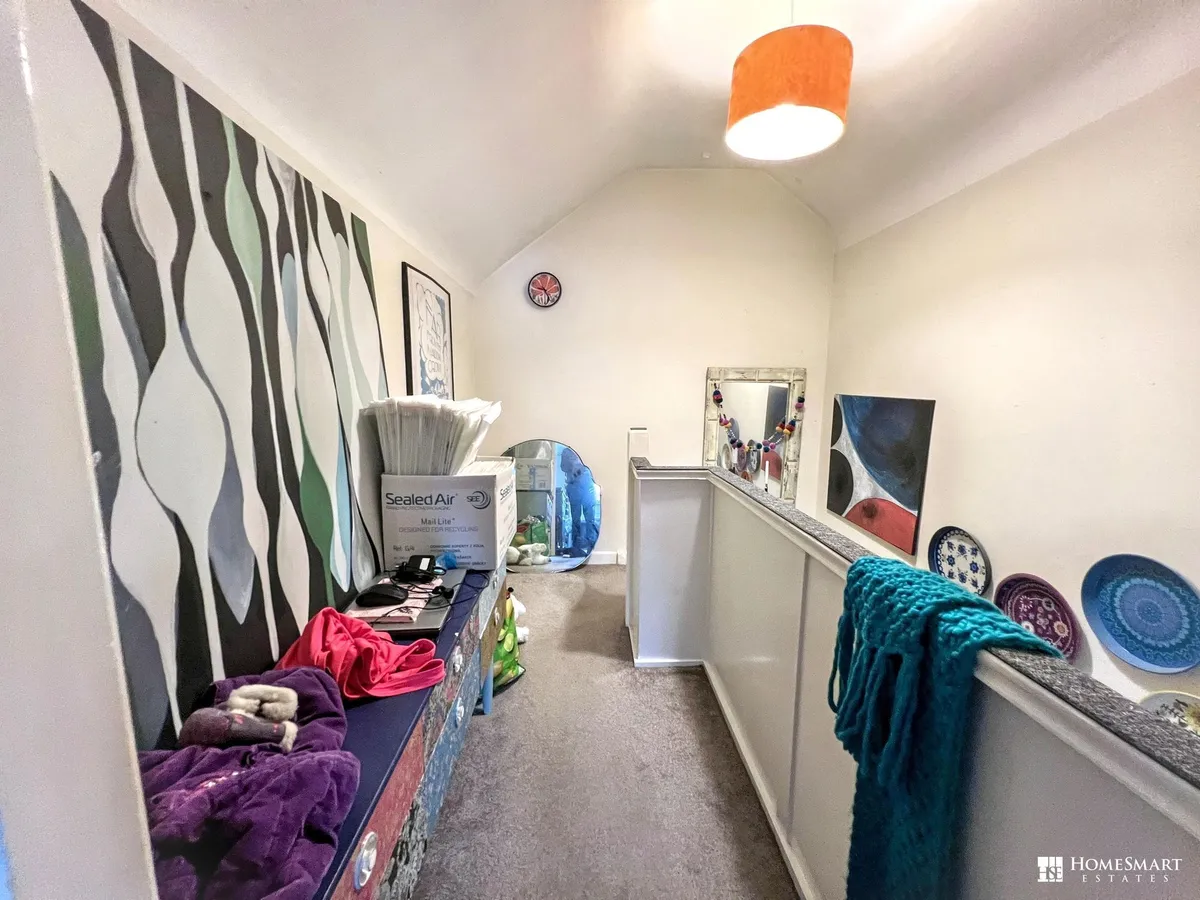
Bedroom 1 4.52m x 2.53m
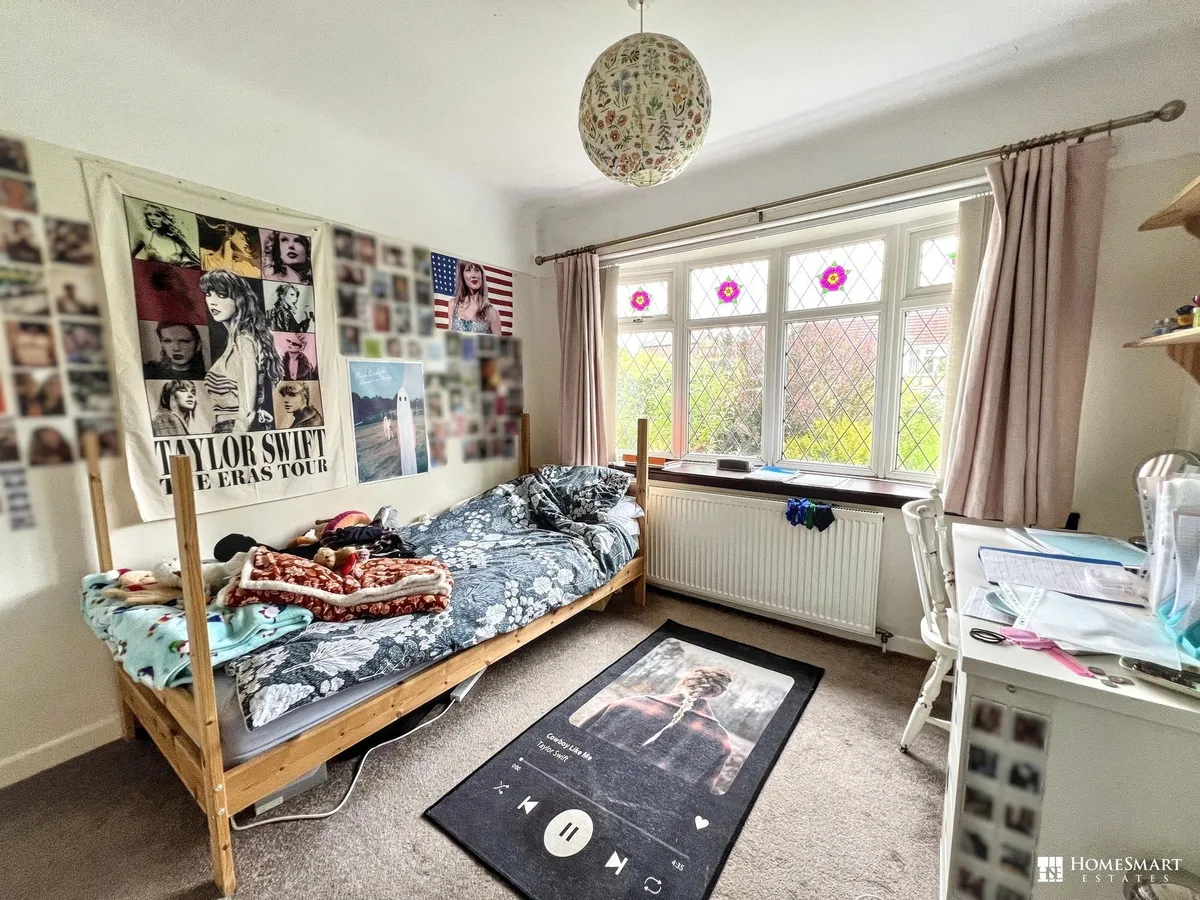
Master bedroom to the first floor with a double glazed window to the side and a radiator below plus fitted carpet.

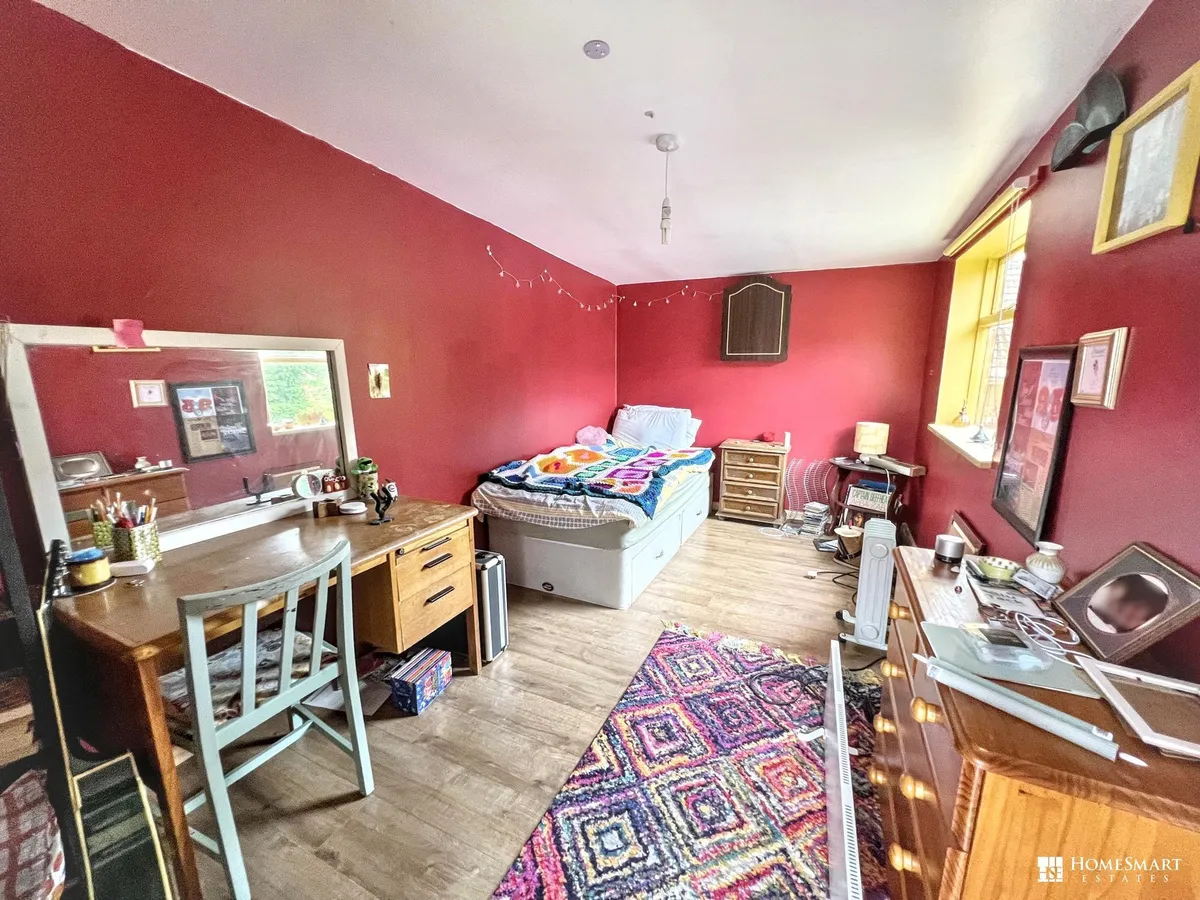
Garden Room 4.92m x 2.34m
This former garage has now been converted into a temporary bedroom but could be used for a hobby room, gym or ideal as an office space.

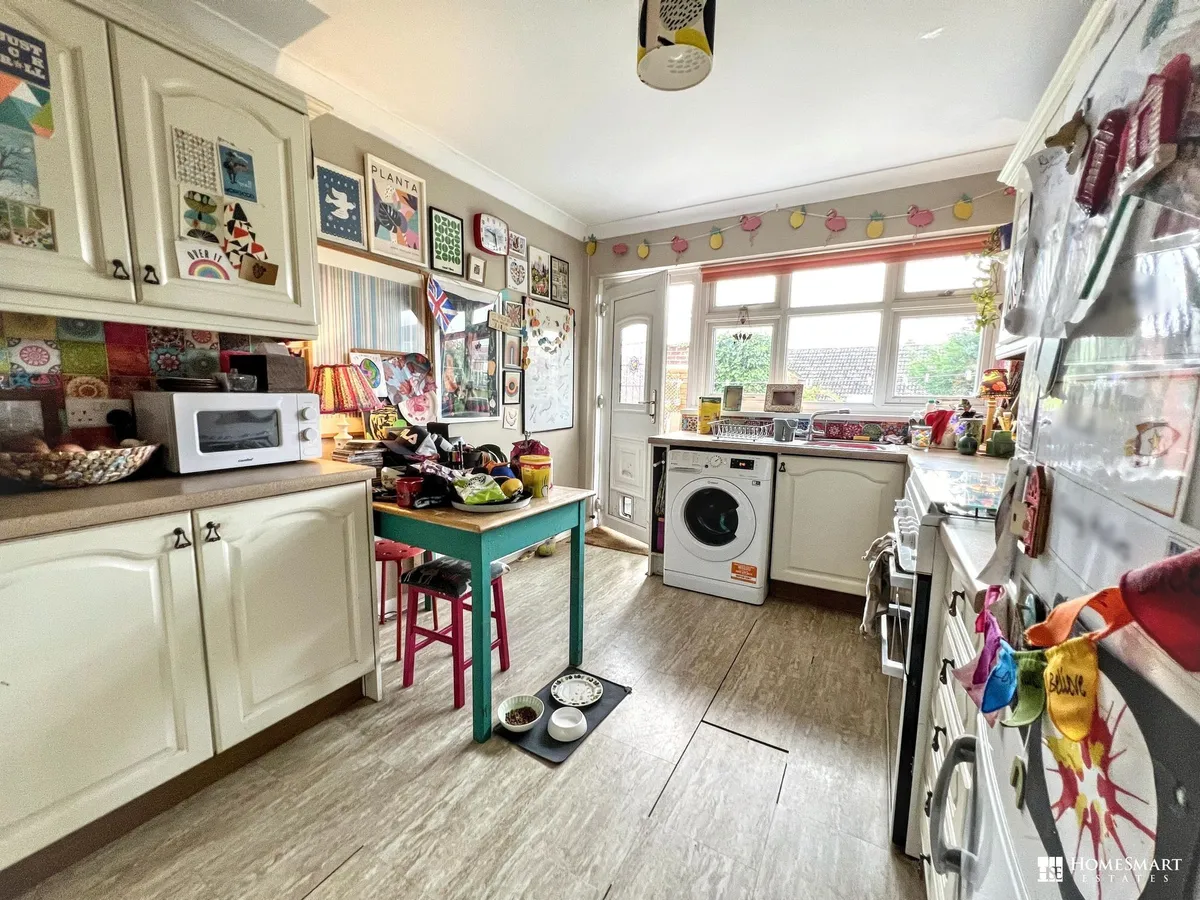
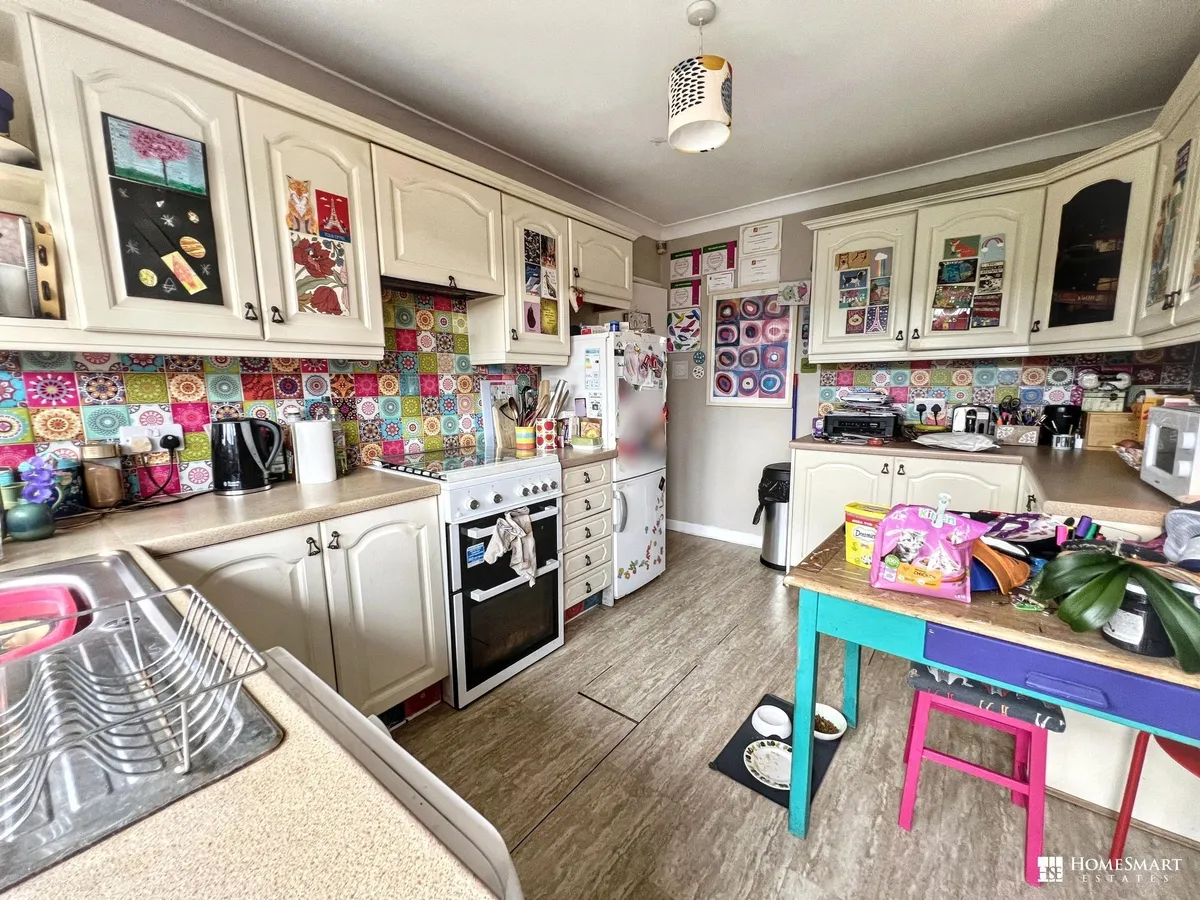
Kitchen 3.81m x 2.78m
Double glazed window and door to the rear, a full range of wall and base units plus space for washing machine and fridge freezer and wood effect floor.

Lounge 3.94m x 3.35m
Double glazed pattern glass leaded bay window to the front window with radiator below and fitted carpet.

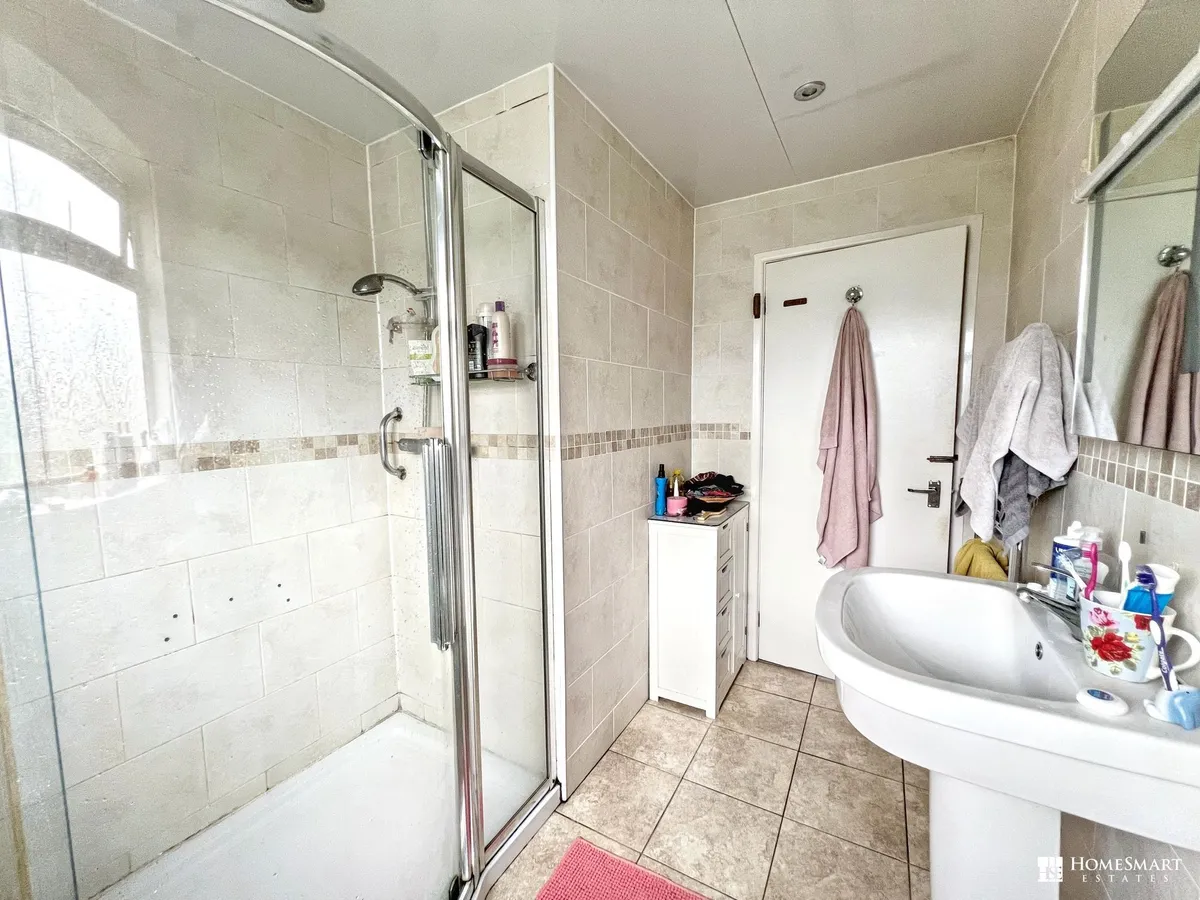
Shower Room 2.85m x 2.1m
Ground floor bathroom with a double glazed window to the rear, full tiled walls and floor with a white low level w/c and pedestal wash basin plus a walk in shower.

Bedroom 3 2.86m x 2.31m
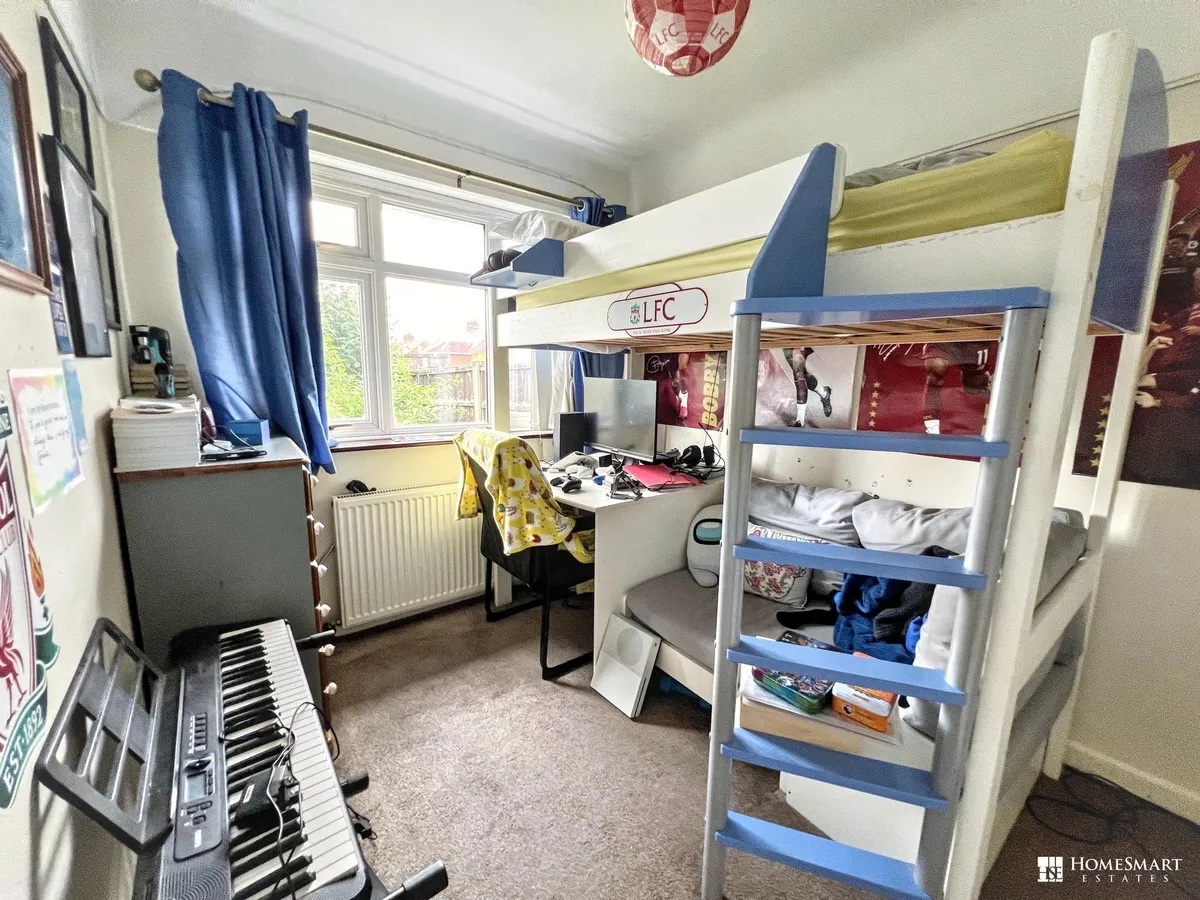
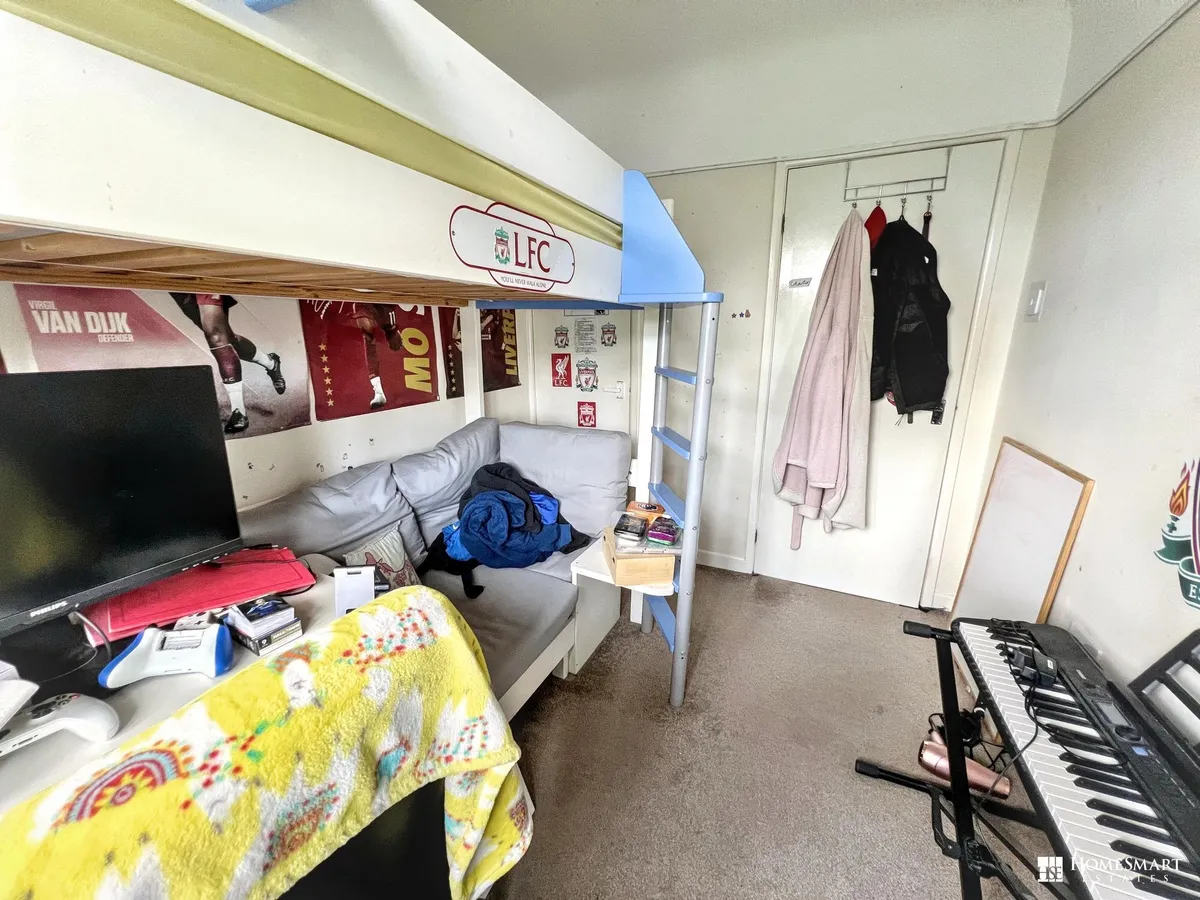
Ground floor bedroom with a double glazed window to the rear with radiator below and fitted carpet.

Bedroom 2 3.06m x 3.01m
Ground floor bedroom with double glazed pattern glass leaded bay window to the front window with radiator below and fitted carpet.

Rear Garden
Paved patio area stepping down to the lawn and borders which have mature shrubs and plants.
You will also have access to the former garage and a greenhouse.

Parking - Driveway
The property has a gated driveway that will easily accommodate two average sizes vehicles.

Virtual Video

Floorplan

Map

Train stations

Train station Runcorn  (1.2 miles)
Train station Frodsham  (1.9 miles)
Train station Runcorn East  (3.0 miles)
Train station Helsby  (3.5 miles)
Train station Hough Green  (3.8 miles)

EPC

EPC chart

Mortgage calculator

Yield calculator

Stamp duty calculator

Need a Valuation?

Need a Valuation?

Our team of experts will get the best price for your property.

Book a valuation Find out how much
your property is worth

About Us

Whether you're searching for your perfect home or you've got a property to sell or let, come to us for the region’s most trusted personal estate agency service.

About Us
About Us
× Share this page:

Tenant Info for Montpelier Avenue, Weston, WA7