
£150,000
Having knowledge of the purchase price allows you to calculate the overall expense incurred in acquiring the property. Read our glossary page

3 bedroom terraced house

Rushfield Crescent, Brookvale, WA7
1 Bathrooms
3 Bedrooms
1 Receptions
Band: A

Make an enquiry with our Runcorn branch

Call or call 01928 246 888

About this property

Council Tax A fee submitted to your local authority to cover expenses related to local amenities such as schools, libraries, and waste management. The payment amount is determined based on the property's value. Read our glossary page :  

A

Tenure Explains the various forms of property ownership, including freehold, leasehold, and commonhold, and how they determine your rights and responsibilities as a property owner. Read our glossary page :  

Freehold

Size The size of a property or land refers to its physical extent or area. Read our glossary page

1323 sqft

Size Internal The size of a property or land refers to its physical extent or area. Read our glossary page

915 sqft

Use Class A commercial use class refers to a classification system that categorises buildings based on their intended commercial purposes, such as offices, retail spaces, or industrial facilities. Read our glossary page

ASK AGENT

Material information

Expand
Stylish three-bedroom terraced house with spacious lounge, modern kitchen, utility room, private low-maintenance gardens, built-in storage, and abundant natural light. Ideal for families or professionals.

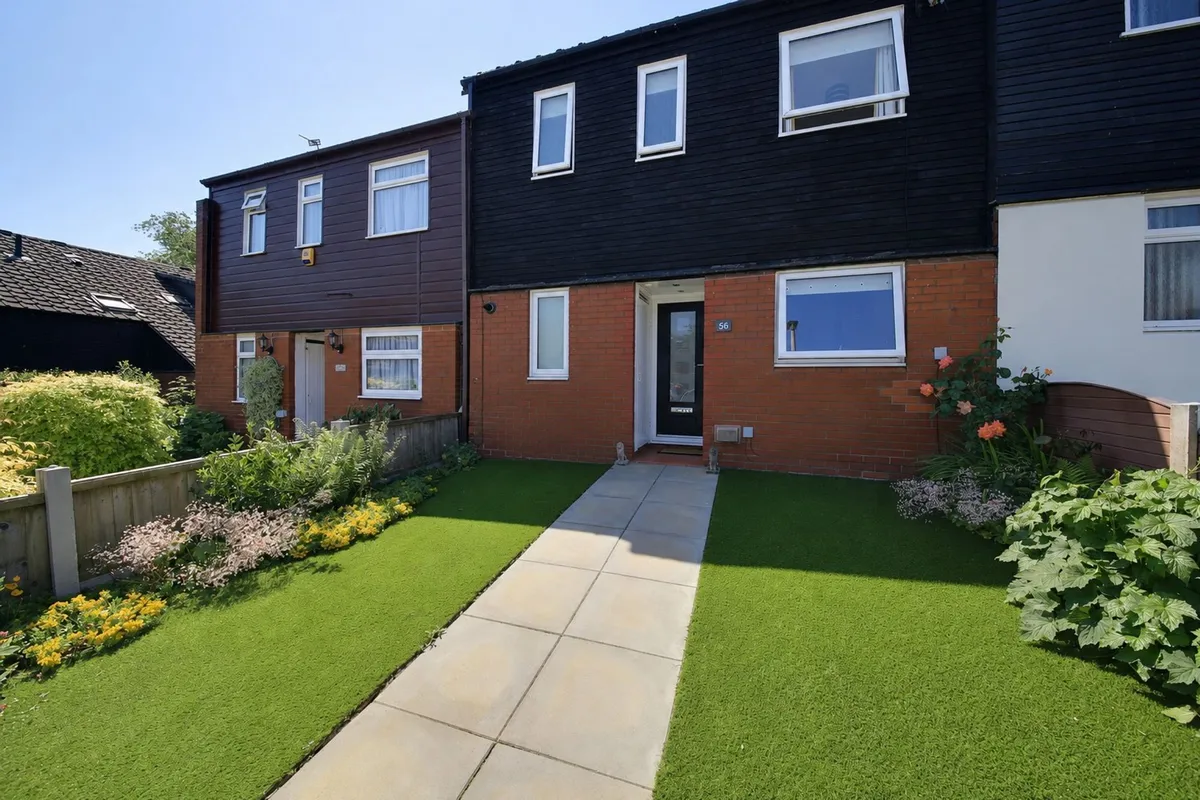
This beautifully presented three-bedroom terraced house offers a harmonious blend of contemporary style and practical living. Upon entering, you are greeted by a spacious hallway that leads into a bright lounge dining area, featuring a modern fireplace and direct access to the private rear garden. The modern kitchen is thoughtfully designed with sleek cabinetry, and ample workspace, making it ideal for both every-day cooking and entertaining. The property benefits from a contemporary bathroom, complete with a walk-in shower and elegant fixtures. Each bedroom is generously proportioned, with bedroom three featuring built-in wardrobes for convenient storage. Throughout the home, large windows allow abundant natural light to fill the rooms, creating a warm and inviting atmosphere. Additional features include a utility room with further storage options and a low-maintenance, landscaped front garden that enhances the property’s attractive kerb appeal.

The outside space is equally impressive, providing a peaceful retreat for relaxation and outdoor enjoyment. The private rear garden is thoughtfully designed for low maintenance, ideal for al fresco dining, entertaining guests, or simply unwinding after a long day. Mature shrubs and fencing provide both privacy and a pleasant outlook, while the layout ensures there is ample space for children to play or for keen gardeners to personalise the space further. The front garden adds to the welcoming feel of the property and requires minimal upkeep, allowing you to enjoy its beauty throughout the seasons. With its combination of stylish interiors and inviting outdoor areas, this home is perfectly suited to families, professionals, or anyone seeking a modern and comfortable lifestyle.


Lounge 5.62m x 3.11m
Double glazed window and French doors to the rear, feature fire place and wood effect flooring.

Kitchen 3.52m x 2.35m
Double glazed window to the front, electric hob and eye level singe oven. A full range of fitted wall and base units and work tops with space for under counter fridge and freezer and ceramic tiled floor.

Wc 1.75m x 1.42m
Double Glazed window to the front, wall mounted combination boiler, low level w/c plus wash hand basin and space and plumbing for a washing machine.

Bedroom 1 3.44m x 3.1m
Double glazed window to the rear, radiator and fitted carpet.

Bedroom 2 3.09m x 1.95m
Double glazed window to the rear and fitted carpet.

Bedroom 3 2.56m x 2.01m
Double glazed window to the front, fitted wardrobes and fitted carpet.

Bathroom 2.88m x 1.74m
Two double glazed windows to the front, wash handbasin and low level w/c plus built in storage. Corner shower cubical and heated towel rail.

Garden
Low maintenance private rear garden with a shed that has power and light.

Virtual Video

Floorplan

Map

Train stations

Train station Runcorn East  (1.0 miles)
Train station Frodsham  (2.2 miles)
Train station Runcorn  (2.7 miles)
Train station Helsby  (4.7 miles)
Train station Widnes  (4.7 miles)

Mortgage calculator

Yield calculator

Stamp duty calculator

Need a Valuation?

Need a Valuation?

Our team of experts will get the best price for your property.

Book a valuation Find out how much
your property is worth

About Us

Whether you're searching for your perfect home or you've got a property to sell or let, come to us for the region’s most trusted personal estate agency service.

About Us
About Us
× Share this page:

Tenant Info for Rushfield Crescent, Brookvale, WA7