Homesmart
TO LET
£995 pcm
Kydds Wynt, Frodsham, WA6
Flat
2
1
1
Like the look of this property?
We would love to hear from you and arrange a viewing of this property. Get in touch now!
Looking to rent a property?
You can get a free online or in person valuation.
Property features
Near Frodsham High Street
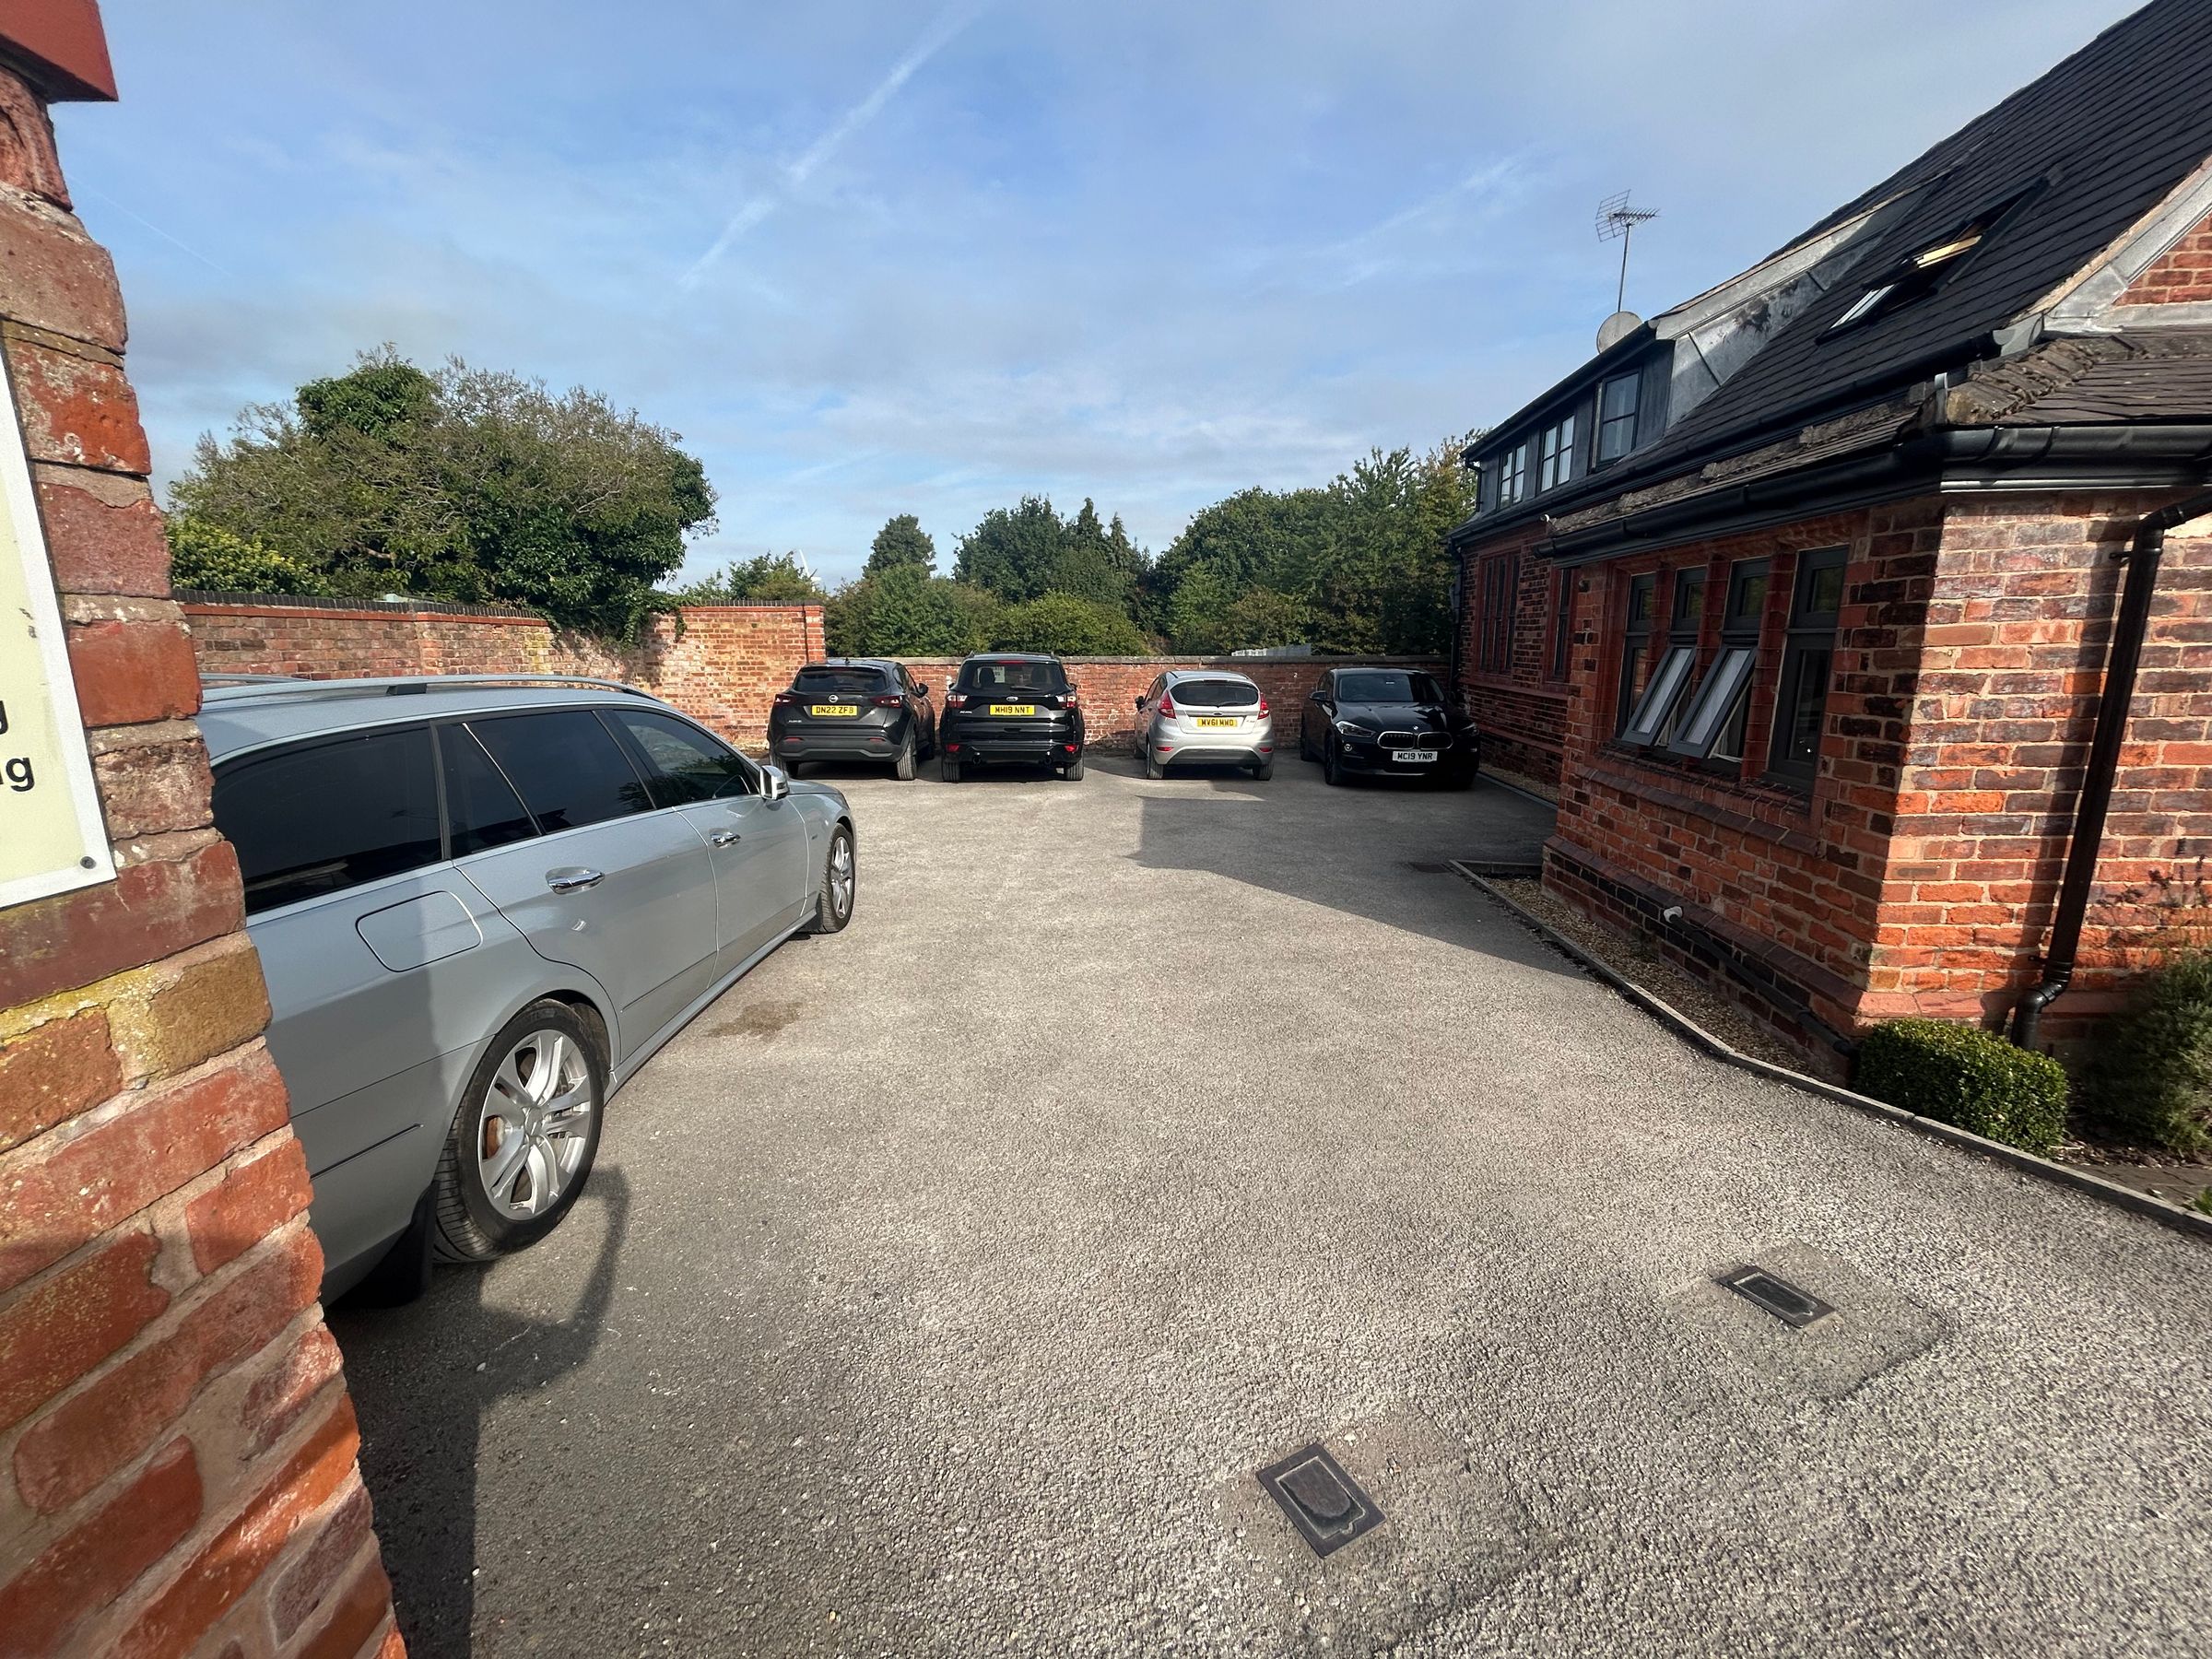
One allocated parking space
Within quiet block of four apartments
Ground floor
Two double bedrooms
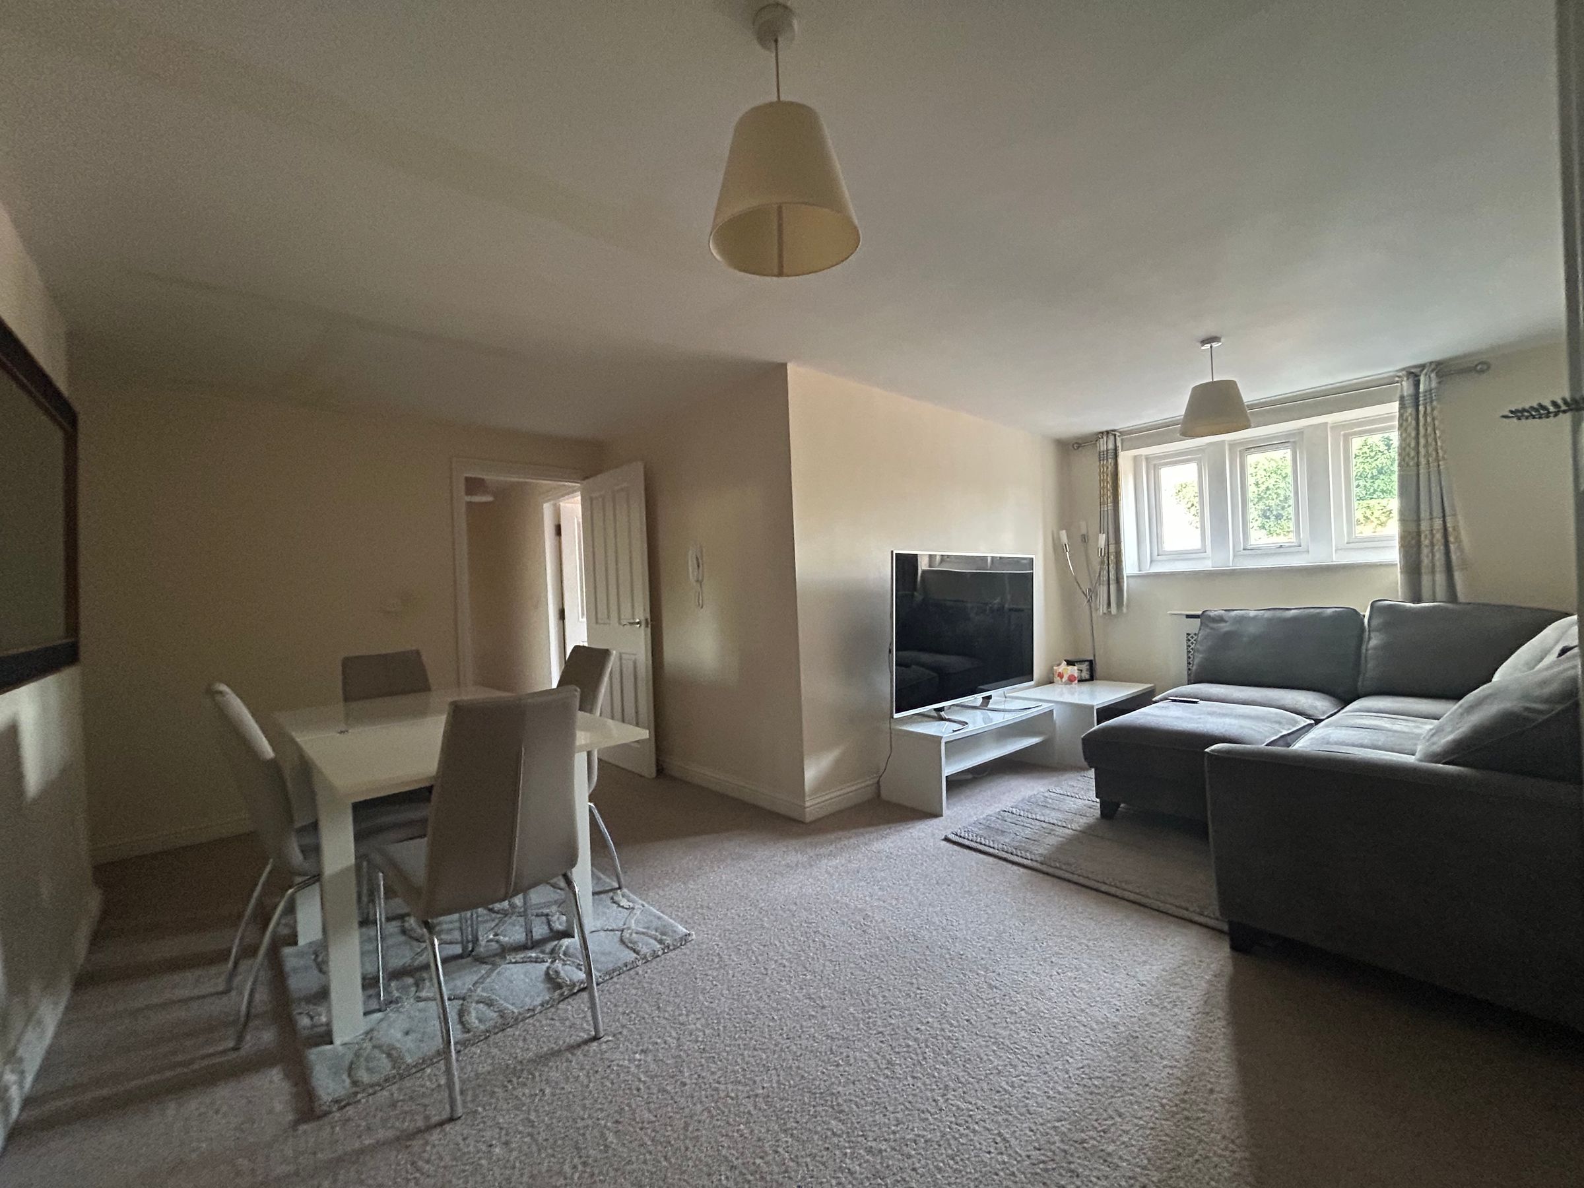
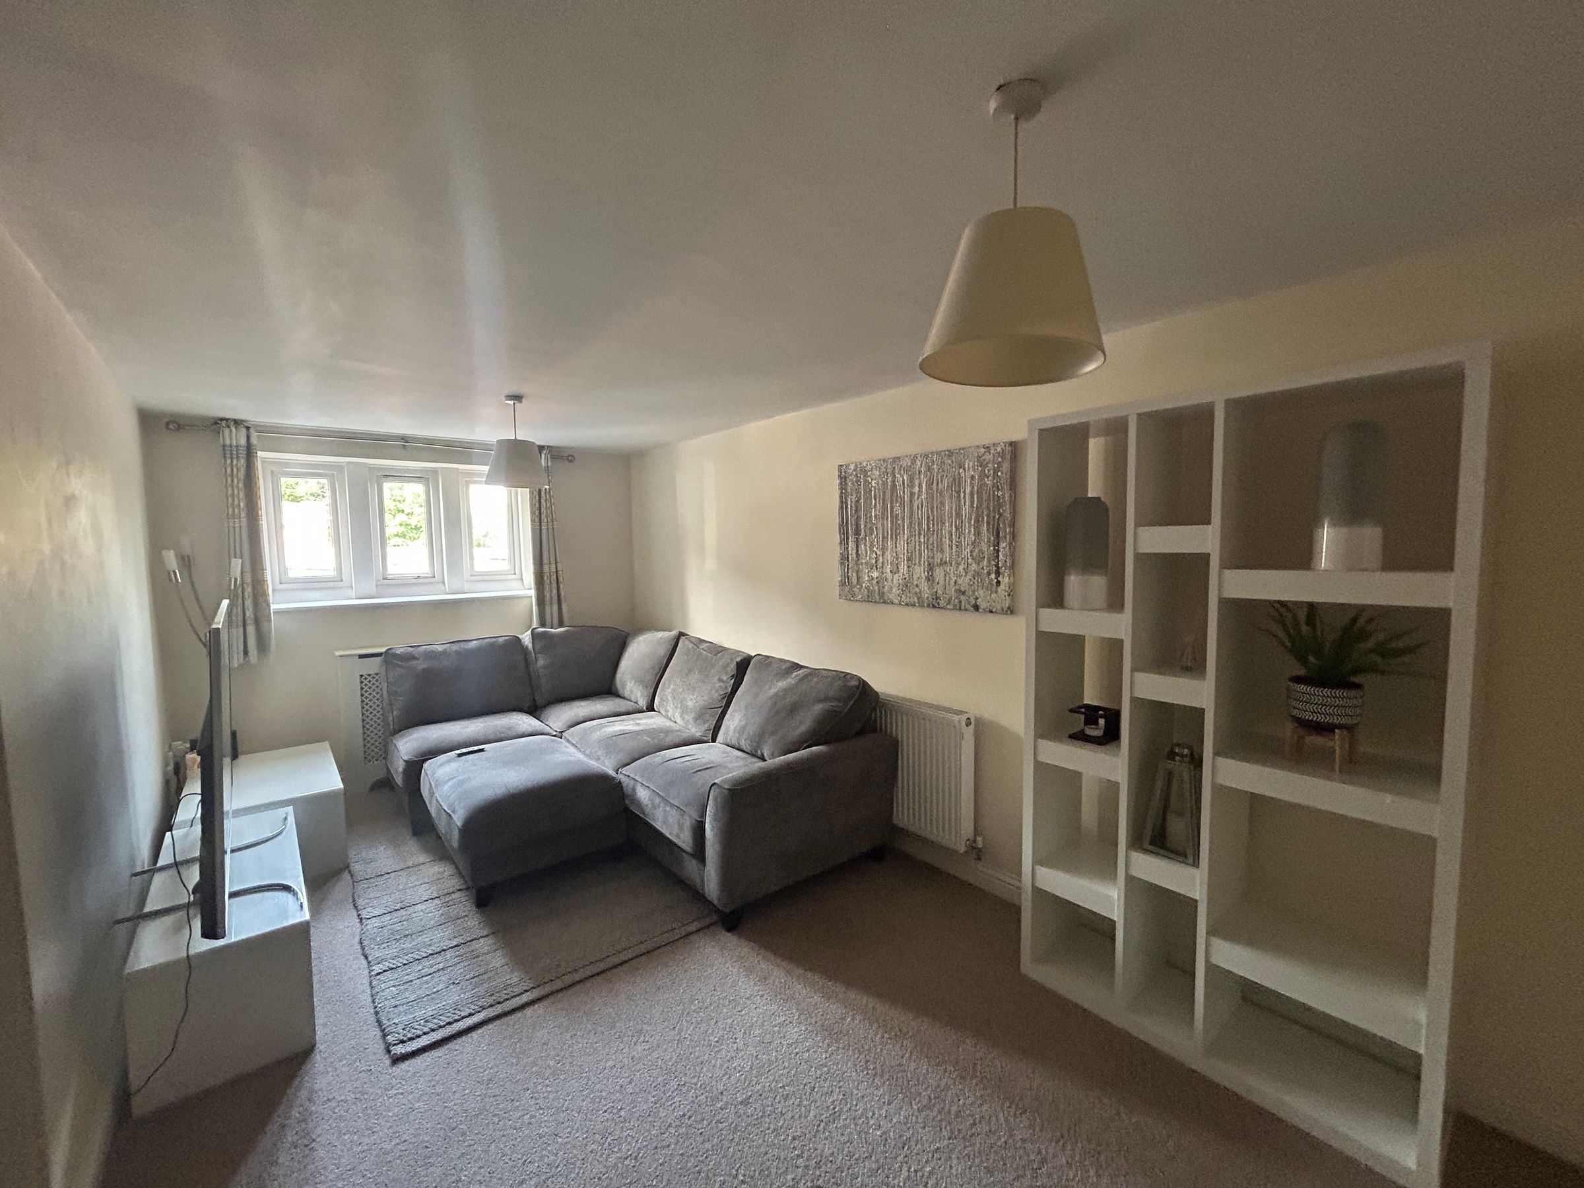
Spacious living area
Kitchen / diner
Integrated appliances
Bathroom with bath and shower
Vacant from early Sept, with viewing now!
About this property
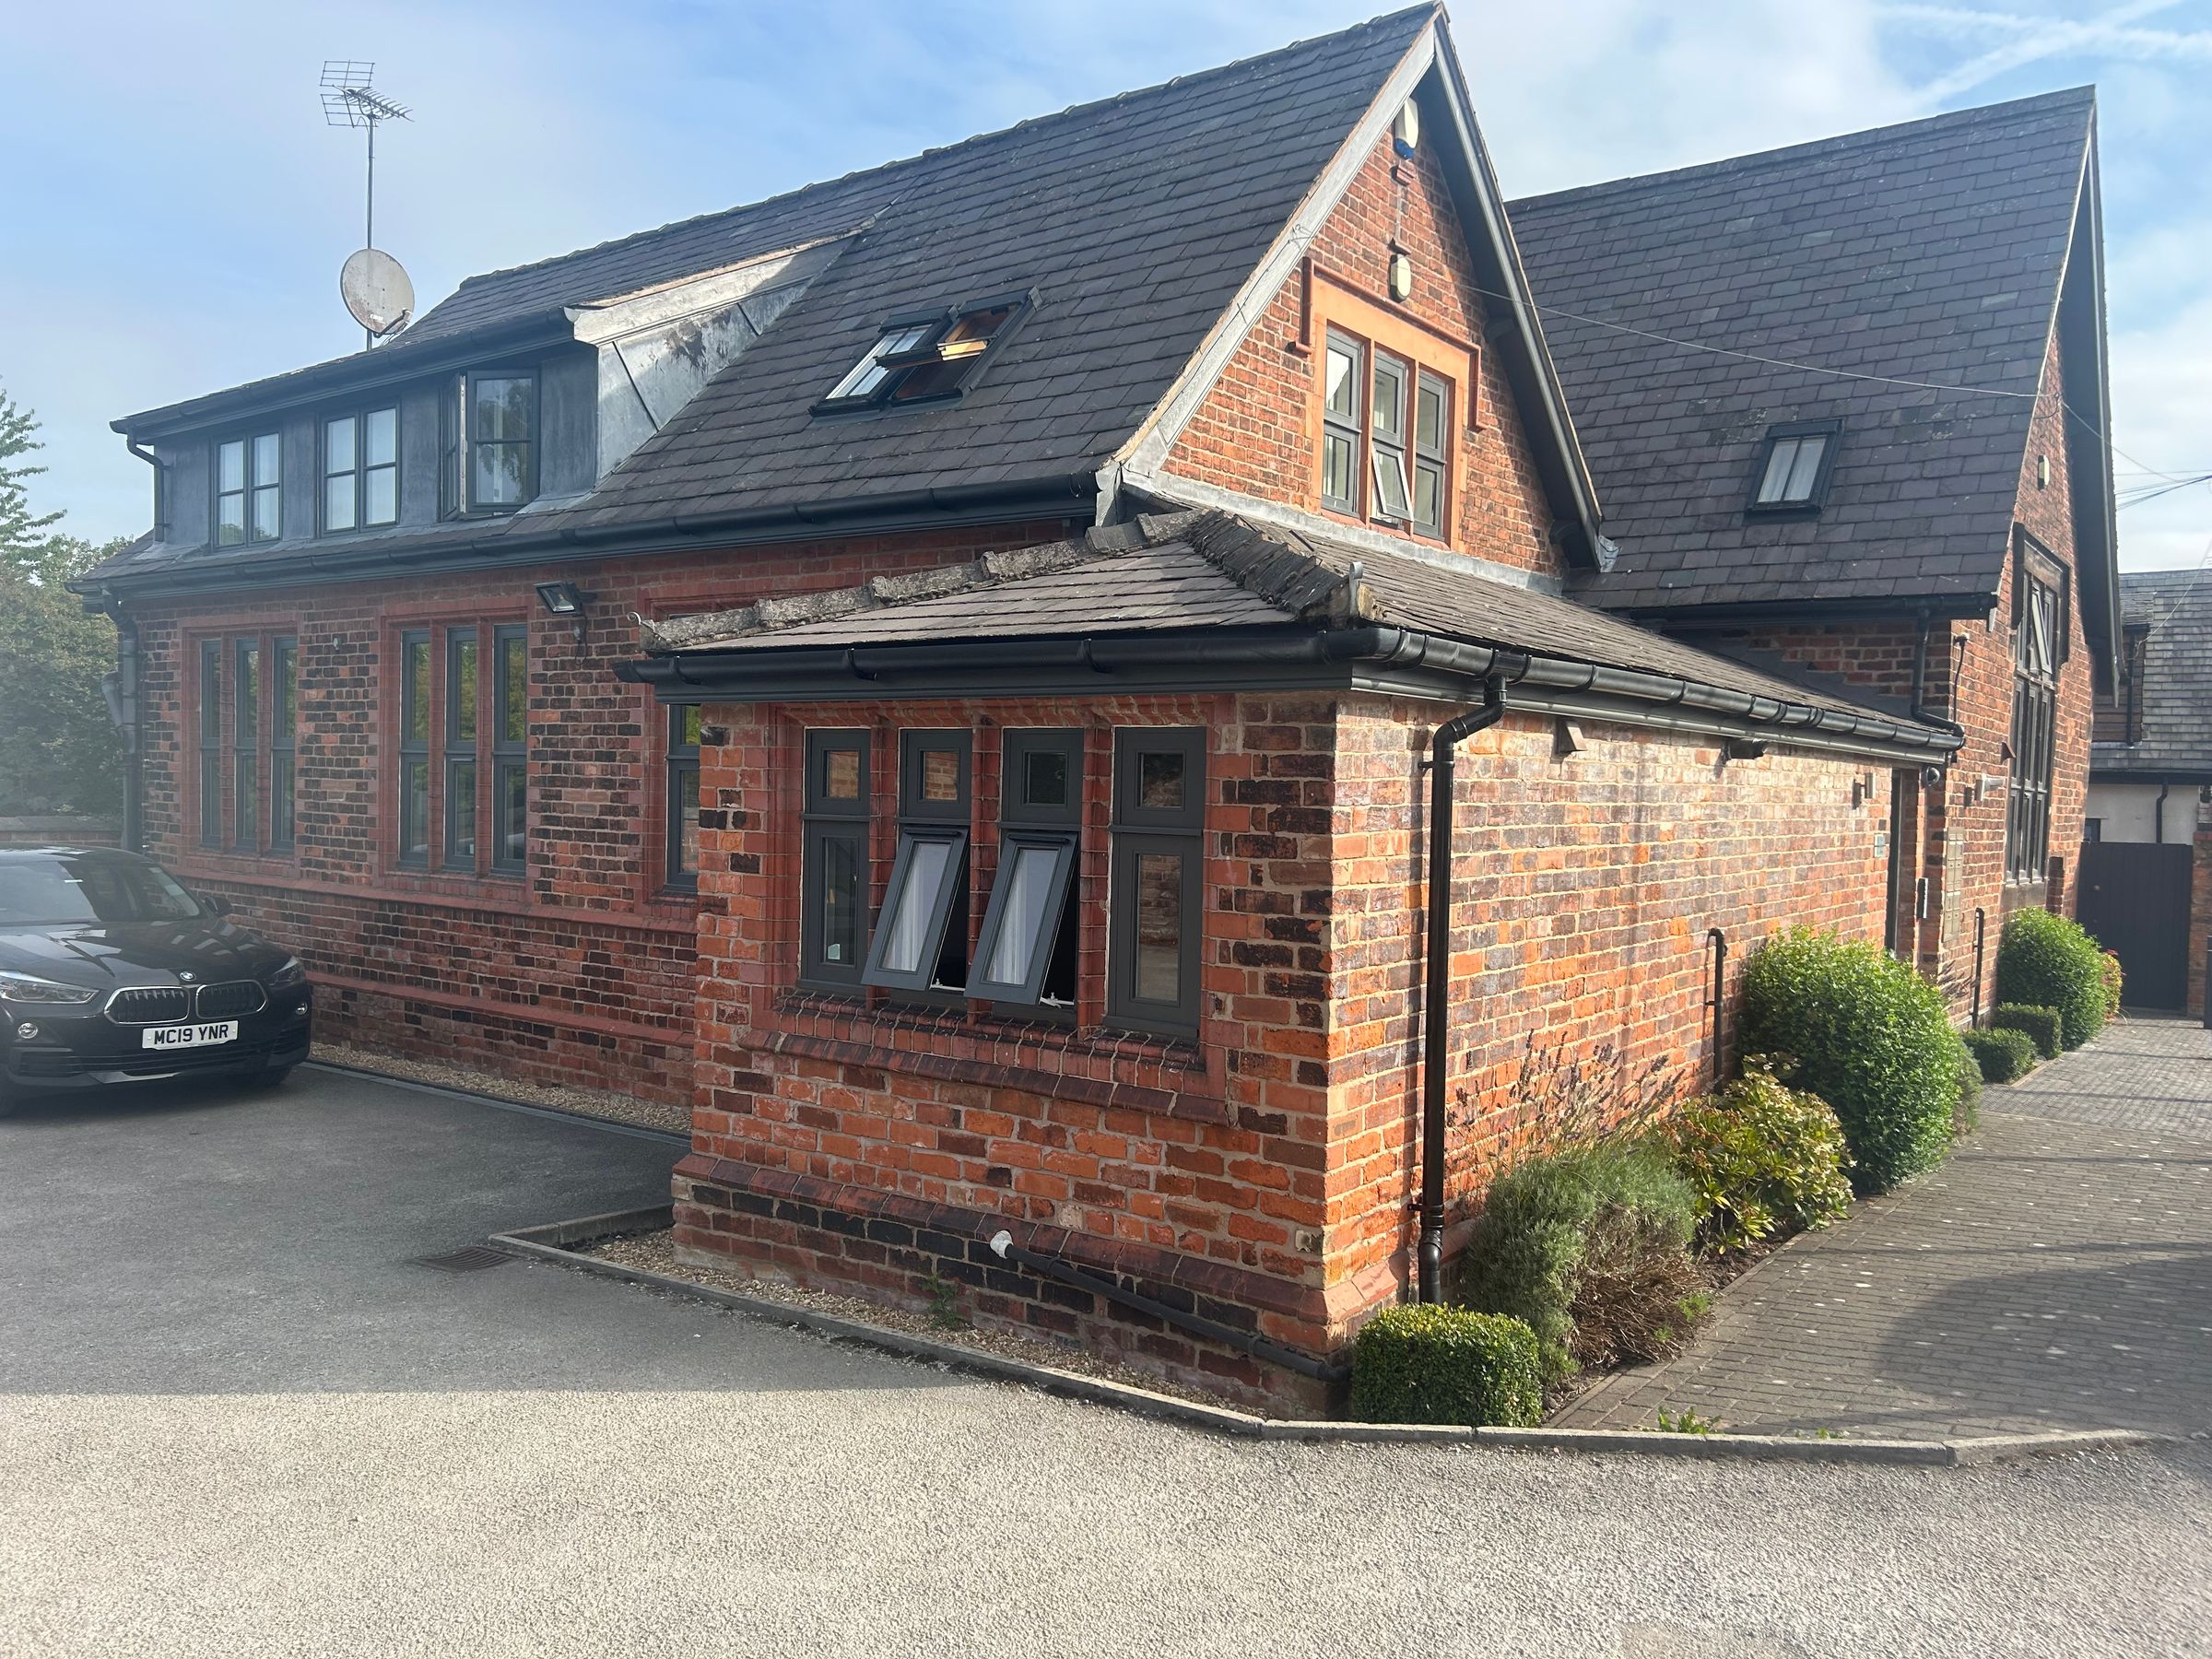
HomeSmart Estates presents this beautifully presented two-bedroom ground flat, located within a quiet block of four exclusive apartments.
Ideally situated near Frodsham high street, this flat is close to a variety of shops and amenities, including the train station just a five minute walk away.
One allocated parking space is available within the car park.
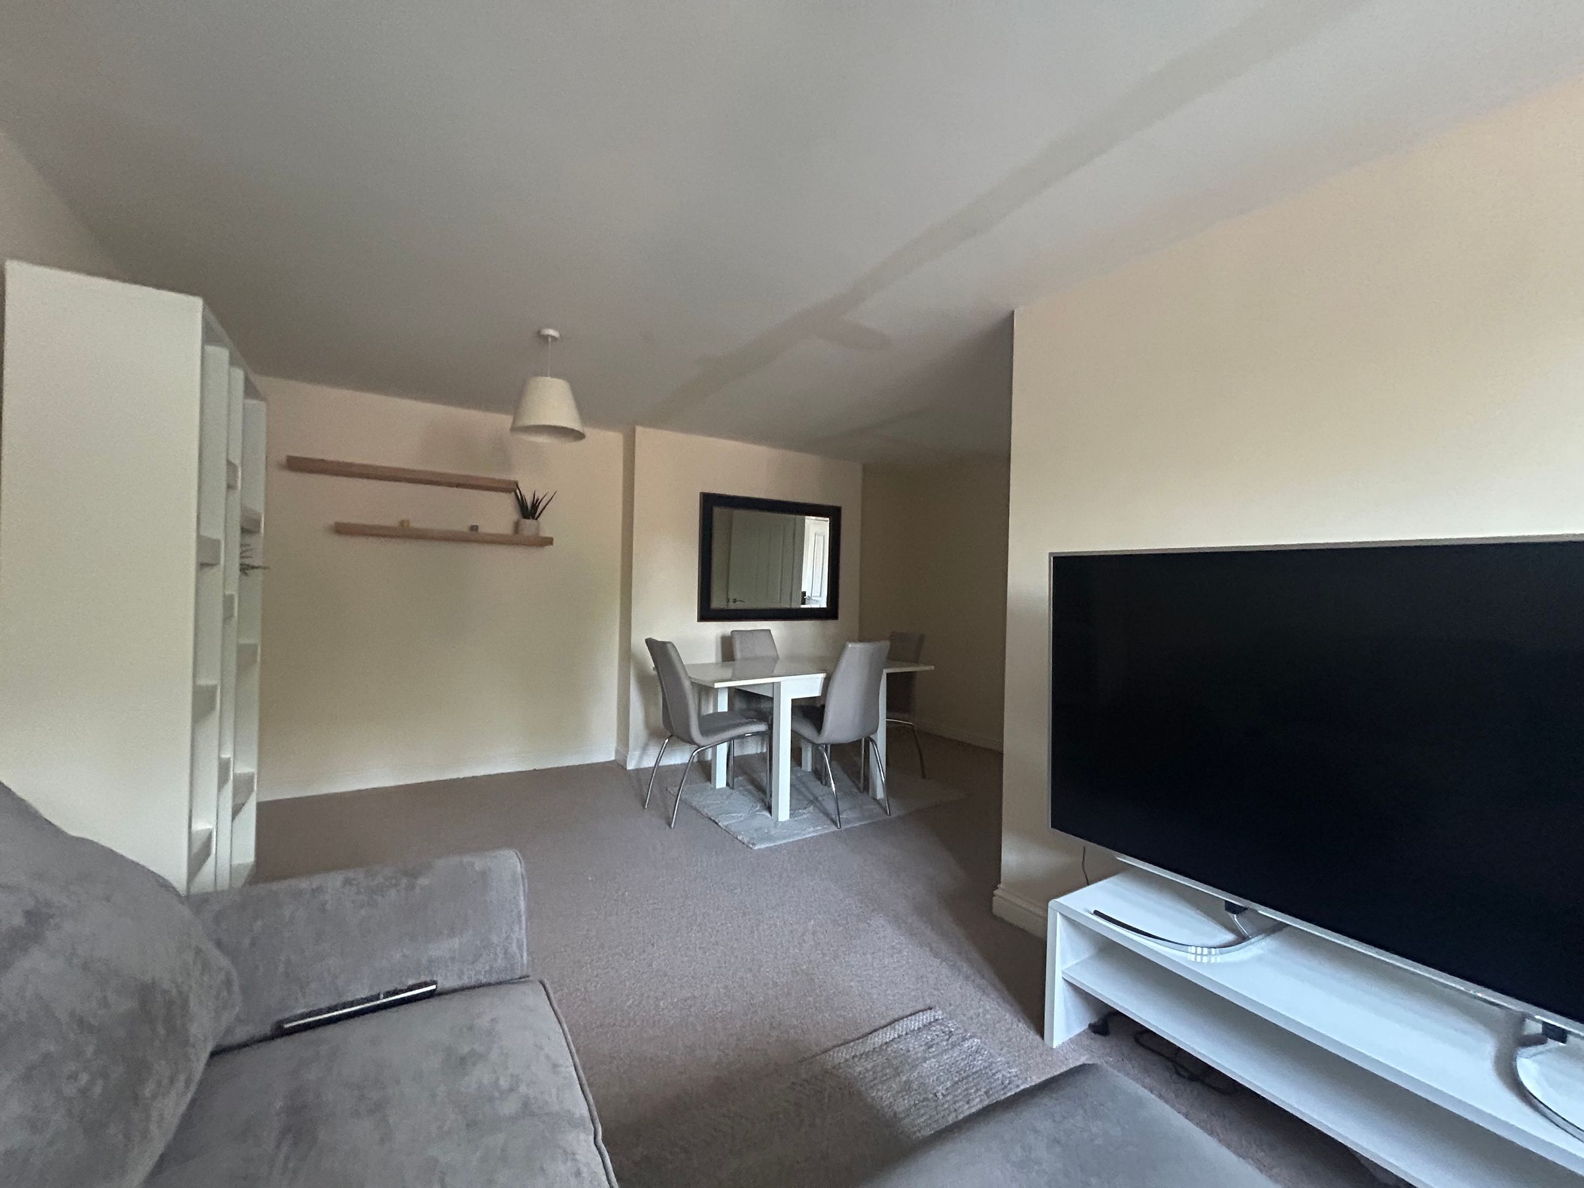
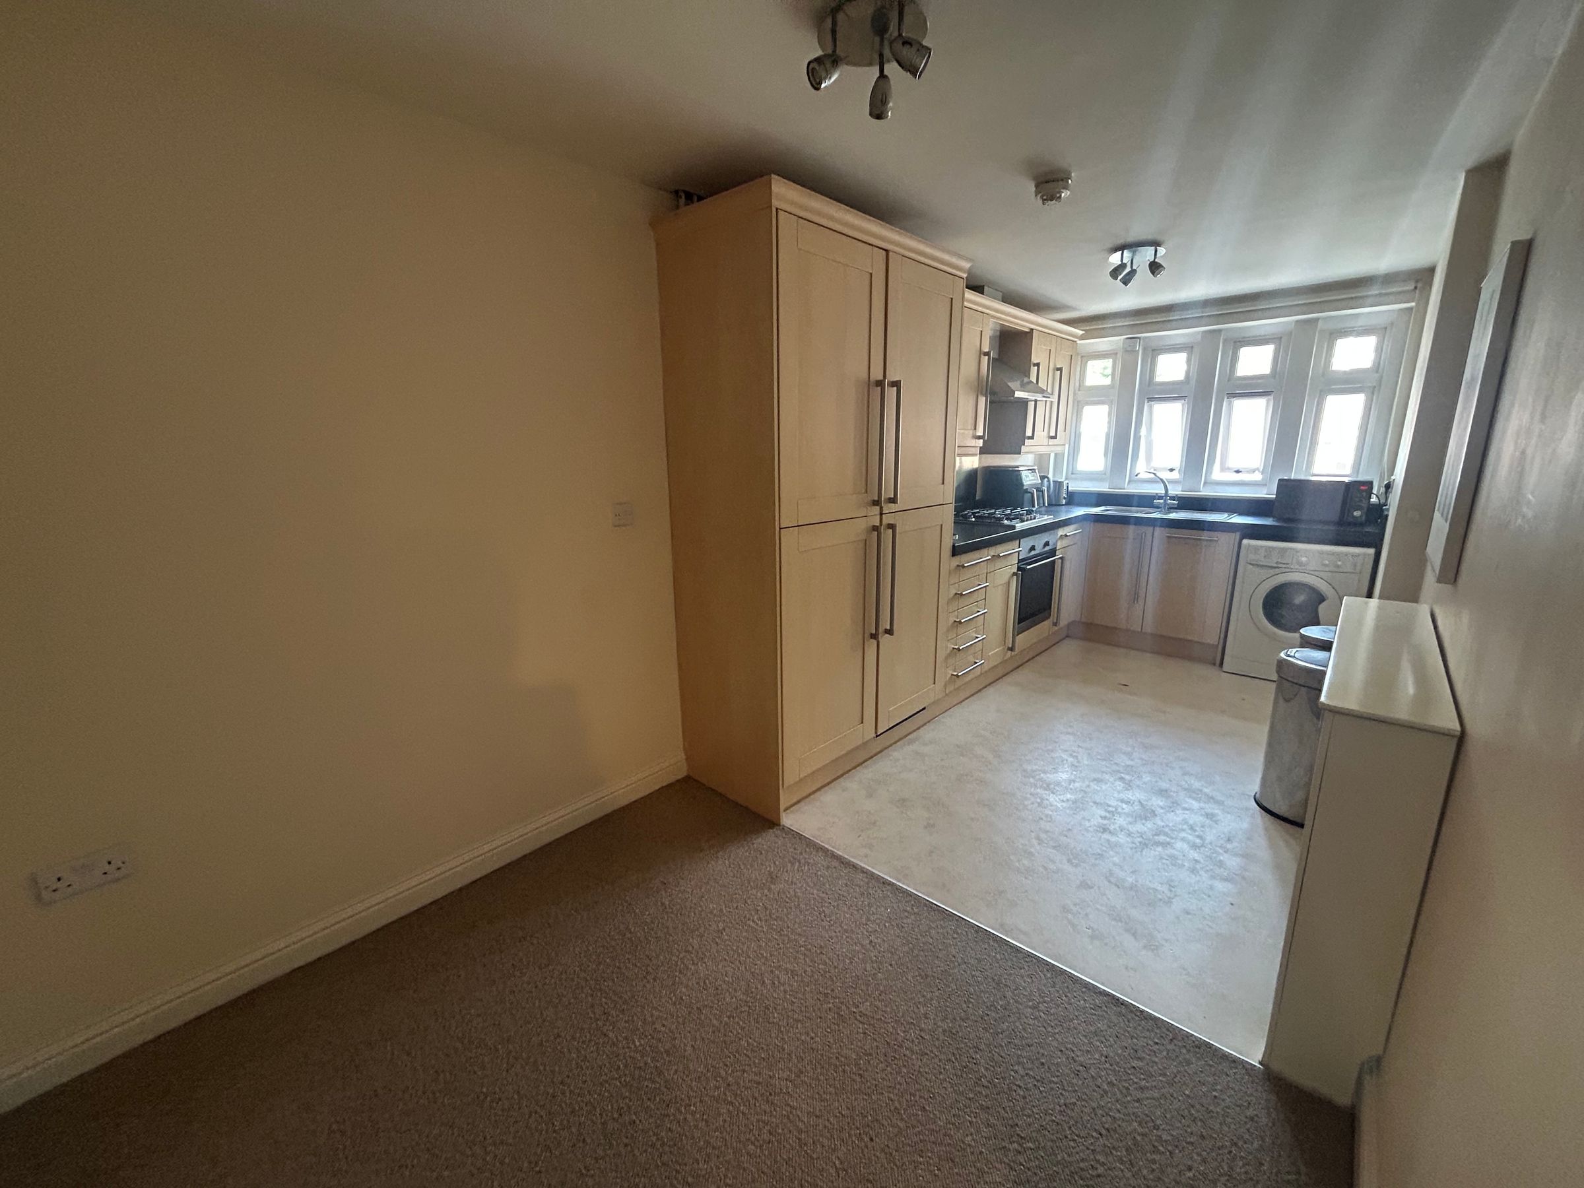
The flat benefits from a great layout and plenty of space, so a dining table can be placed either in the living room or in the kitchen diner.
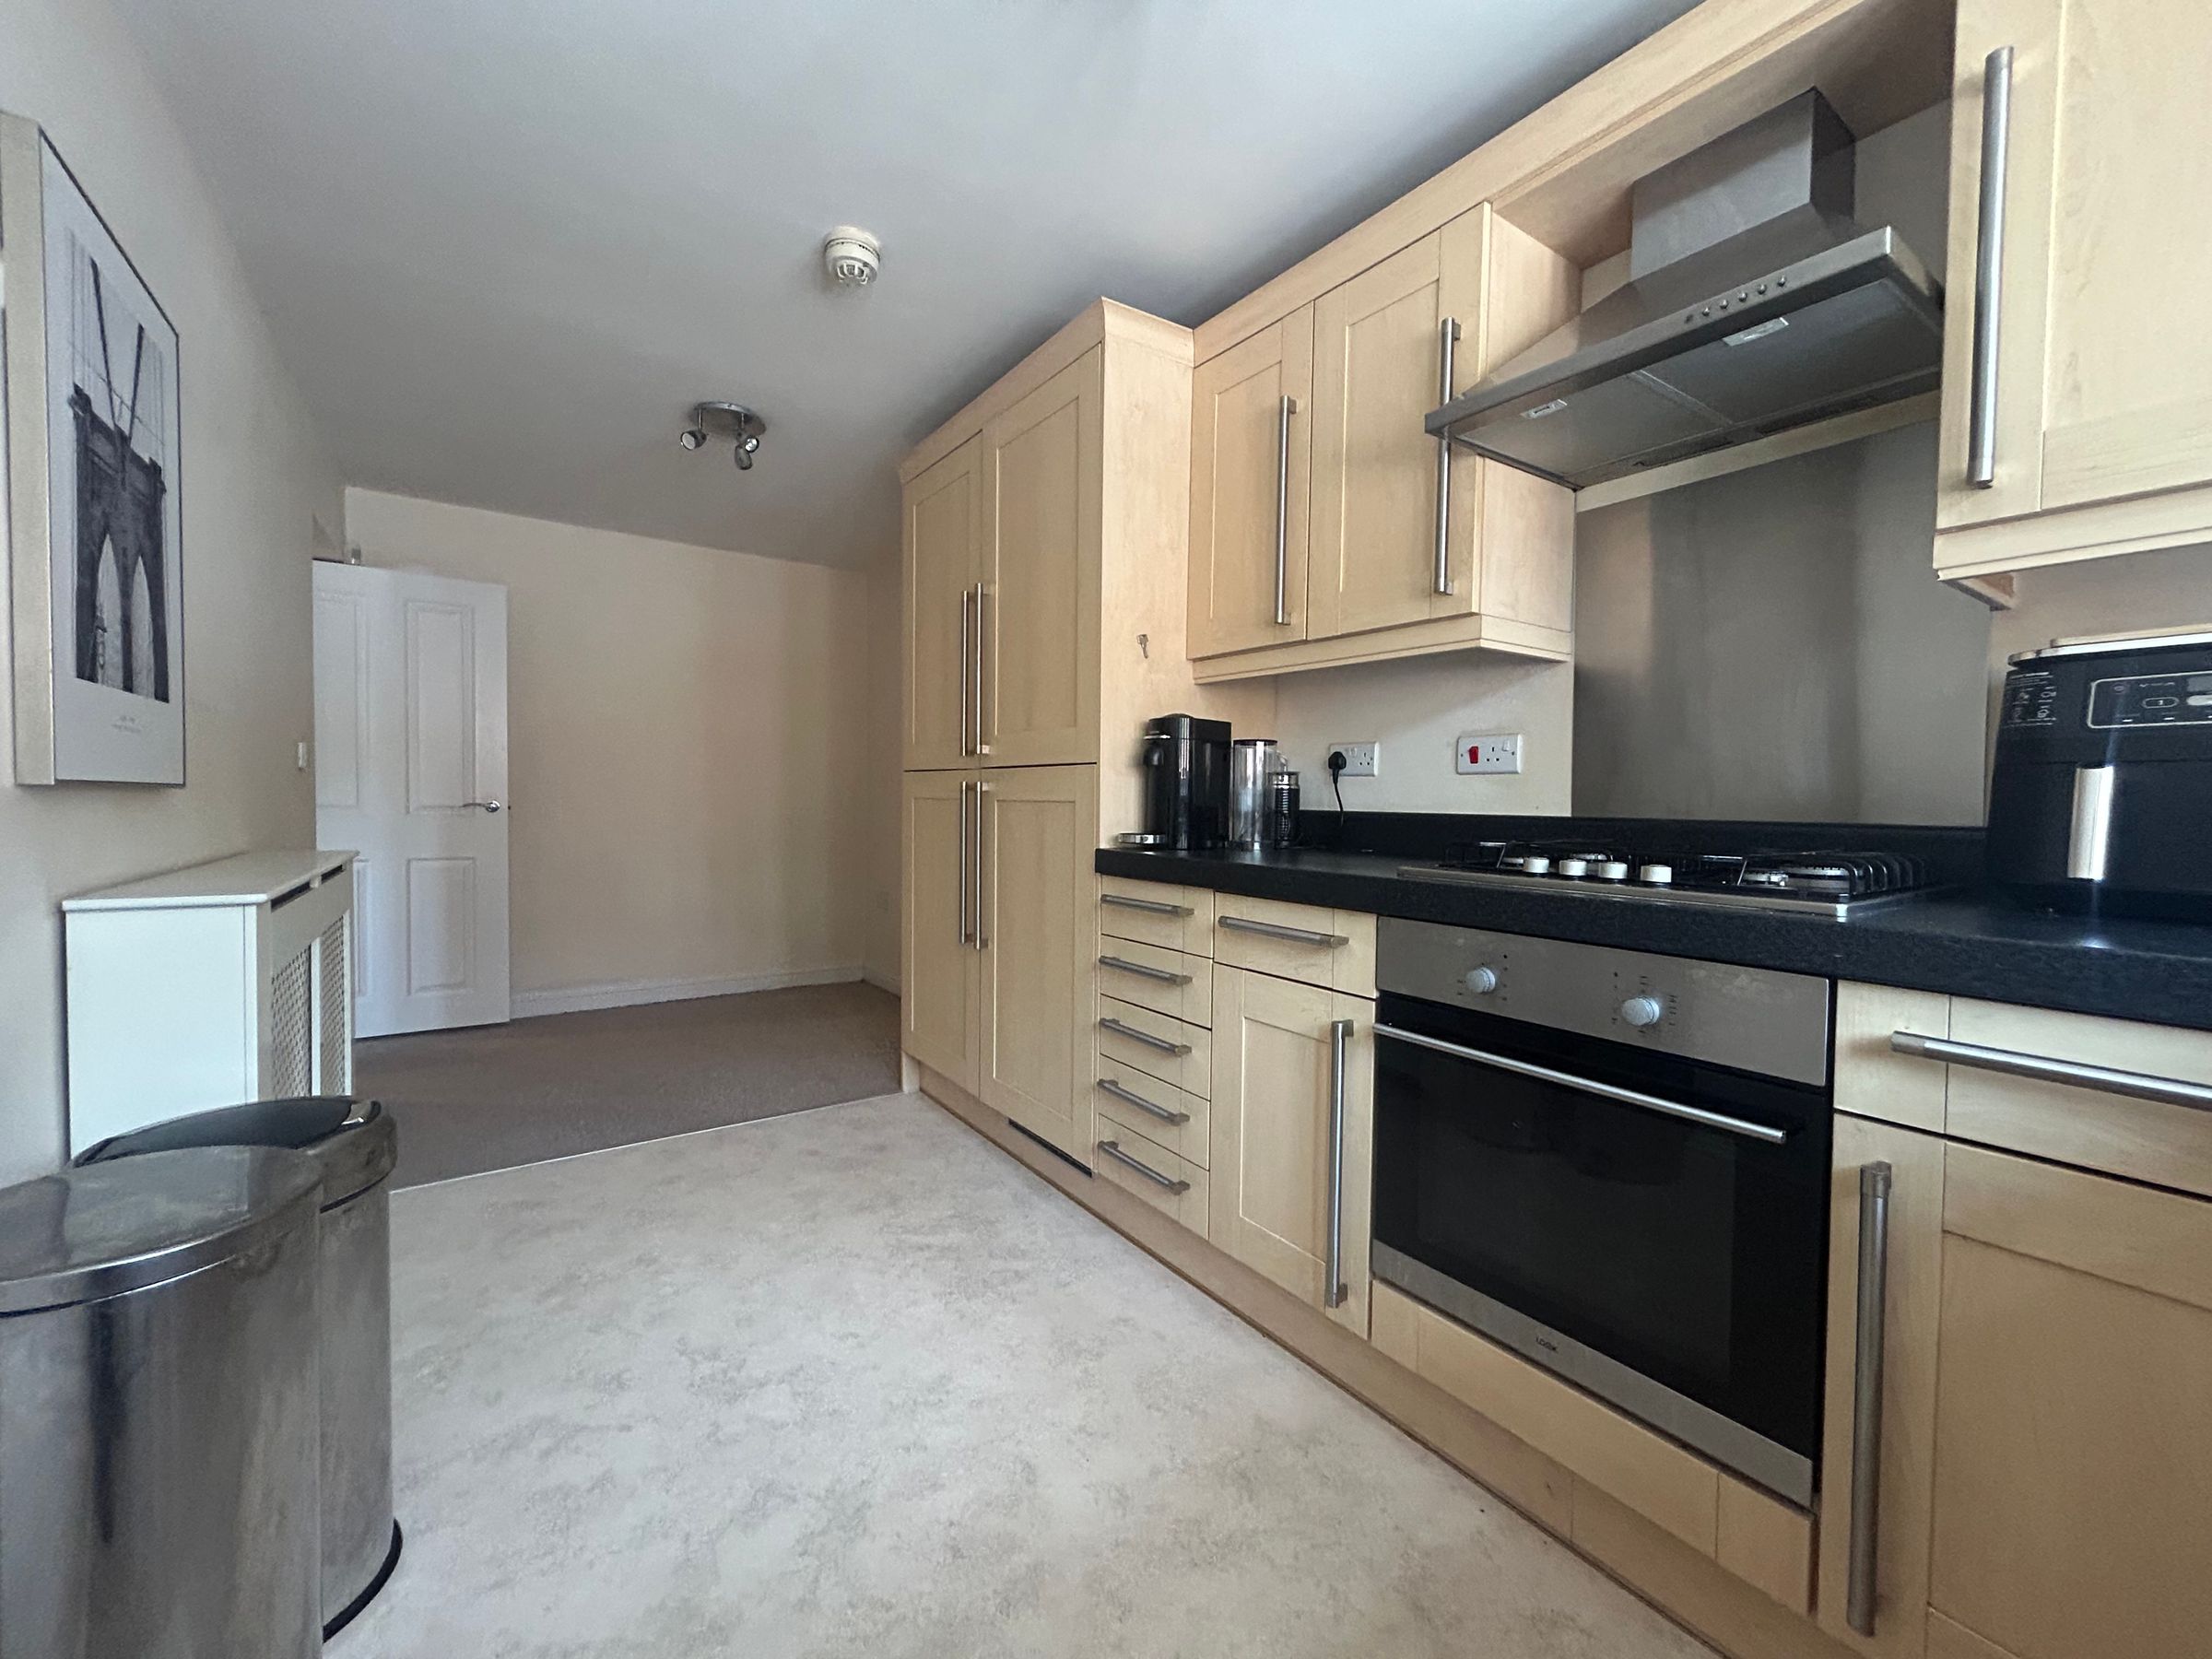
The modern kitchen diner is fitted with light-coloured cabinetry, an integrated fridge, freezer, oven, hob, and stainless steel extractor, providing both style and practicality for cooking and entertaining.
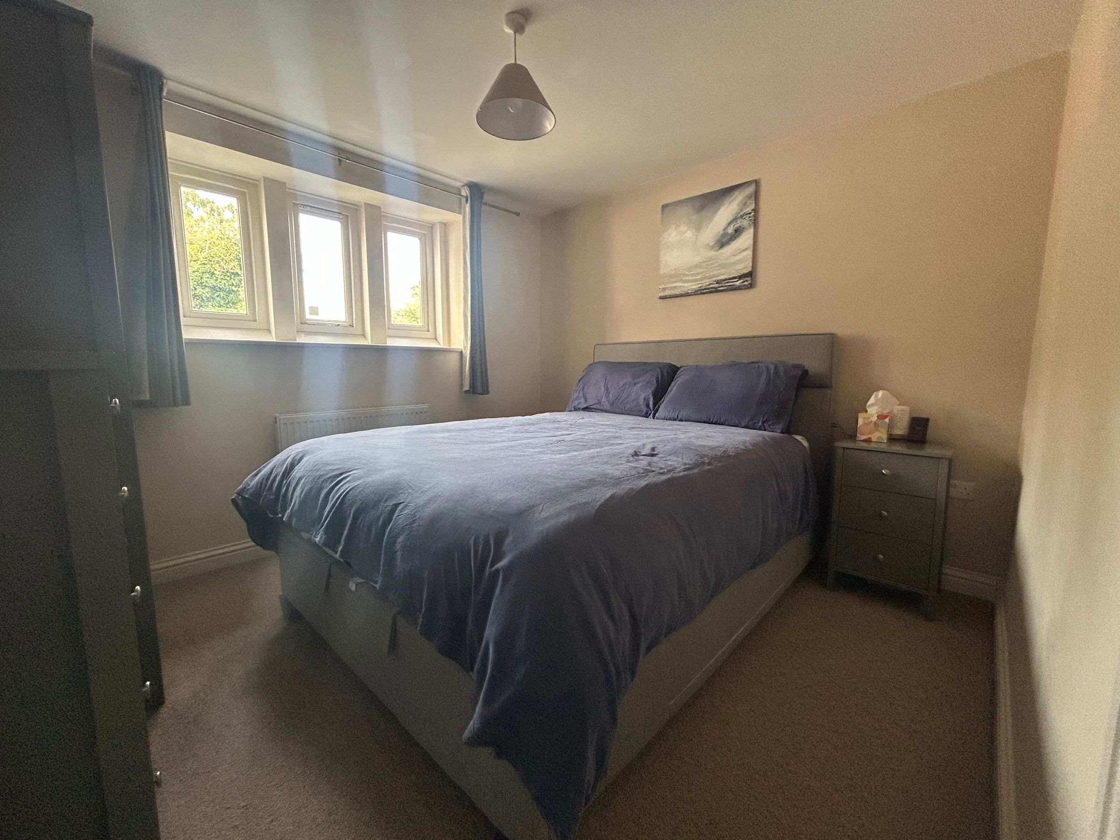
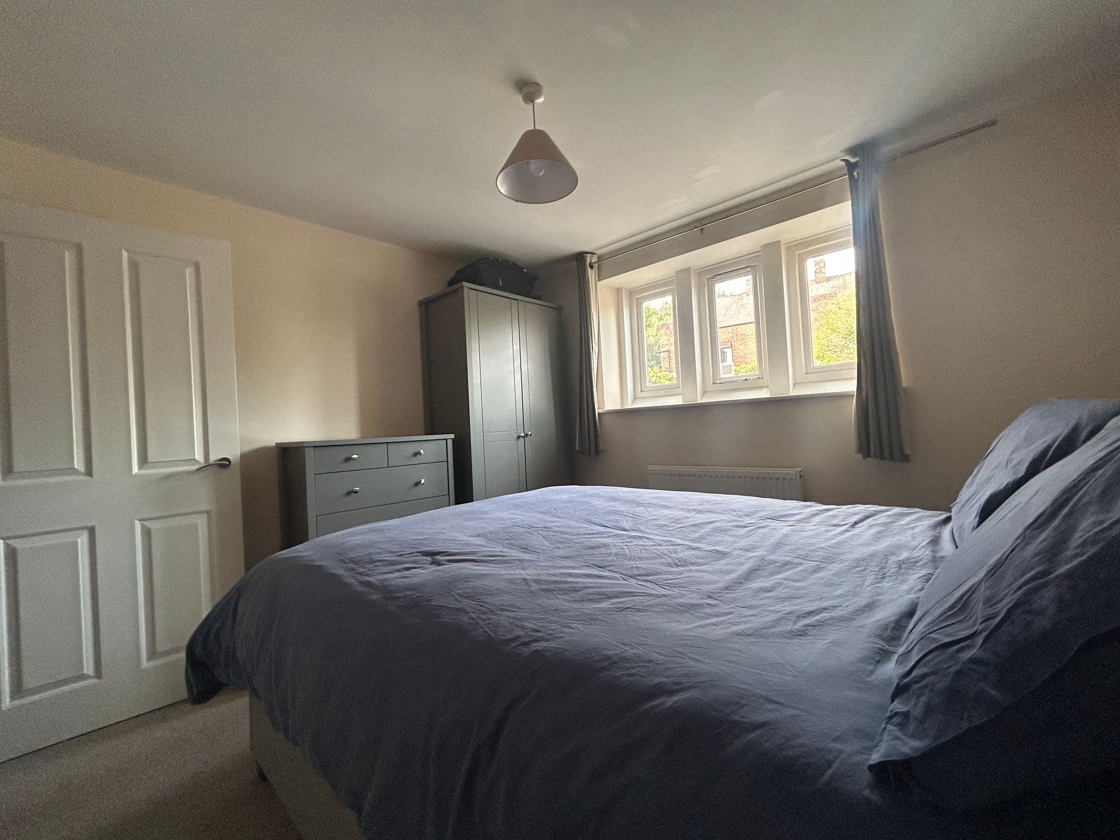
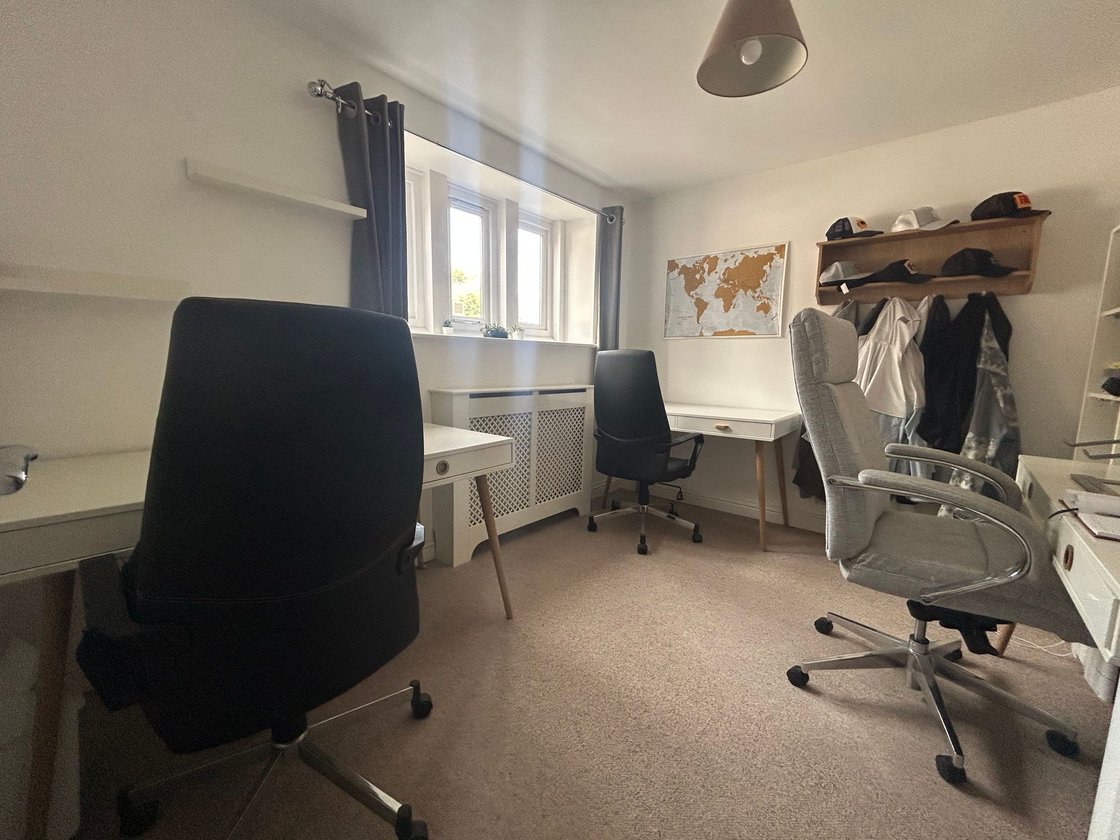
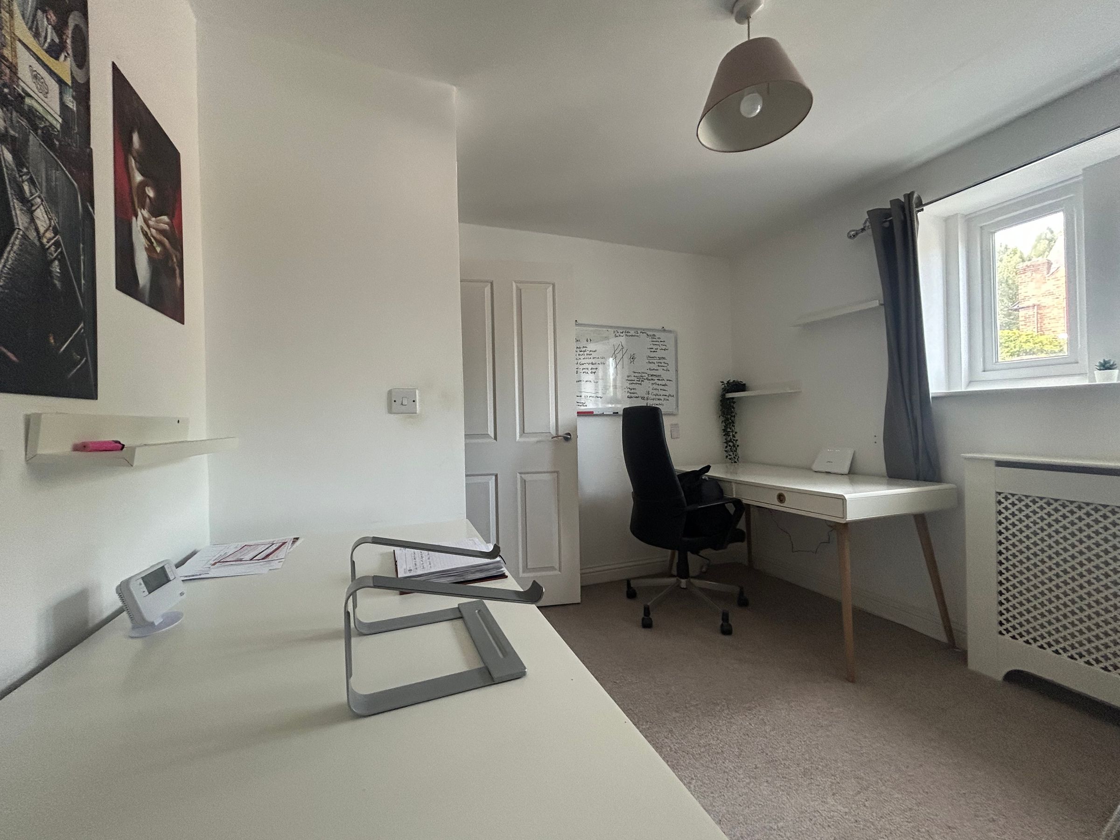
Both double bedrooms are designed to be tranquil retreats, featuring large windows for ample natural light and neutral décor.
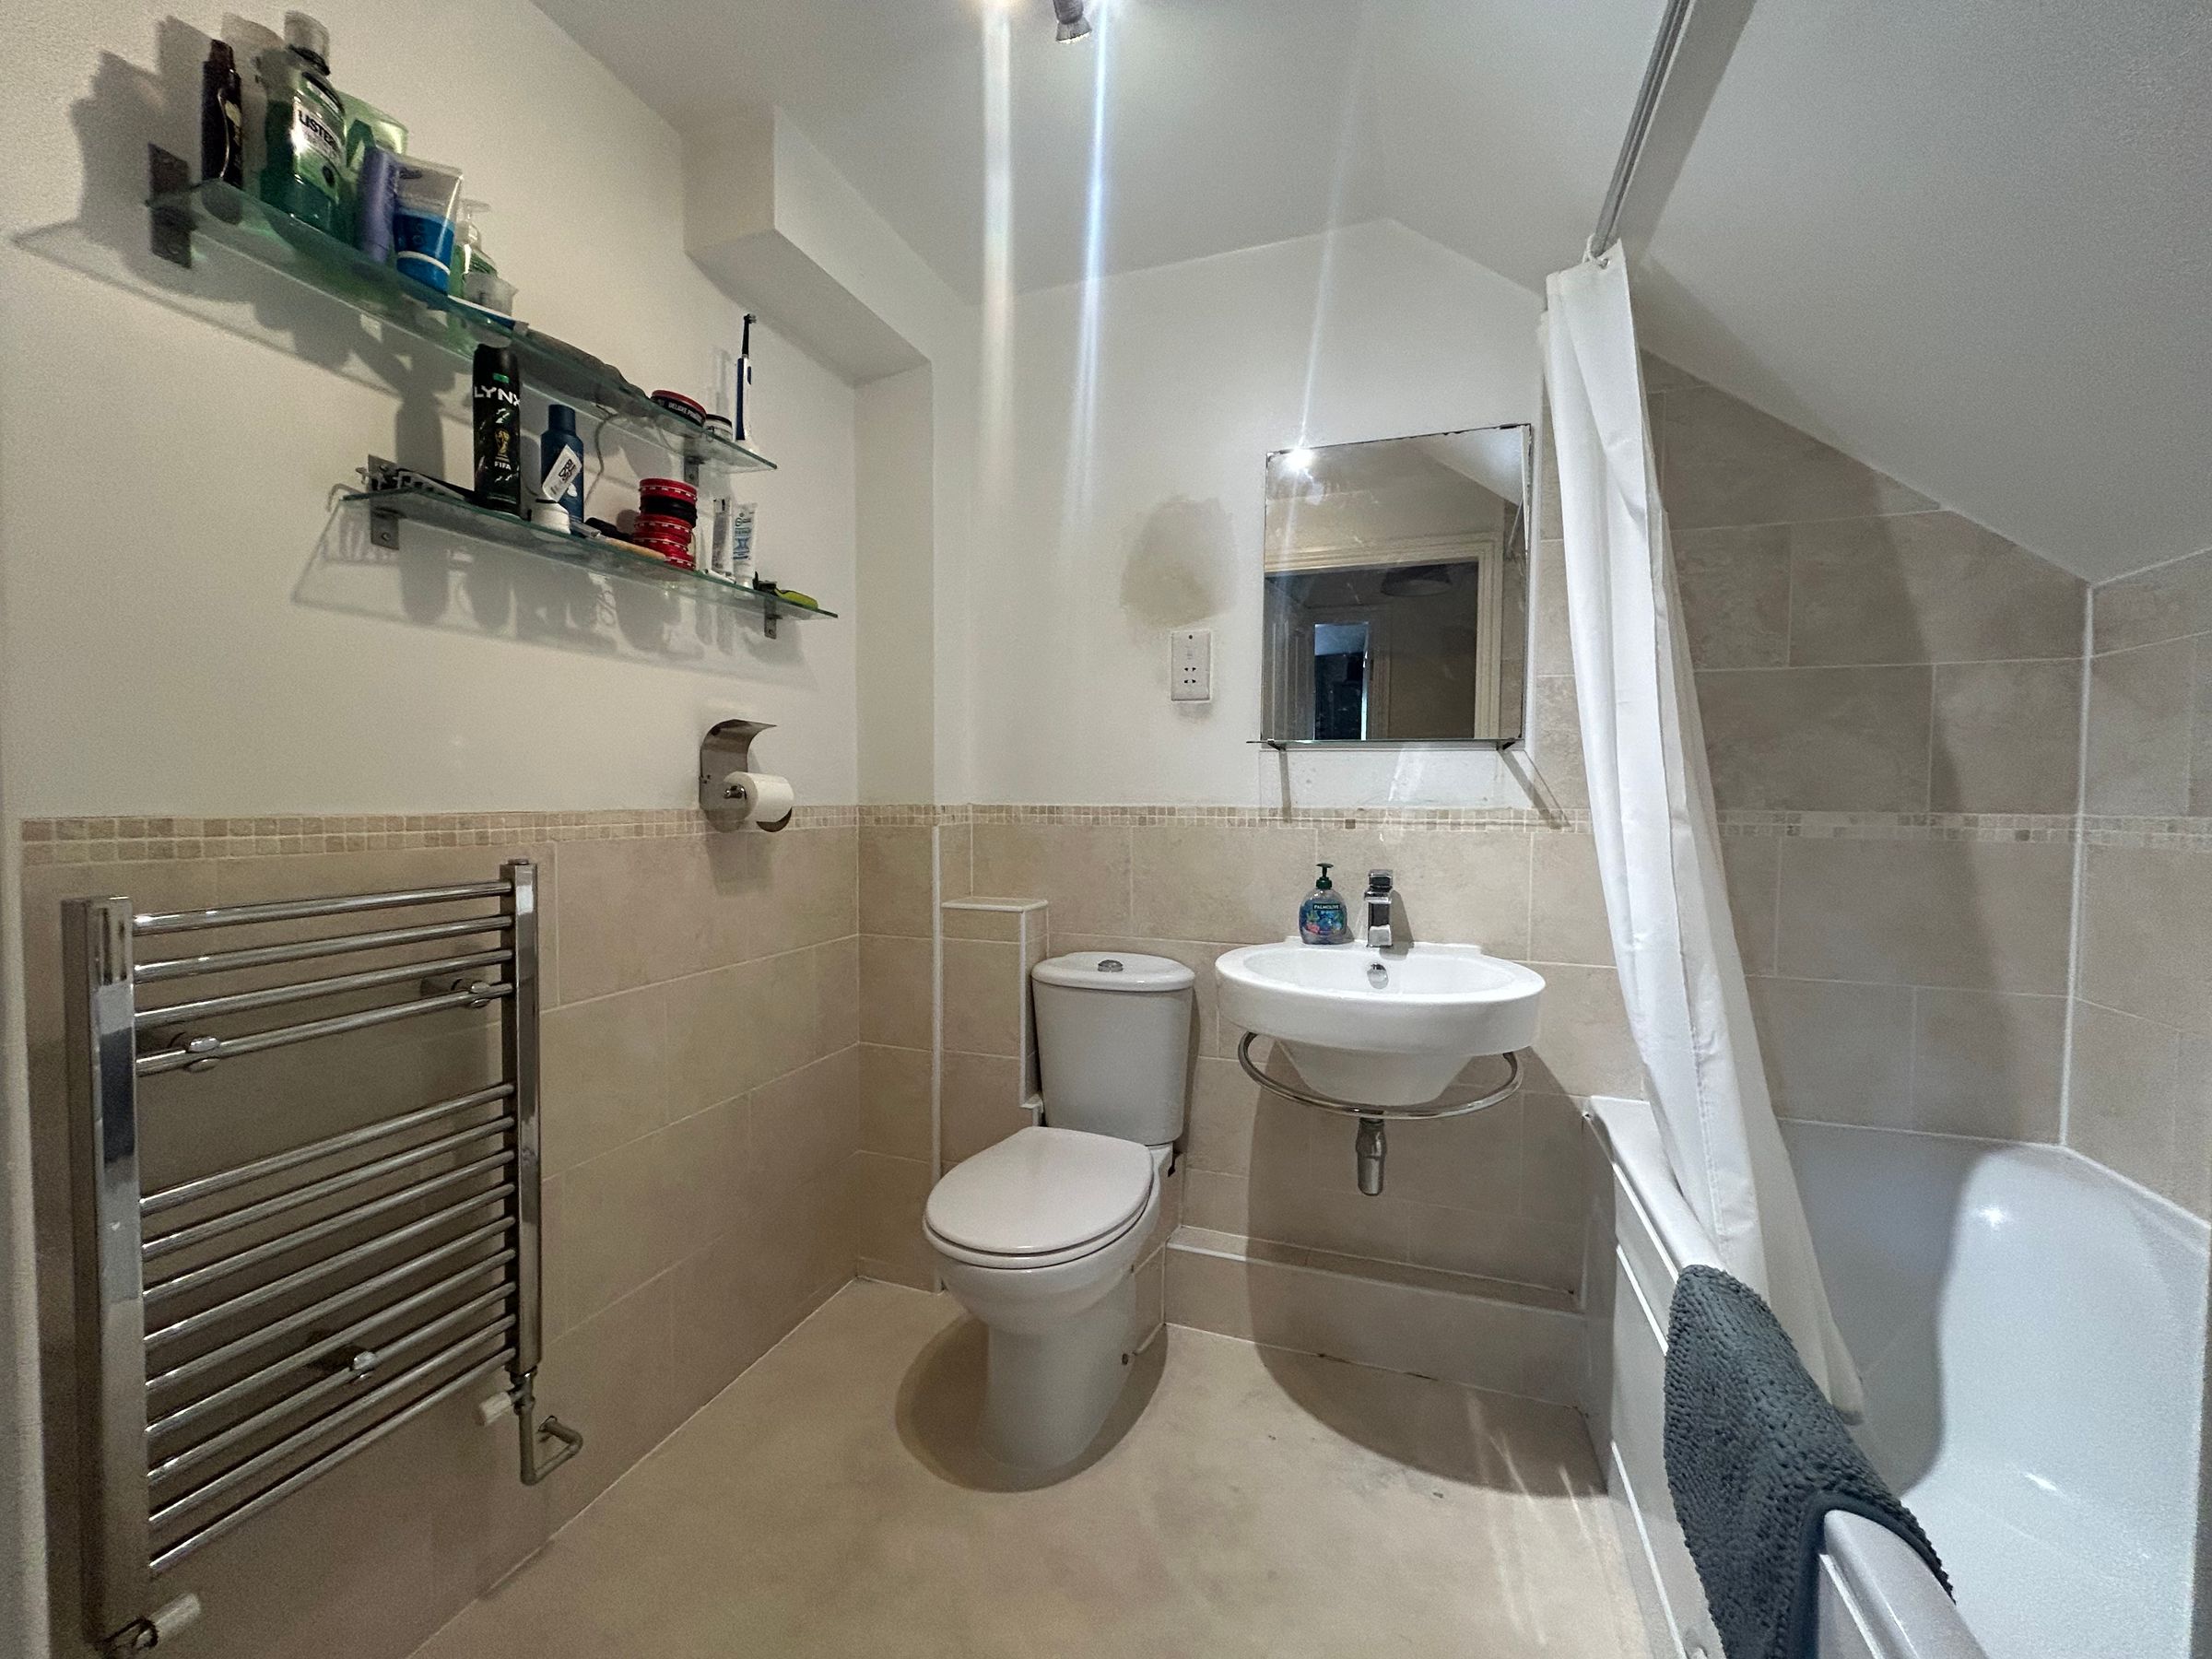
The family bathroom offers contemporary fixtures, a towel radiator, a shower over the bath, and wall-mounted glass shelves for added convenience.
Externally, the property boasts classic period brickwork and charming dormer windows, contributing to strong kerb appeal. The building doesn’t permit smoking or vaping.
The furniture shown belongs to the current tenant, it will not be included with the flat.
The flat is available from early September, with viewings available now!
Key details
Broadband: up to 10000mbps
Parking: Off street
Council tax band B
Available from 9th September
Additional information
Near the property
Location
Rooms and dimensions
Kitchen Diner
19' 8" x 8' 2" (6.00m x 2.50m)
The modern kitchen diner is fitted with light-coloured cabinetry, an integrated fridge, freezer, oven, hob, and stainless steel extractor.
Lounge
19' 10" x 16' 9" (6.05m x 5.10m)
Spacious living room. Currently being used as a lounge / diner, though there's also space for a dining table in the kitchen.
Bedroom 2
10' 4" x 10' 4" (3.15m x 3.15m)
The second double bedroom is currently being used as a home office space.
Bedroom 1
11' 4" x 10' 4" (3.45m x 3.15m)
Double bedroom.
Bathroom
7' 5" x 5' 7" (2.25m x 1.70m)
The bathroom offers contemporary fixtures, a towel radiator, a bath with shower, and wall-mounted glass shelves for added convenience.