
Like the look of this property?
We would love to hear from you and arrange a viewing of this property. Get in touch now!
Looking to sell a property?
You can get a free online or in person valuation.
Property features
EWS1 COMPLIANT
NO CHAIN
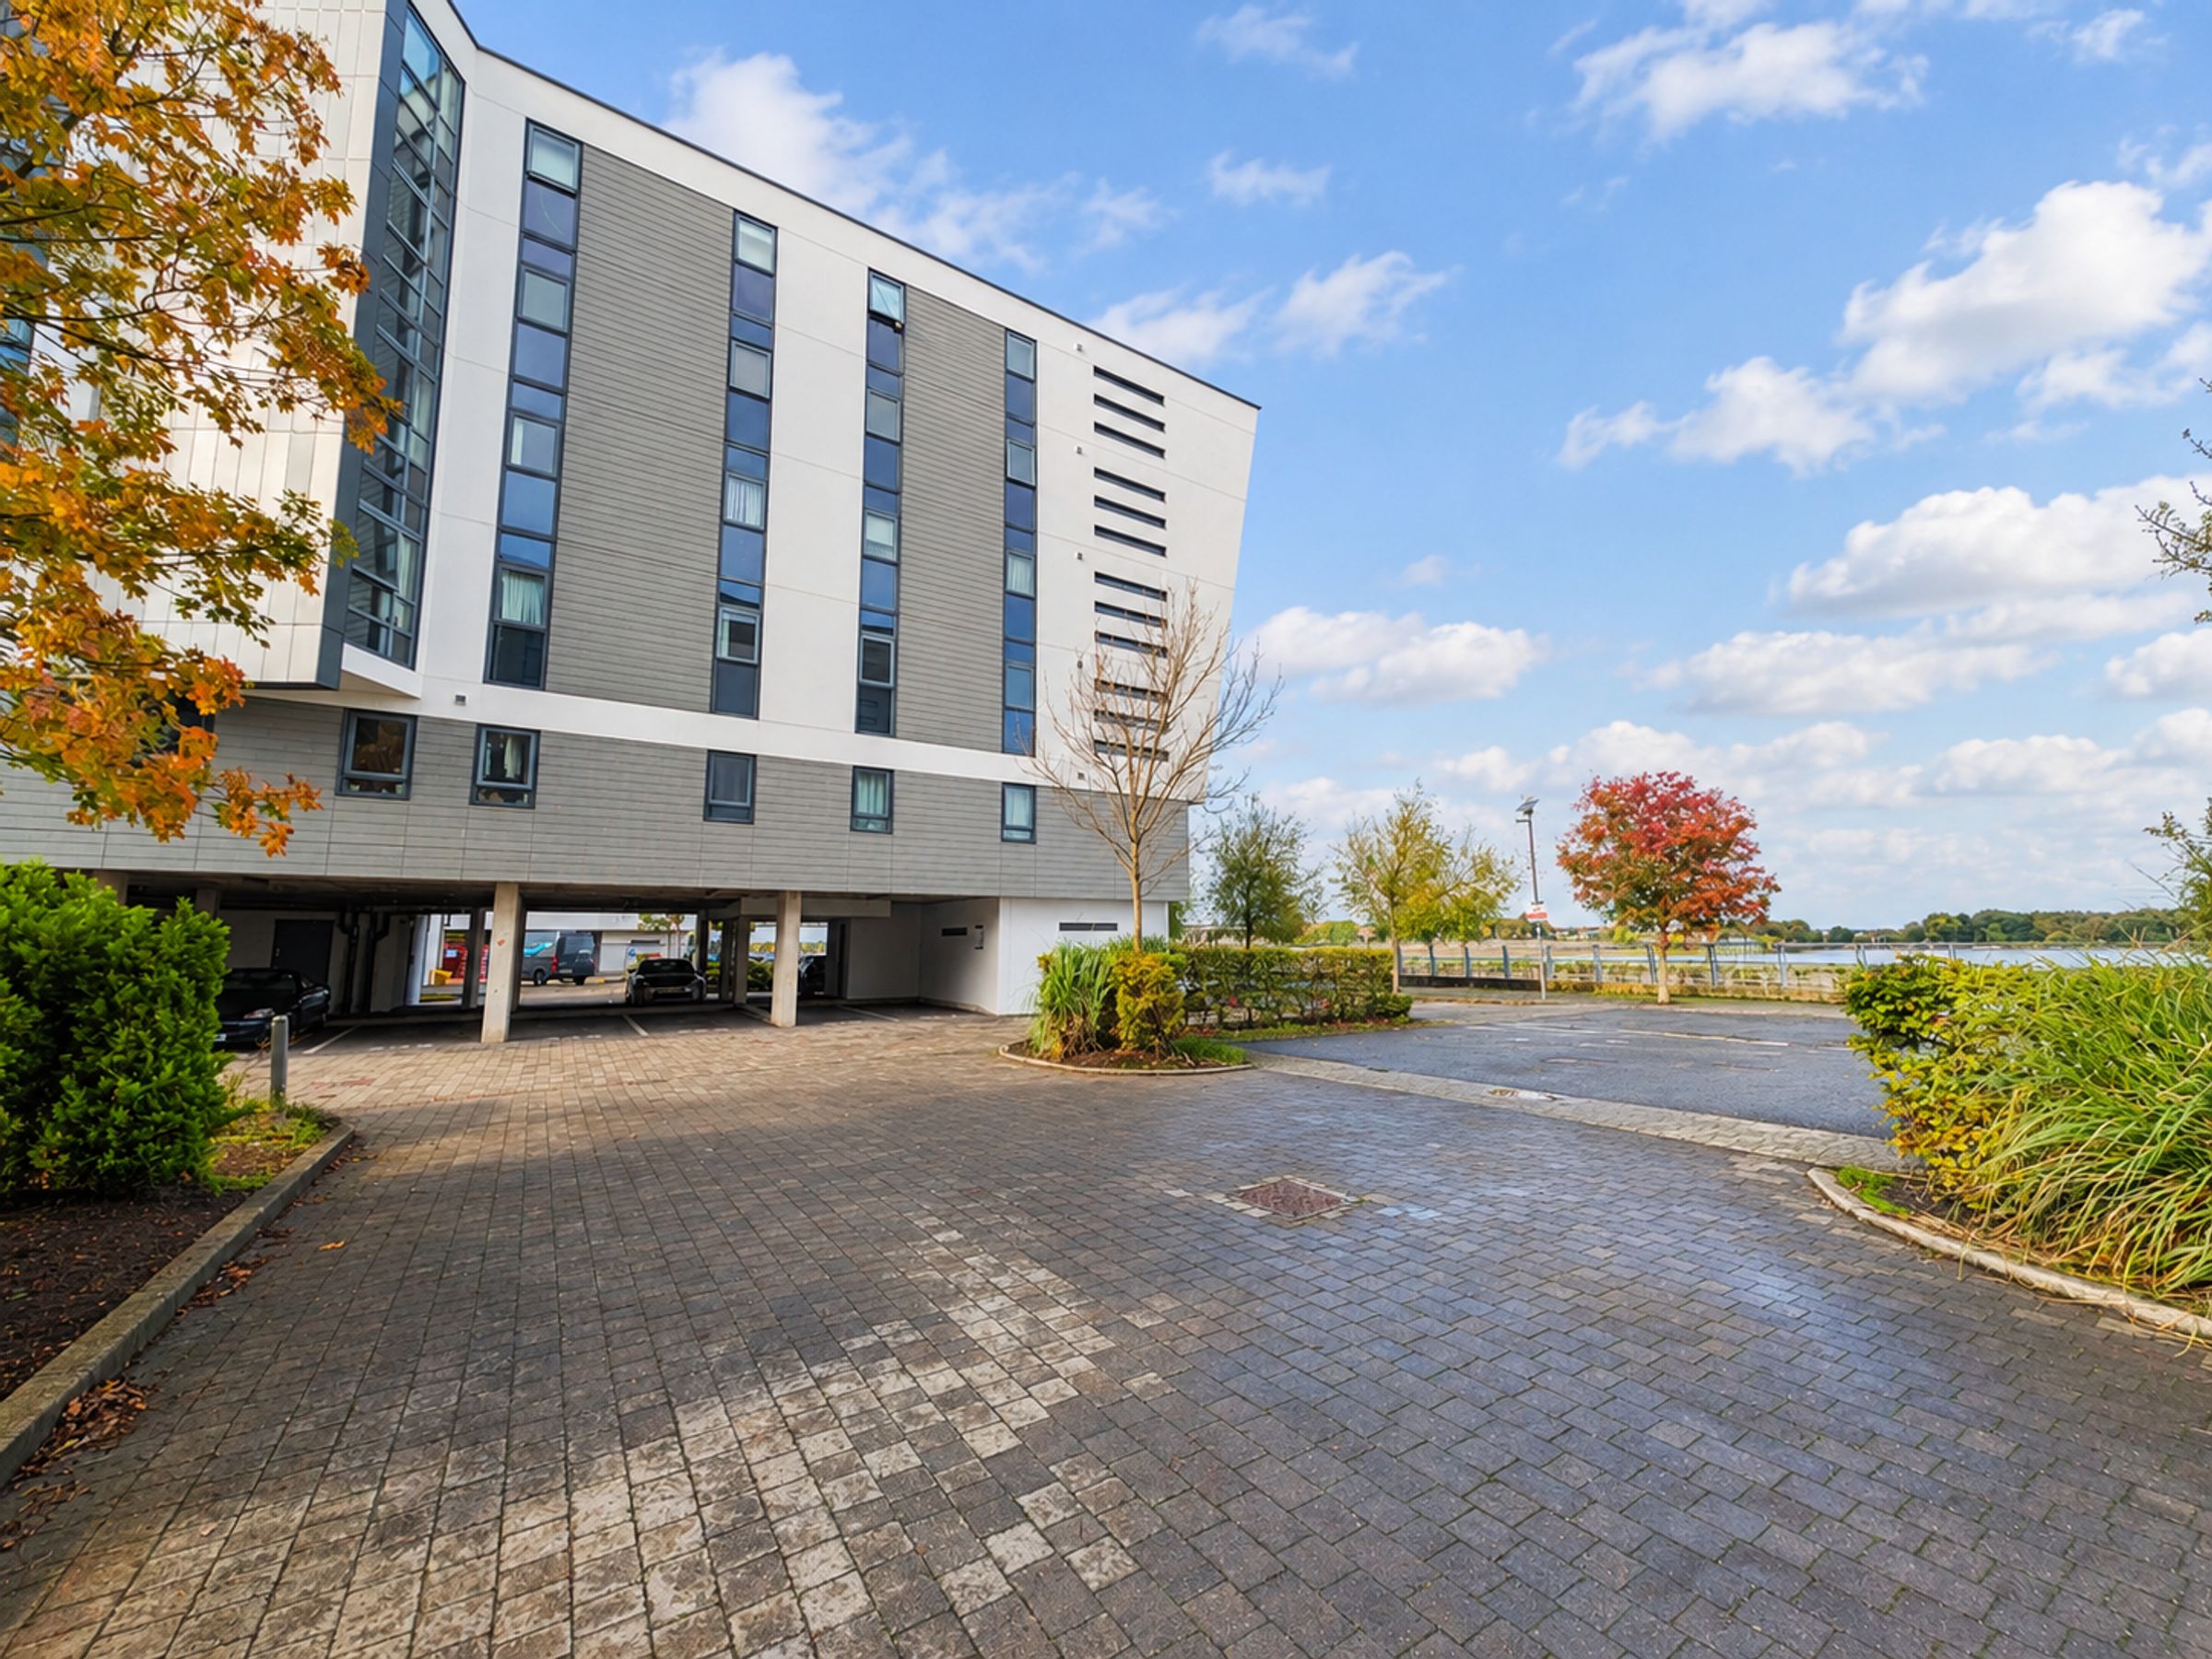
RIVER SIDE LOCATION
FIRST FLOOR APPARTMENT
FITTED KITCHEN
EN-SUITE
About this property
The riverside setting offers picturesque views and the opportunity to enjoy tranquil walks along the water’s edge, making this location particularly appealing for those who appreciate outdoor living. Whether you are seeking a comfortable home or a rewarding investment opportunity, this property is sure to impress. Early viewing is highly recommended to fully appreciate all that this riverside apartment has to offer.
Key details
Broadband: up to 1000mbps
Parking: Off street
527ft2 floor area
Leasehold
Council tax band B
Local authority: Halton Borough Council
Additional information
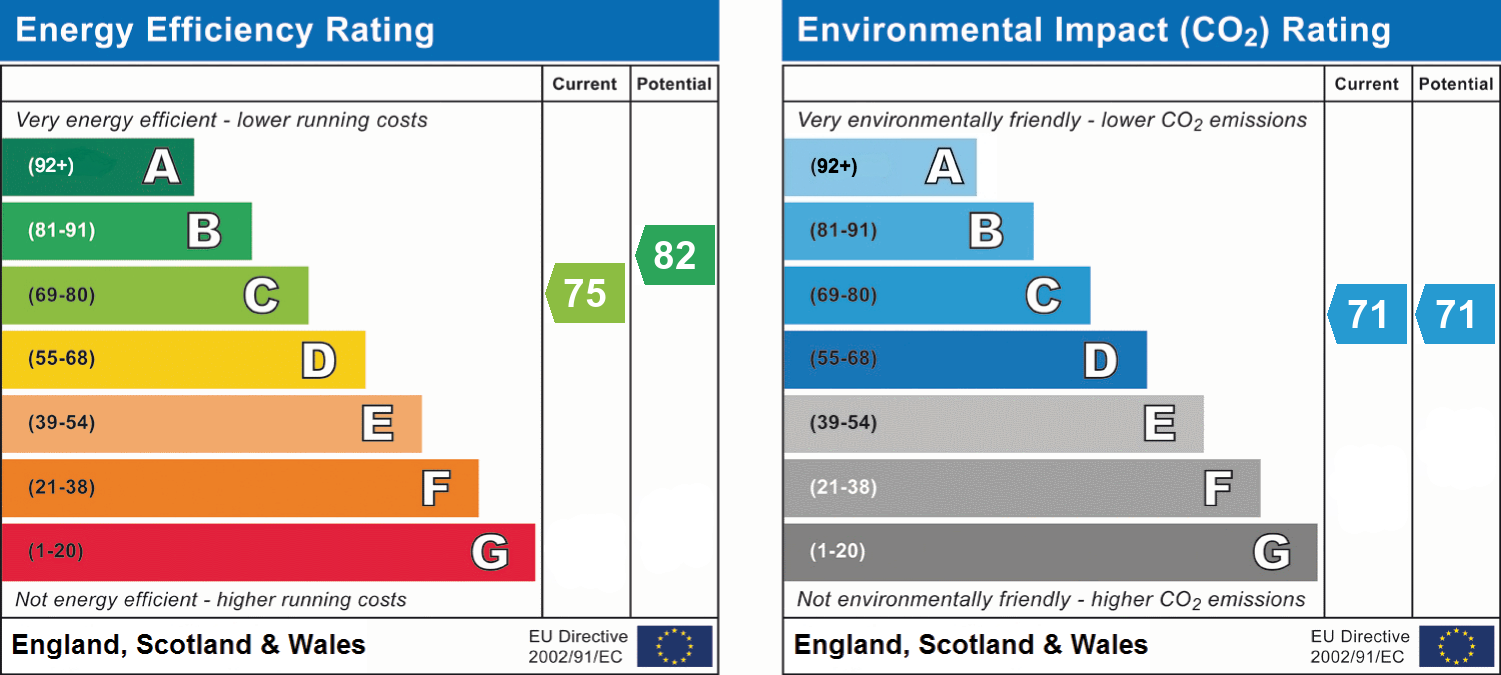
- Energy efficiency (current)
- C (75)
- Energy efficiency (potential)
- B (82)
- Environmental impact (current)
- C (71)
- Environmental impact (potential)
- C (71)
- Is in a conservation area
- No
- Is a listed property
- No
- Construction materials
- Not specified


Near the property
Rooms and dimensions
Kitchen
10' 0" x 7' 1" (3.04m x 2.16m)
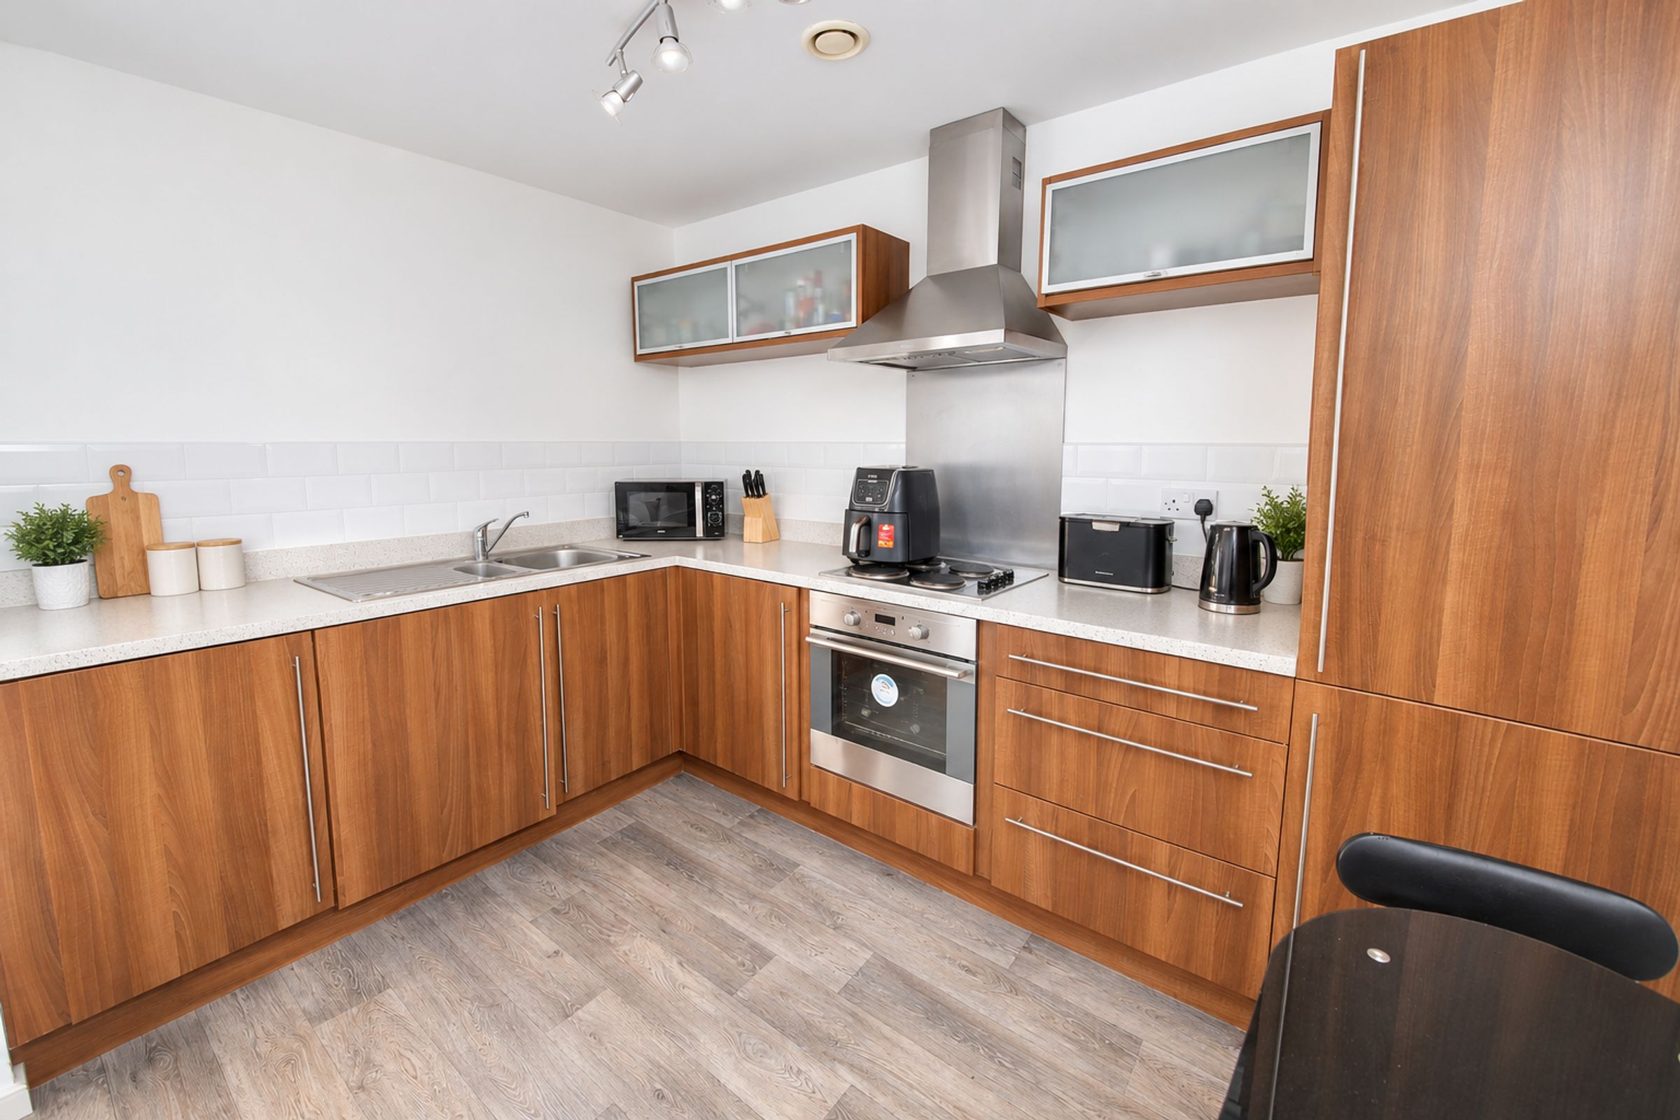
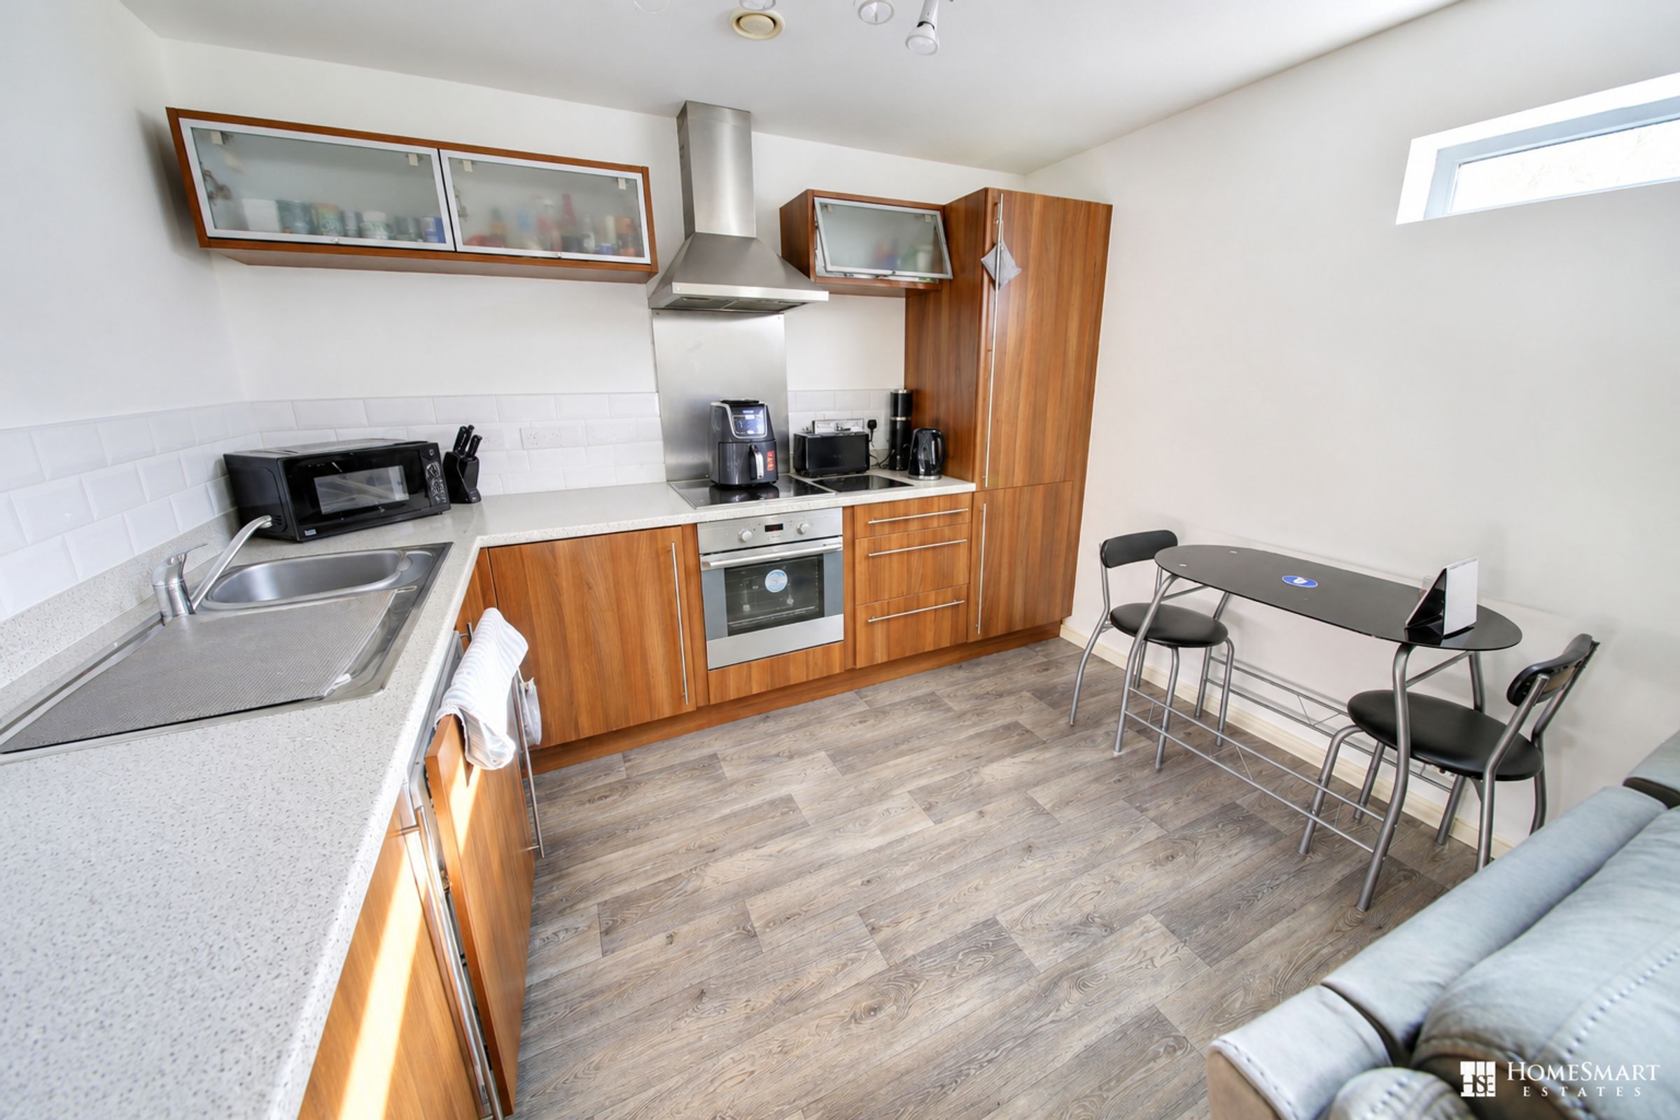
A bright and practical modern kitchen featuring warm wood-effect cabinetry, light worktops, and contemporary stainless-steel appliances. The kitchen is arranged in an L-shaped layout, providing generous preparation and storage space, with an integrated oven, hob, extractor hood, fridge freezer, and washing machine. Additional wall-mounted cupboards with frosted glass doors offer further storage while maintaining a clean, modern appearance. The room benefits from neutral décor, creating a fresh and welcoming atmosphere. There is also space for a compact dining table and chairs, making the kitchen suitable for both everyday cooking and casual dining. Wood-effect flooring completes the room and adds warmth to the overall design.
Lounge
10' 10" x 13' 3" (3.30m x 4.03m)
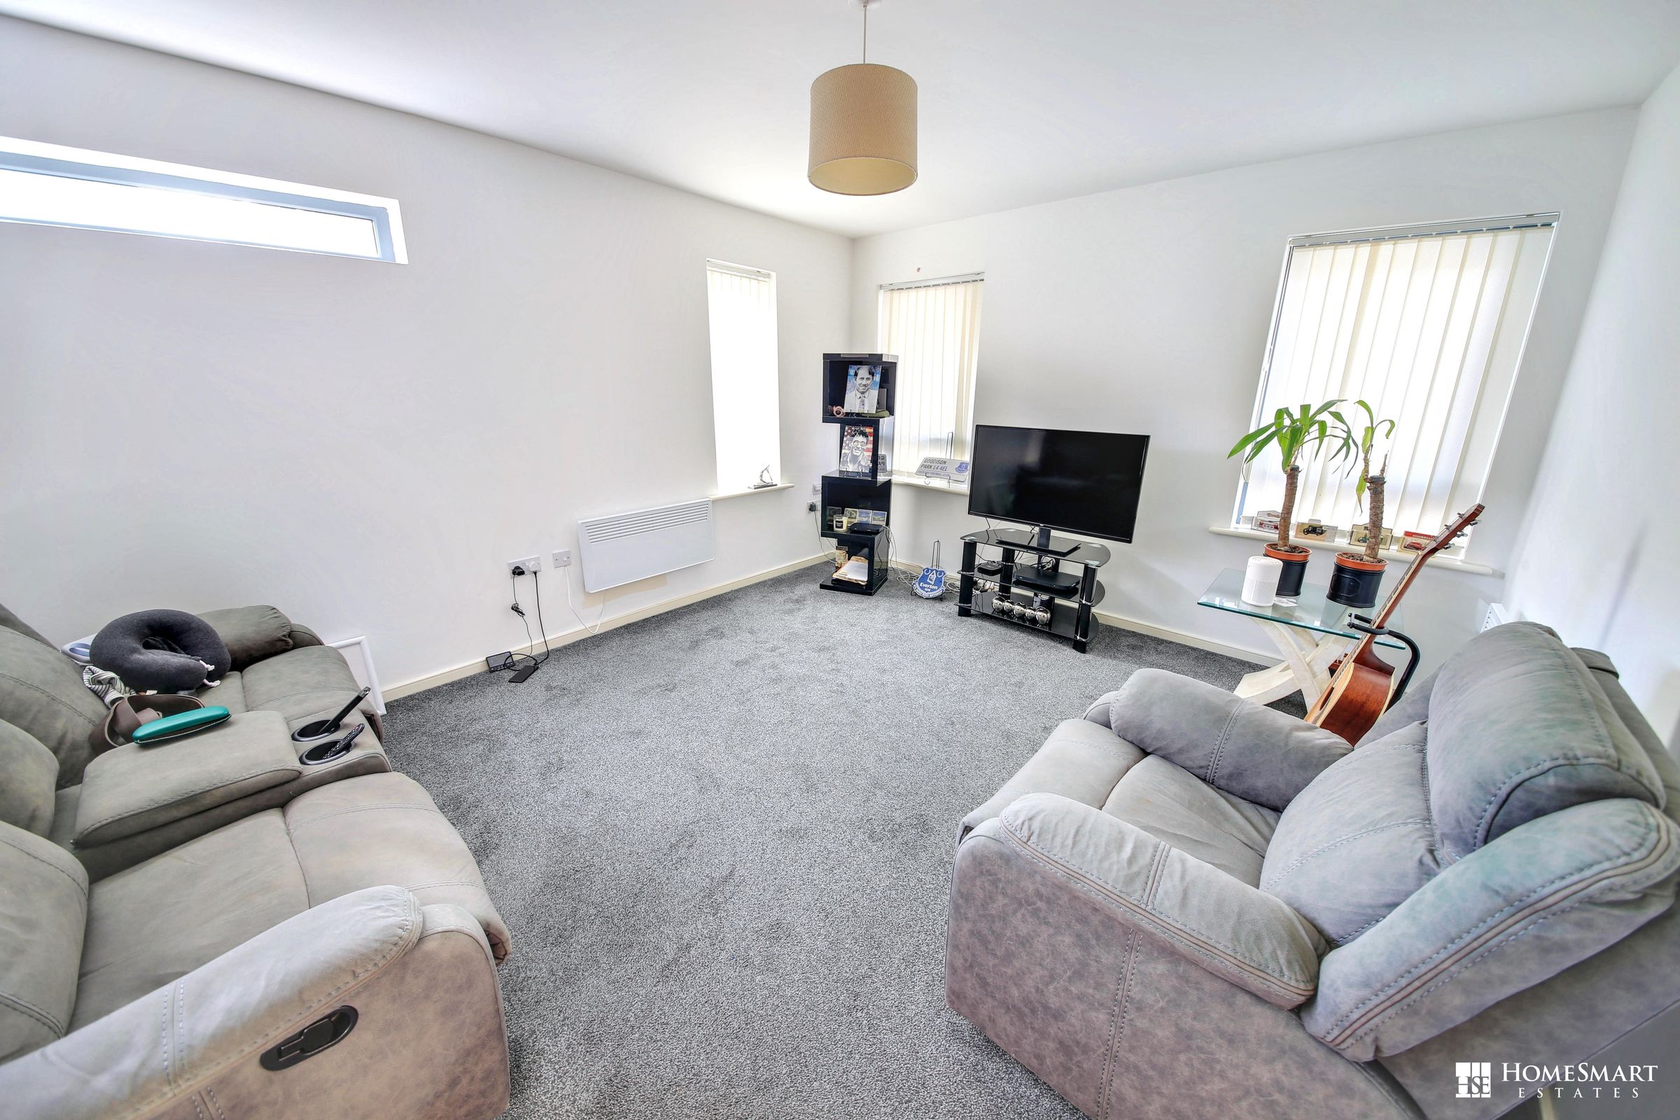
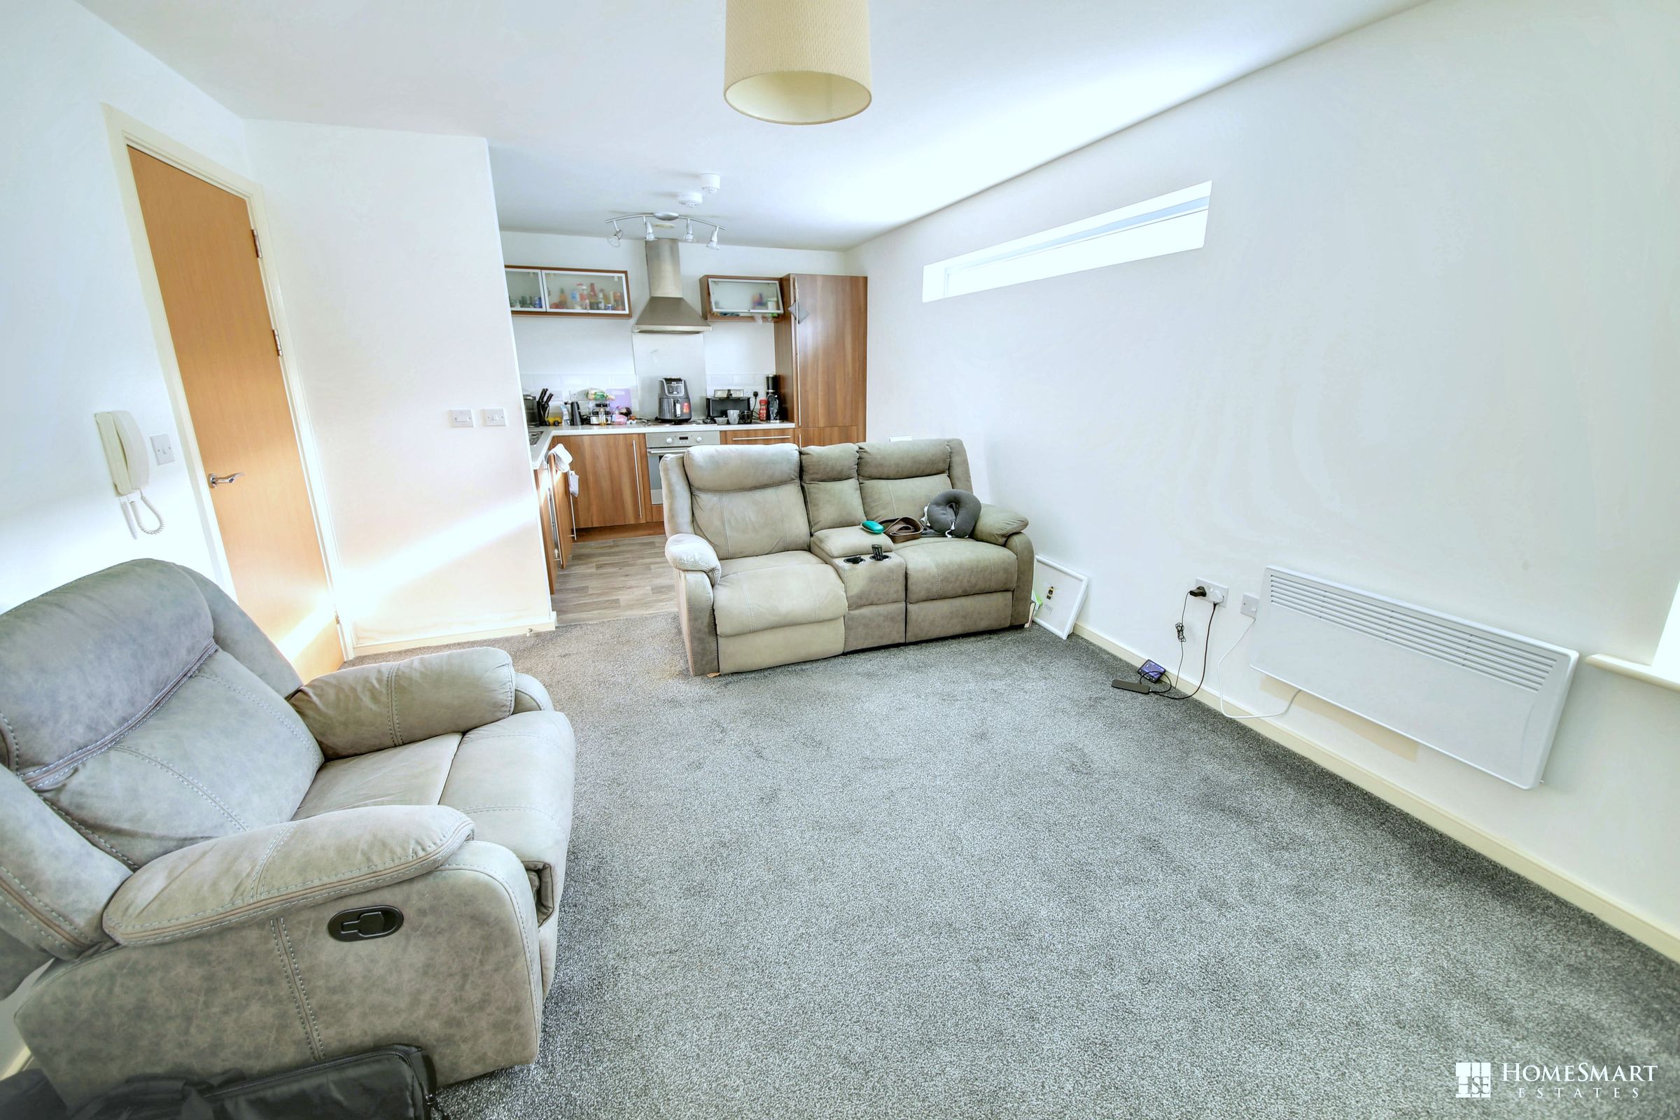
A bright and spacious open-plan living area offering plenty of room for comfortable seating and relaxation. The room features neutral décor, soft grey carpeting and multiple windows that allow an abundance of natural light to fill the space. The living area flows conveniently into the adjoining kitchen, making it ideal for modern open-plan living and entertaining. Clean white walls and simple finishes provide a versatile backdrop that can be easily personalised to suit a variety of interior styles.
Bedroom One
10' 0" x 7' 9" (3.06m x 2.35m)
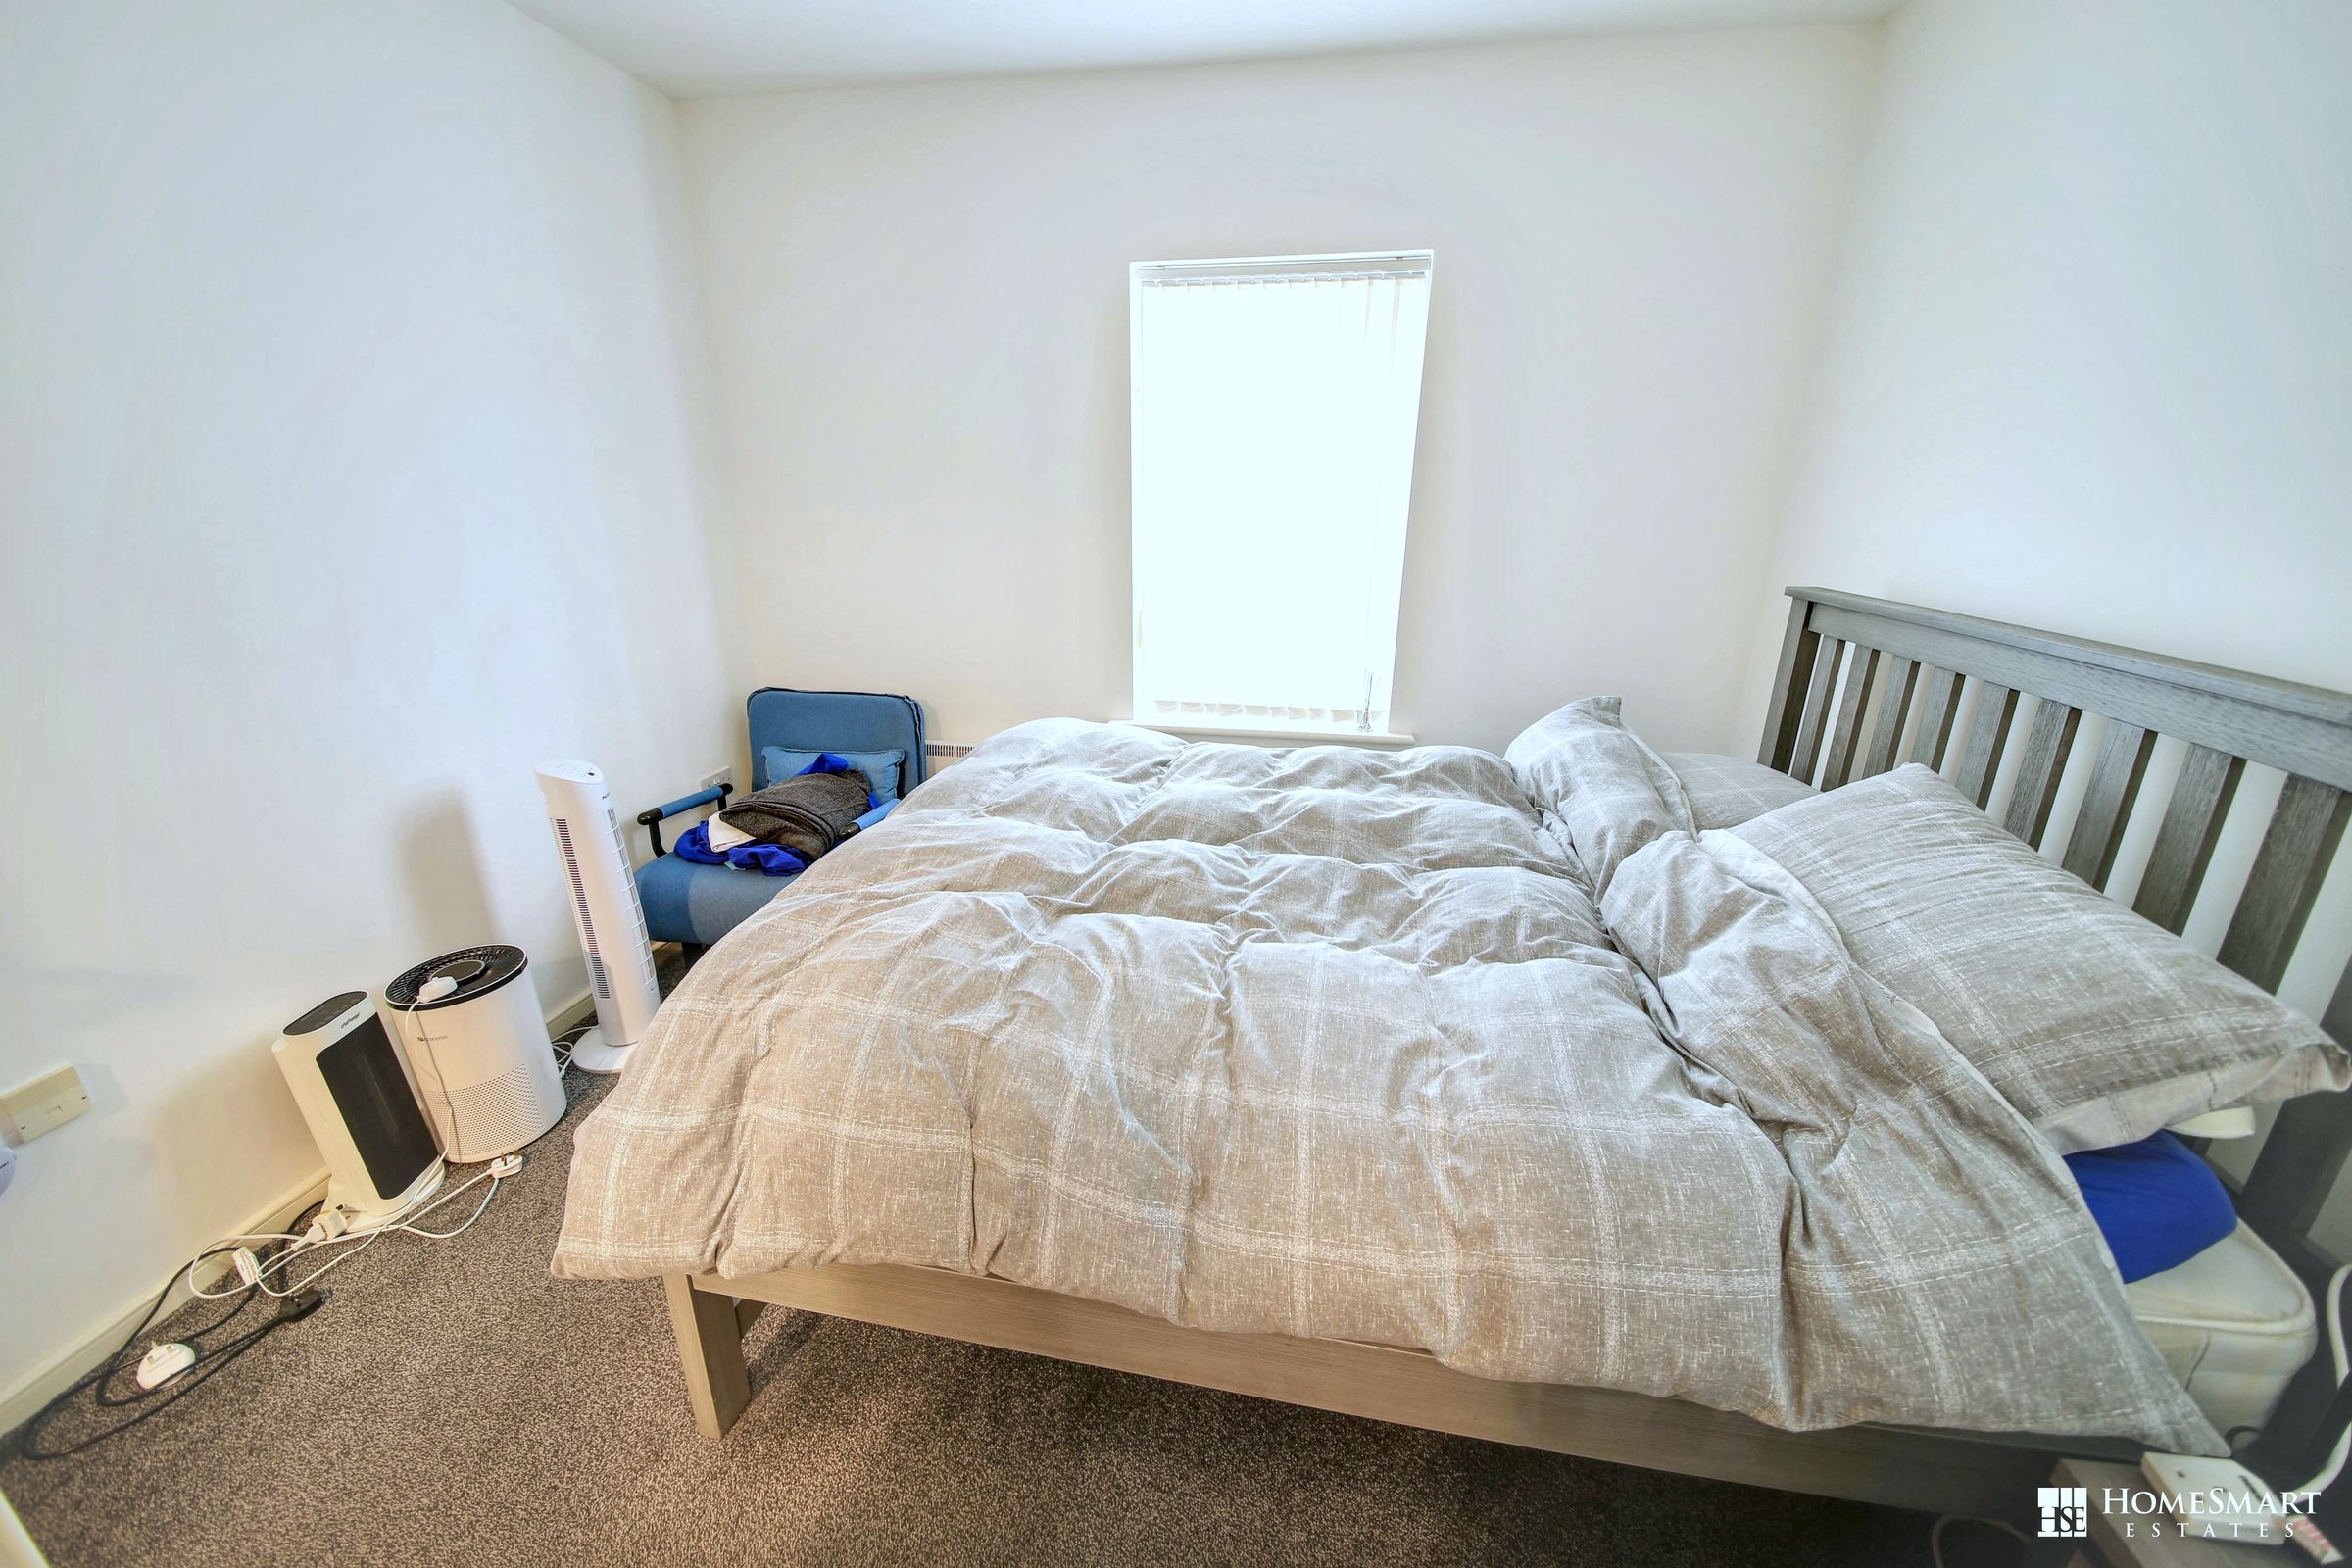
A bright and comfortable double bedroom finished in neutral tones, creating a calm and versatile space. The room features soft grey carpeting, clean white walls and a window providing plenty of natural light. There is ample space for a double bed along with additional bedroom furniture, while the simple layout offers flexibility for storage or a small seating area. The neutral décor provides an ideal blank canvas for personalisation, making this a practical and inviting bedroom with an en-suite bathroom.
En-suite
6' 0" x 5' 7" (1.82m x 1.70m)
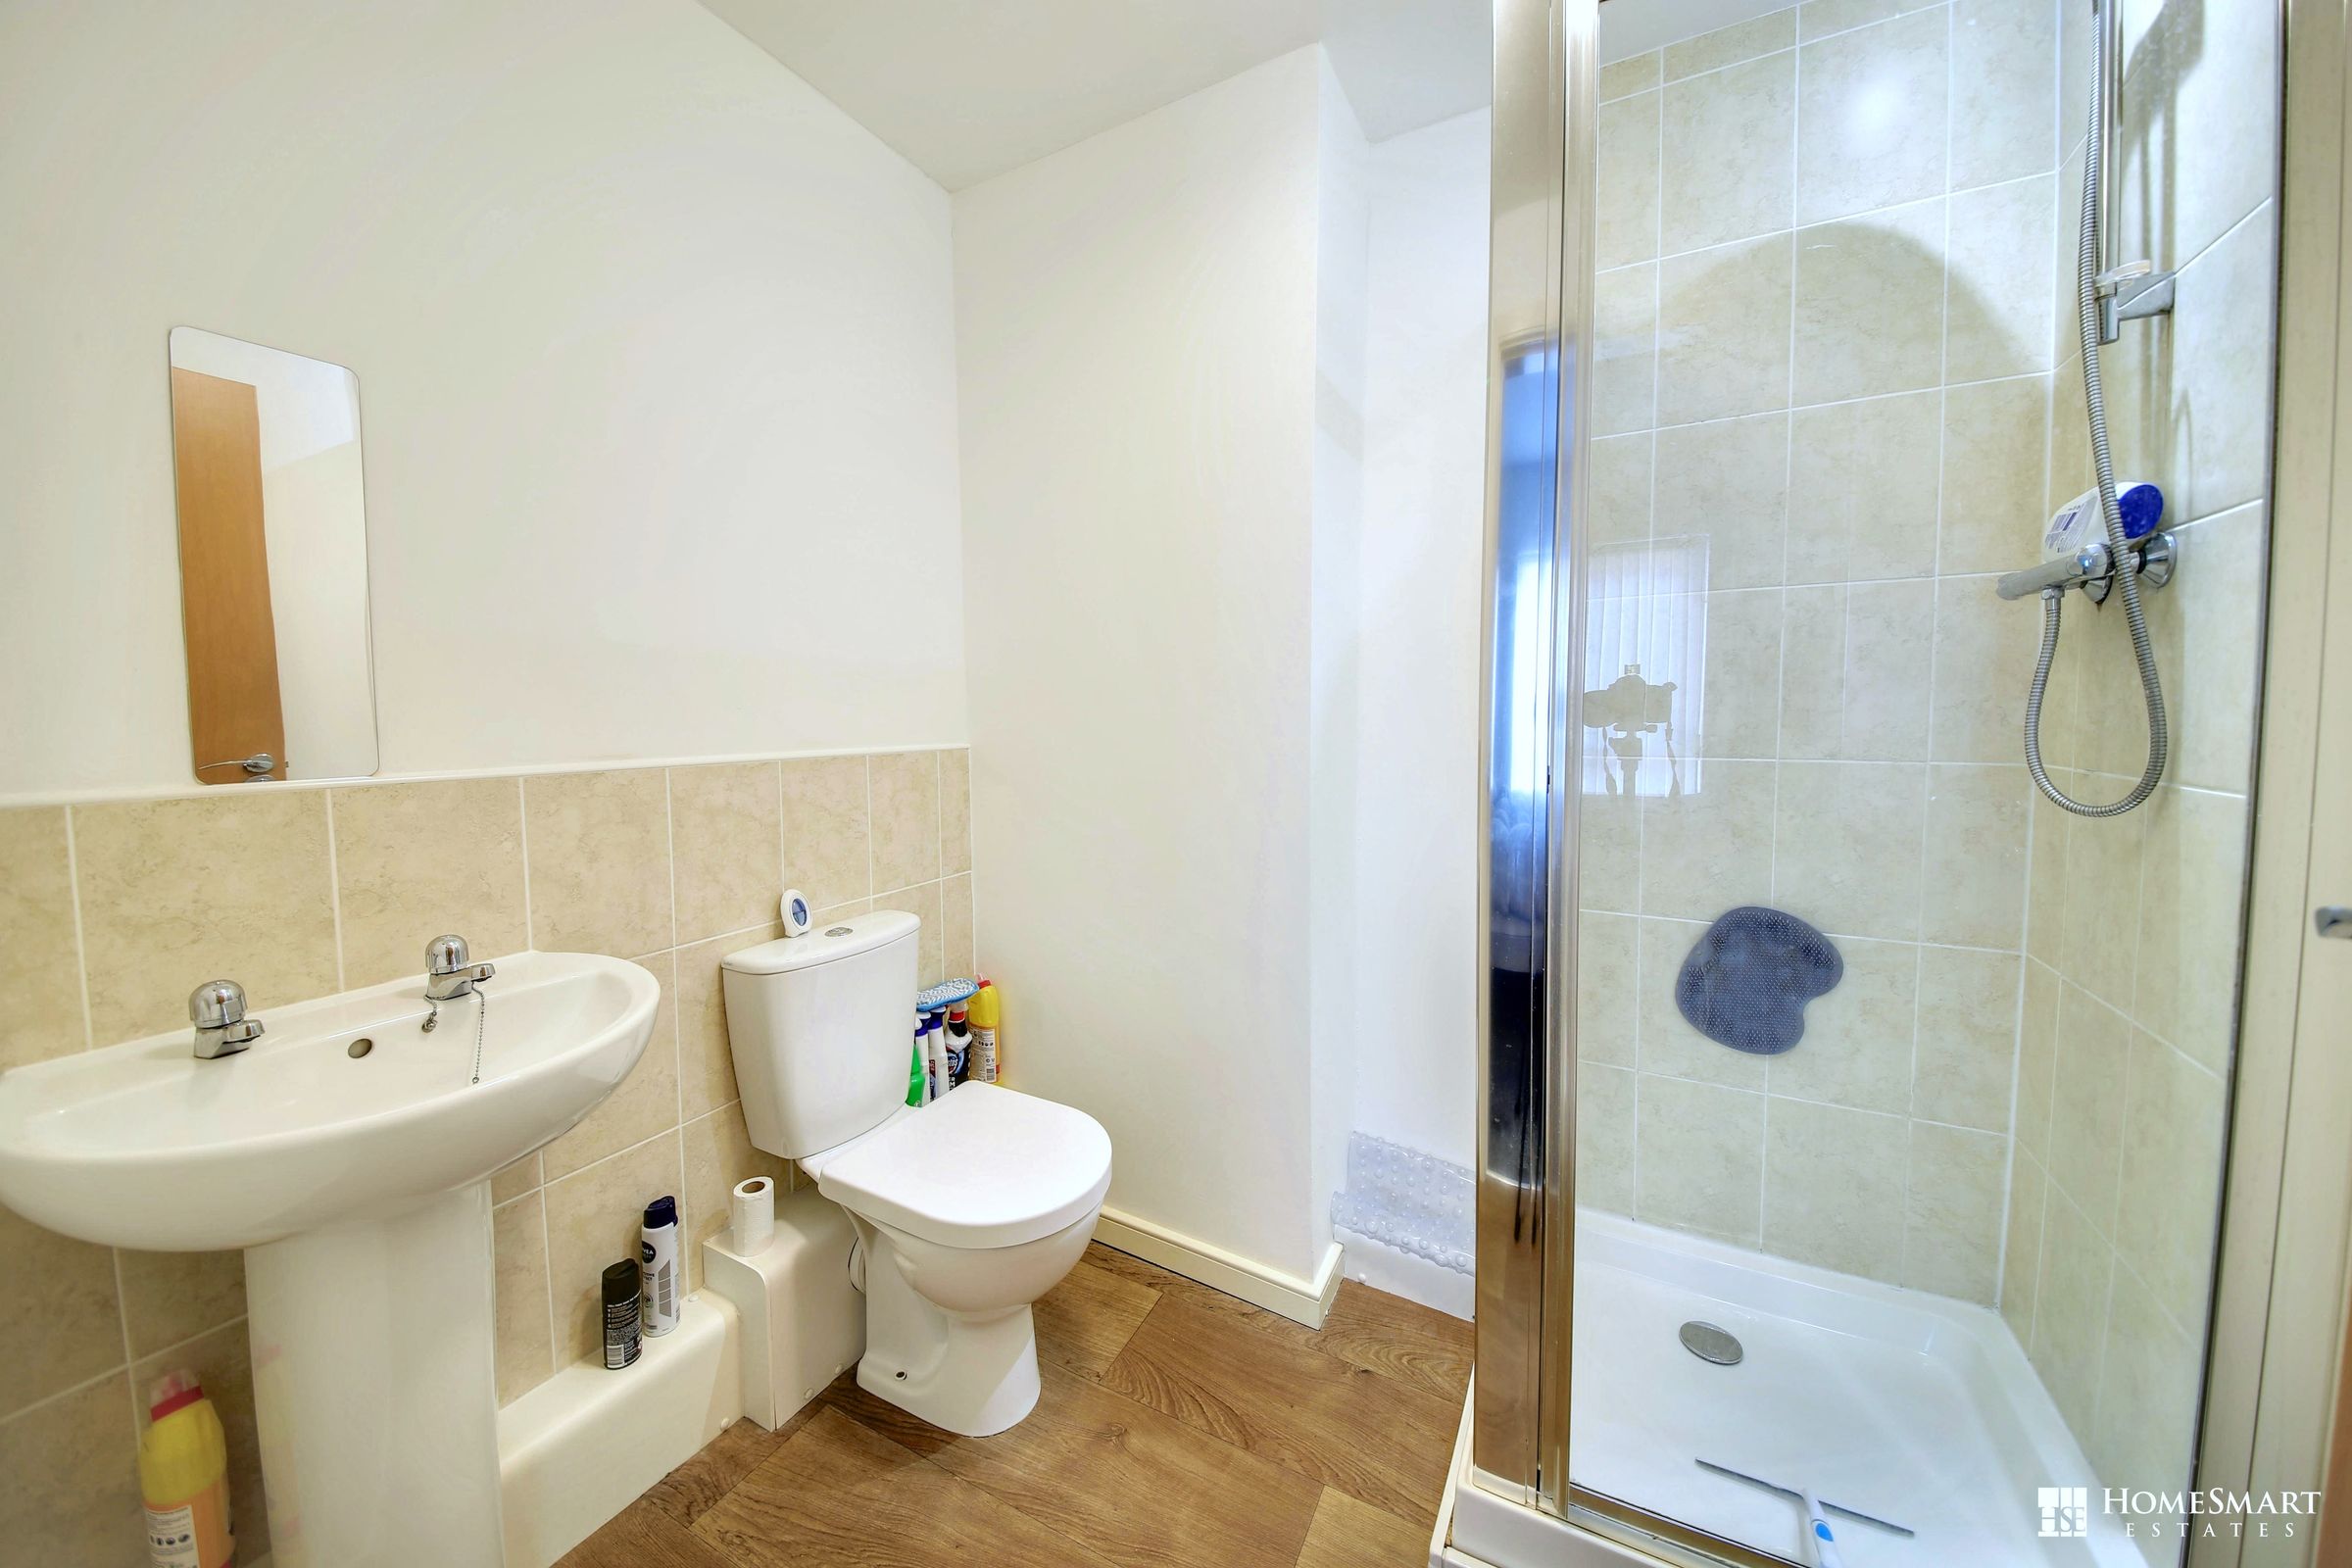
A clean and practical shower room finished in neutral tones. The space features a pedestal wash basin, WC and a separate enclosed shower with tiled walls and a glass door. Light wall tiling around the sanitary fittings complements the white décor, while wood-effect flooring adds warmth to the room. The simple, functional layout makes good use of the available space and creates a bright, easy-to-maintain bathroom.
Bathroom
6' 3" x 7' 0" (1.91m x 2.14m)
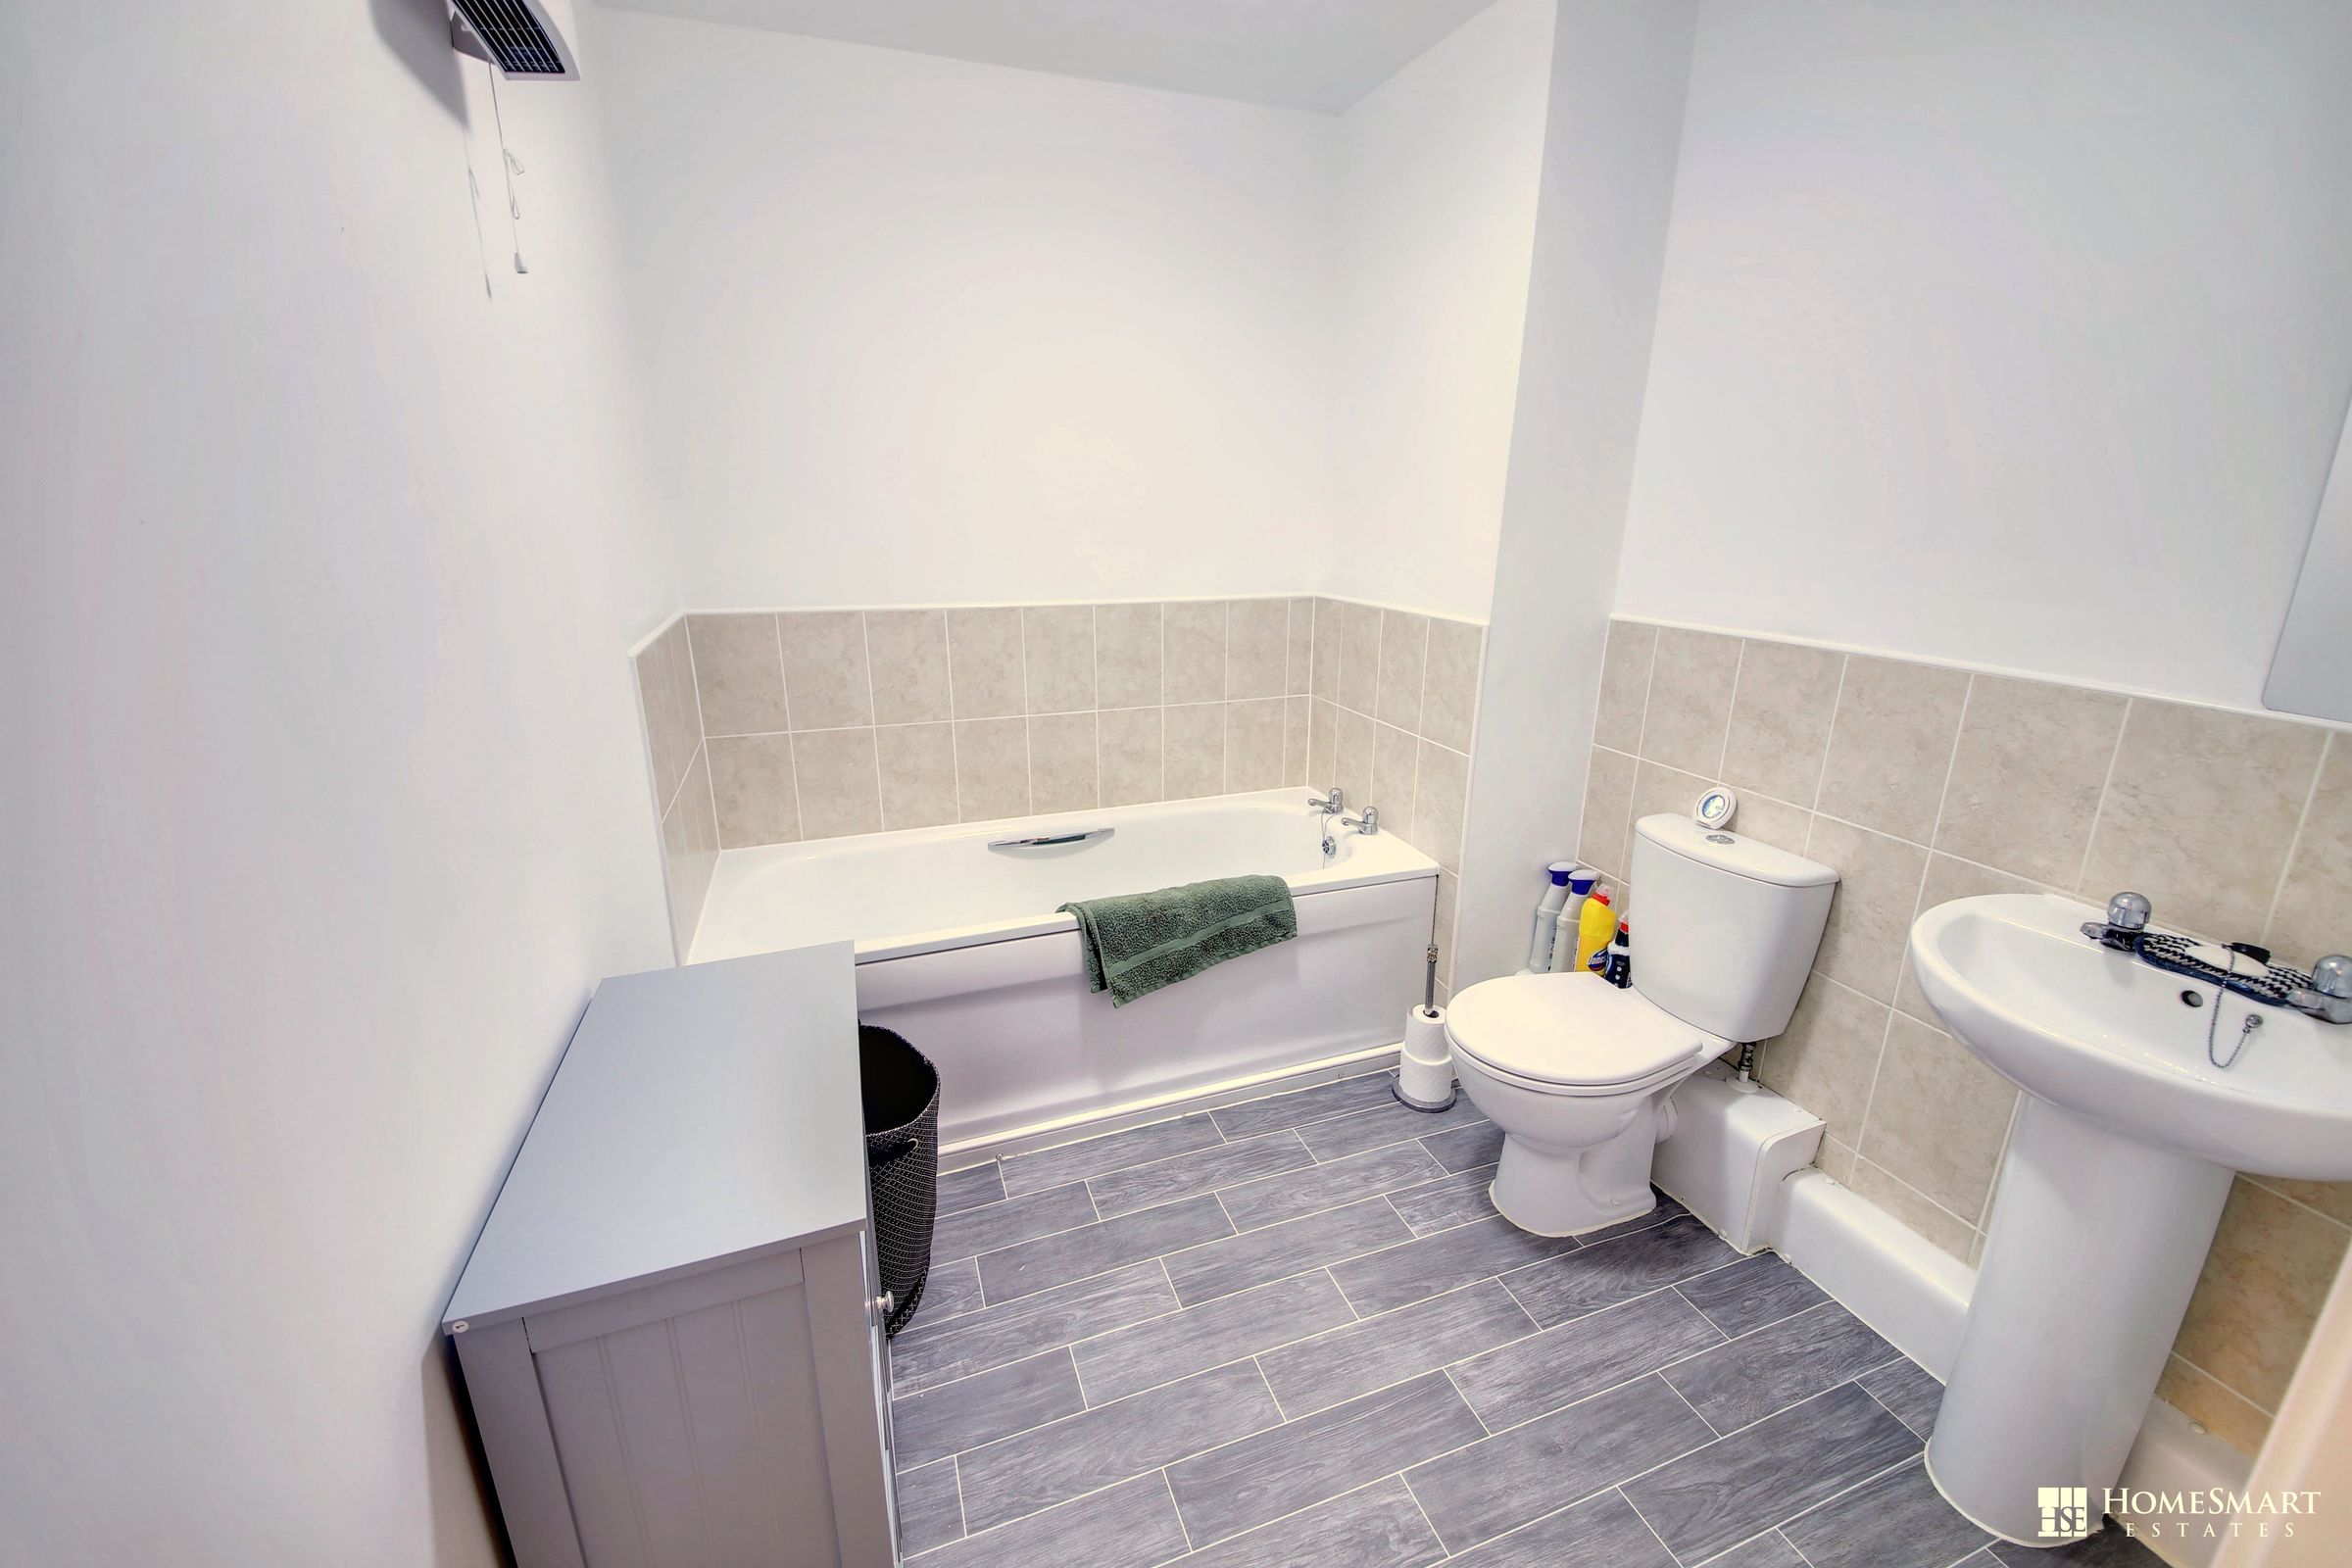
A well-presented bathroom finished in neutral tones, offering a practical and easy-to-maintain layout. The room features a full-size bath, pedestal wash basin and WC, with light wall tiling creating a clean and bright appearance. Grey wood-effect flooring adds a modern touch and contrasts nicely with the white sanitary fittings.
Bedroom Two
8' 0" x 9' 6" (2.45m x 2.90m)
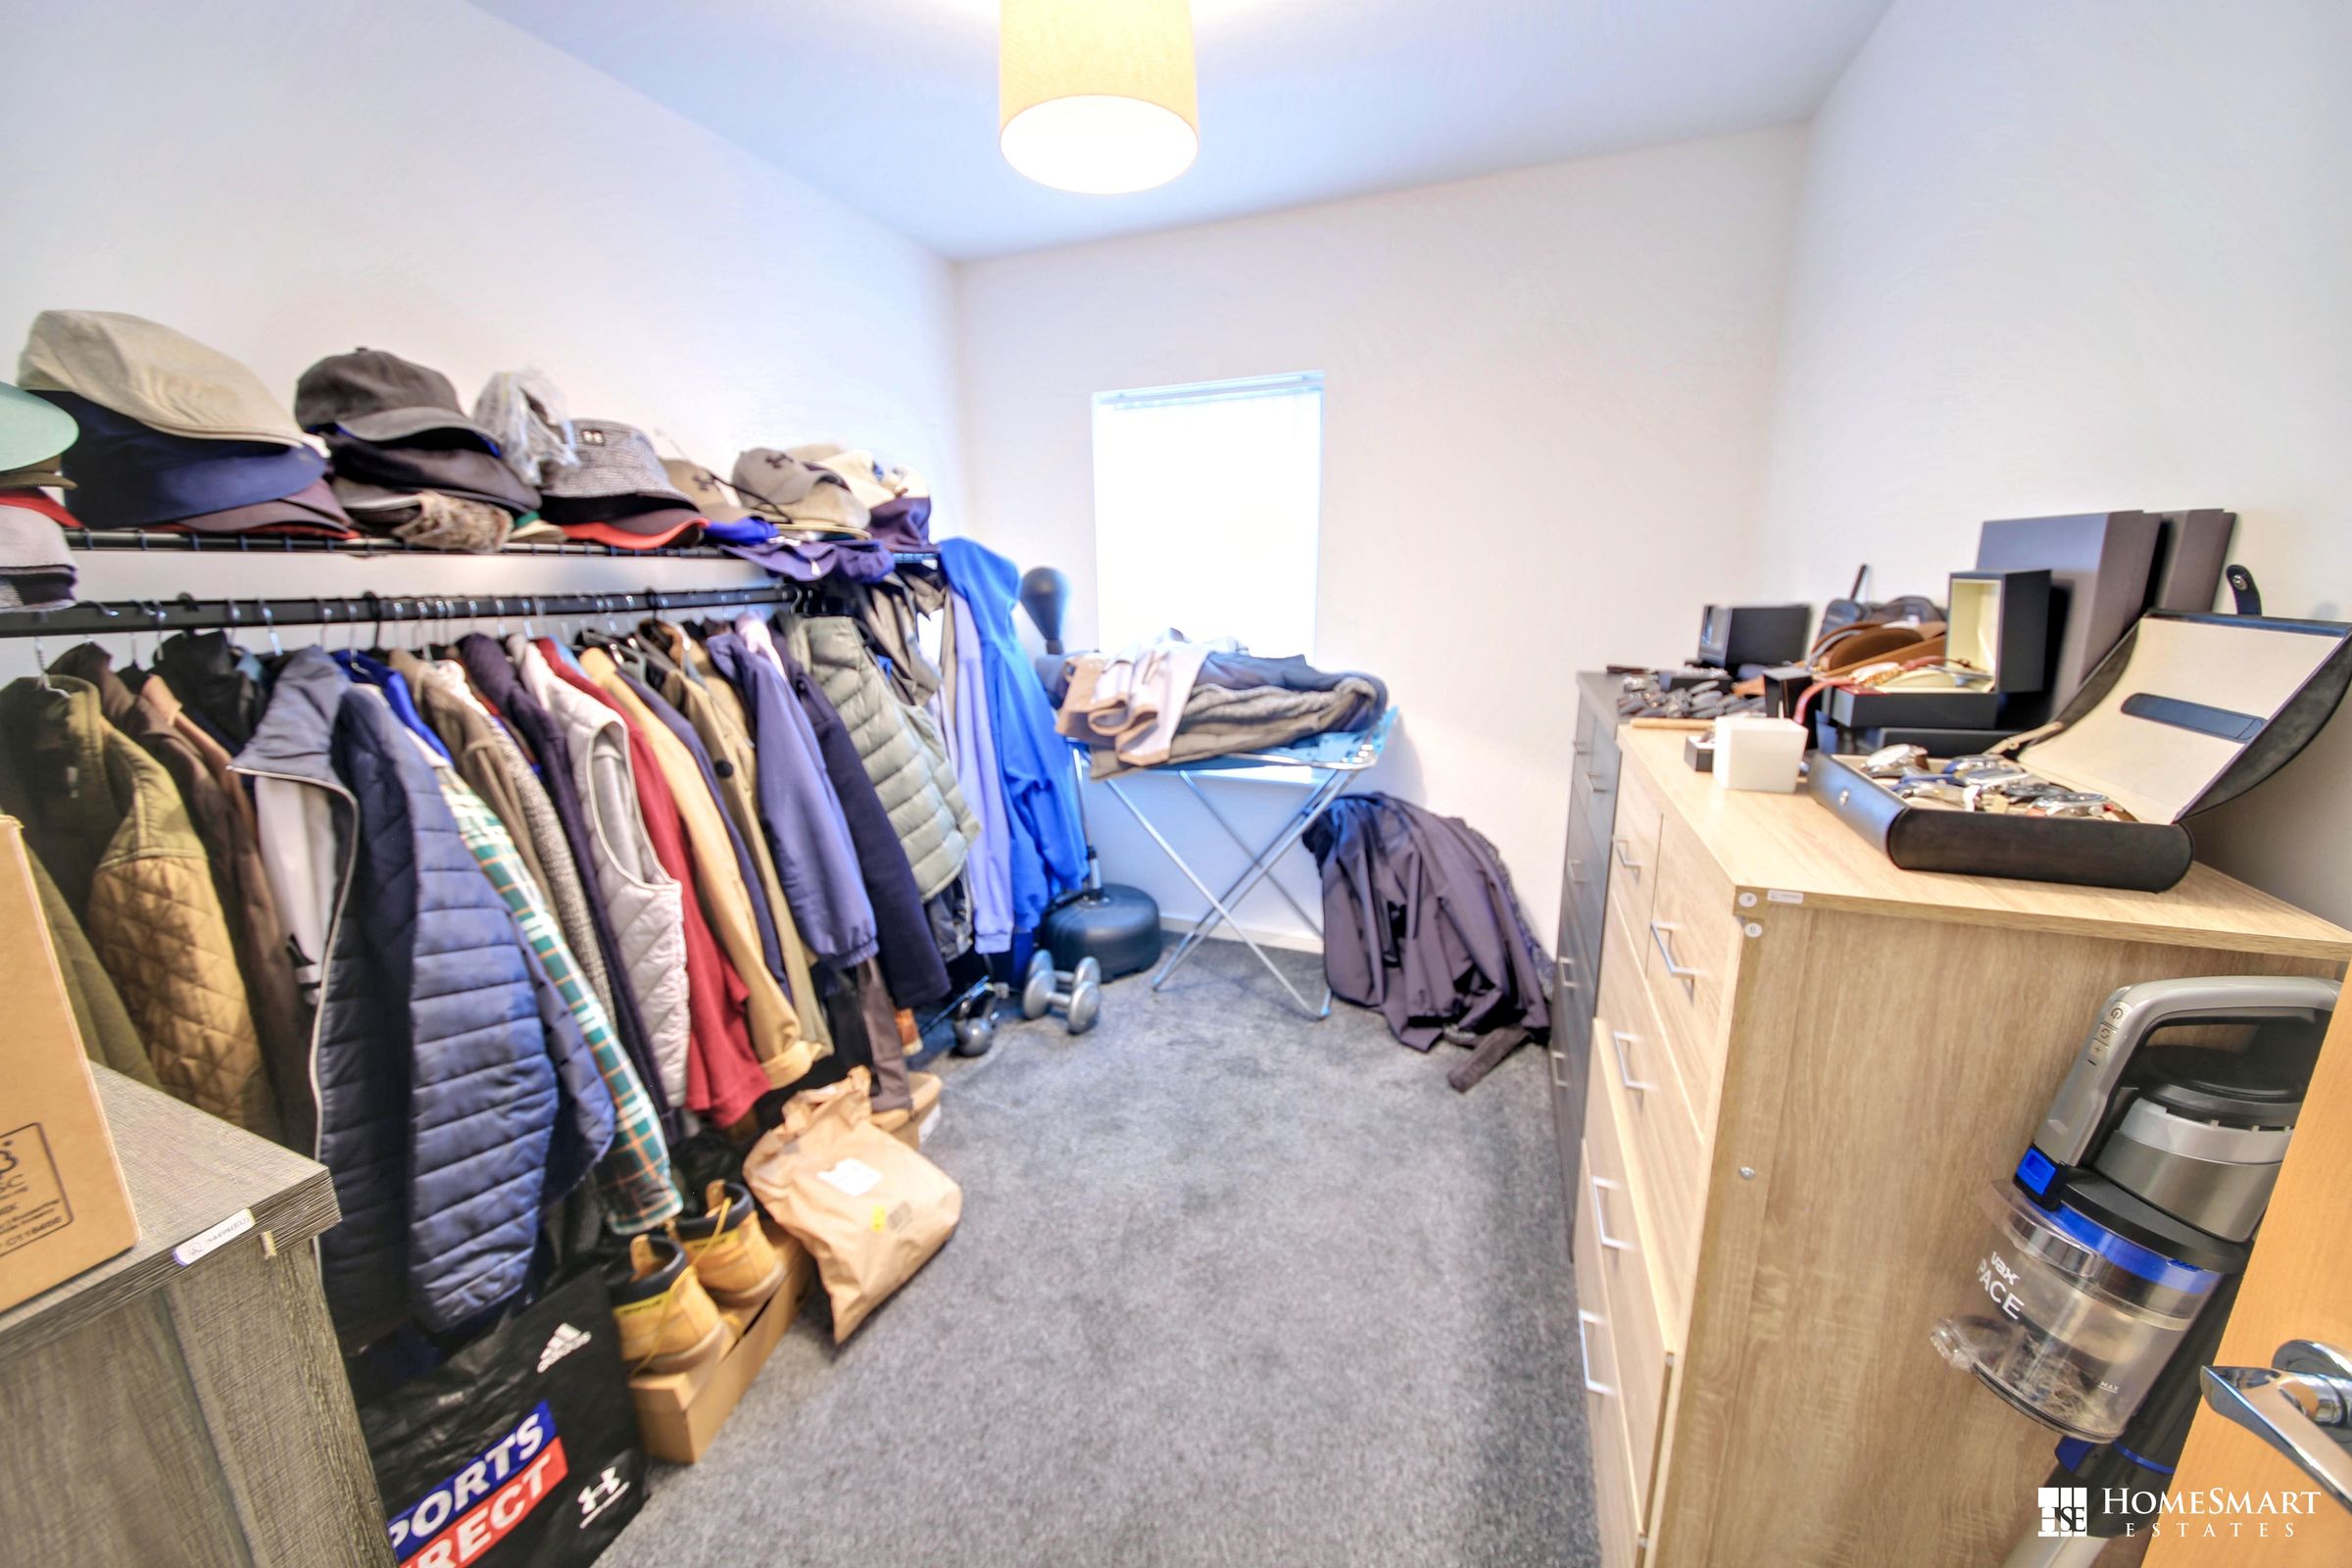
A versatile and well-proportioned room finished with neutral décor and soft grey carpeting. A window provides natural light, while the simple layout offers plenty of flexibility for a variety of uses. The room could work well as an additional bedroom, dressing room, home office