Like the look of this property?
We would love to hear from you and arrange a viewing of this property. Get in touch now!
Looking to sell a property?
You can get a free online or in person valuation.
Property features
No onward chain
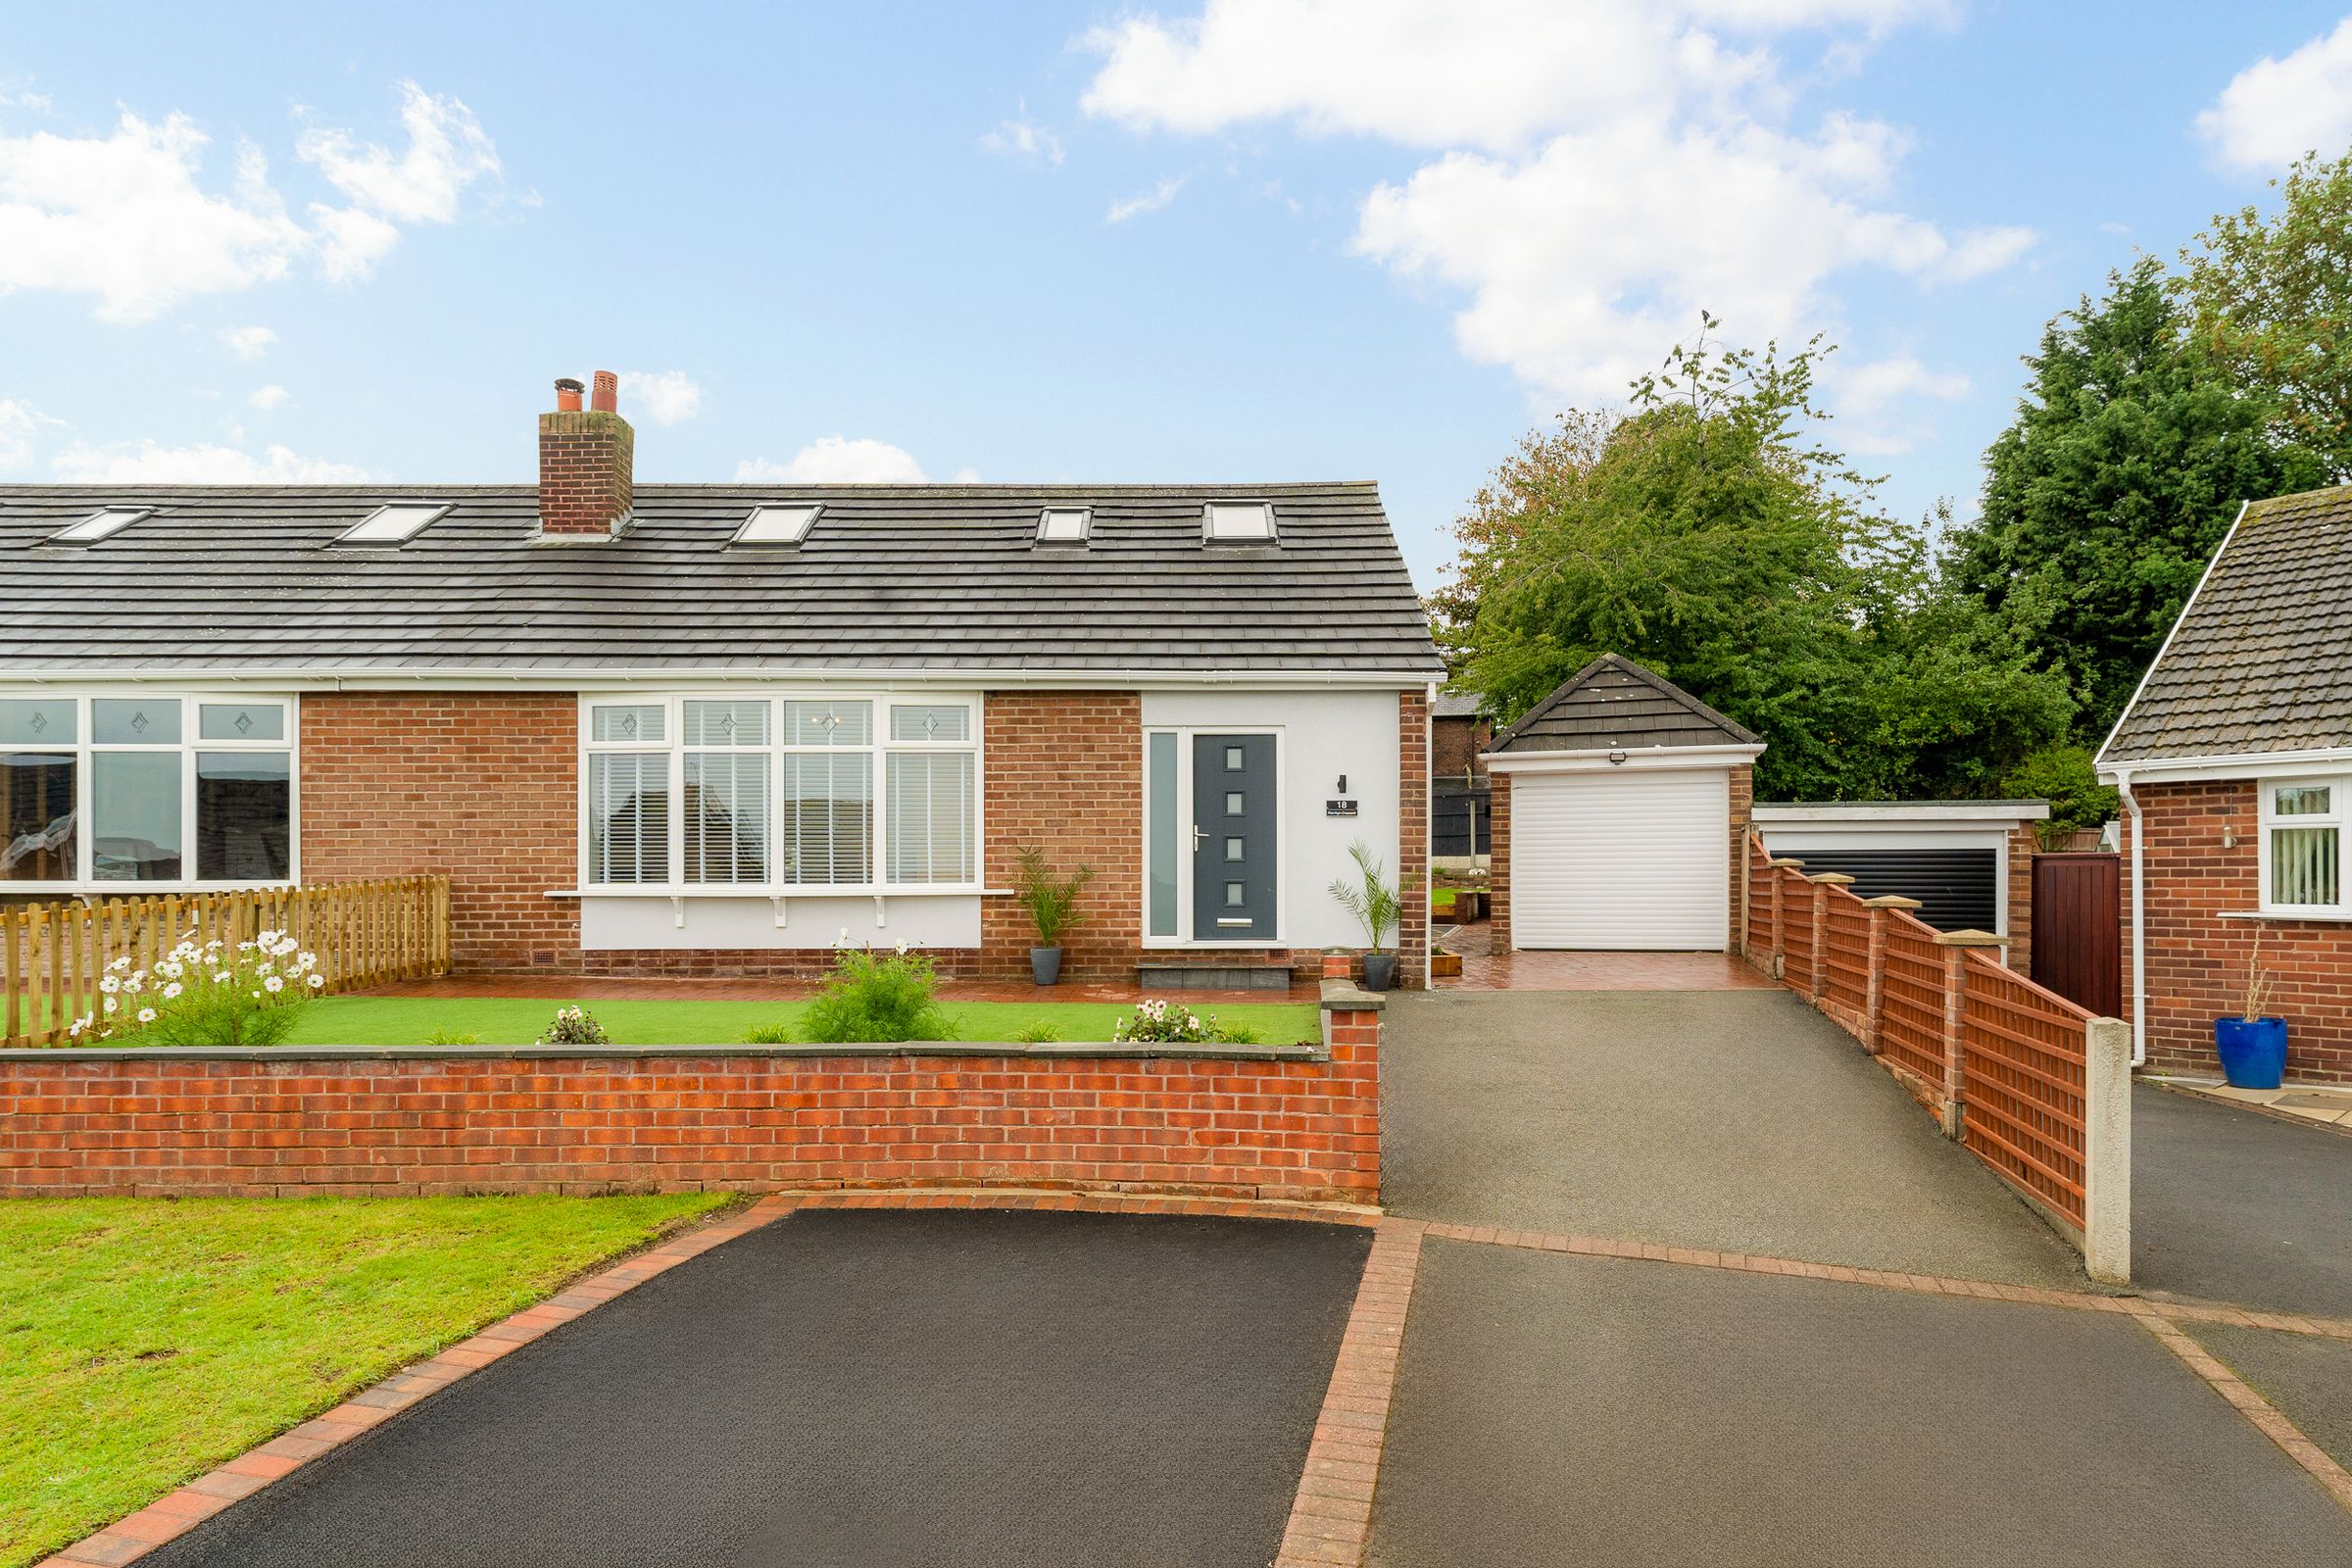
Extended dormer bungalow
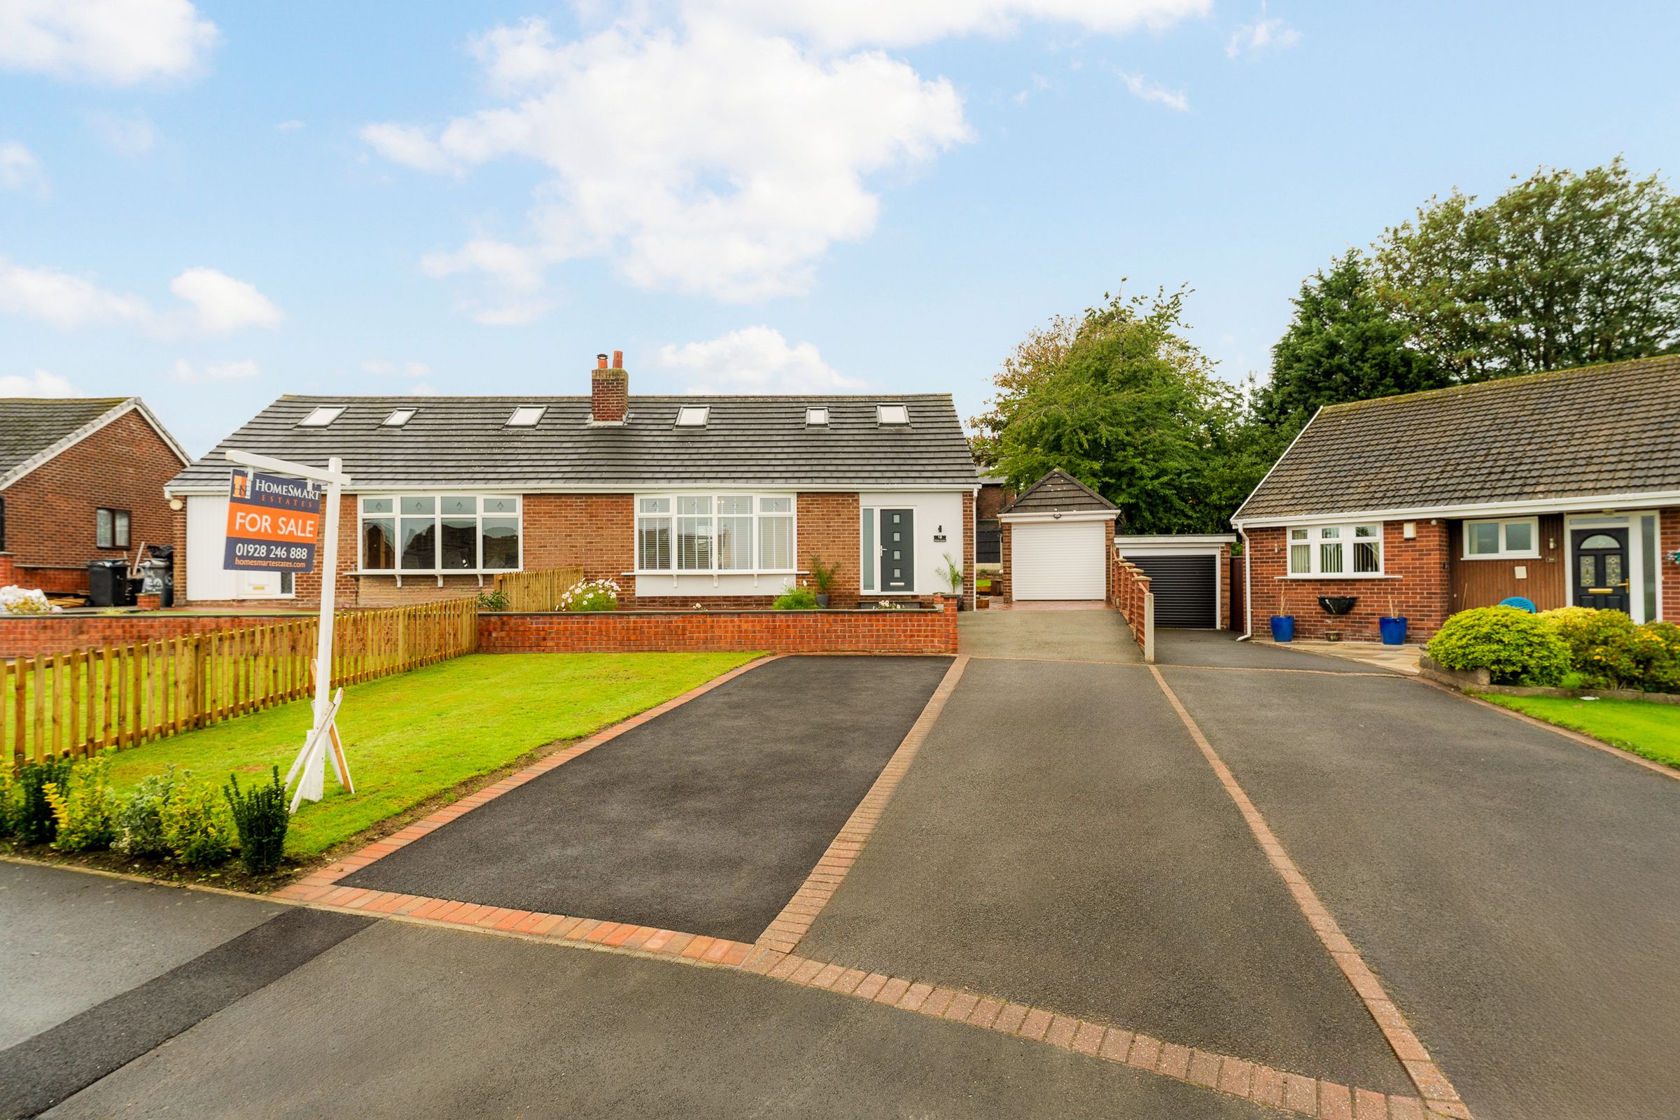
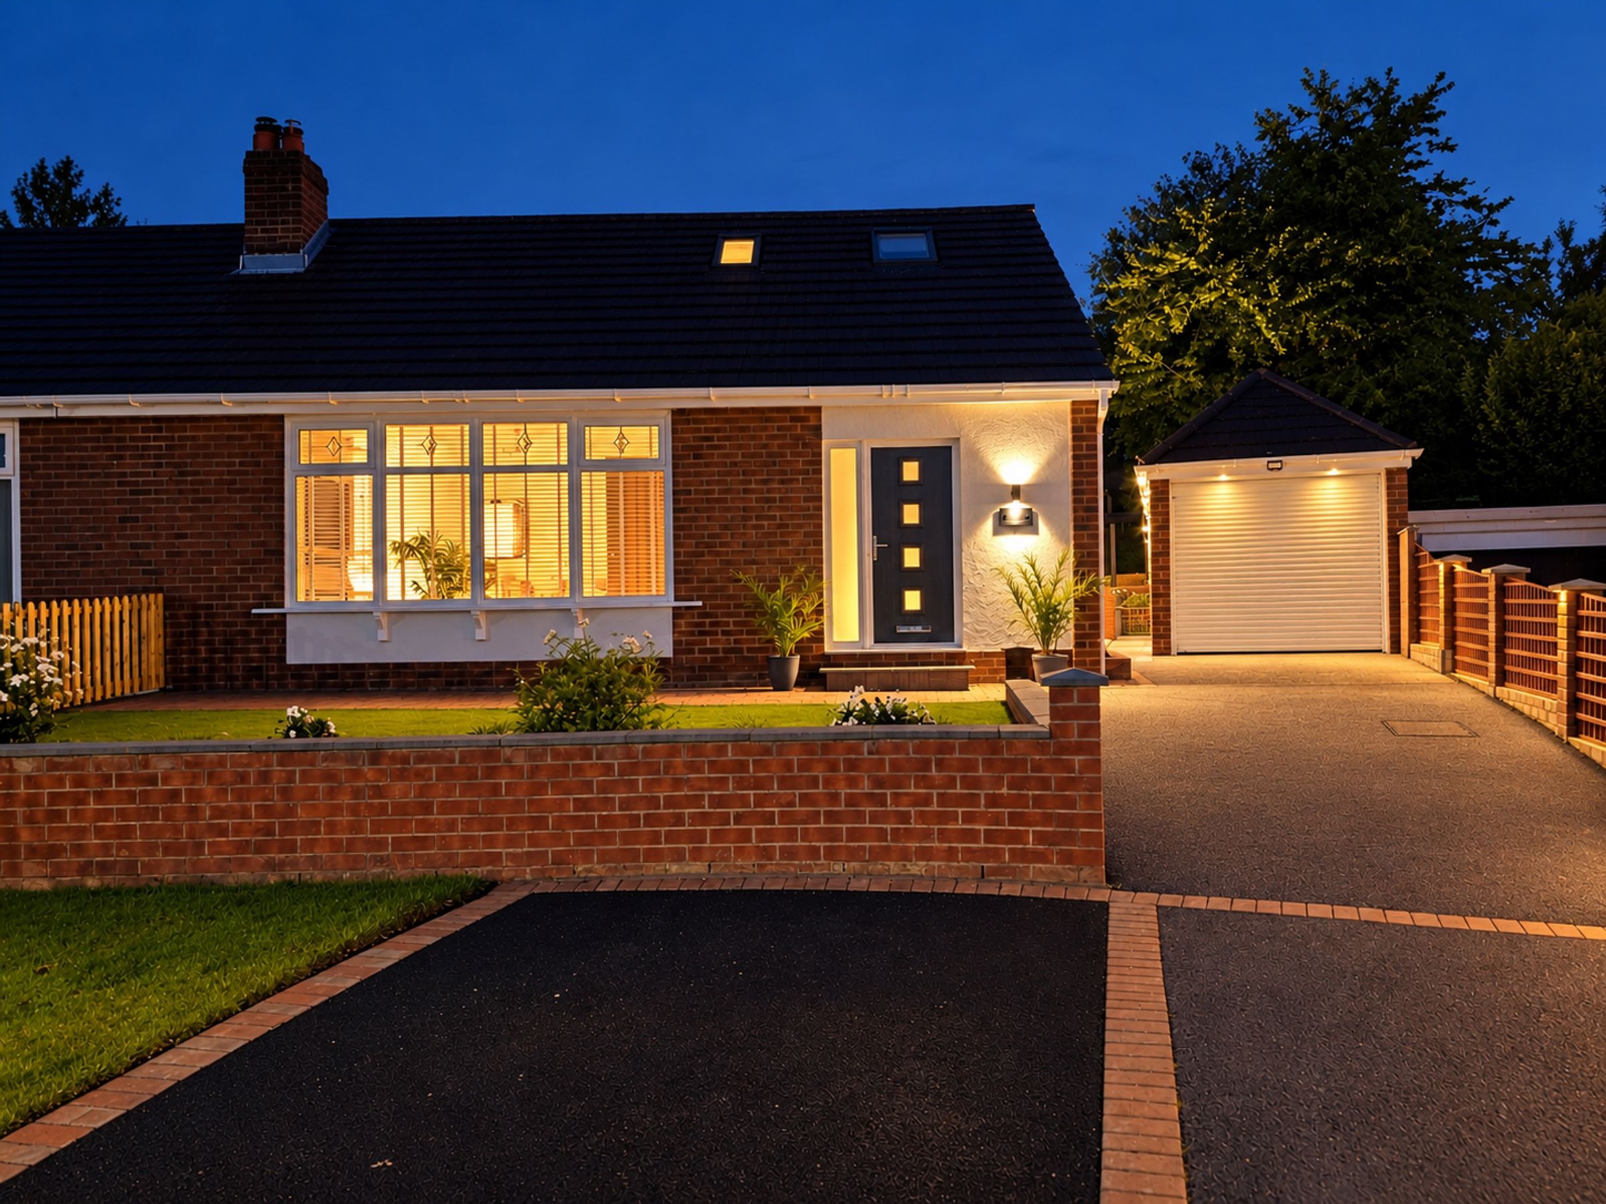
Off-road driveway parking for multiple vehicles
Detached double length garage with store and pit
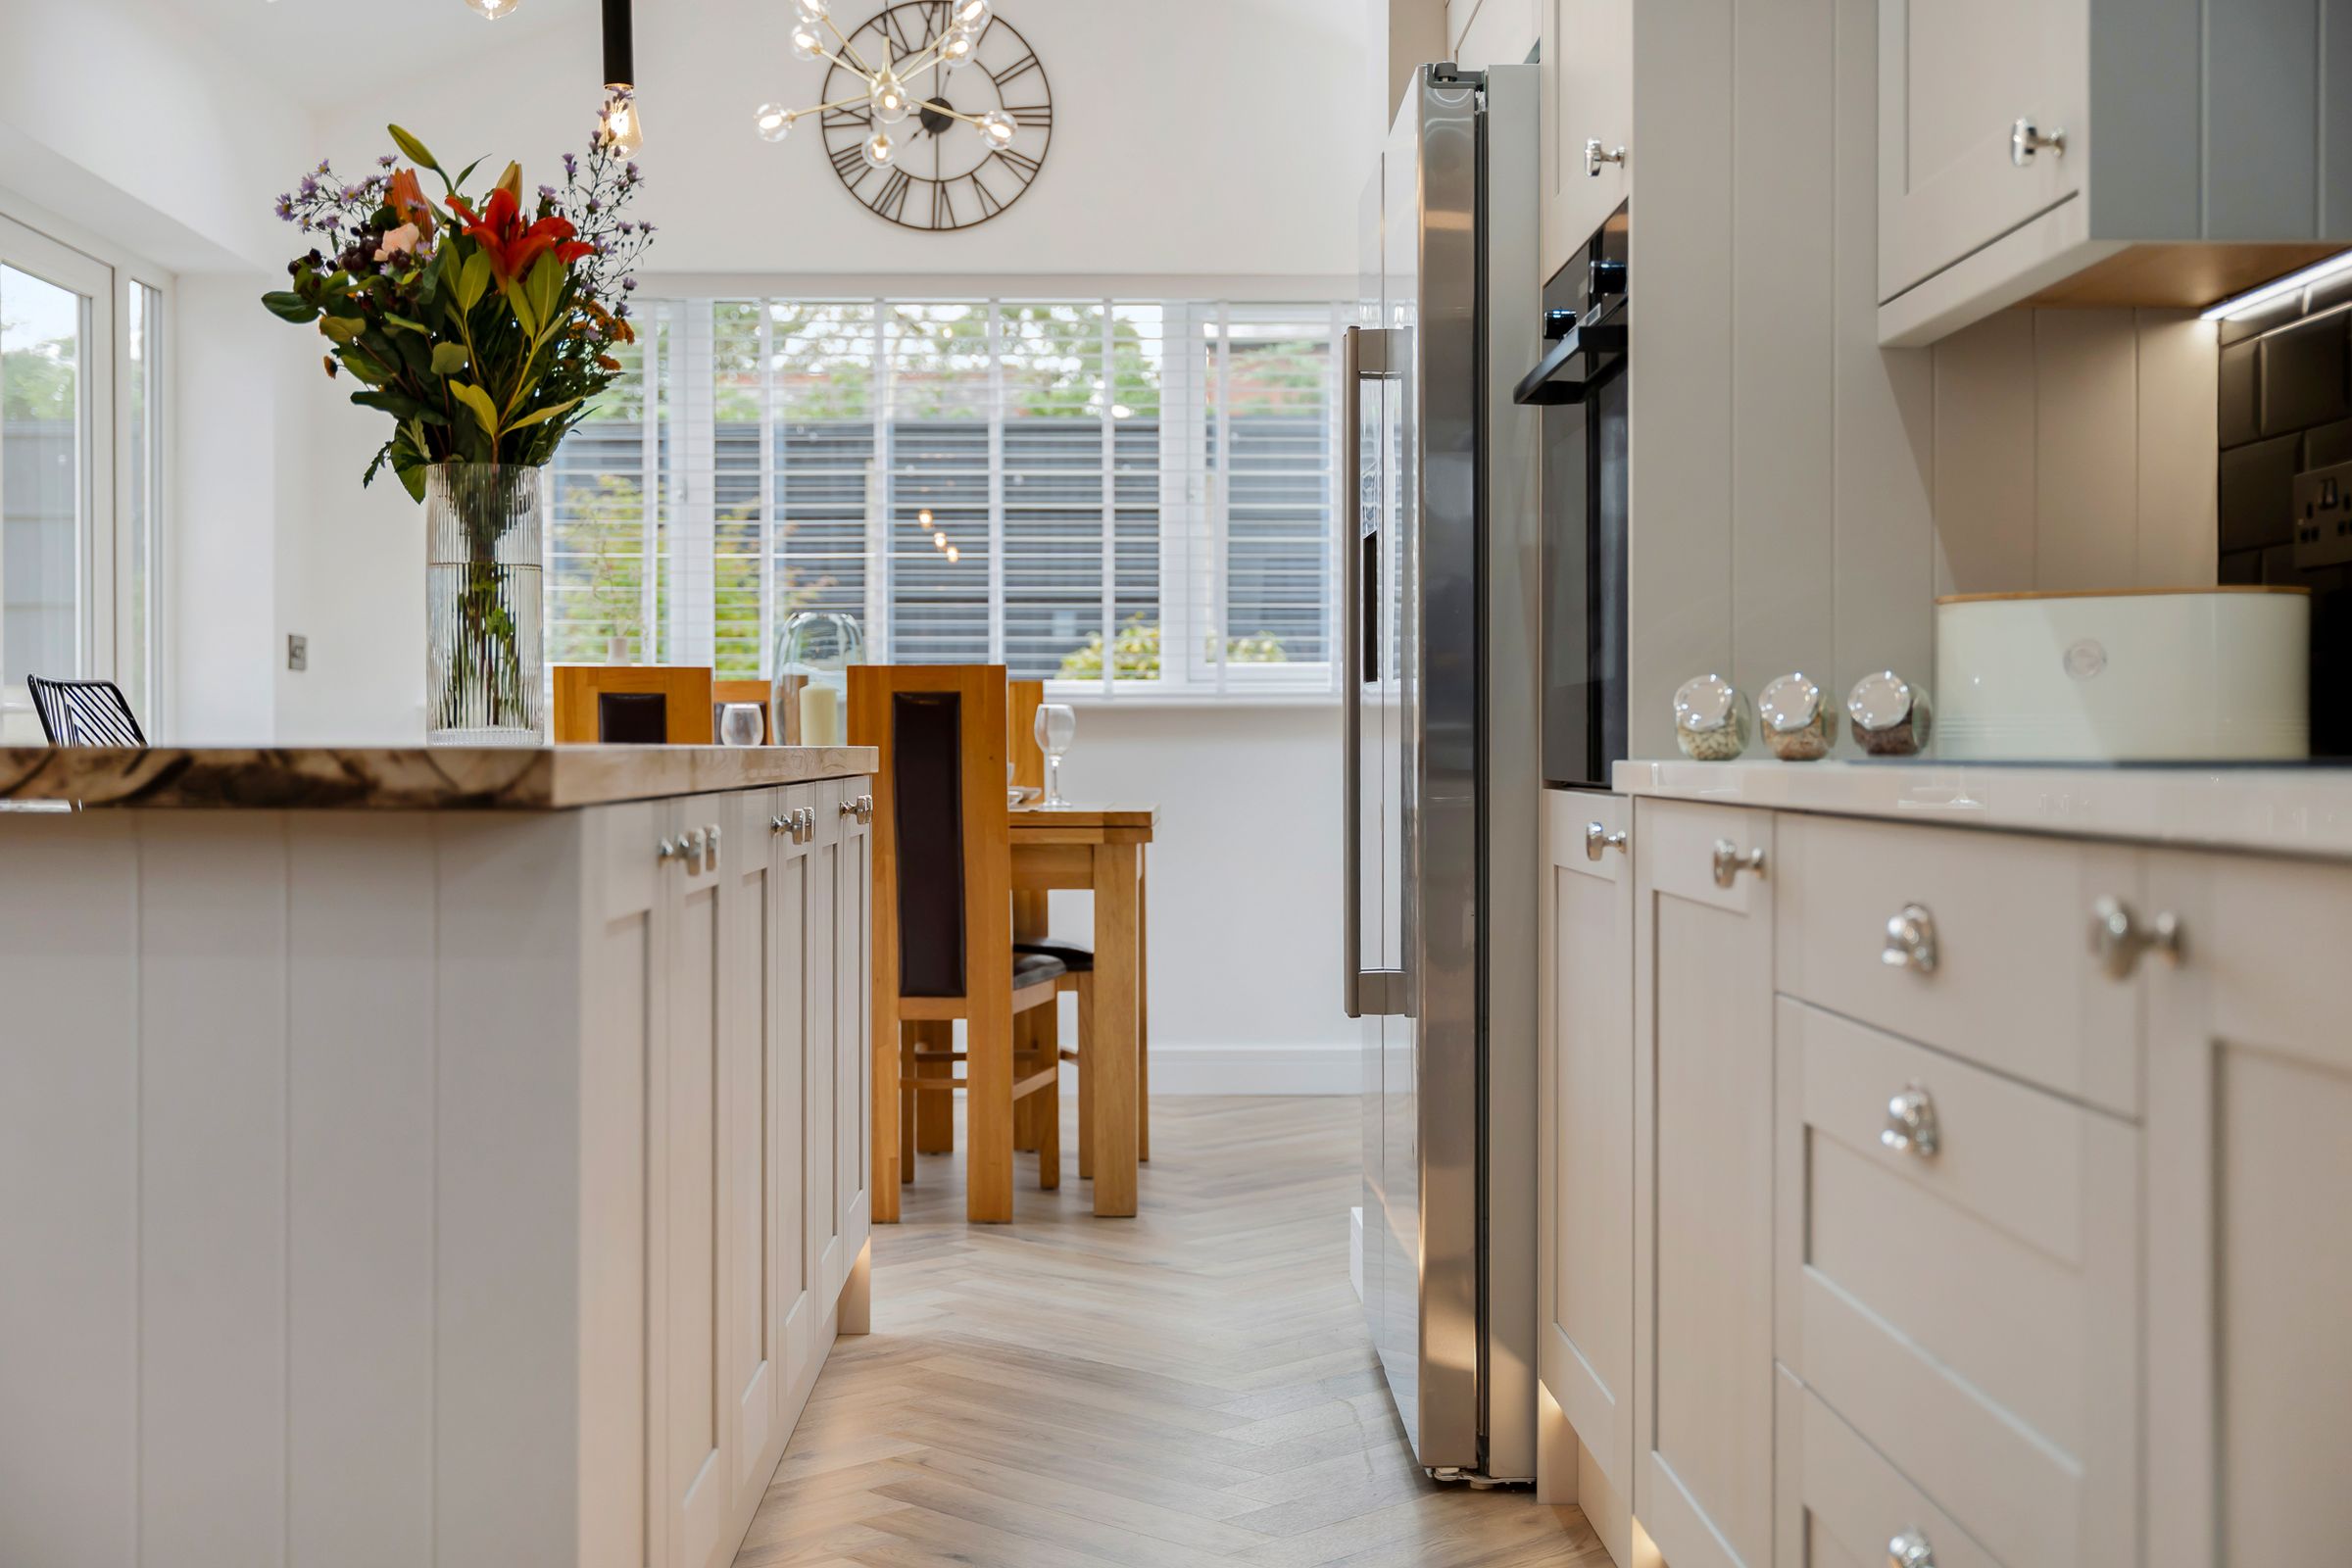
Modern open plan kitchen with quartz worktops and island
Integrated kitchen appliances
About this property
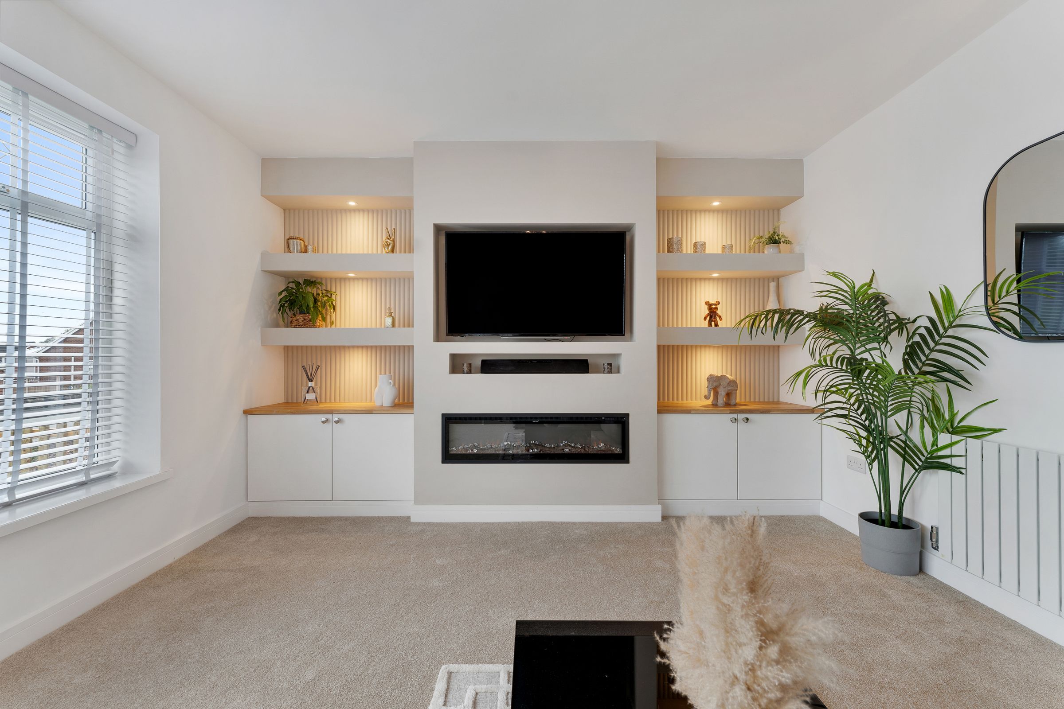
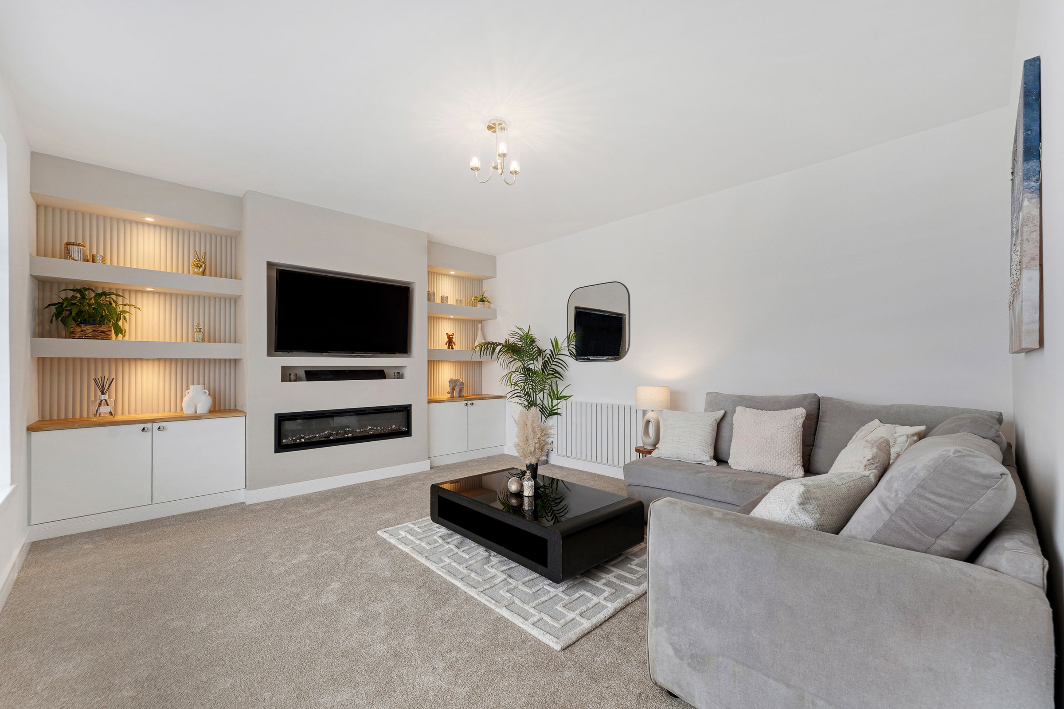
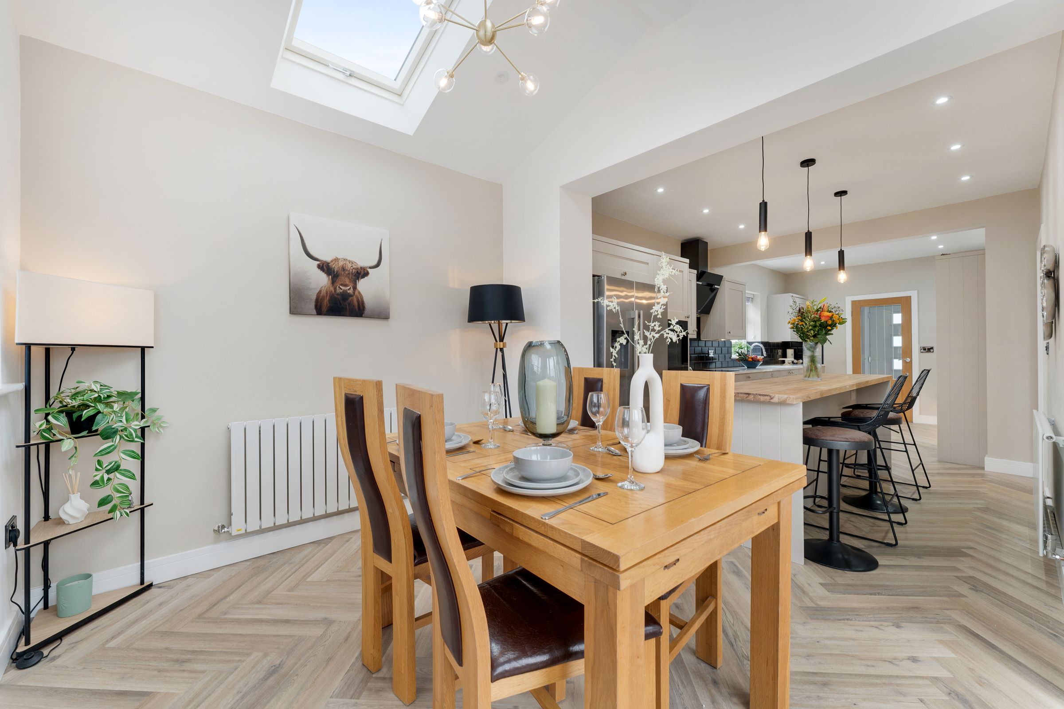
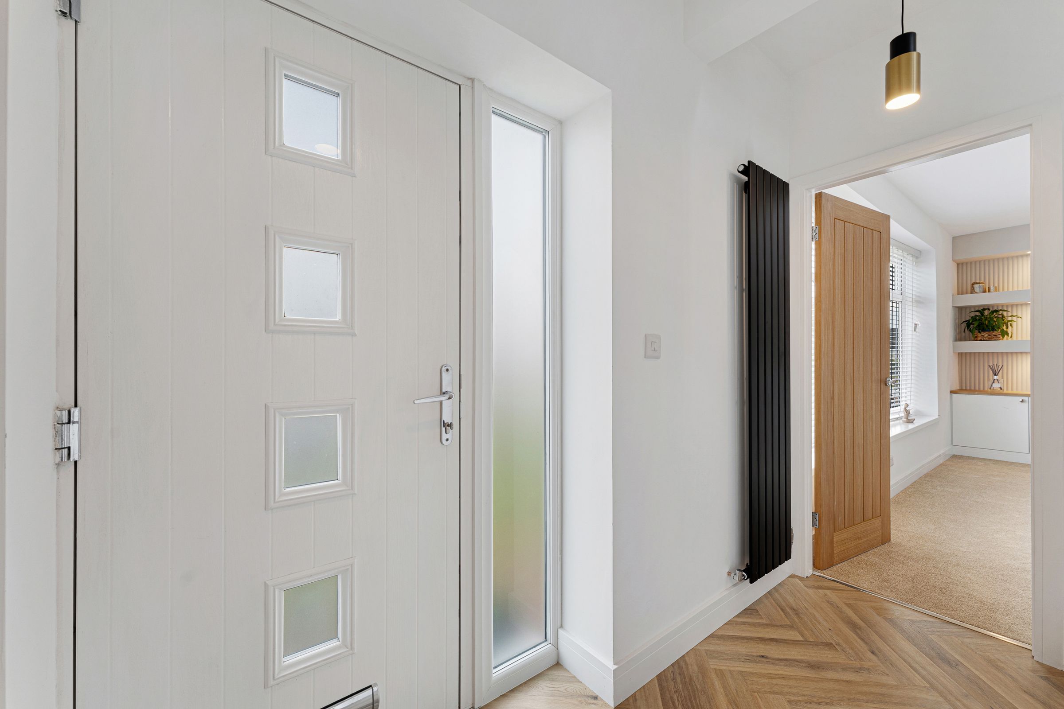
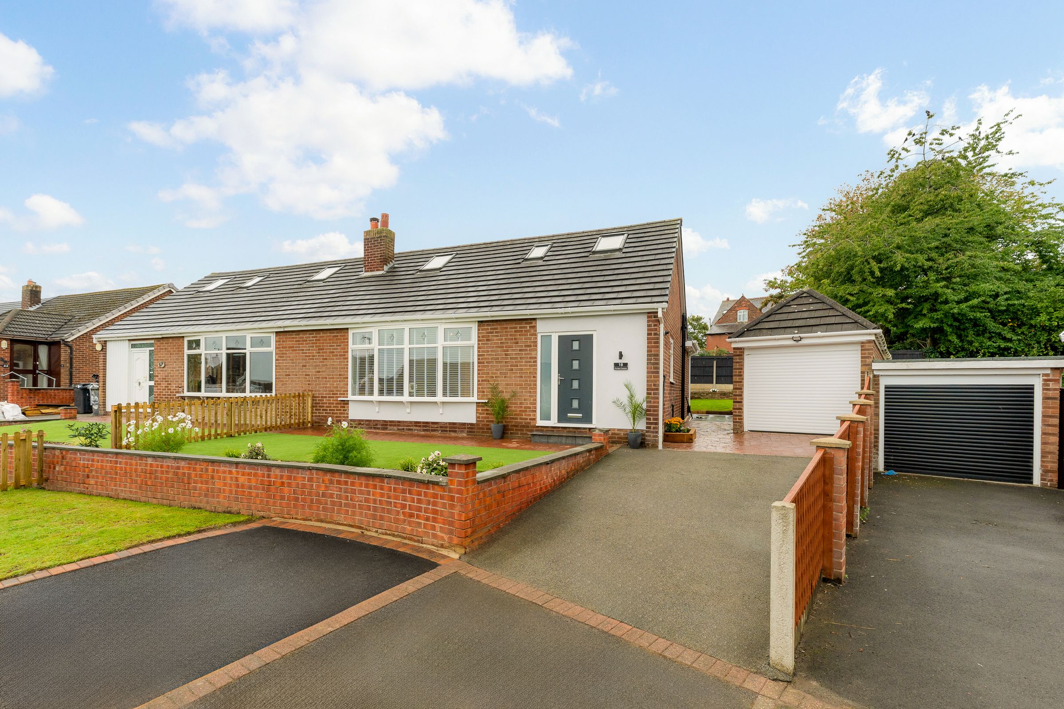
HomeSmart Estates are delighted to bring to the market this beautifully presented three bedroom, two bathroom dormer bungalow offering contemporary living in a spacious and thoughtfully designed layout. Upon entering the property, you are greeted by a bright entrance area featuring a modern front door with frosted glass panels and elegant herringbone wood effect flooring. The open plan kitchen and dining area is enhanced by elegant herringbone wood effect flooring, neutral decor, and large windows (including skylights) that flood the space with natural light. The living room is centred around a modern built-in media wall with fireplace, flanked by stylish built-in shelving with integrated lighting, creating an inviting atmosphere. The kitchen is a true highlight, boasting sleek modern units, a spacious kitchen island with seating, quartz countertops, integrated appliances, and a chic subway tile backsplash. The open plan design flows seamlessly into the dining area, where French doors provide direct access to the beautifully landscaped garden and patio, perfect for effortless indoor-outdoor living.
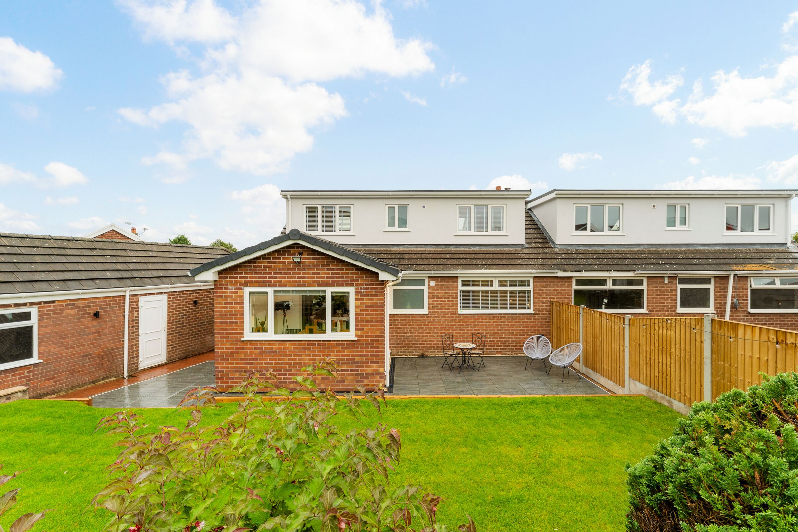
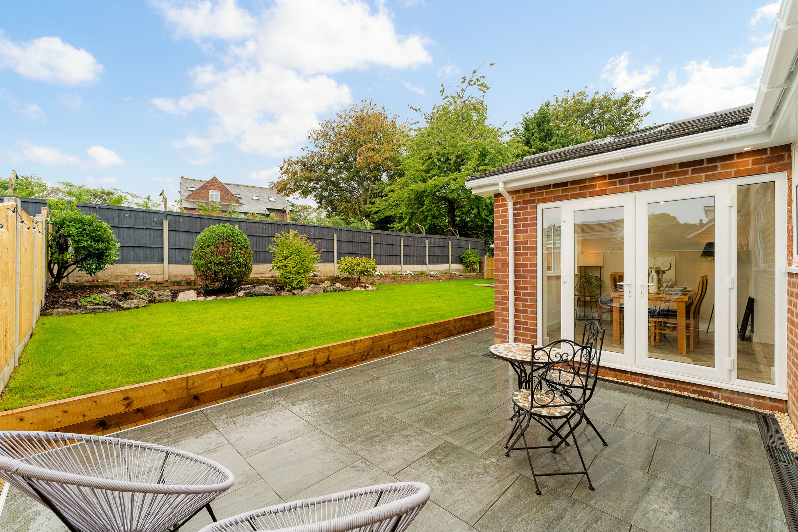
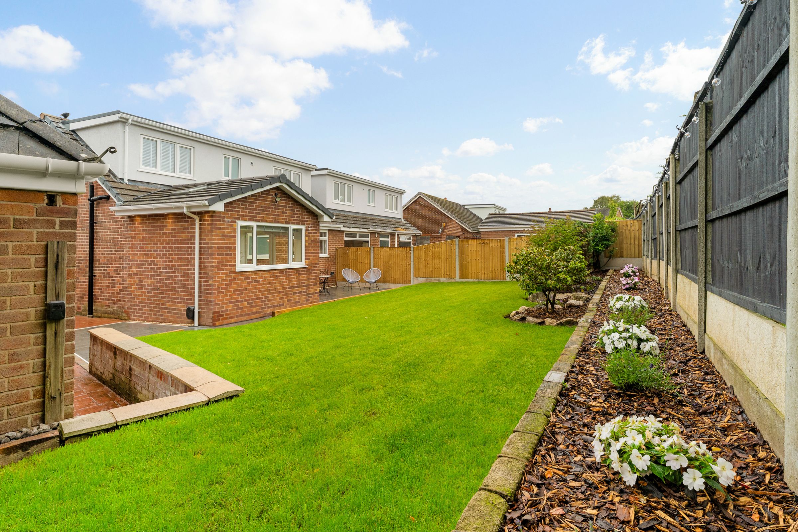
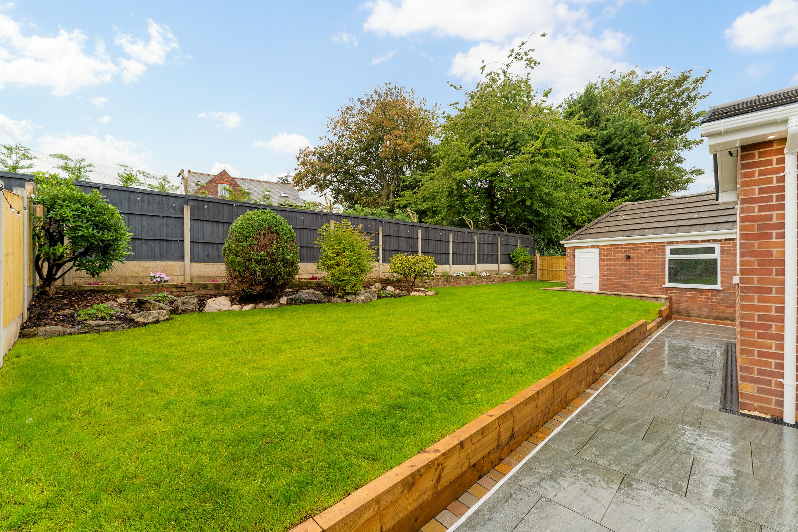
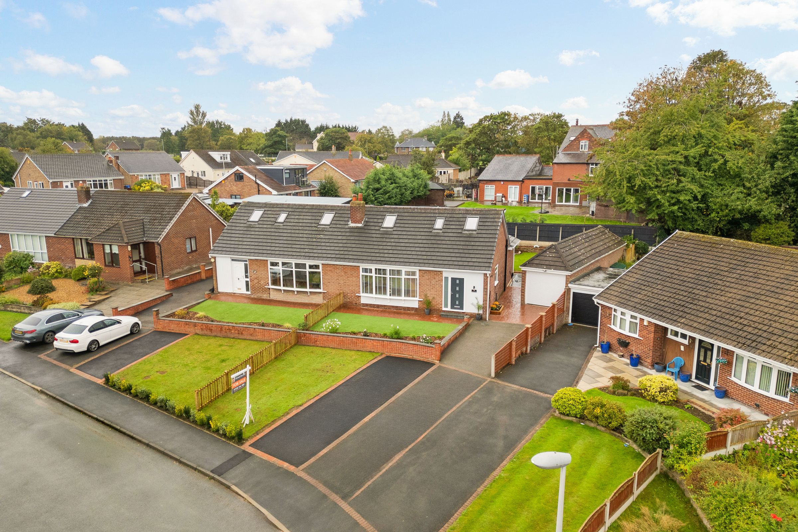
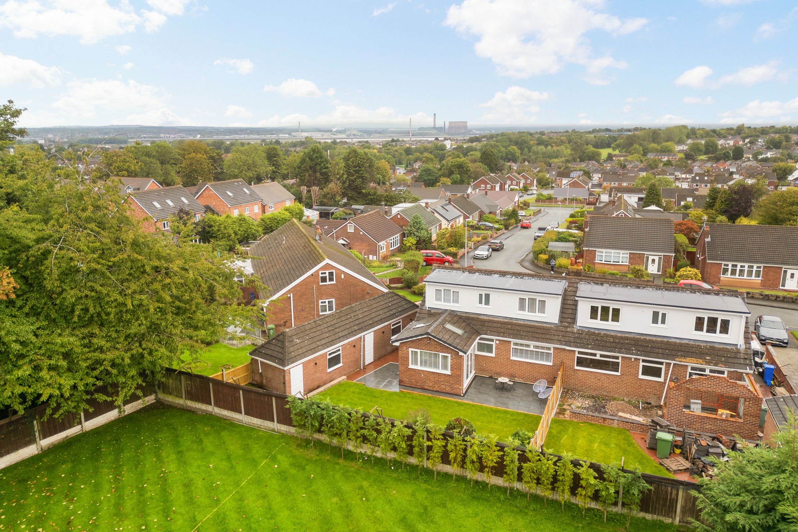
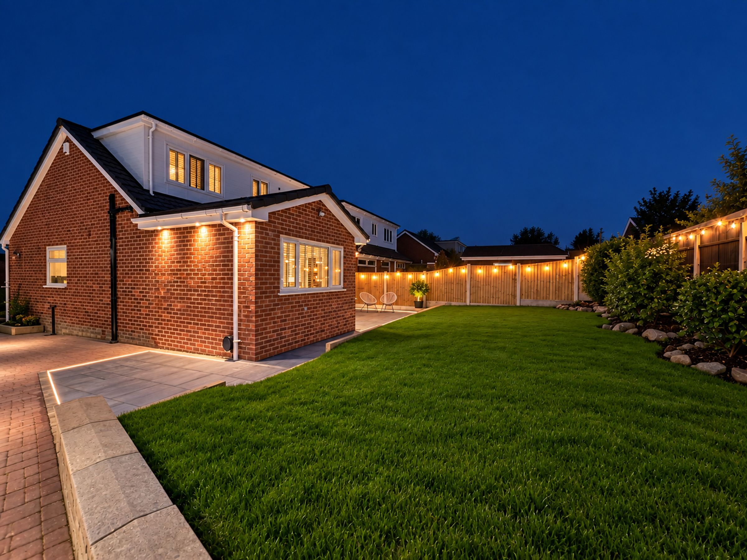
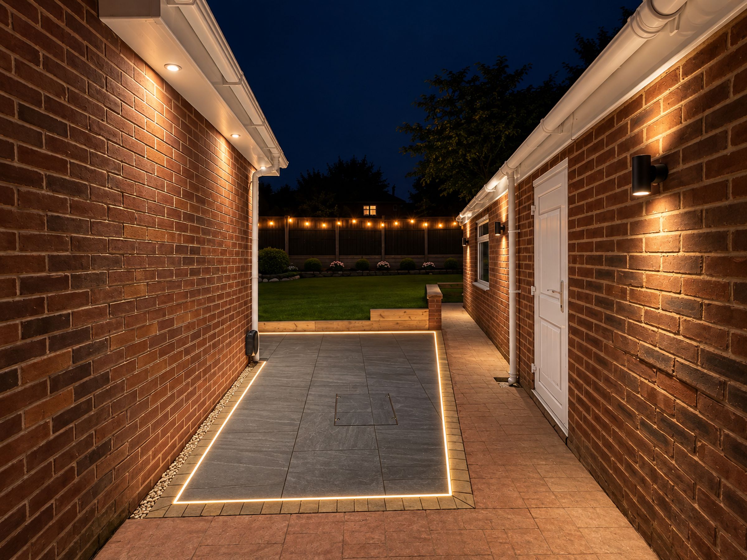
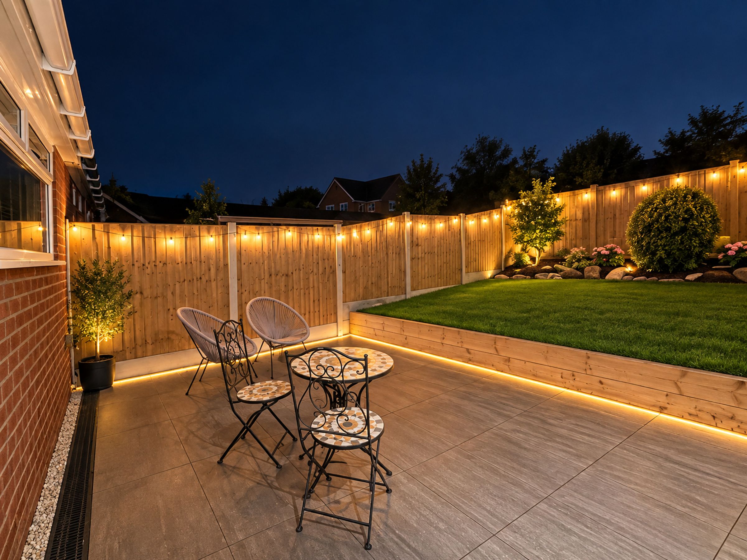
The property’s additional features and benefits further enhance its appeal to families and discerning buyers alike. The well-maintained front garden, bordered by decorative plants and a neat lawn, offers kerb appeal and a welcoming approach. Ample off-road parking is available via a spacious driveway, which leads to a detached garage - ideal for secure parking or additional storage. The expansive rear garden is thoughtfully landscaped with lush lawns, flower beds, and privacy fencing, providing a tranquil setting for relaxation, play, or entertaining guests. The patio area offers ideal space for alfresco dining and outdoor gatherings. The patio includes a contemporary built in lighting border.
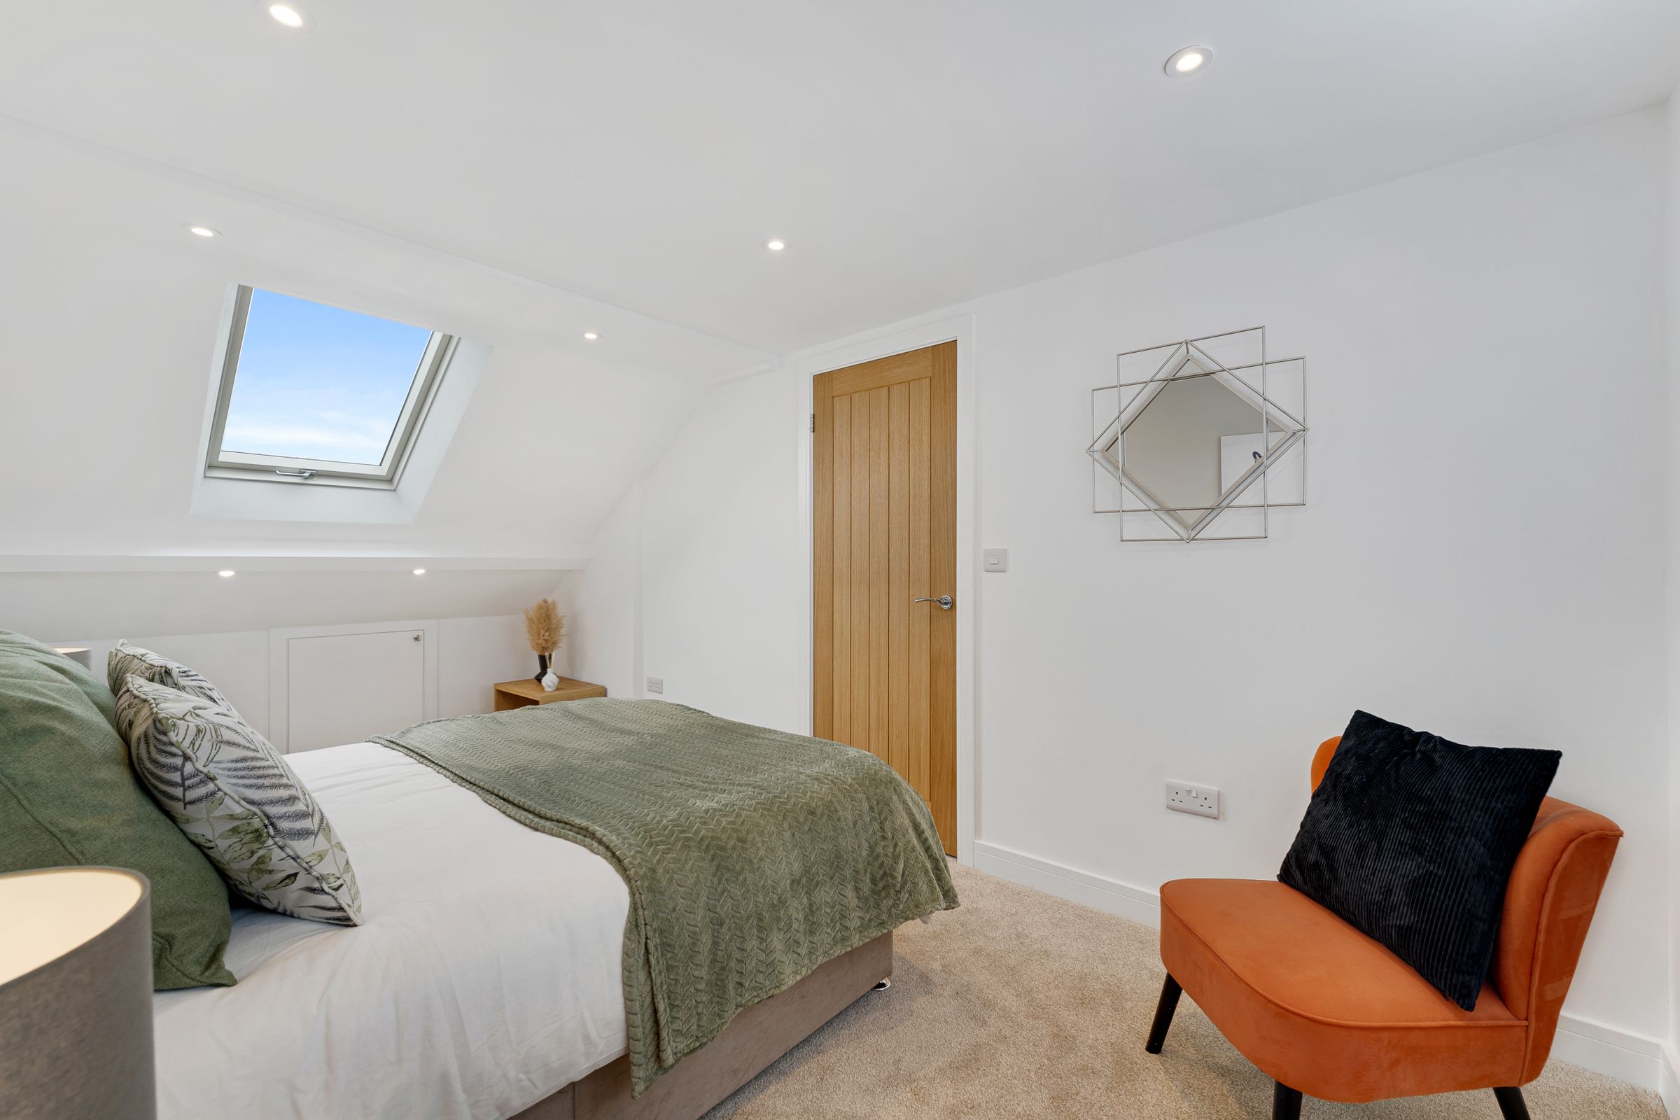
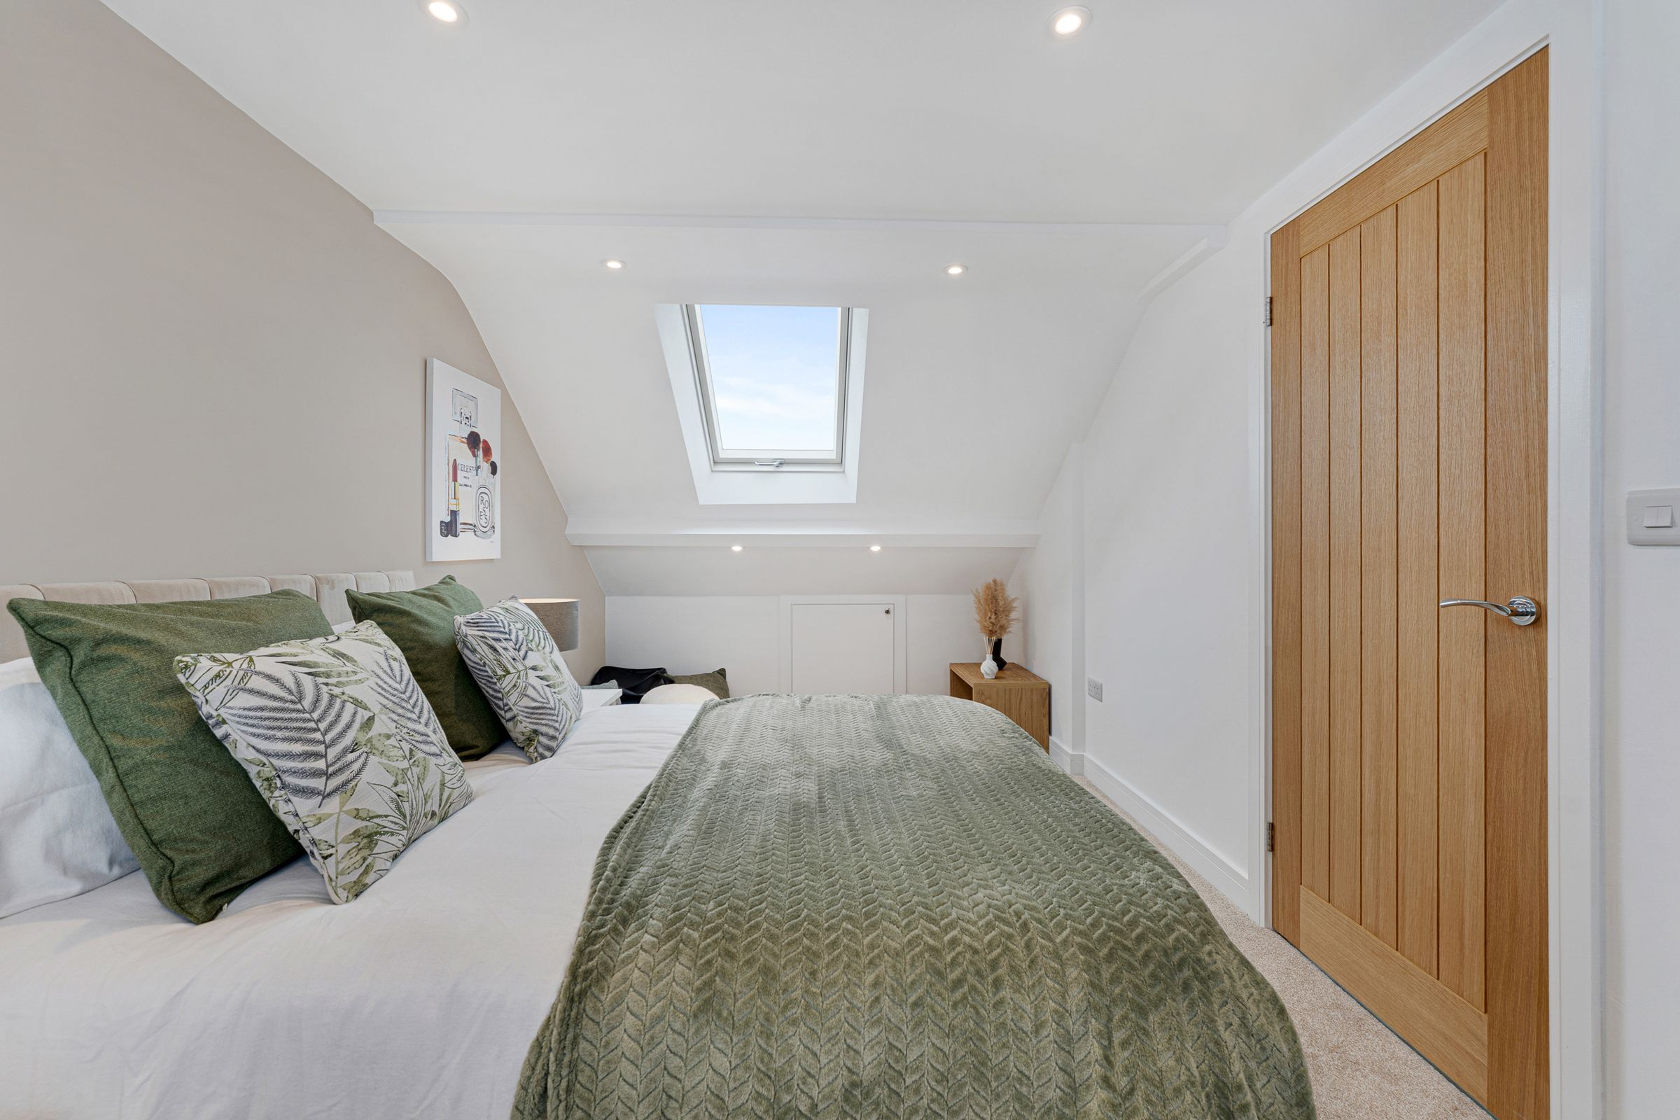
The bedrooms continue the theme of comfort and style, each featuring plush carpeting, modern lighting fixtures, and under eaves built-in storage to bedrooms 1 and 3. The bathrooms are luxuriously finished with marble-effect tiles, herringbone flooring, modern chrome or gold effect fixtures, rainfall showers, and a freestanding bathtub. High-quality finishes and stylish touches such as illuminated mirrors, unique taps, and designer lighting ensure every space feels both modern and welcoming. This bungalow is an exceptional opportunity for those seeking a turn-key home with extensive living space, contemporary style, and superb outdoor amenities. Please note: Under the terms of the Estate Agency Act 1979, we must inform any interested parties that the seller of this property is a family member of the directors of HomeSmart Estates Limited
Key details
Broadband: up to 1000mbps
Parking: Driveway, Double garage
721ft2 floor area
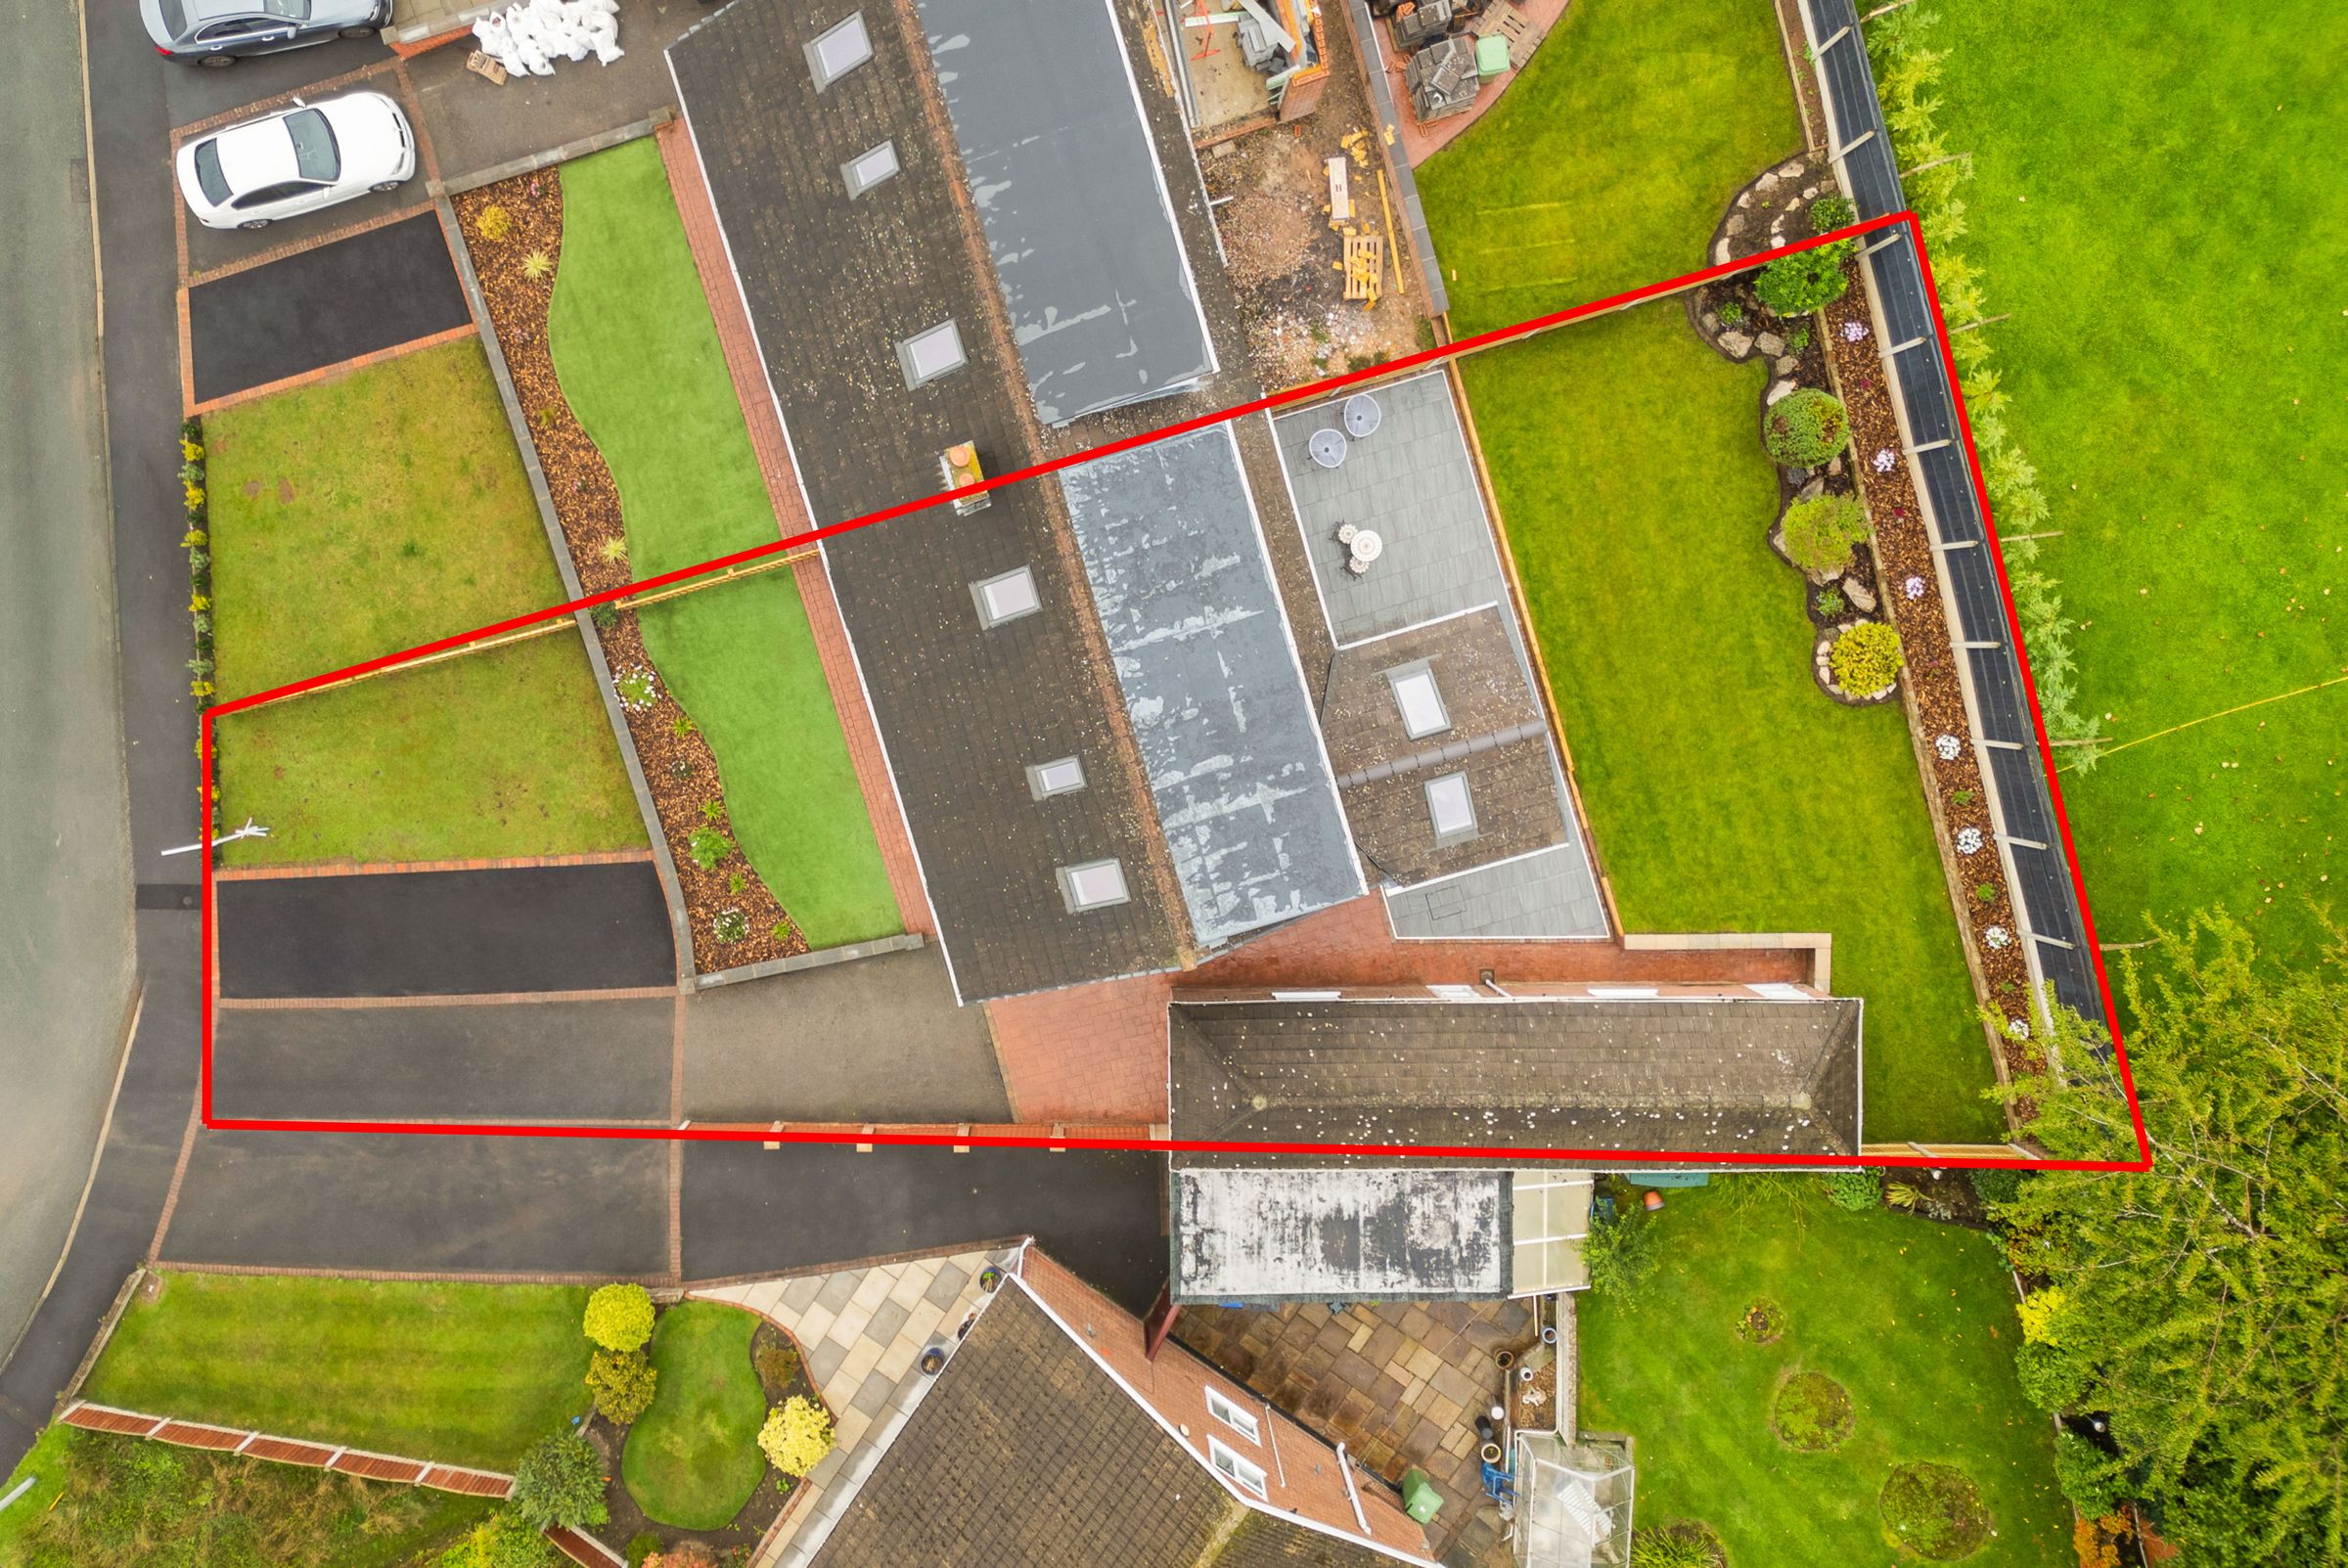
5102ft2 plot size
Freehold
Additional information
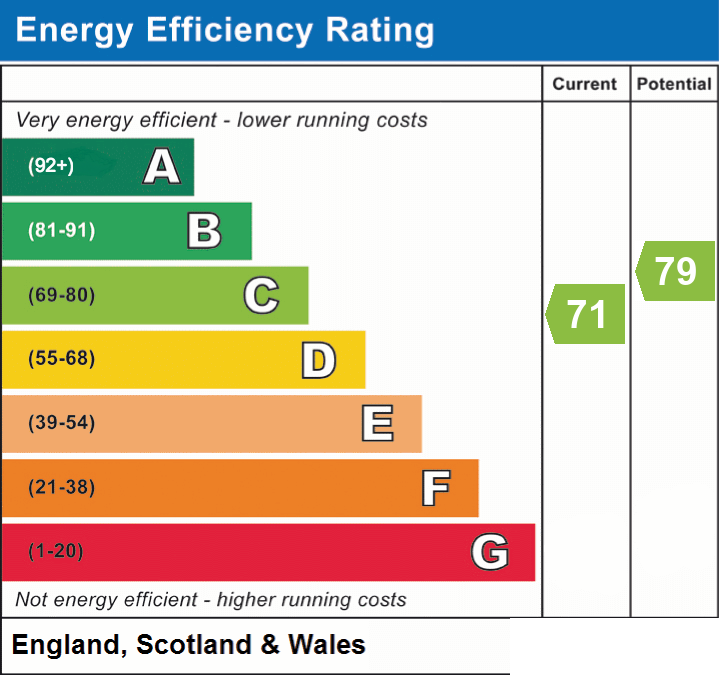
- Energy efficiency (current)
- C (71)
- Energy efficiency (potential)
- C (79)
- Is in a conservation area
- No
- Is a listed property
- No
- Construction materials
- Brick and block


Near the property
Location
Rooms and dimensions
Lounge
15' 7" x 12' 8" (4.75m x 3.87m)
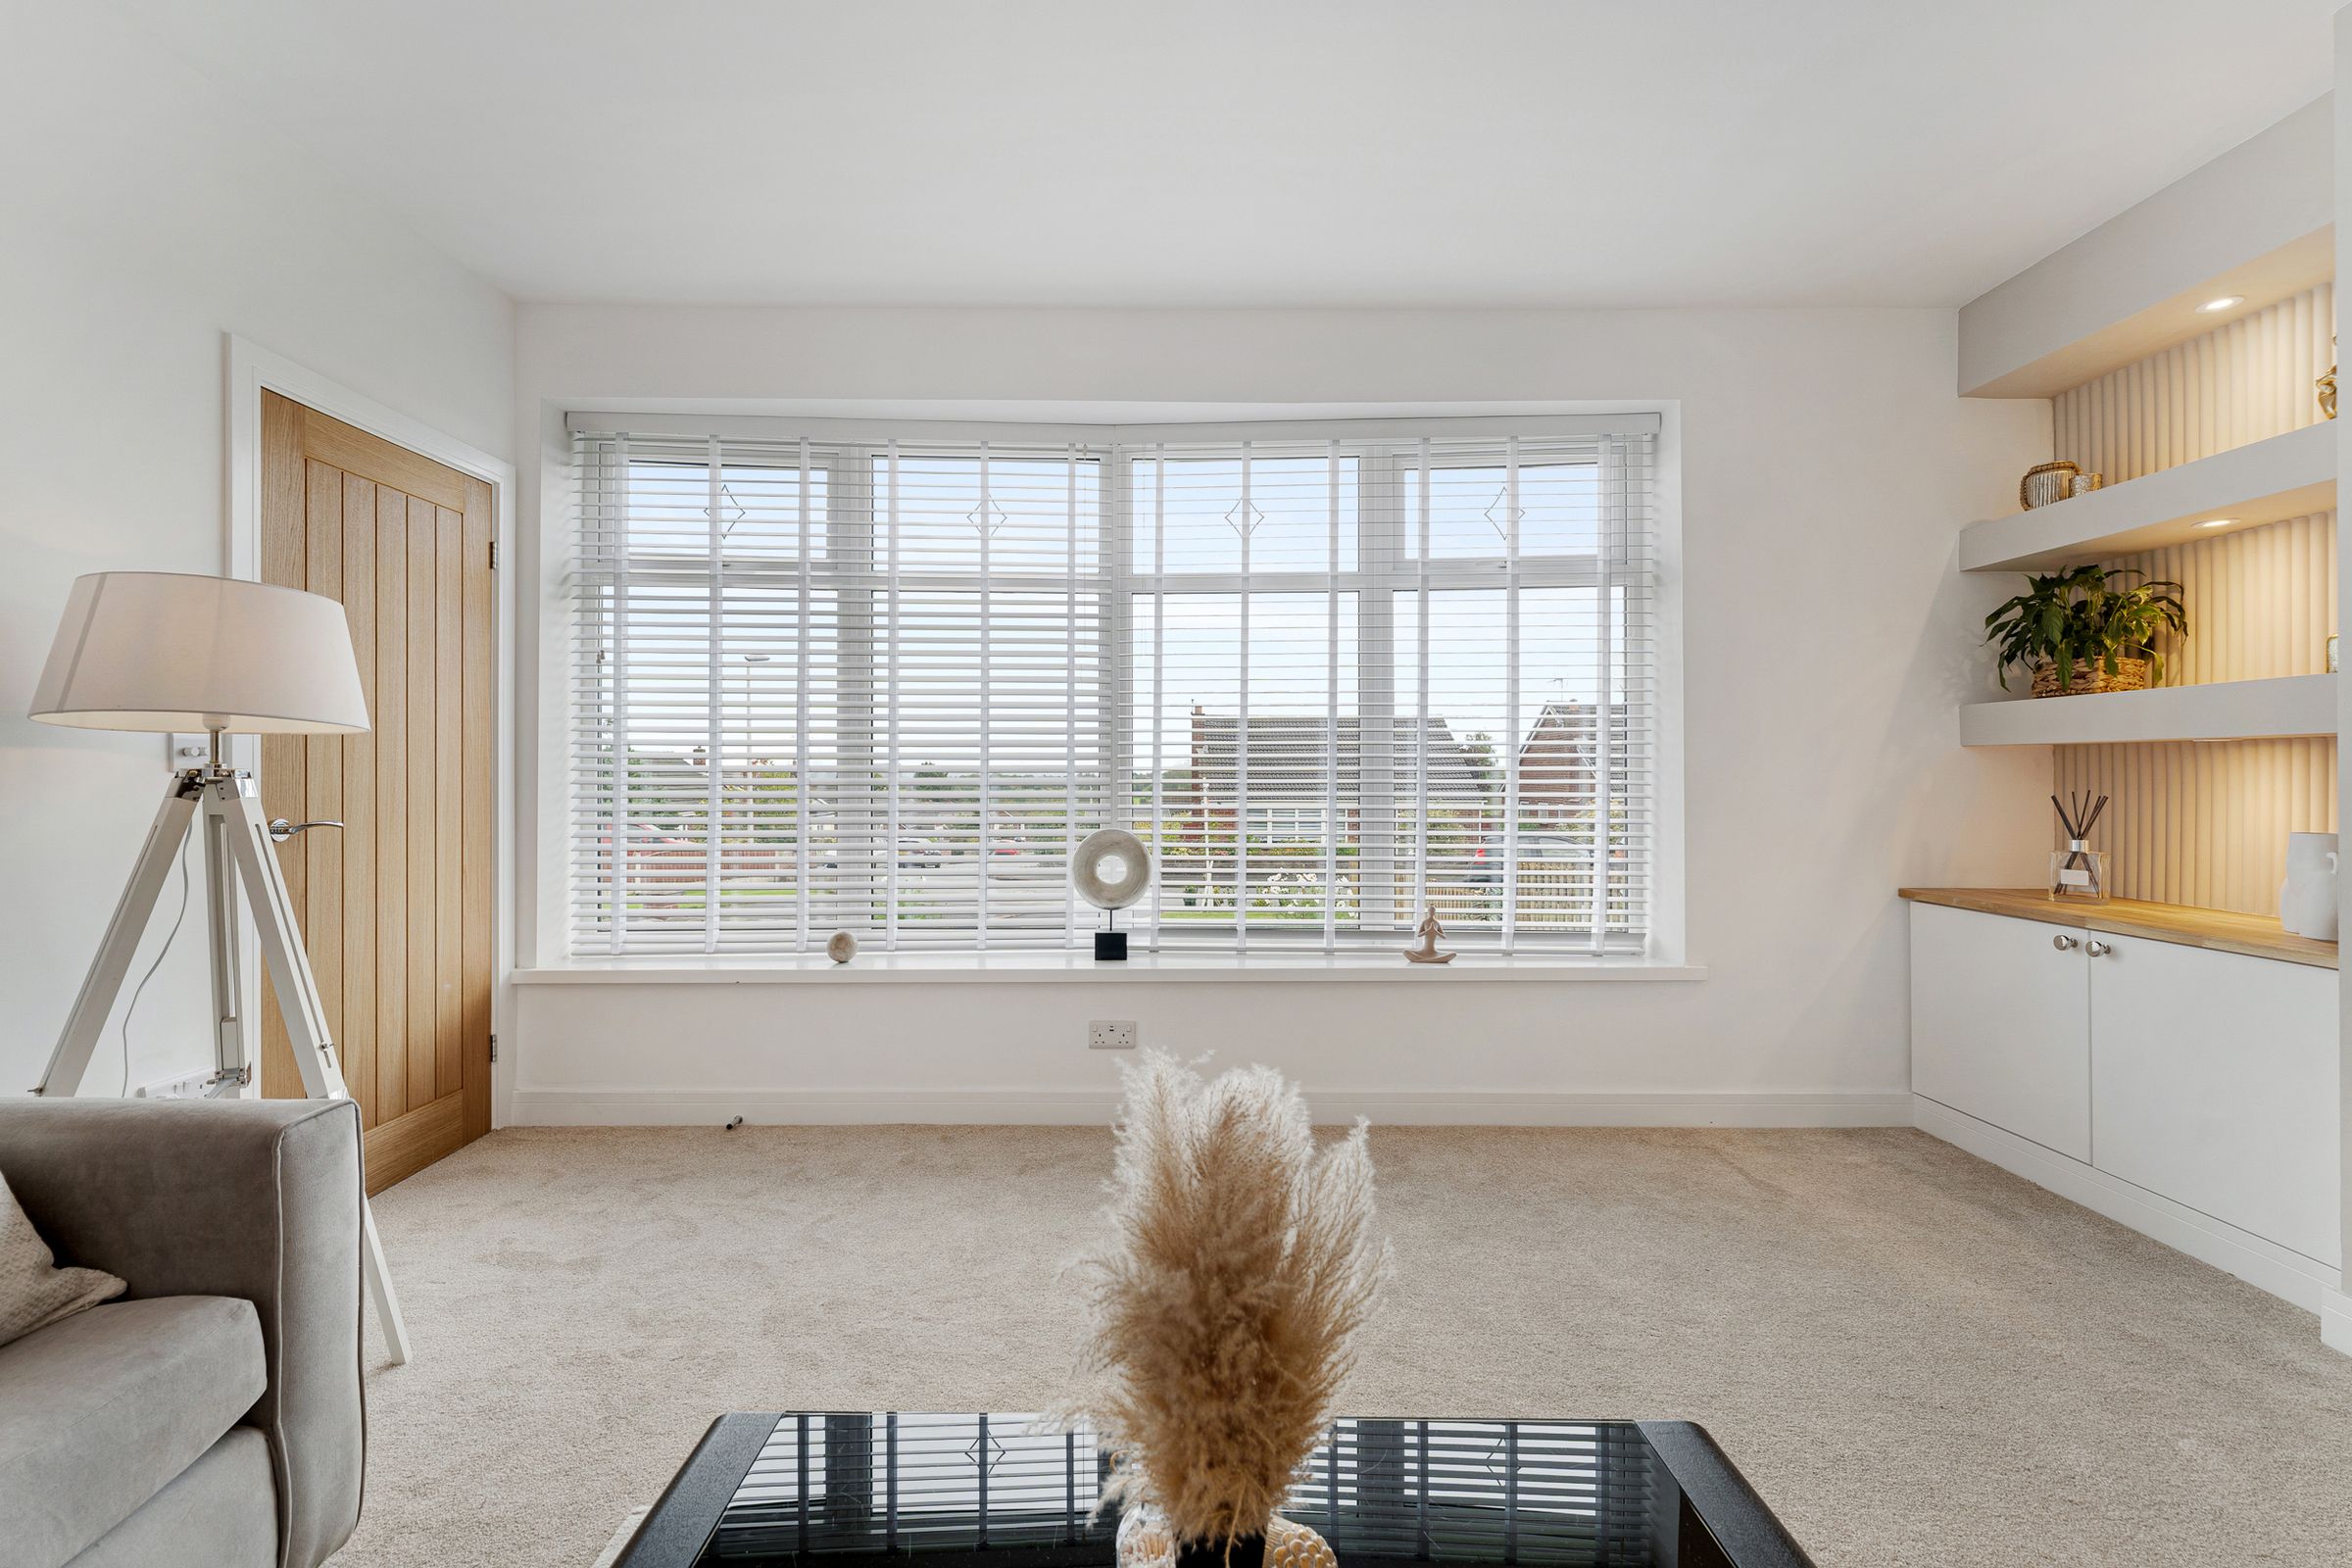
A bright and spacious living room finished in a clean, contemporary neutral style. The room benefits from a large bay window with fitted blinds, allowing plenty of natural light to fill the space, while carpeting and crisp white walls create a warm and welcoming feel. A standout feature is the bespoke media wall, incorporating a recess for a television, contemporary electric fireplace, illuminated shelving and built-in storage. Warm accent lighting and wood surfaces add depth and character to the modern finish. The room is further enhanced by stylish ceiling lighting and a natural wood door, resulting in an elegant, well-presented space with a modern and versatile feel.
Kitchen
9' 7" x 20' 10" (2.91m x 6.36m)
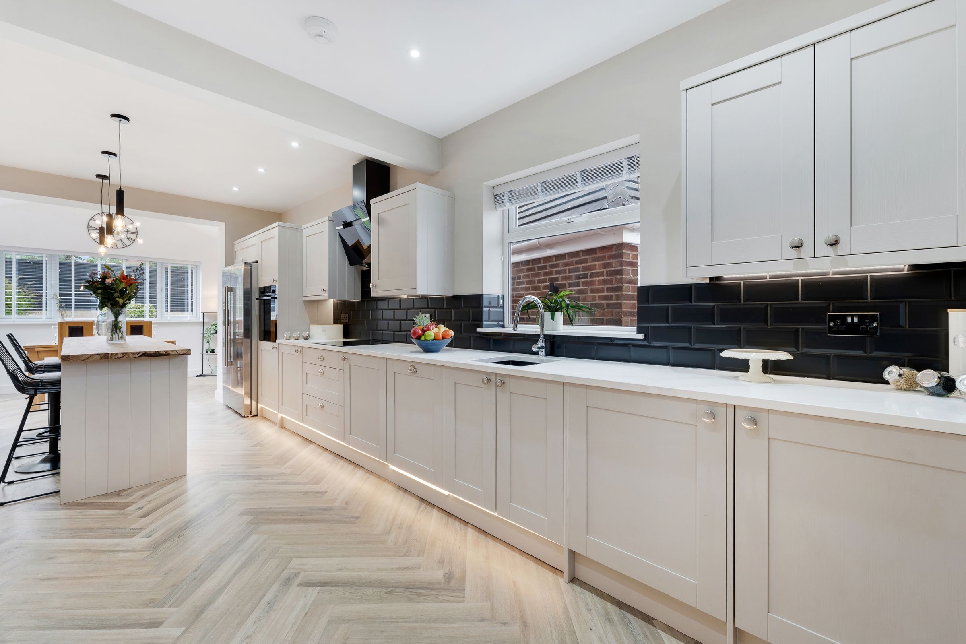
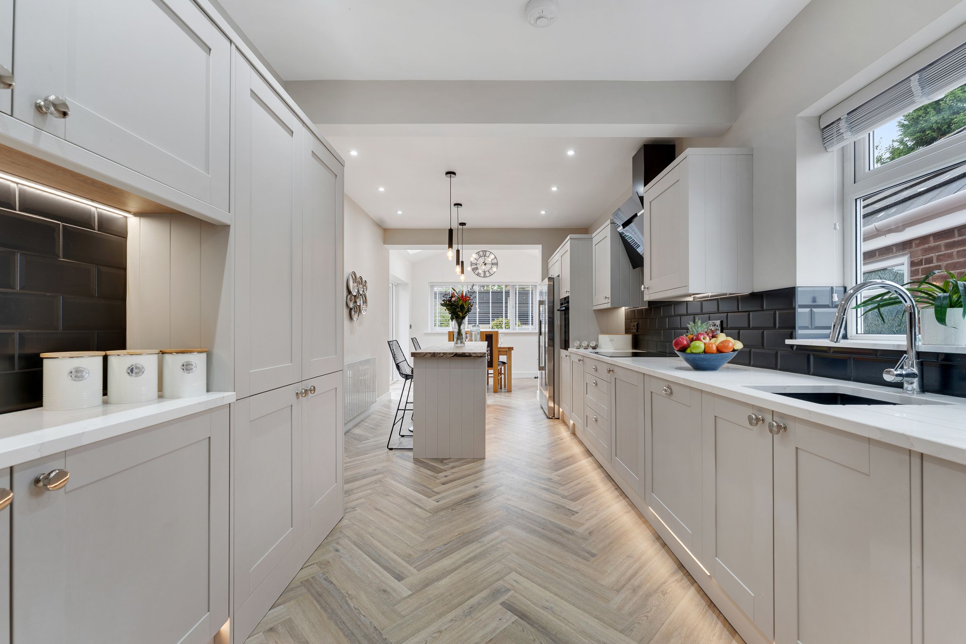
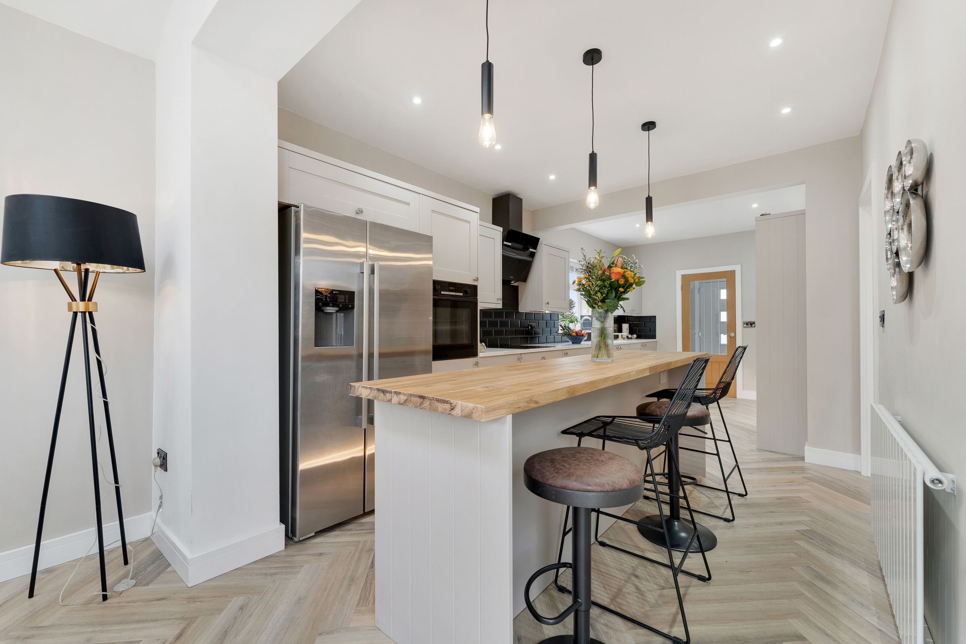
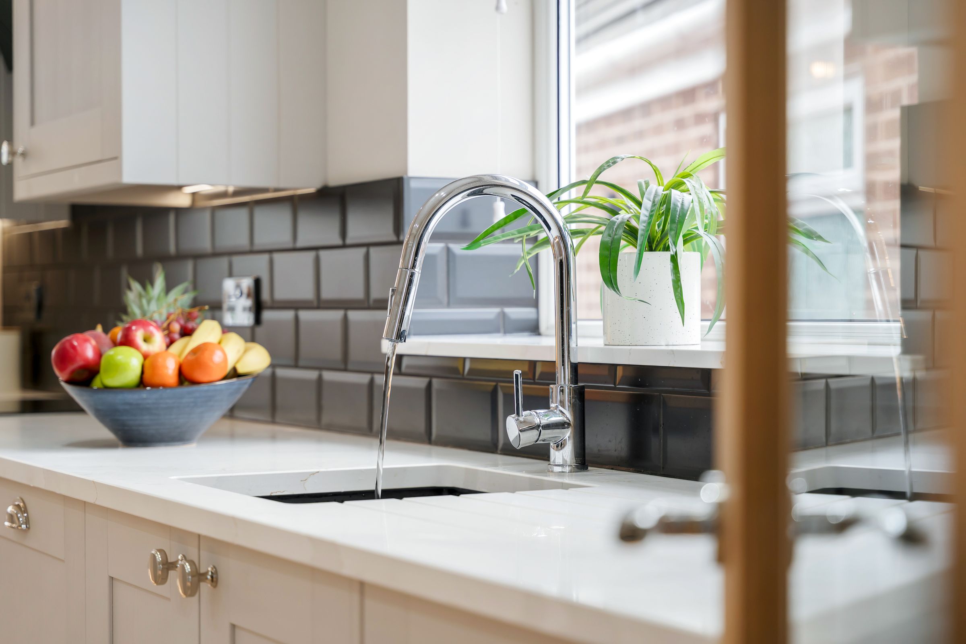
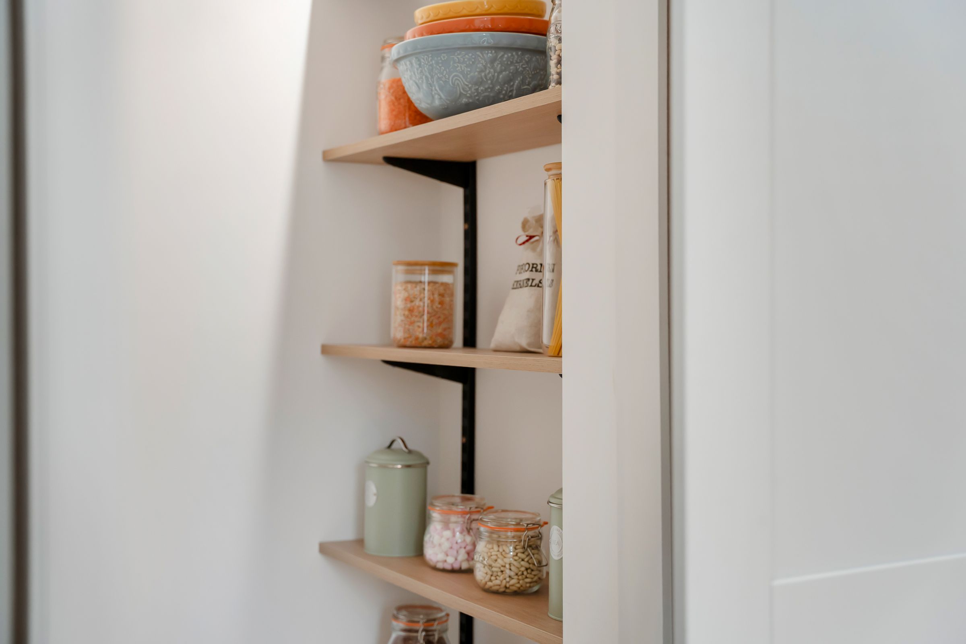
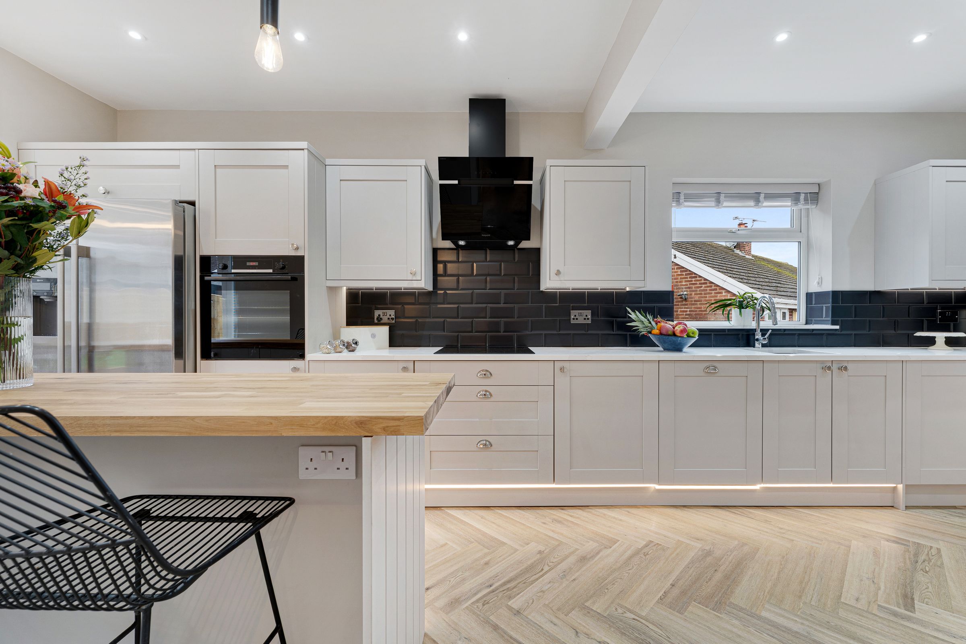
A beautifully presented, extended, spacious contemporary kitchen finished in a stylish neutral palette. The room features an extensive range of shaker-style wall and base units, complemented by sleek quartz work surfaces, contrasting black metro-tile splashbacks and integrated lighting. A central island with a solid wood worktop provides additional preparation space and a convenient breakfast bar, while the herringbone flooring adds warmth and character throughout. The kitchen also benefits from integrated appliances, inset sink with modern mixer tap, and plentiful storage, including a useful concealed pantry area. Recessed ceiling spotlights and pendant lighting create a bright, modern feel, while windows and glazed doors bring in plenty of natural light. The kitchen flows into a generous dining/family area, creating an attractive and versatile space ideal for everyday family living and entertaining.
Dining/ Family Area
10' 4" x 9' 3" (3.15m x 2.81m)
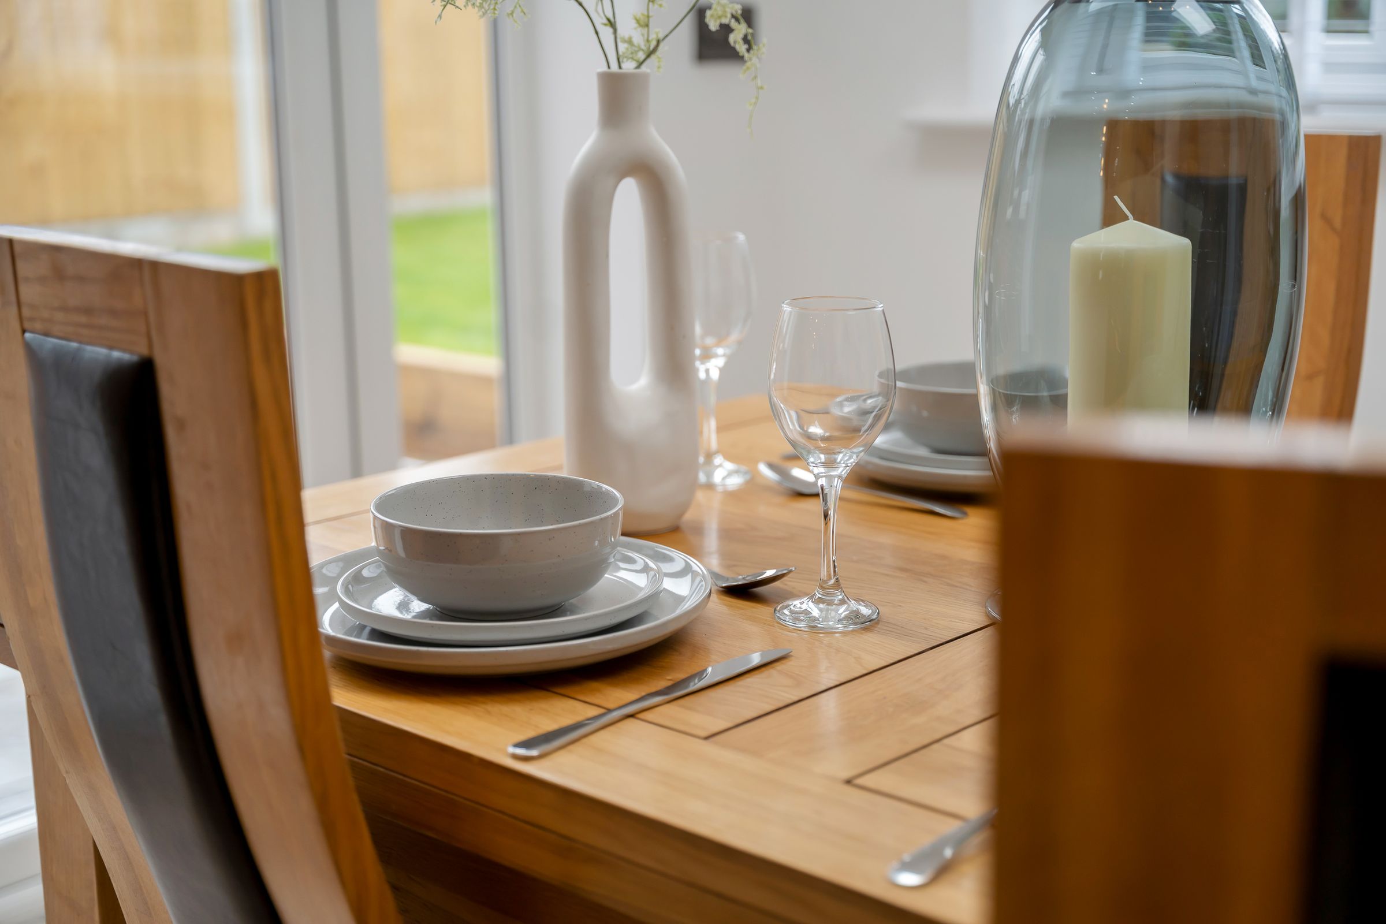
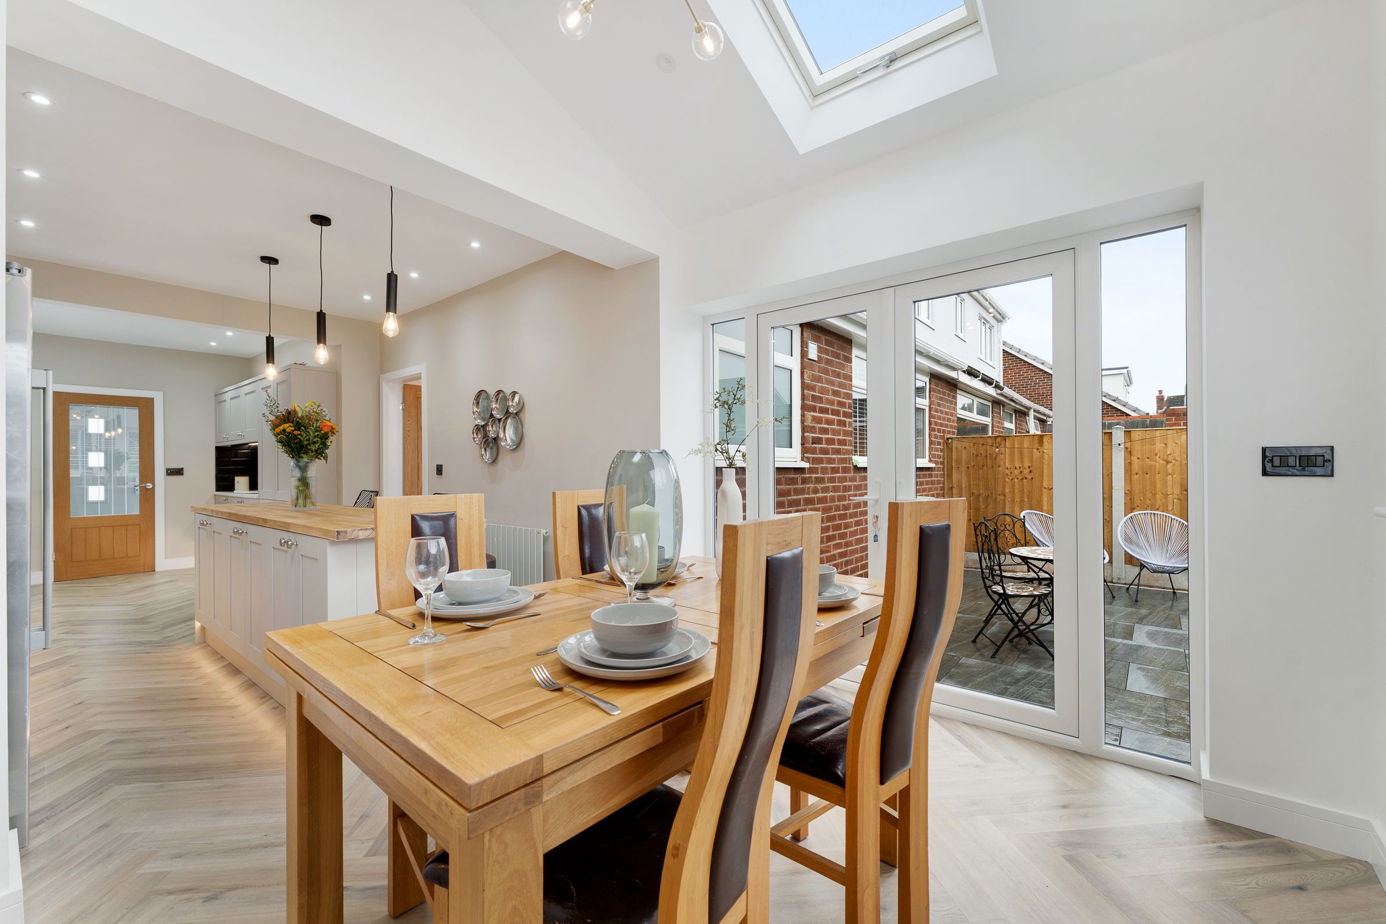
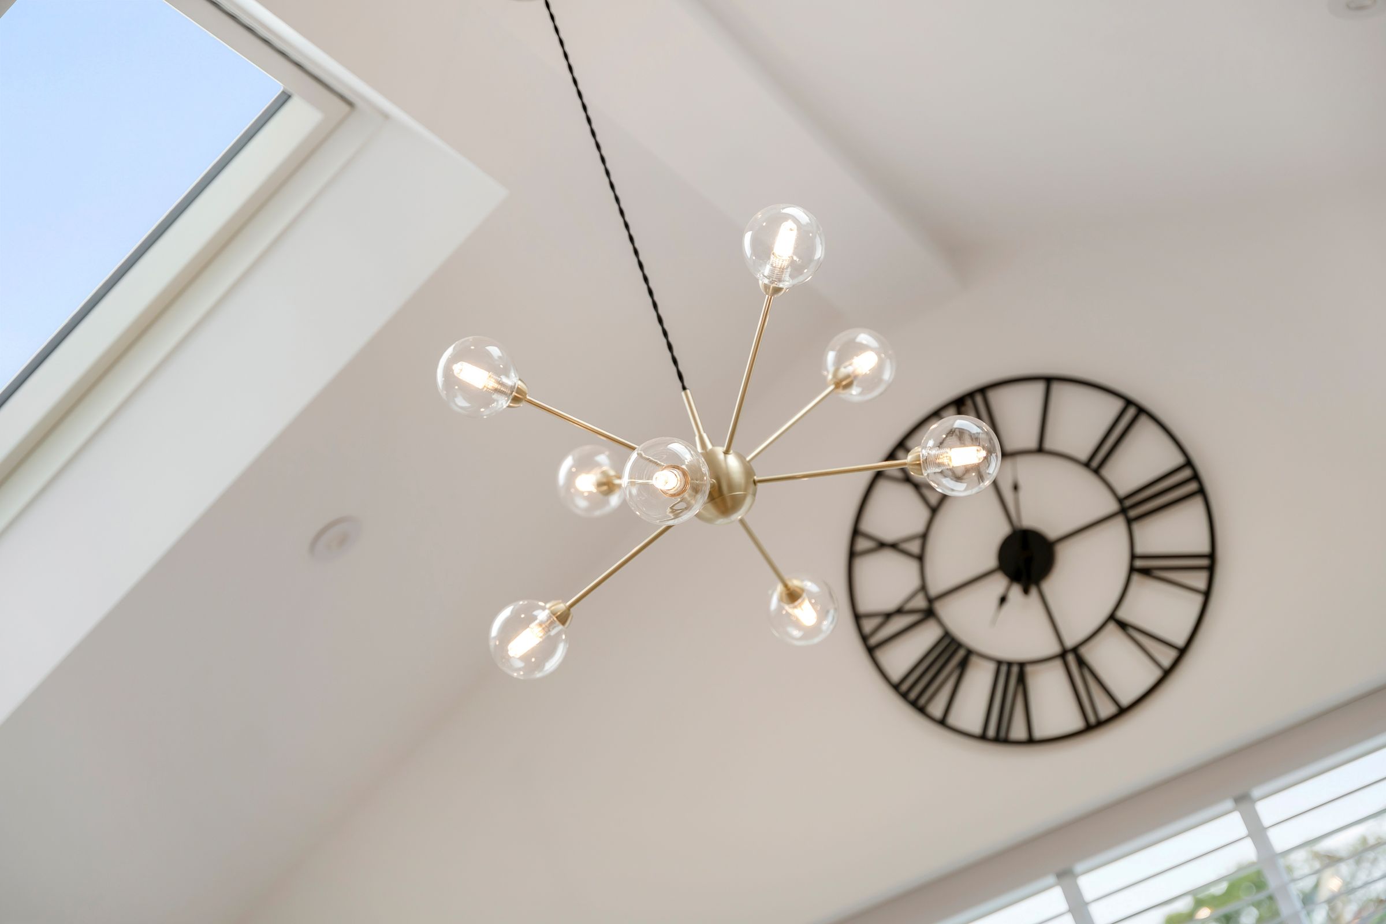
A bright and spacious dining area forming part of a stylish open-plan kitchen and entertaining space. The room is finished in a soft neutral colour palette with attractive herringbone flooring flowing seamlessly through from the adjoining kitchen. A vaulted ceiling with a rooflight allows an abundance of natural light into the room, complemented by contemporary statement lighting. Large glazed doors open directly onto the rear patio, creating a strong connection between the indoor and outdoor spaces. The dining area comfortably accommodates a substantial table and is positioned conveniently beside the kitchen and breakfast bar, making it ideal for both everyday family dining and entertaining. Clean modern finishes, generous proportions and excellent natural light give the space a bright, welcoming and contemporary feel.
Bedroom 2
10' 10" x 10' 10" (3.31m x 3.31m)
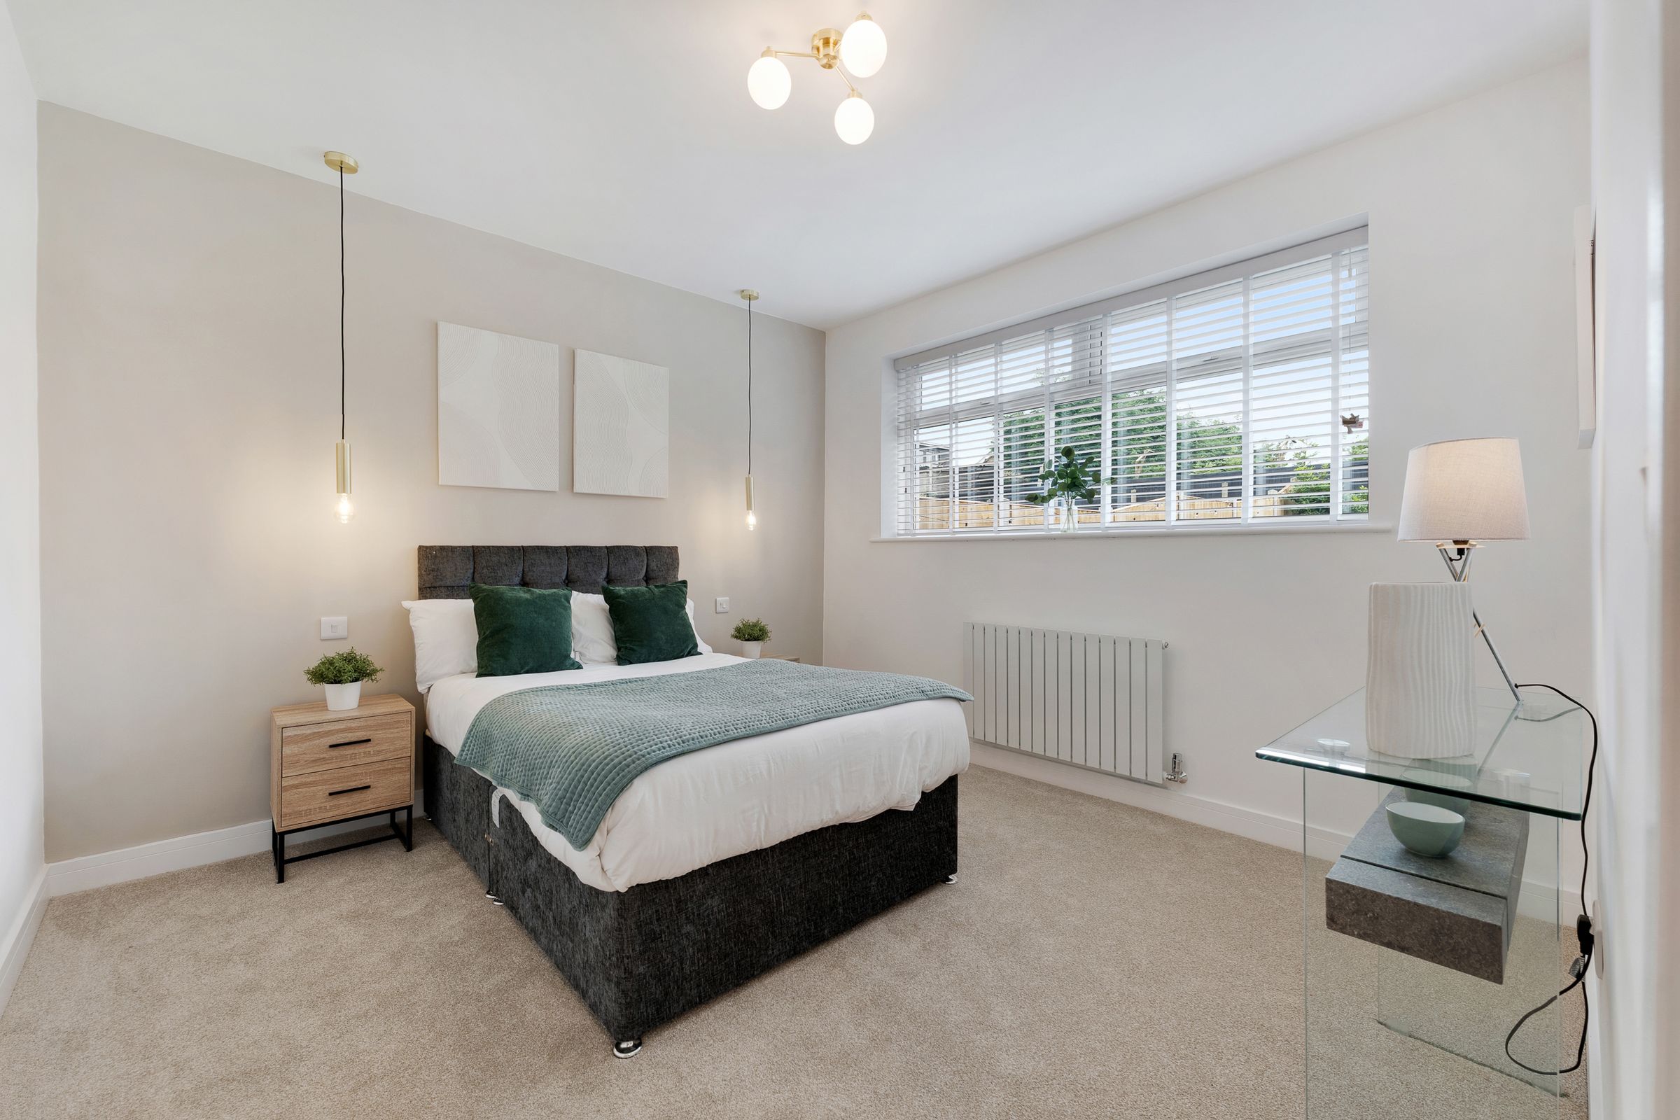
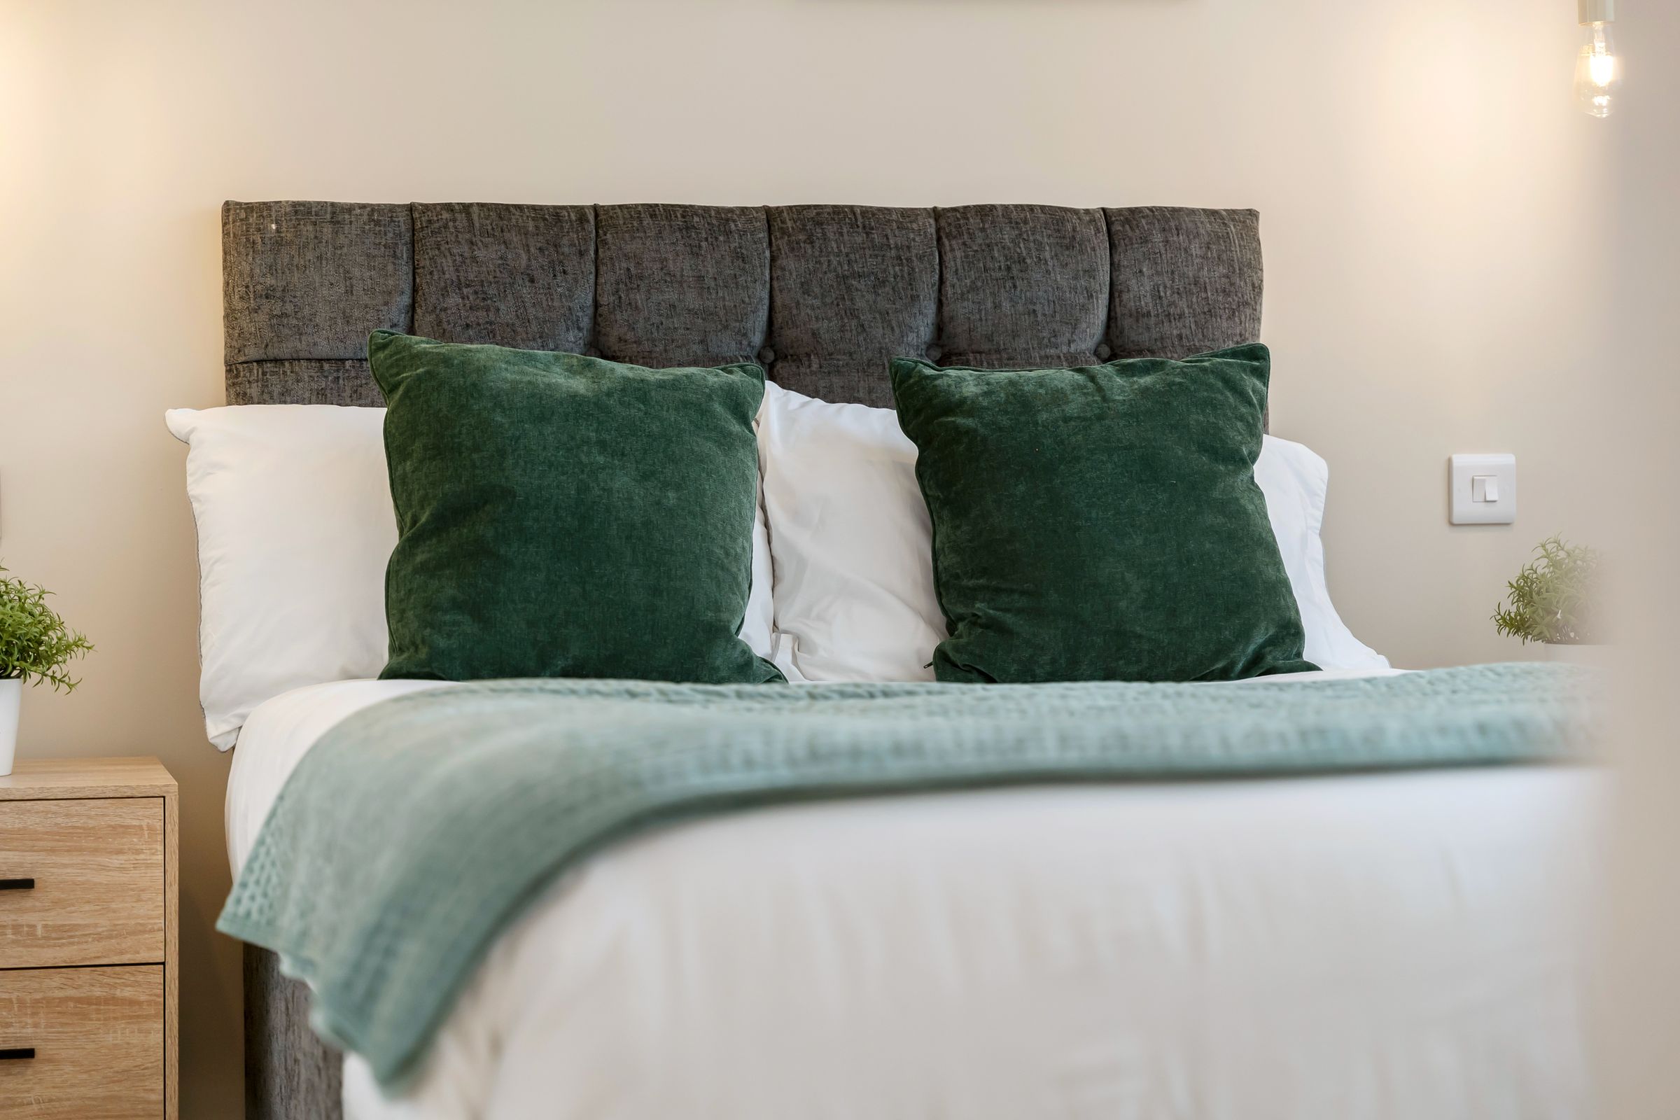
A ground floor bright and well-presented double bedroom finished in a soft, contemporary neutral colour scheme. The room offers generous proportions with ample space around the bed, while plush carpeting and clean white walls create a calm and comfortable feel. A large window with fitted blinds provides plenty of natural light, complemented by modern pendant bedside lighting and a stylish central ceiling fitting. A contemporary radiator sits beneath the window, while the natural wood internal door adds warmth and character to the otherwise neutral décor. Overall, the bedroom provides a spacious and relaxing setting with a modern finish, making it ideal as a comfortable bedroom.
Bedroom 1
15' 10" x 16' 1" (4.82m x 4.91m)
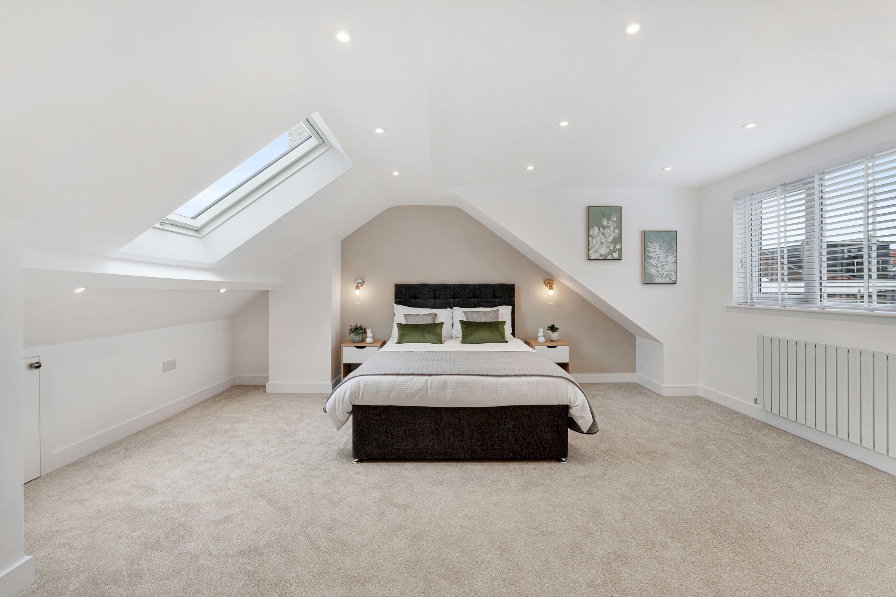
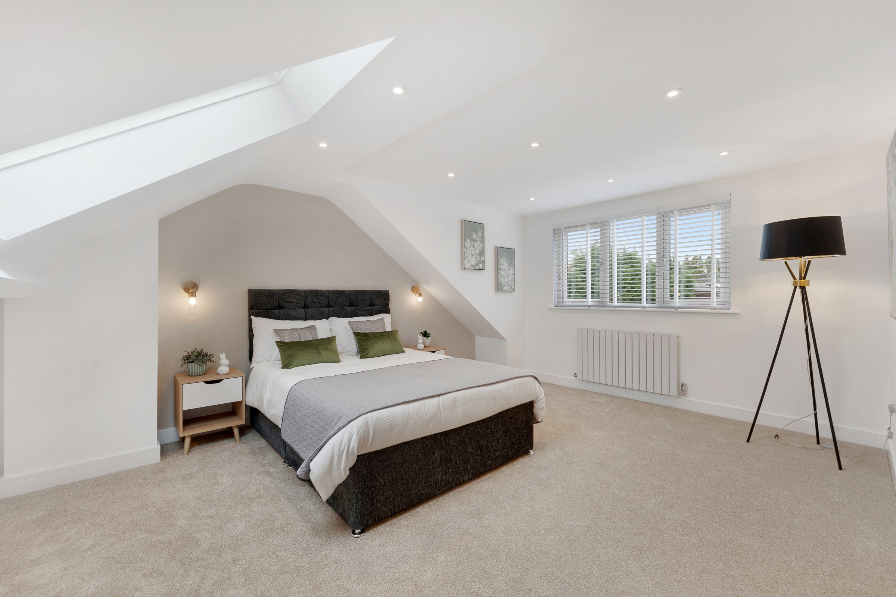
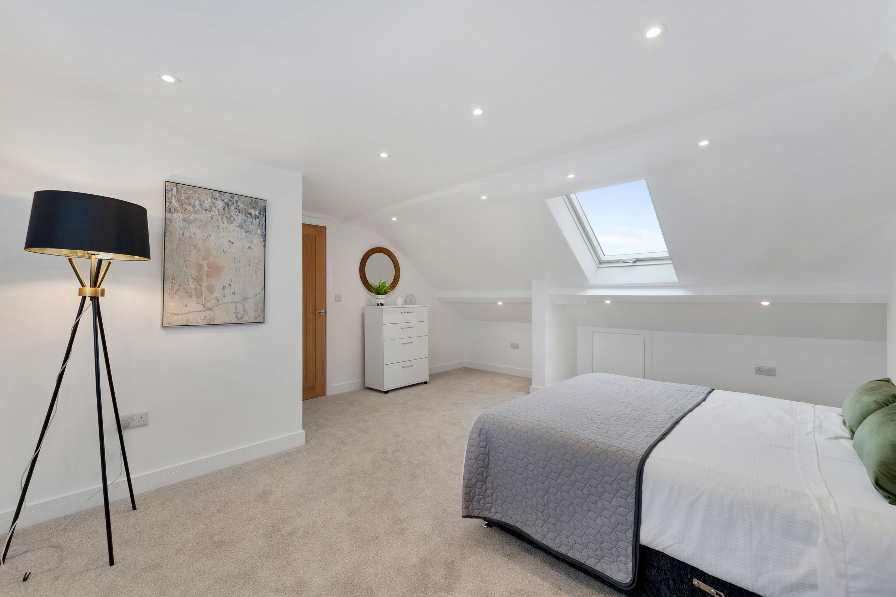
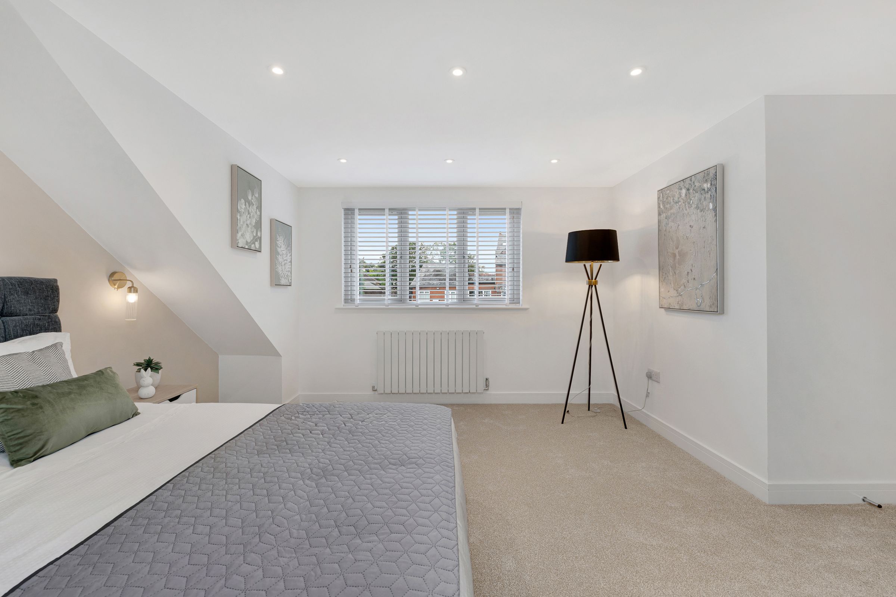
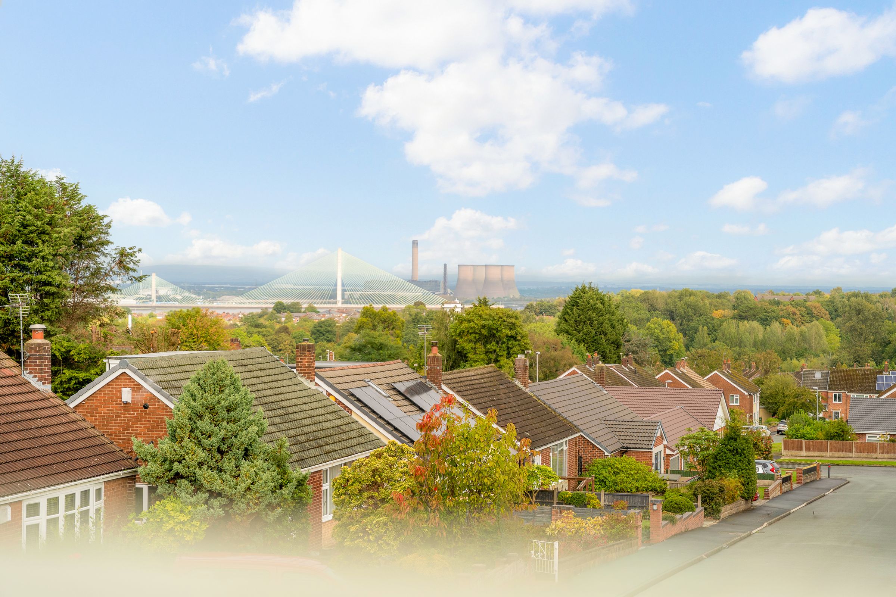
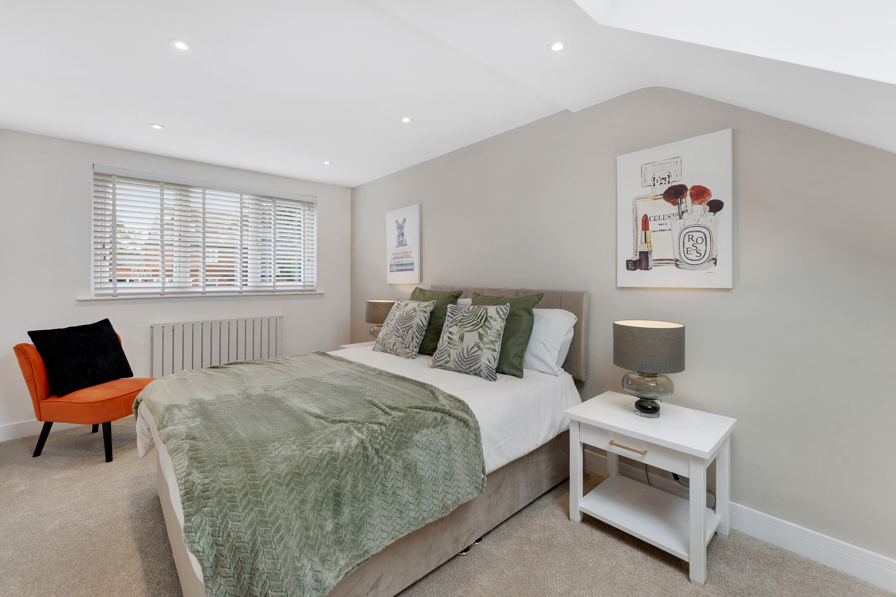
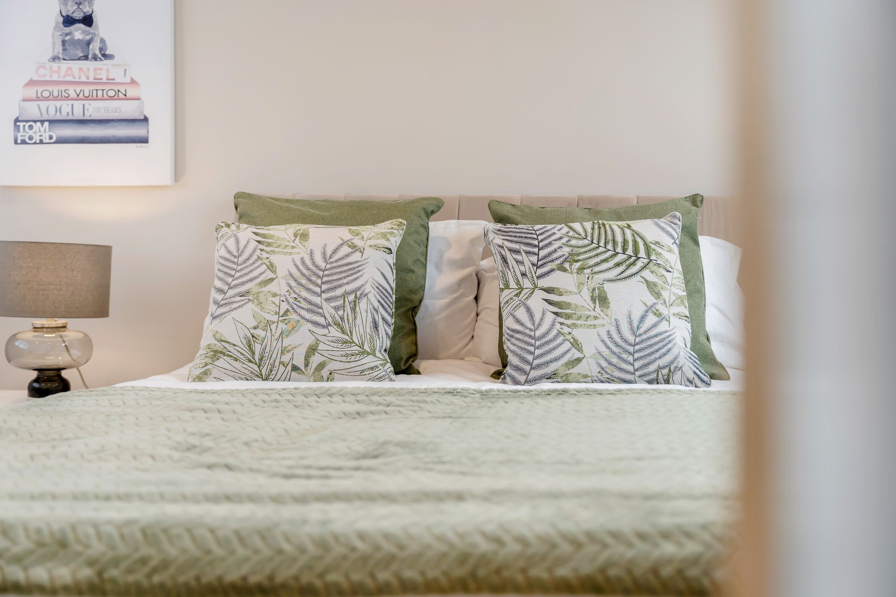
A beautifully presented and exceptionally spacious bedroom, finished in a calm contemporary palette. The room features distinctive sloping ceilings and architectural angles, complemented by a large rooflight and a further window with fitted blinds, allowing an abundance of natural light into the space. Soft carpeting and neutral décor create a warm and relaxing atmosphere, while recessed ceiling spotlights and wall lighting provide a modern finish. The generous proportions allow ample space for a substantial bed together with additional bedroom furniture, without compromising the open feel of the room. The roofline detailing adds character and visual interest, while the combination of natural light, modern finishes and generous floor space creates an impressive and comfortable principal bedroom retreat. There is practical under eves storage with lighting and the sky light offers far reaching views.
Bedroom 3
8' 6" x 16' 0" (2.59m x 4.88m)
This bright and spacious bedroom has a clean, modern finish with soft neutral décor throughout. The room benefits from a large roof window offering far reaching views as well as a separate window, allowing plenty of natural light to fill the space. The sloping ceiling adds character, while recessed spotlights provide excellent evening lighting. Neutral carpeting, white walls and a warm-toned feature wall create a calm and versatile setting. A wooden internal door, radiator and useful low-level eaves storage complete the room, offering a practical space that could comfortably accommodate a double bed and additional bedroom furniture.
First Floor Bathroom
6' 4" x 5' 2" (1.93m x 1.58m)
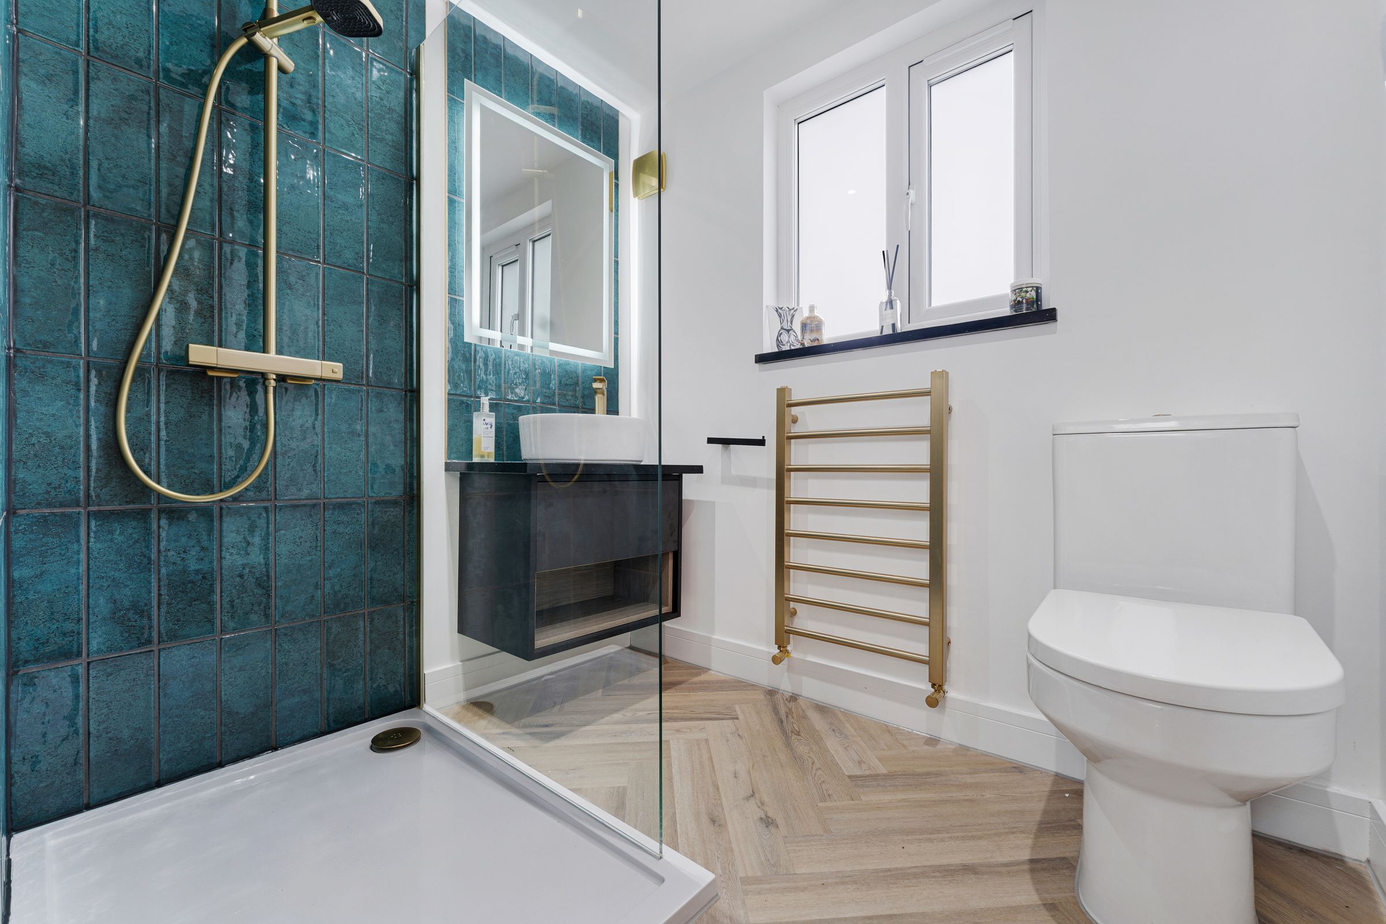
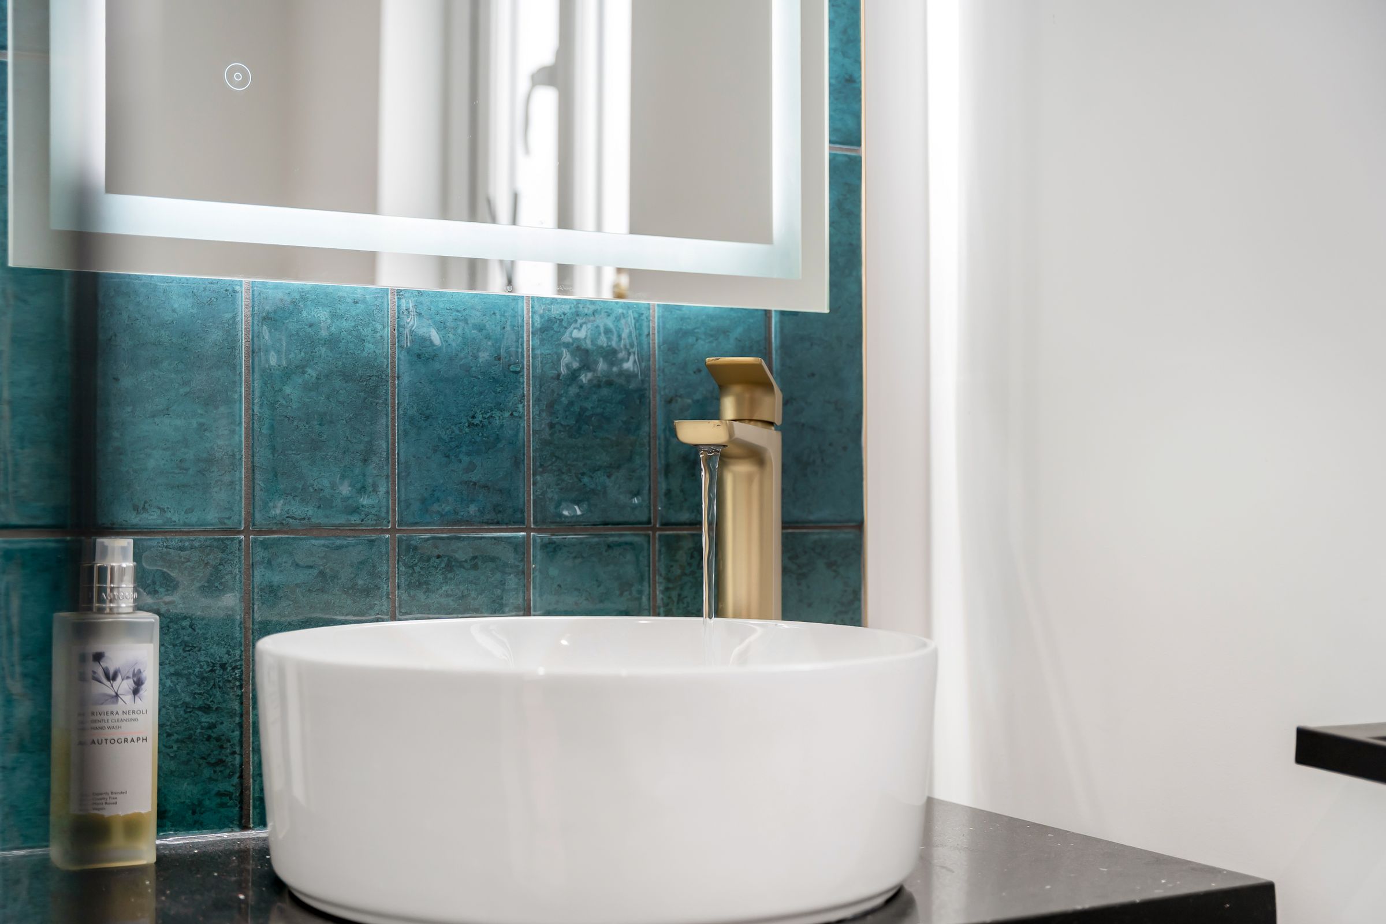
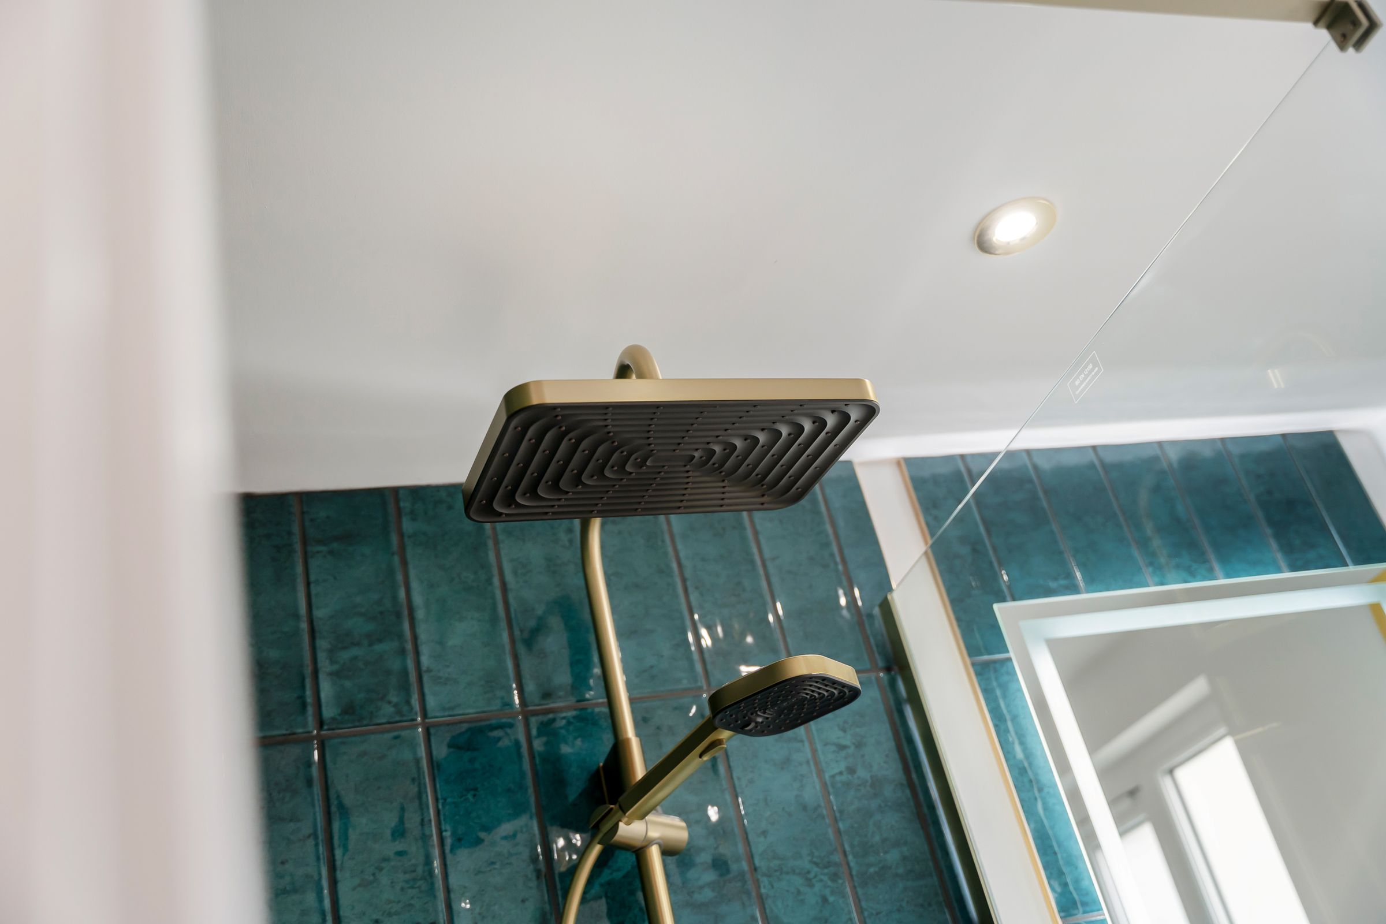
This stylish shower room has been finished to a high standard with a sleek, contemporary design. It features a walk-in shower with striking cyan tiled walls and elegant gold effect fittings, creating a bold and modern focal point. The room also includes a modern wall-mounted vanity unit with a countertop basin, a gold effect tap, and an illuminated mirror above. A white WC, heated towel rail, and frosted window add both practicality and comfort, while the wood effect herringbone flooring and crisp white walls complete the clean, sophisticated look. Overall, it is a beautifully presented bathroom with a luxurious, modern feel.
Ground Floor Bathroom
5' 11" x 7' 5" (1.81m x 2.25m)
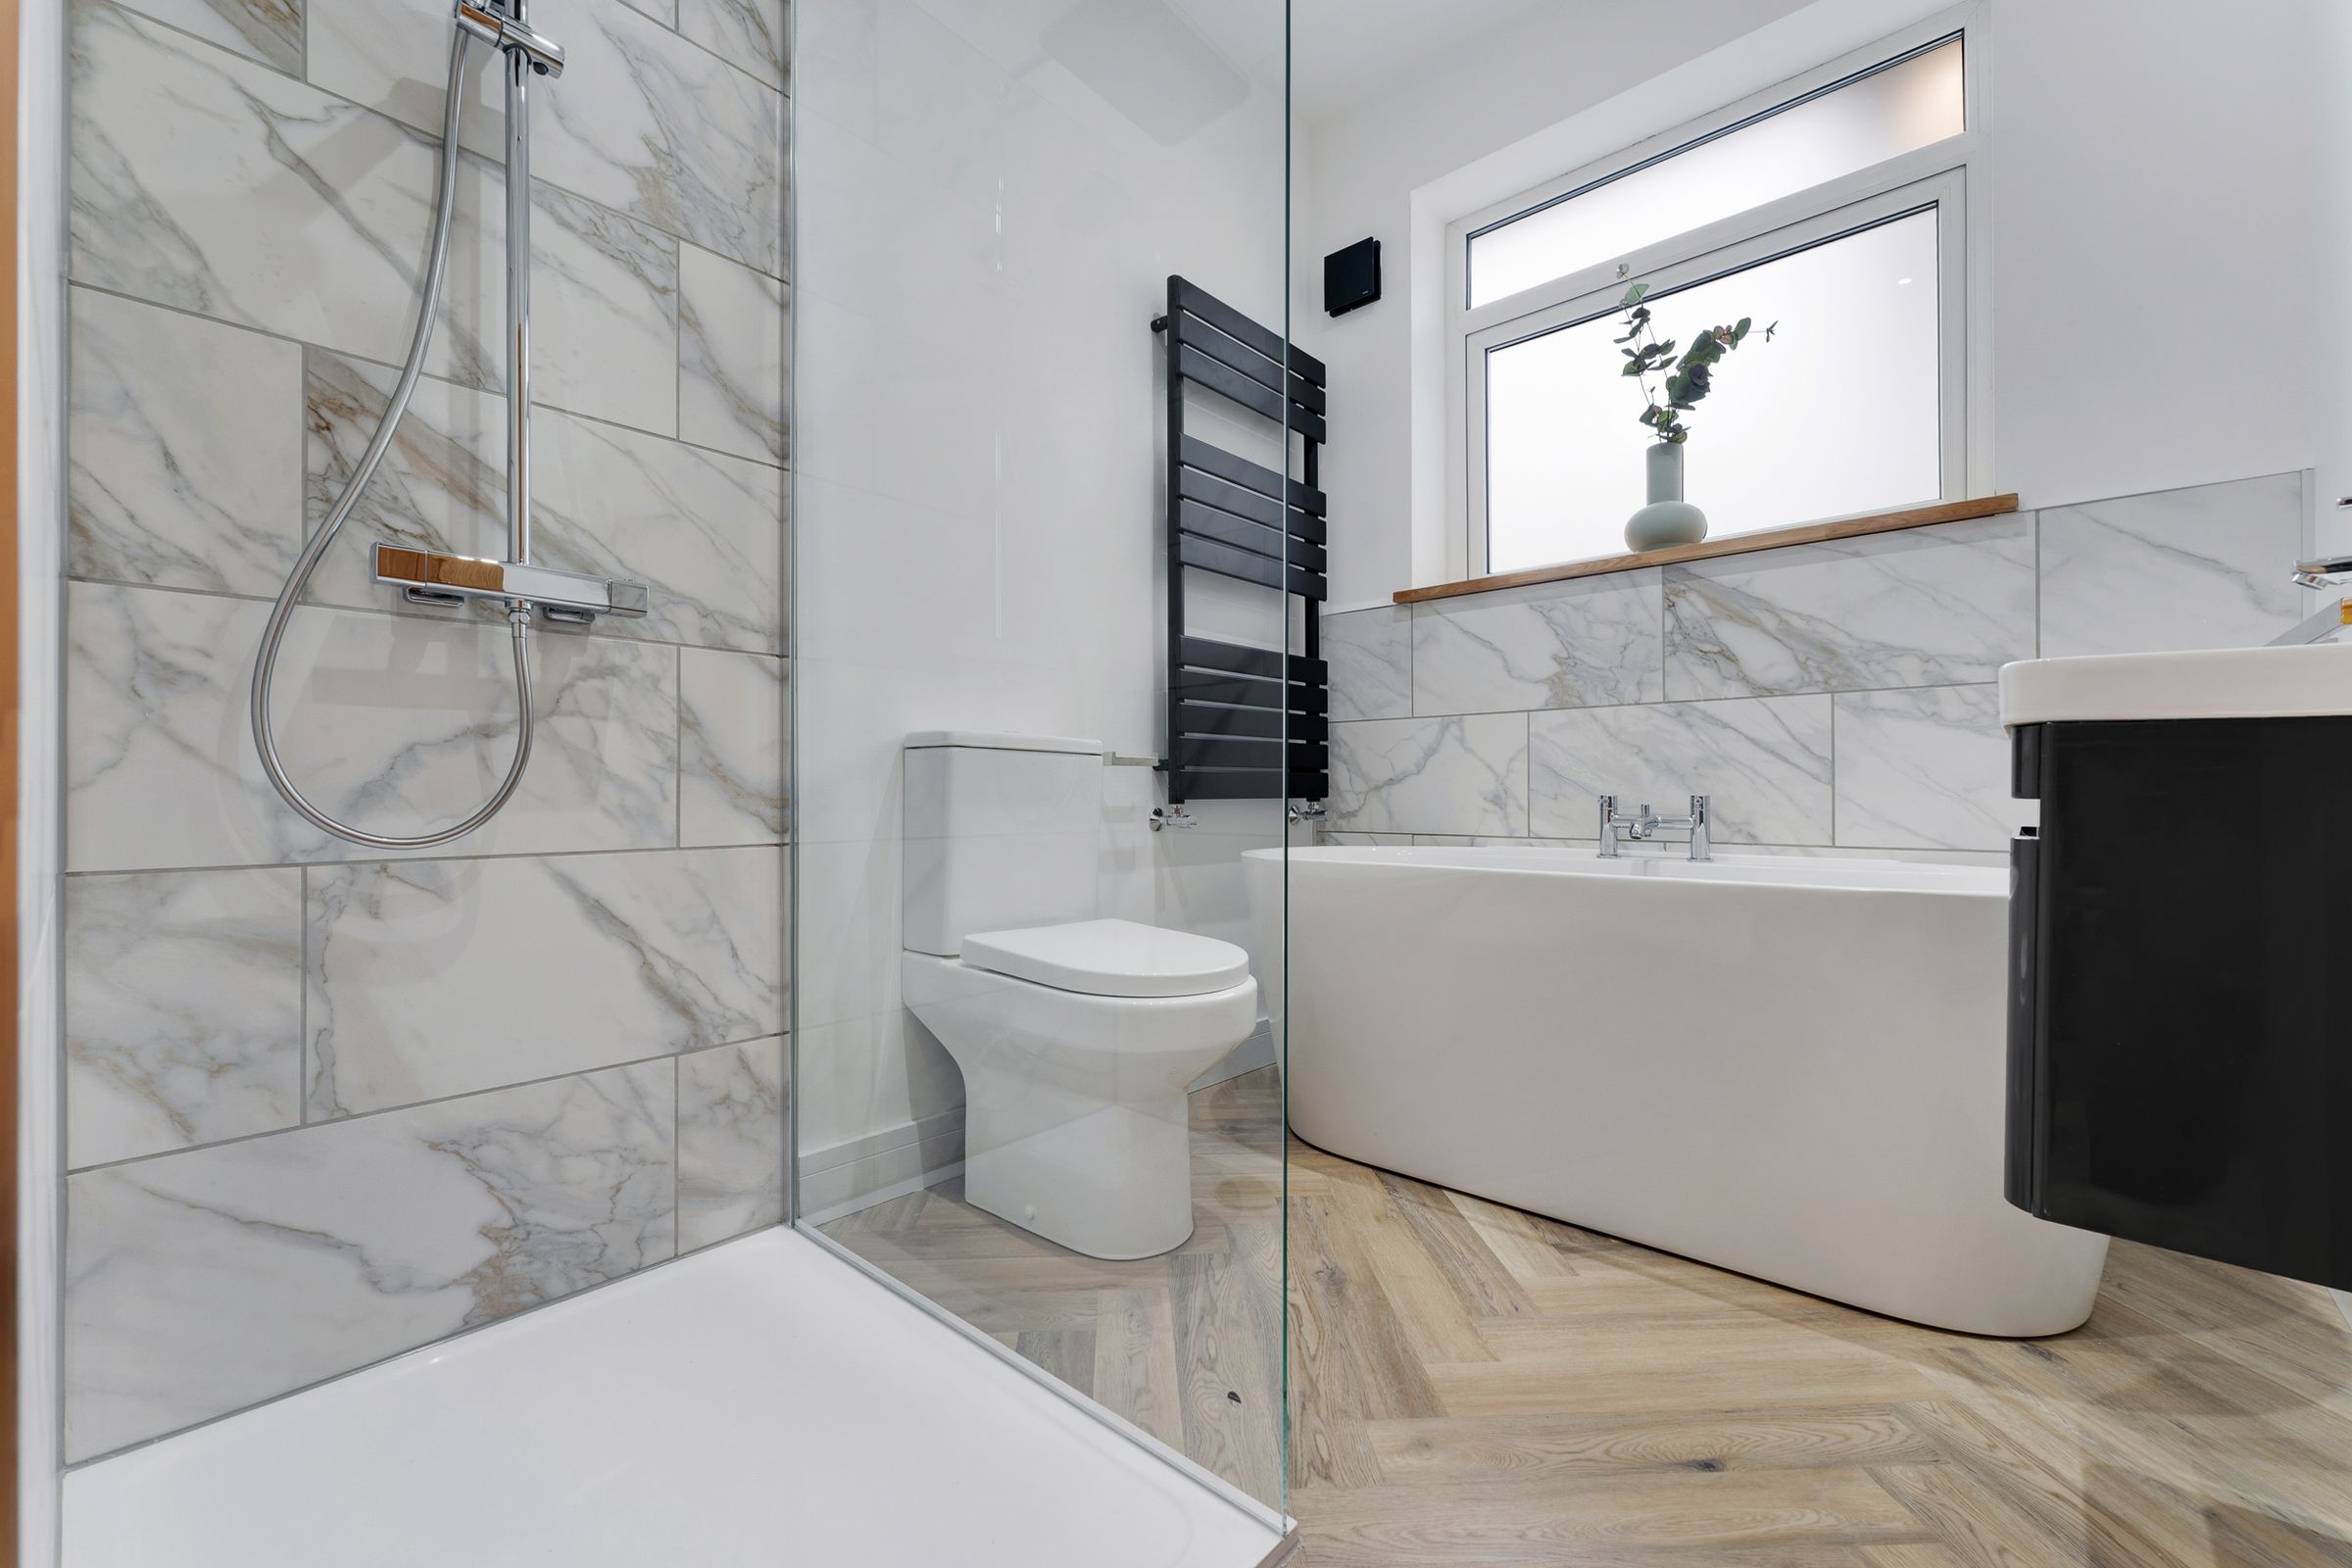
This beautifully finished ground floor bathroom offers a stylish and contemporary design with a luxurious feel. The room features a spacious walk in shower with a clear glass screen and elegant marble effect wall tiles, alongside a modern freestanding bath positioned beneath the window. A sleek WC, dark heated towel rail and modern vanity unit provide practical everyday functionality, while chrome fittings add a polished finish. The wood effect herringbone flooring brings warmth to the space and complements the crisp white walls and marble style tiling. Natural light from the frosted window helps create a bright, relaxing atmosphere throughout.