Like the look of this property?
We would love to hear from you and arrange a viewing of this property. Get in touch now!
Looking to sell a property?
You can get a free online or in person valuation.
Property features
PARKING
TWO BEDROOMS
HALTON VILLAGE
NO CHAIN
TWO RECEPTIONS
CELLER
About this property
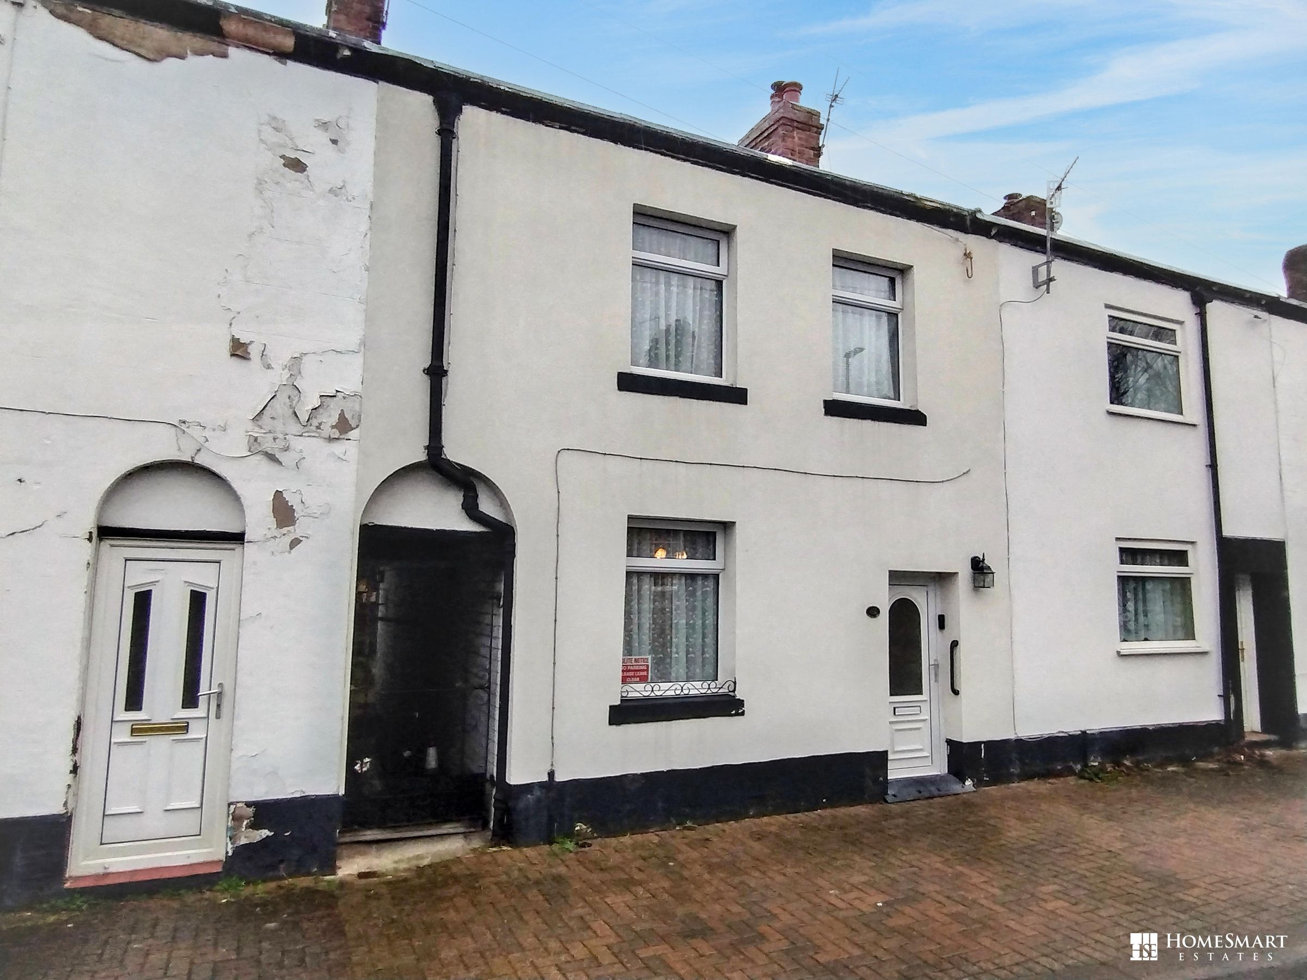
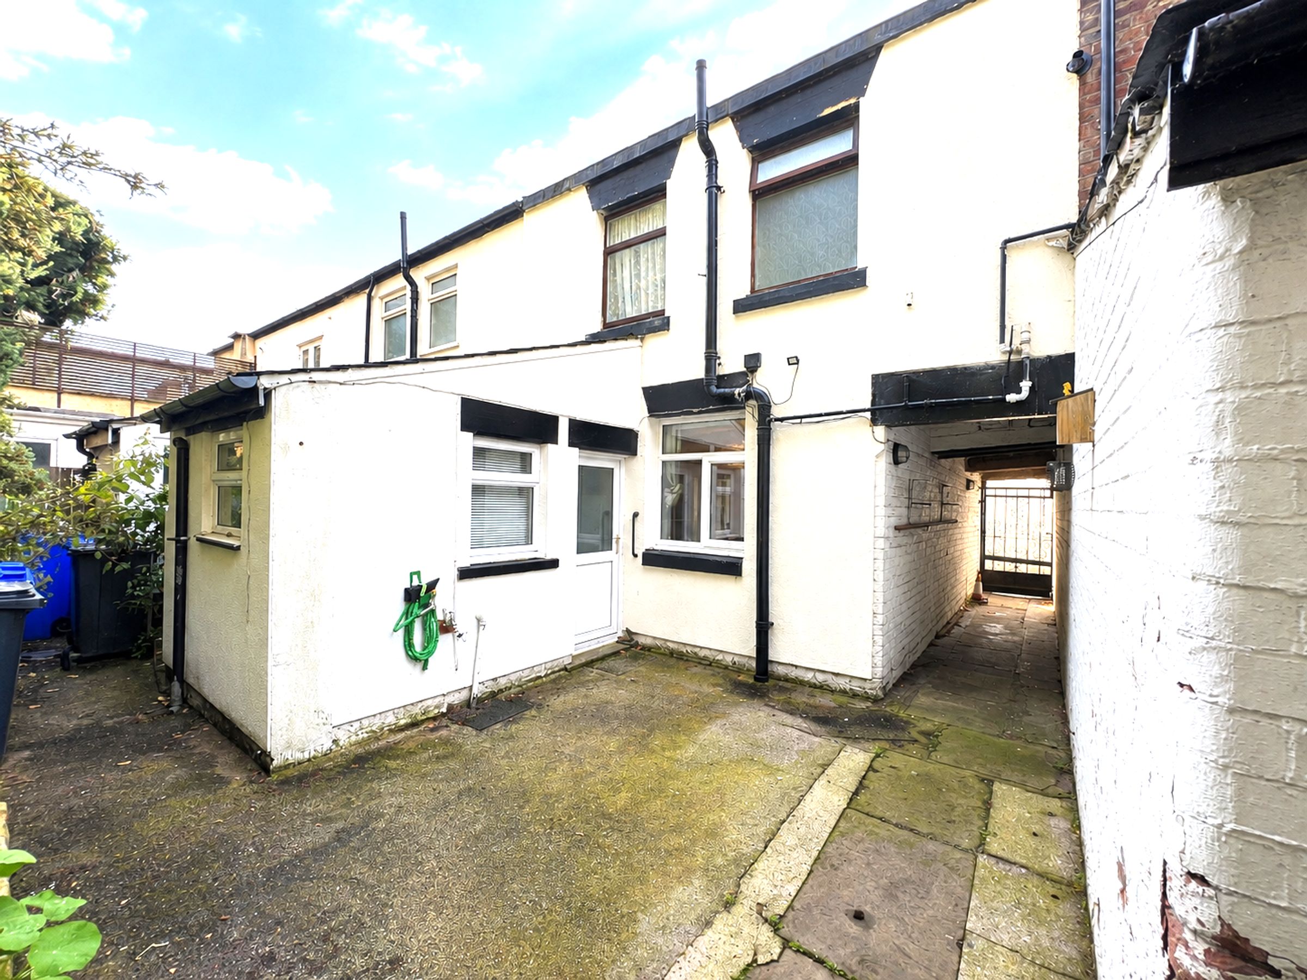
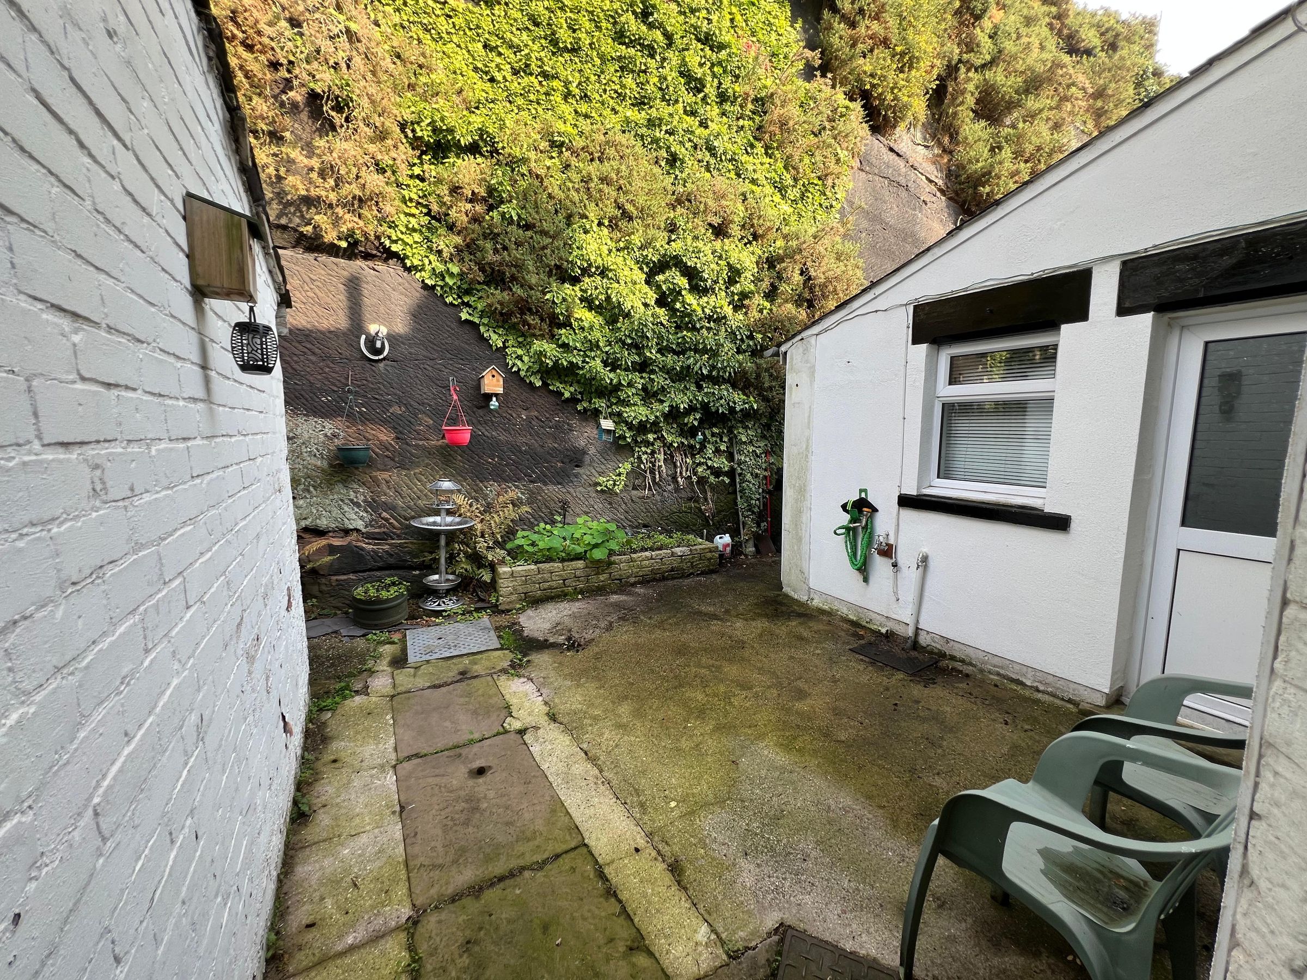
This attractive mid-terraced house is currently undergoing renovation works it offers two well-proportioned bedrooms, including a walk-in wardrobe / dressing room, a family bathroom, and two inviting reception rooms. The property also benefits from a cellar, making it an ideal choice for couples, small families, or professionals seeking a comfortable and versatile home. Off-road parking is available directly at the front of the property, providing convenient access and added peace of mind. The front façade is simple and presents ample potential for personalisation. To the rear, a private outdoor seating area offers a cosy space for relaxation. The low-maintenance concrete surface ensures easy upkeep, while the white-painted exterior with contrasting black trim adds a stylish touch.
Key details
Broadband: up to 10000mbps
Parking: Off street
689ft2 floor area
753ft2 plot size
Freehold
Council tax band B
Local authority: Halton Borough Council
Additional information
- Is in a conservation area
- No
- Is a listed property
- No
- Public rights of way
- Yes
- Construction materials
- Brick and block


Near the property
Rooms and dimensions
Lounge
10' 7" x 15' 0" (3.22m x 4.57m)
Dining Room
10' 11" x 15' 2" (3.34m x 4.62m)
Kitchen
10' 8" x 6' 6" (3.24m x 1.97m)
Bedroom 1
11' 0" x 13' 5" (3.35m x 4.09m)
Double glazed window to the front, doorway to the office/ bedroom and fitted carpet.
Bedroom 2
11' 2" x 9' 6" (3.40m x 2.89m)
Double glazed window to the rear, fitted carpet.
Dressing Room
14' 1" x 6' 2" (4.30m x 1.89m)
Double glazed window to the front, built in storage and shelving, fitted carpet. Office/ Dressing Room.
Shower Room
8' 9" x 10' 0" (2.67m x 3.05m)
Double glazed window to the rear, white low level w/c and wash hand basin. Shower and shower cubicle and wall mount combination boiler.
Cellar
9' 1" x 10' 11" (2.76m x 3.32m)