

Like the look of this property?
We would love to hear from you and arrange a viewing of this property. Get in touch now!
Looking to sell a property?
You can get a free online or in person valuation.
Property features
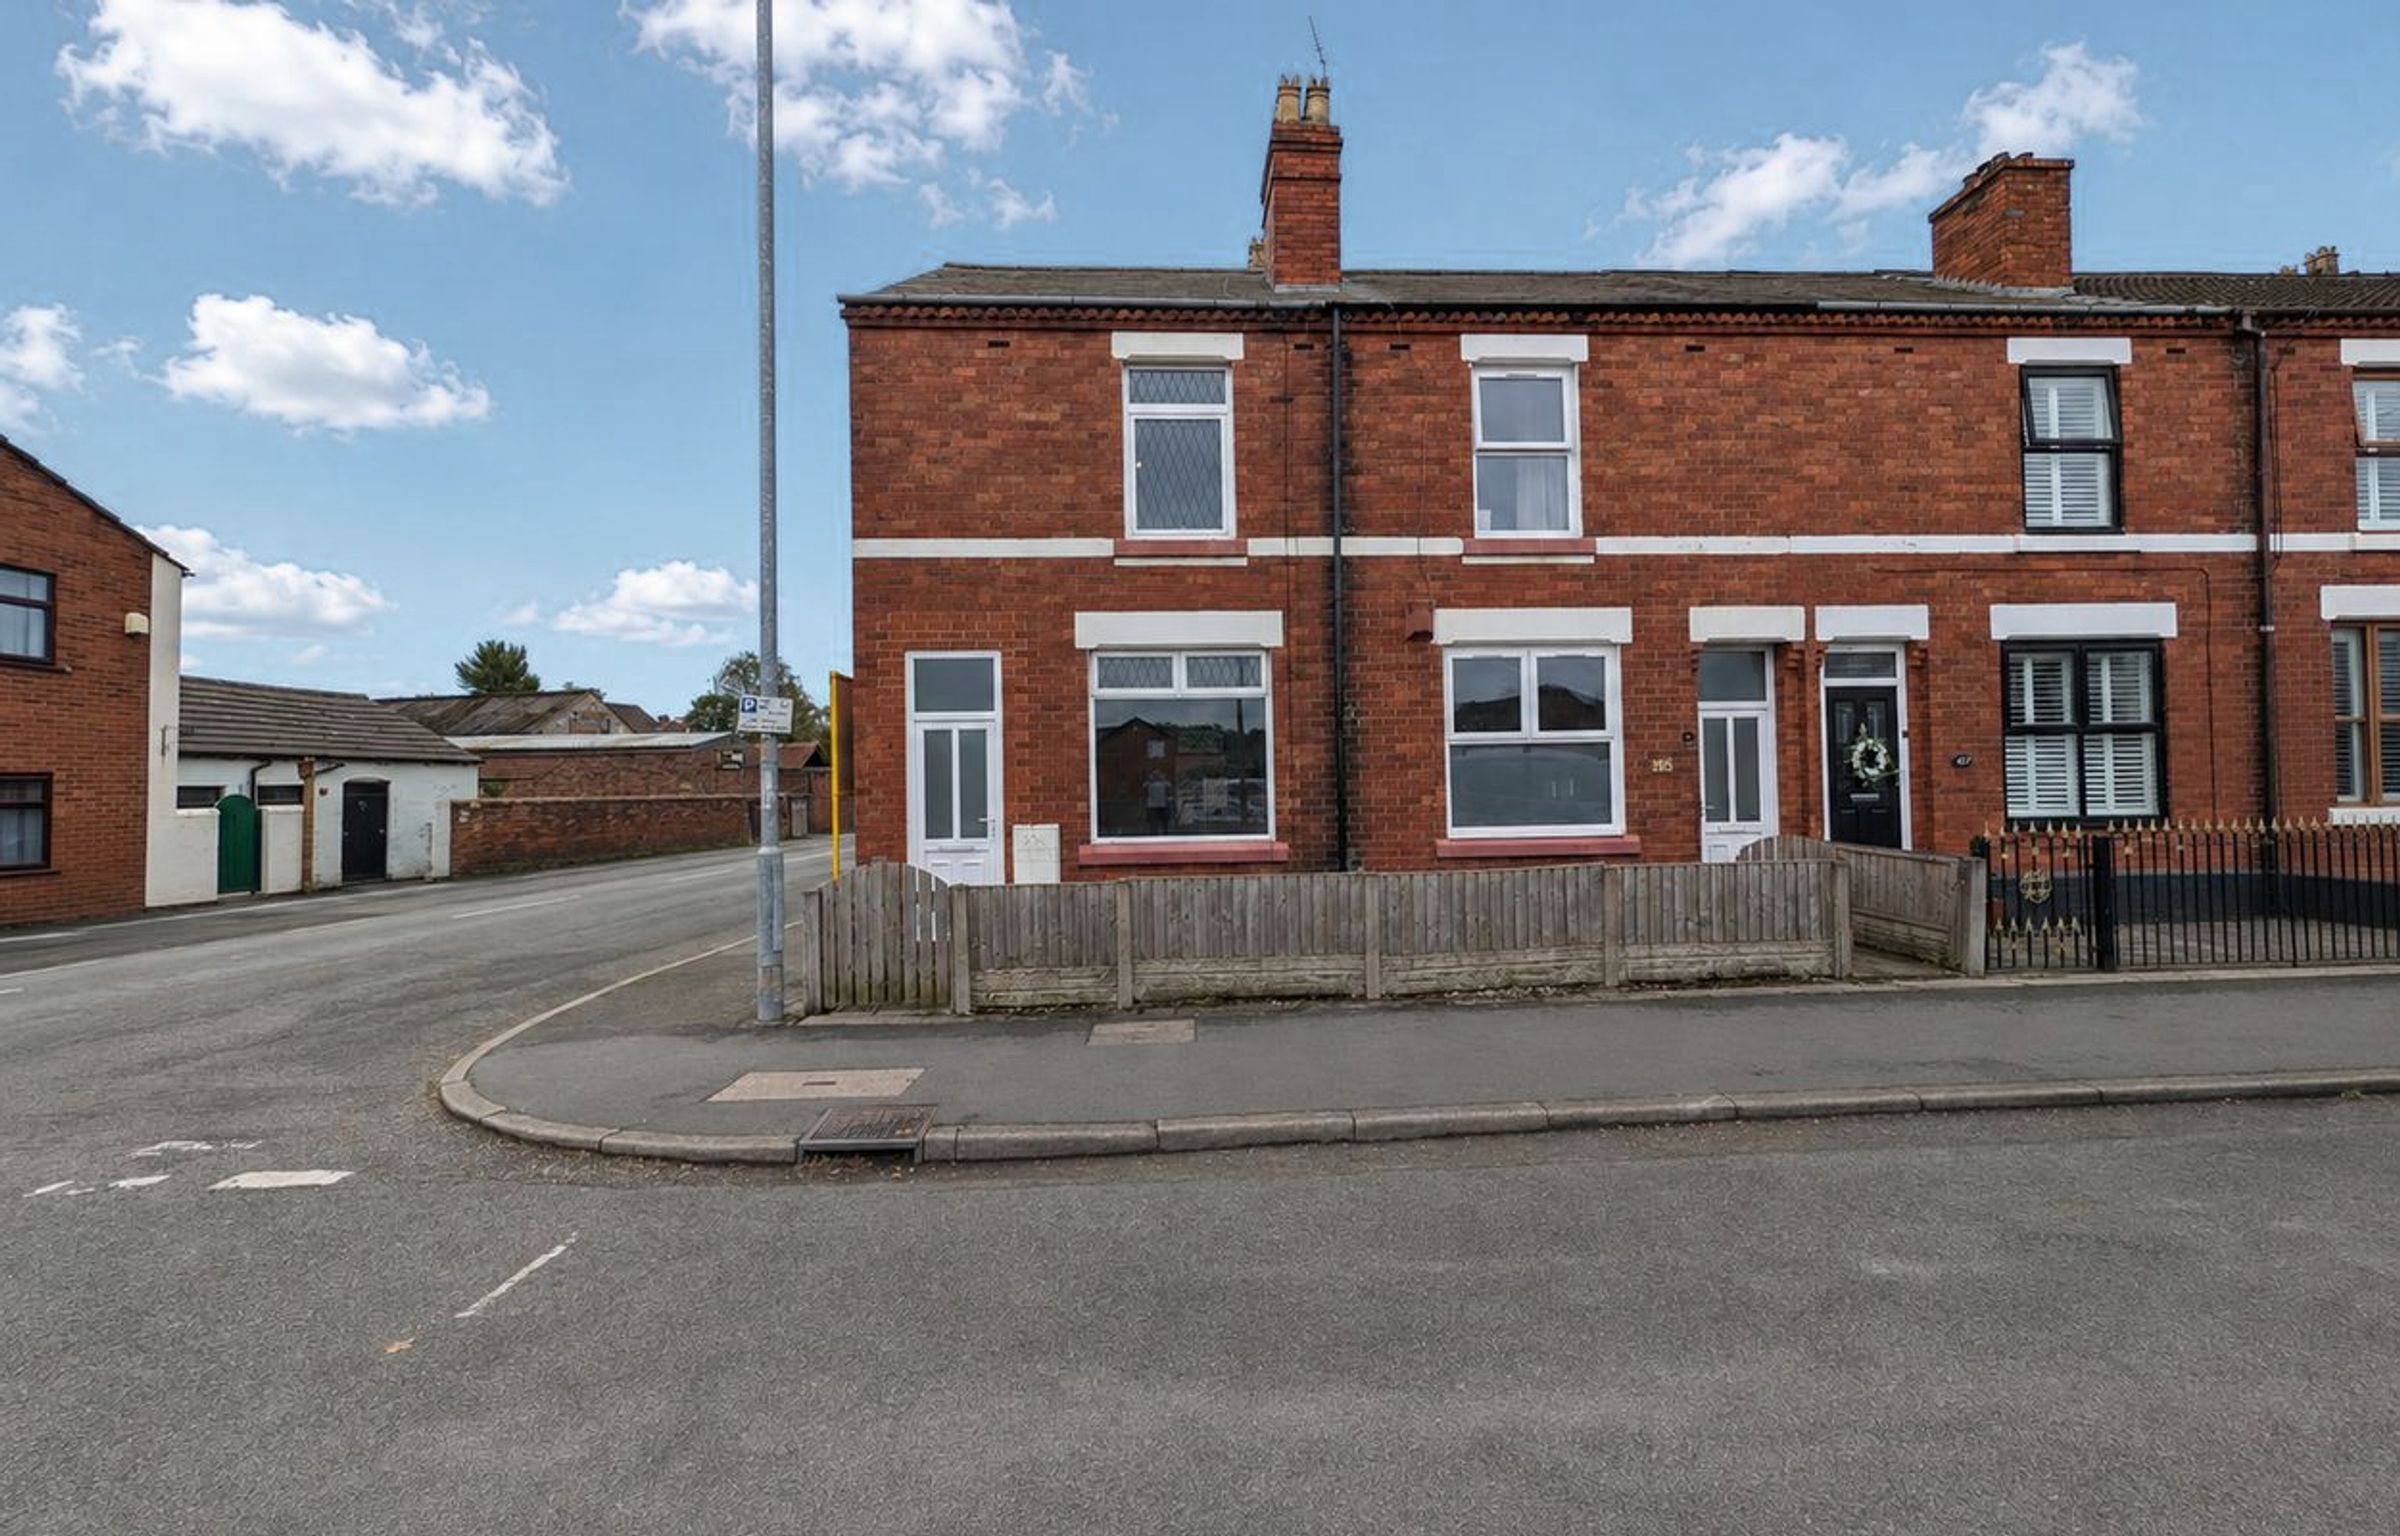
End of terrace position
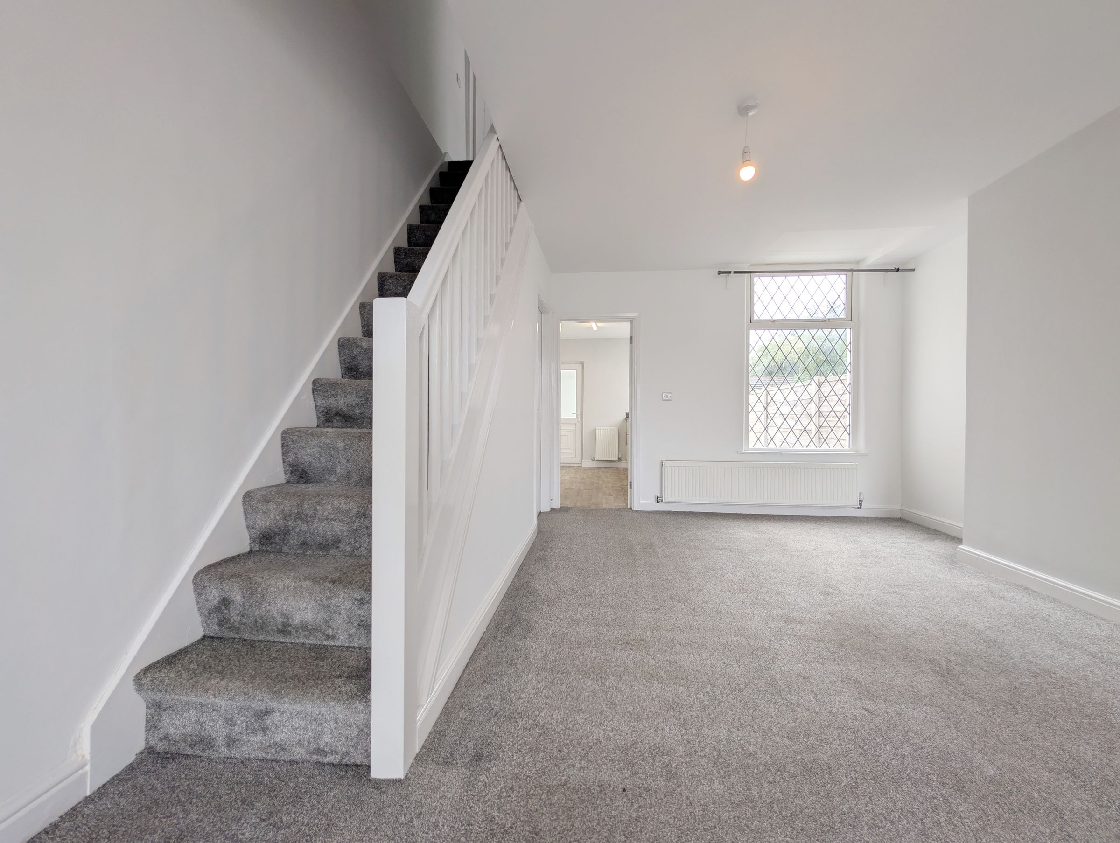
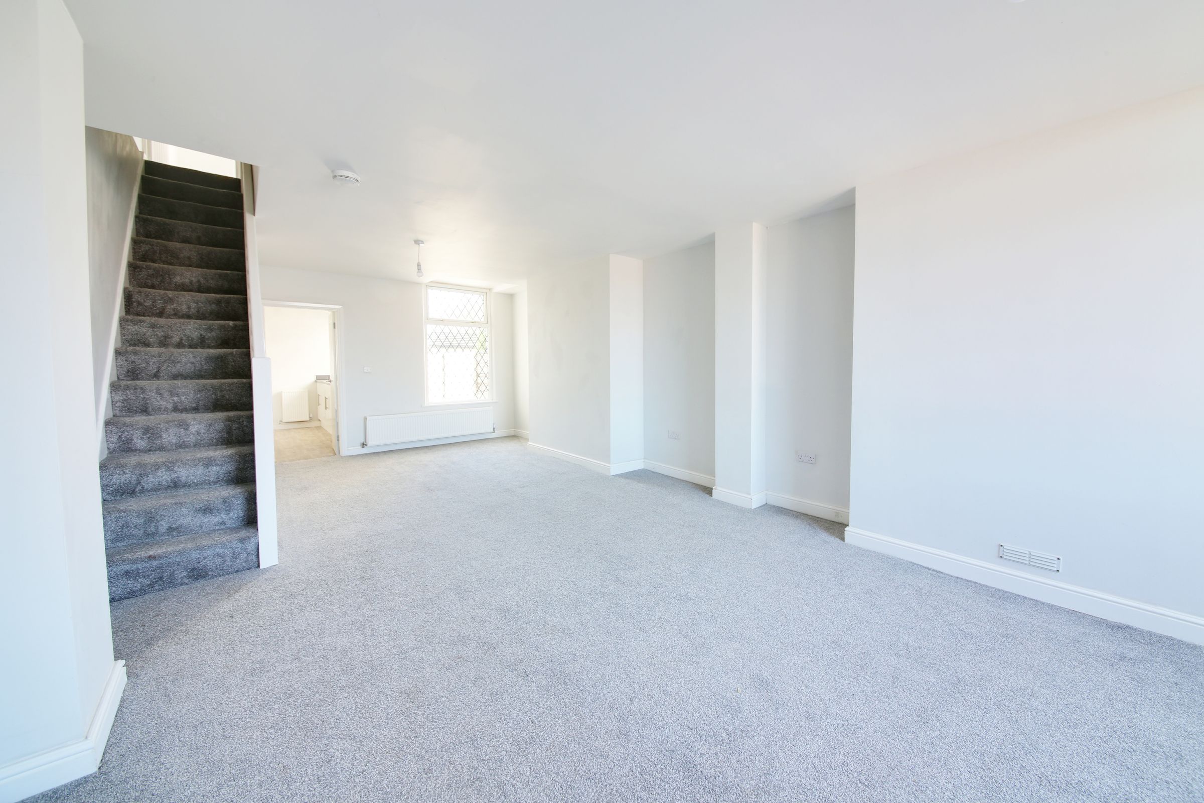
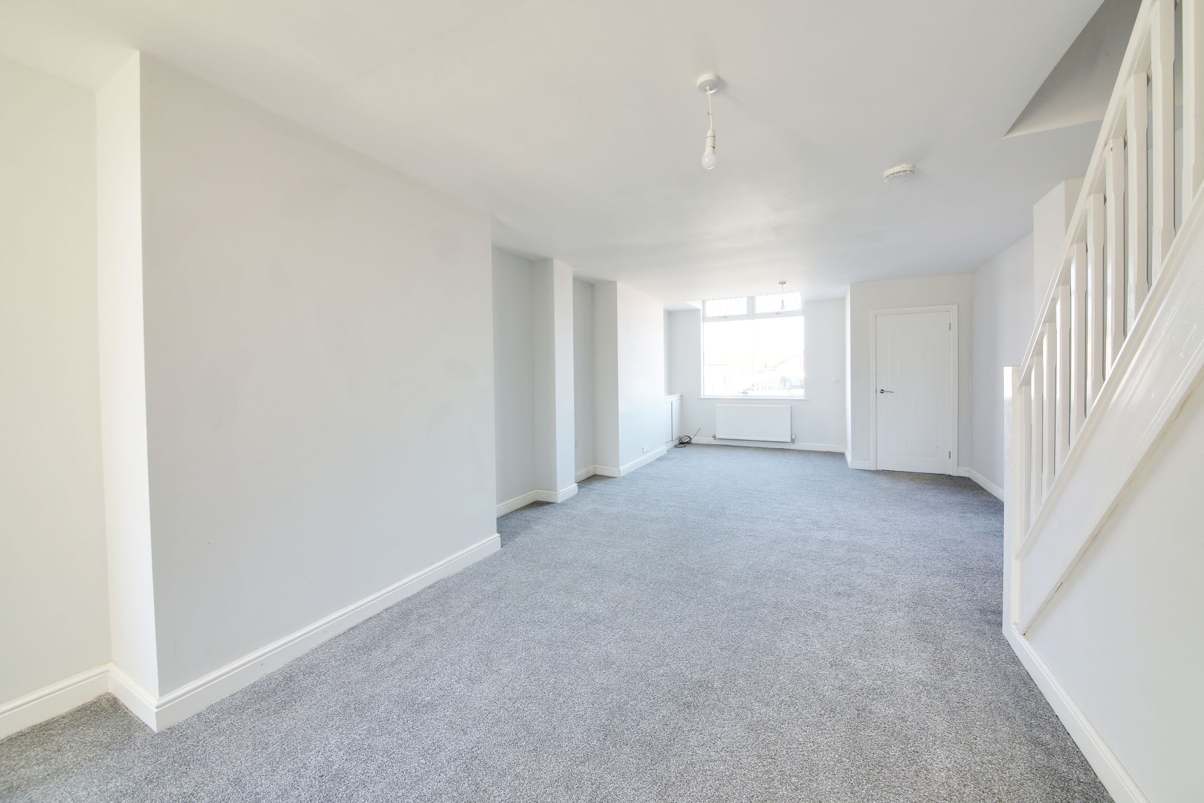
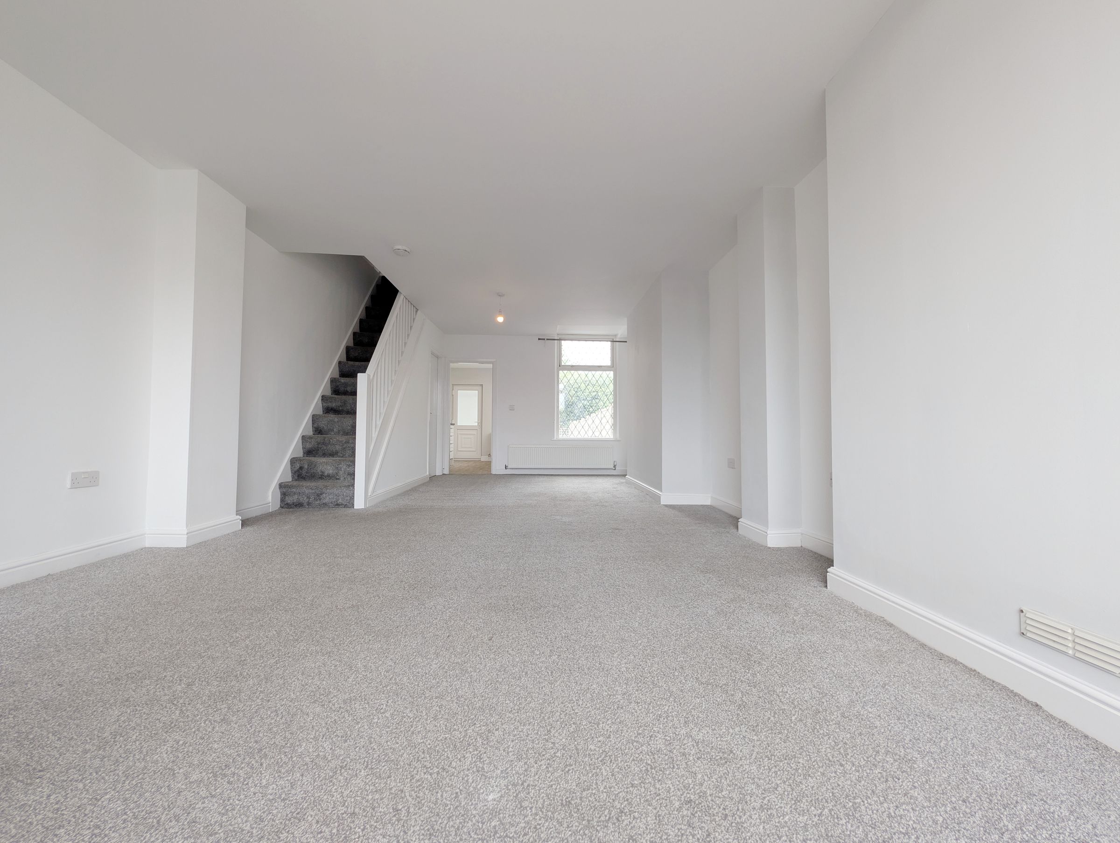
Modern open plan lounge diner
Large windows throughout (abundant natural light)
Fresh neutral decor and new carpeting
Close to Hough Green station
About this property
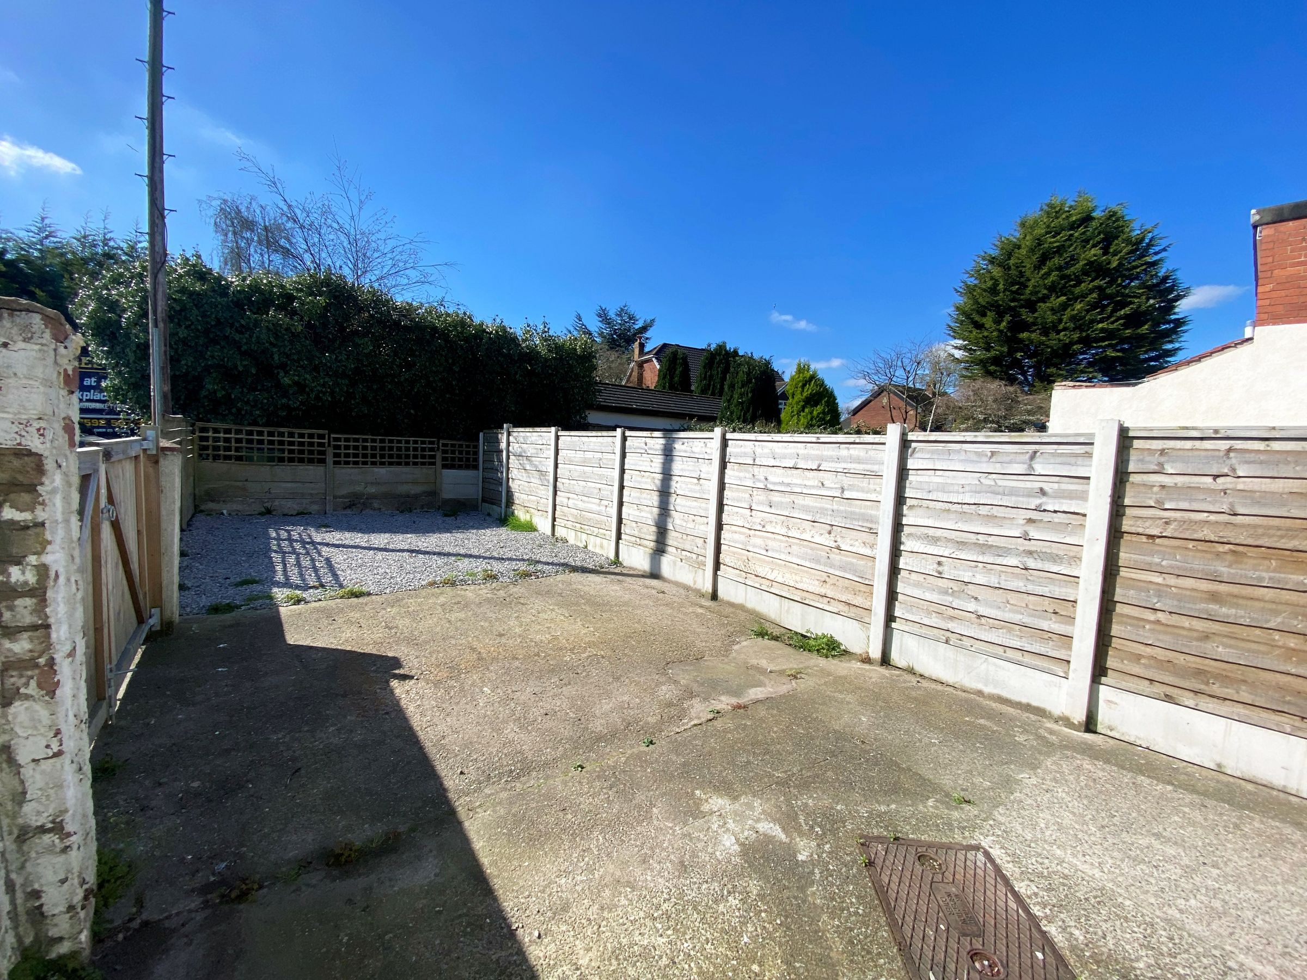
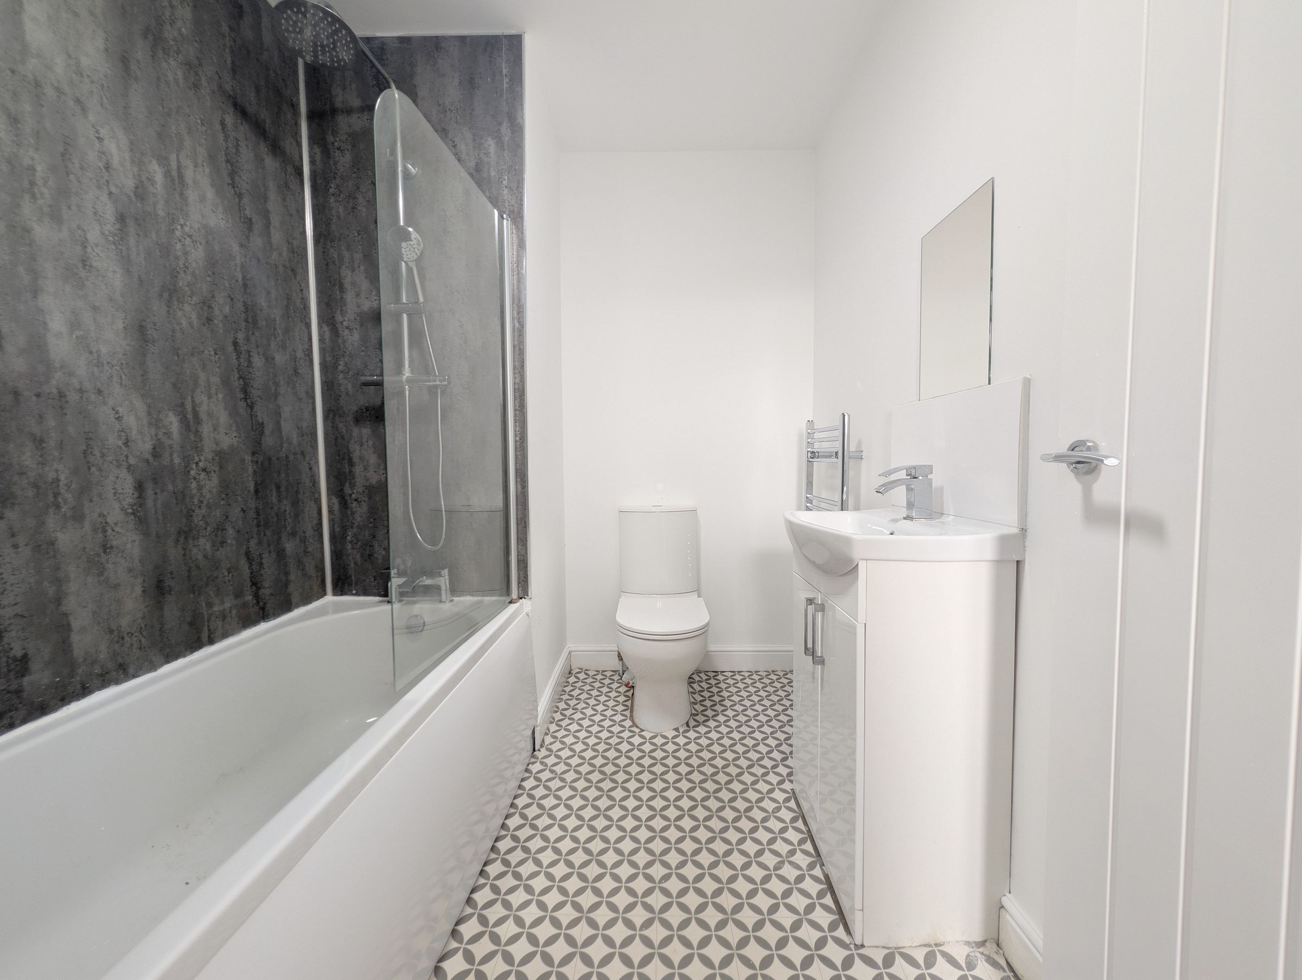
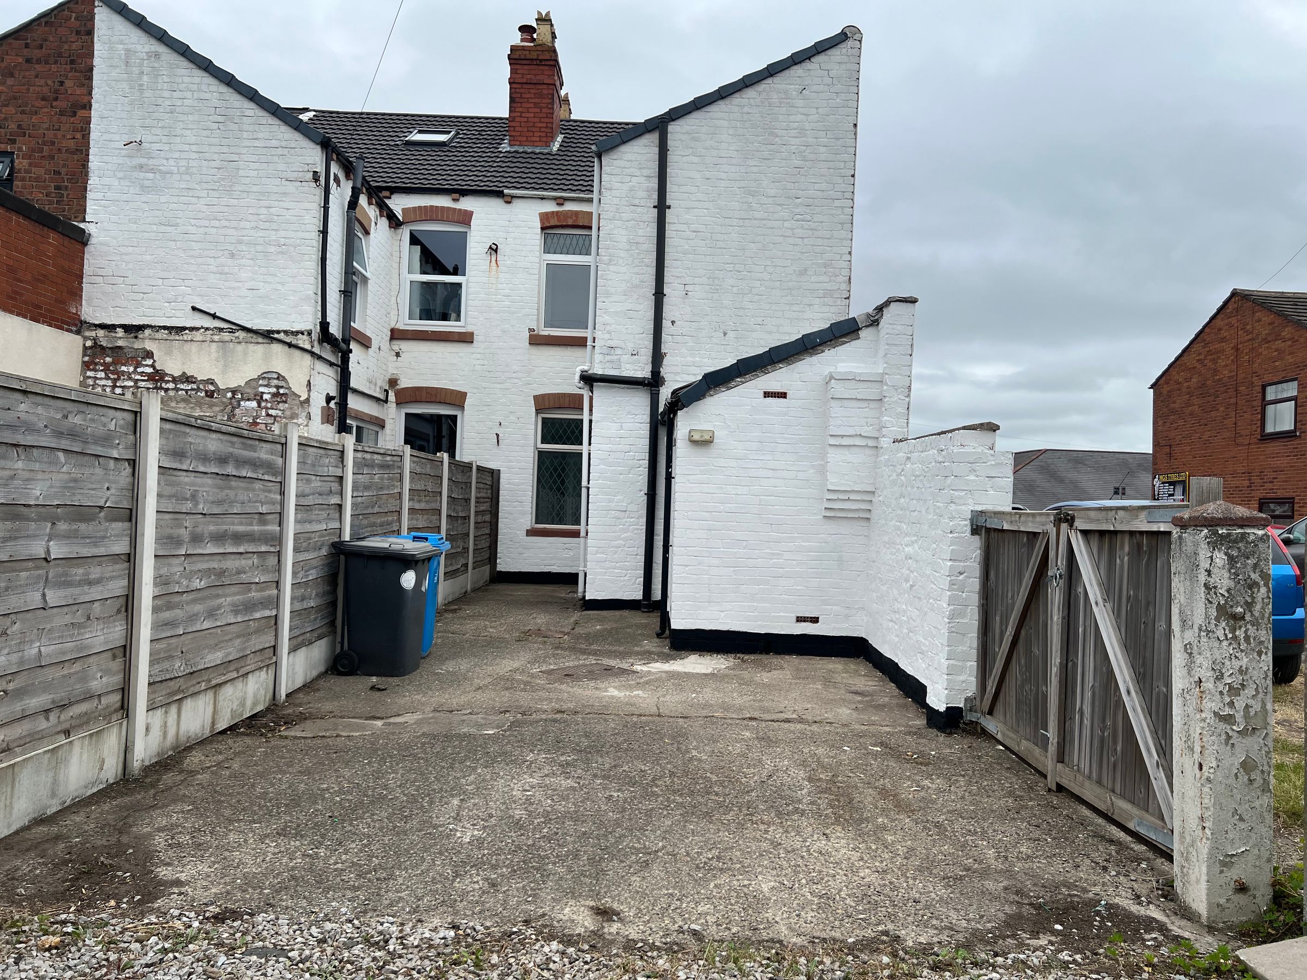
The property boasts two contemporary bathrooms, each finished to a high standard with modern fixtures. One bathroom features a walk-in shower with a glass screen, heated towel rail, and elegant patterned floor tiles, while the other offers a stylish shower over bath, contemporary wall tiling, and geometric flooring for a touch of modern flair. Additional comforts include radiator heating throughout and double-glazed windows that provide excellent insulation and a peaceful atmosphere. Outside, the home benefits from a secure, spacious off-road parking area with gated access and sturdy fencing, ensuring privacy and convenience for multiple vehicles. The gravelled section offers extra parking or could be adapted for other outdoor uses. The garden, visible from several bright rooms, creates an appealing outlook and adds valuable outdoor space for relaxation or play. With its private entrance, fresh interior updates, and a thoughtful combination of period features and contemporary design, this end-terrace property delivers both style and substance - an ideal choice for discerning buyers or tenants seeking comfort, convenience, and timeless appeal.
Key details
Broadband: up to 1000mbps
1152ft2 floor area
Freehold
Council tax band B
Local authority: Halton Borough Council
Additional information
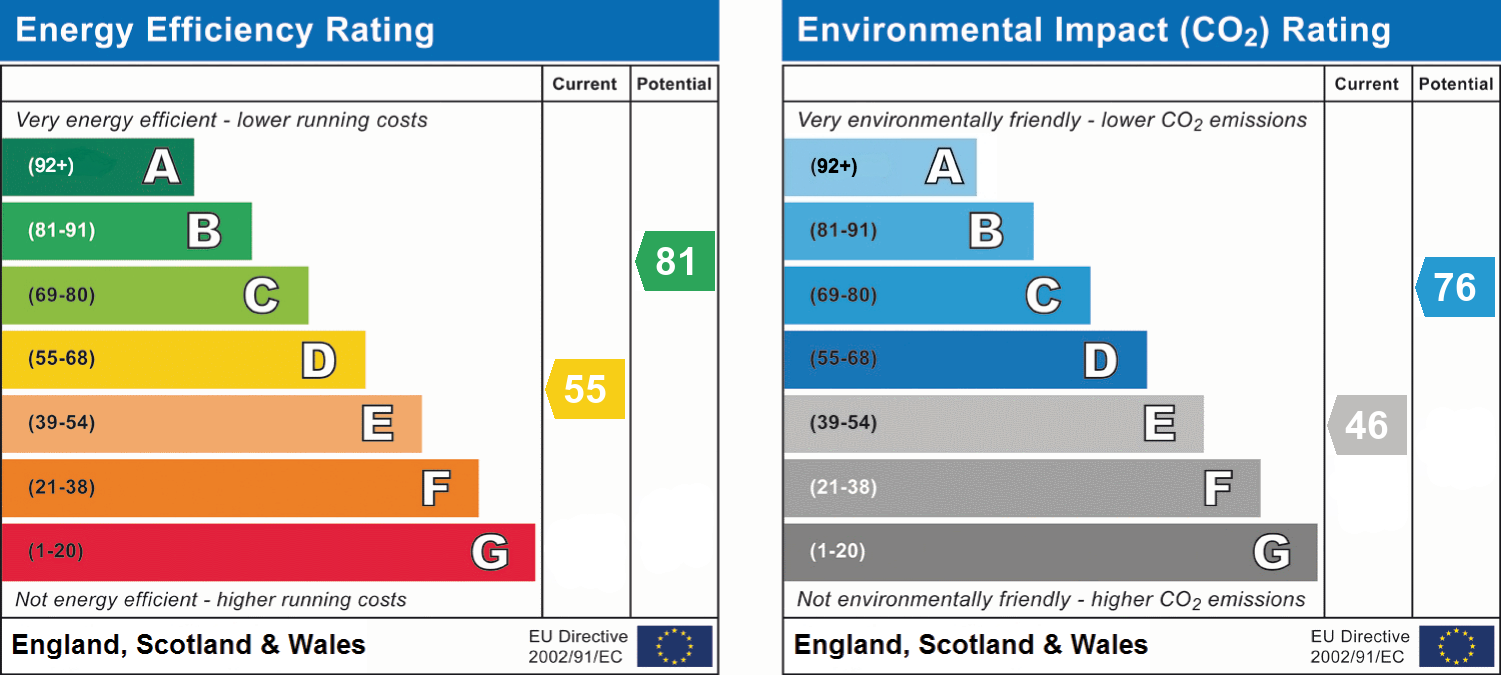
- Energy efficiency (current)
- D (55)
- Energy efficiency (potential)
- B (81)
- Environmental impact (current)
- E (46)
- Environmental impact (potential)
- C (76)
- Is in a conservation area
- No
- Is a listed property
- No
- Construction materials
- Brick and block


Near the property
Rooms and dimensions
Bathroom
7' 7" x 6' 2" (2.32m x 1.89m)
A modern and well-presented bathroom finished in a clean, neutral style. The room features a white three-piece suite comprising a panelled bath with an overhead shower and glass screen, a low-level WC and a wash hand basin with contemporary chrome fittings.
Wc
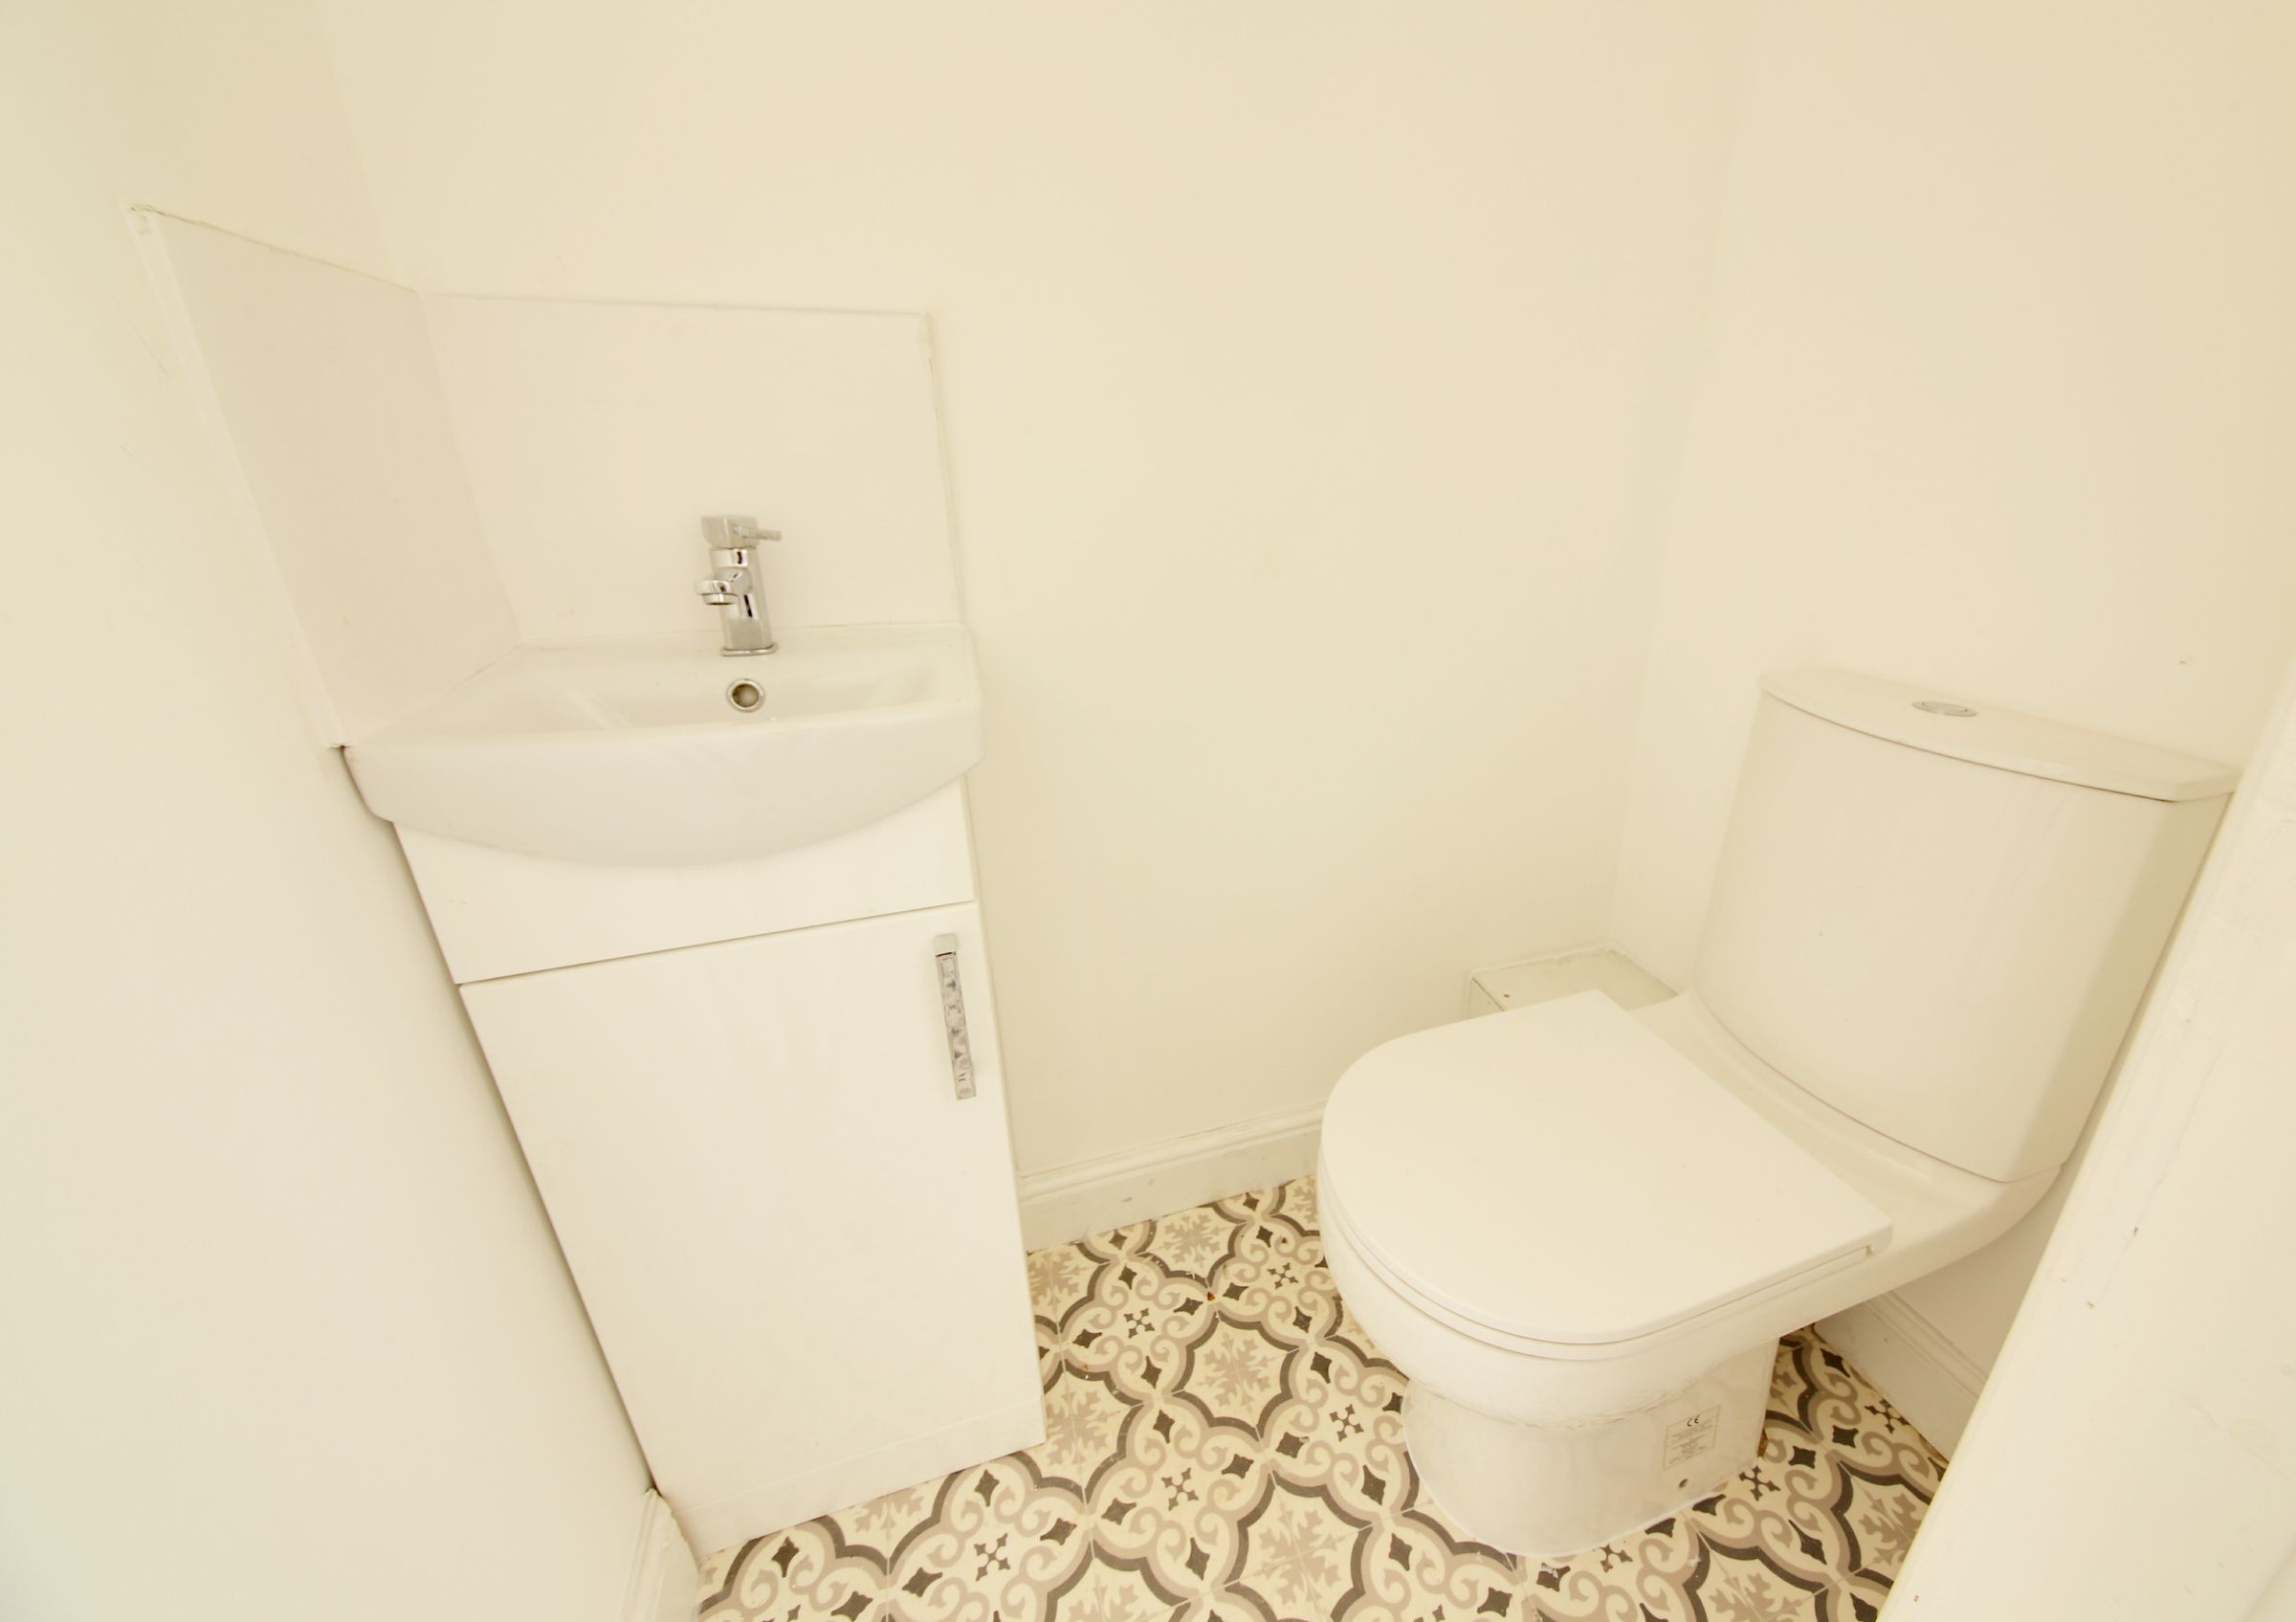
A compact and neatly presented WC finished in a light, neutral décor. The room is fitted with a white low-level toilet and a pedestal-style vanity unit with integrated wash basin and chrome mixer tap. Decorative patterned flooring adds character to the space, while the simple white finish creates a clean and practical appearance. Ideal as a convenient ground-floor cloakroom or additional WC.
Bedroom 3
11' 1" x 7' 9" (3.38m x 2.35m)
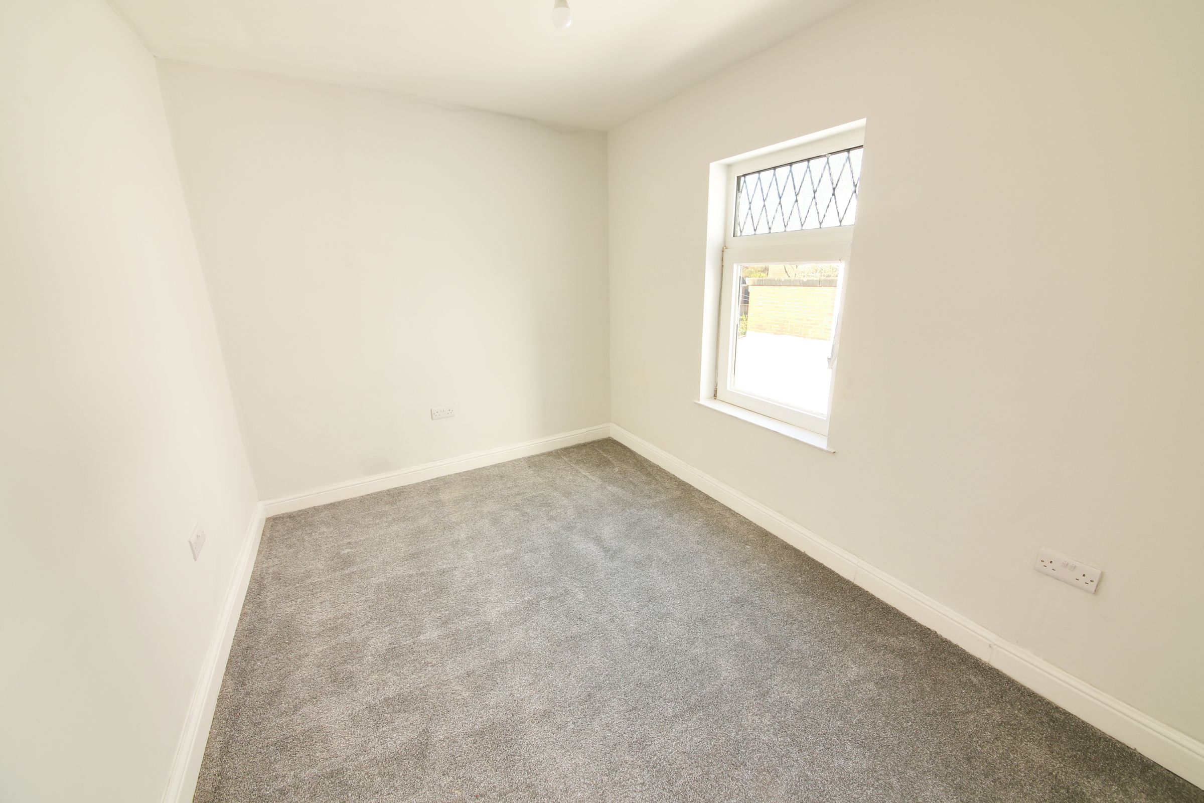
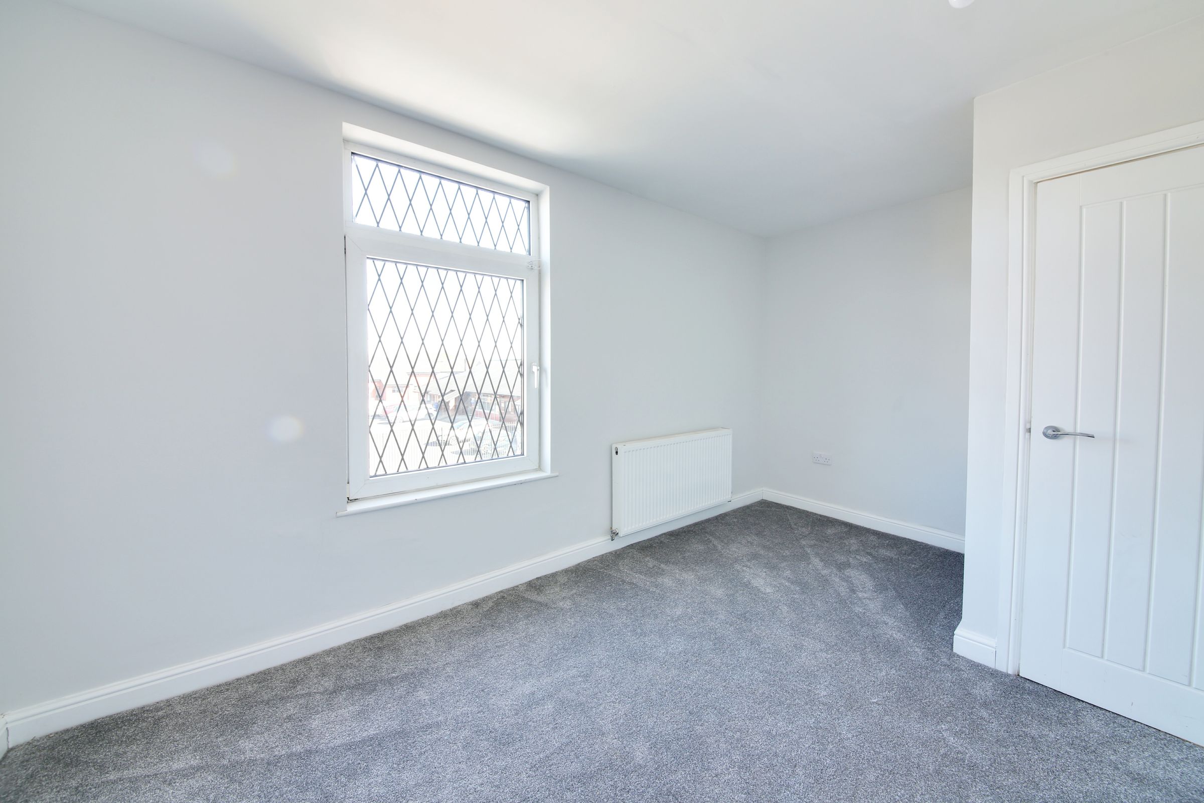
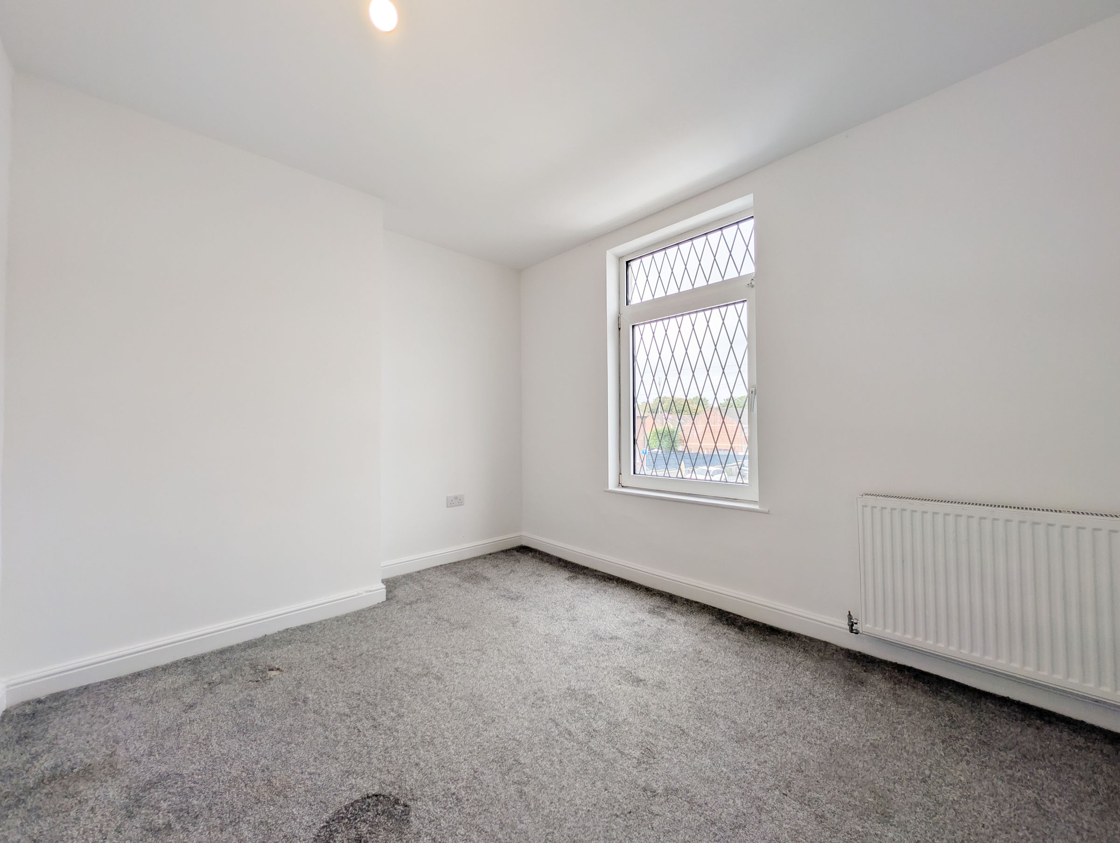
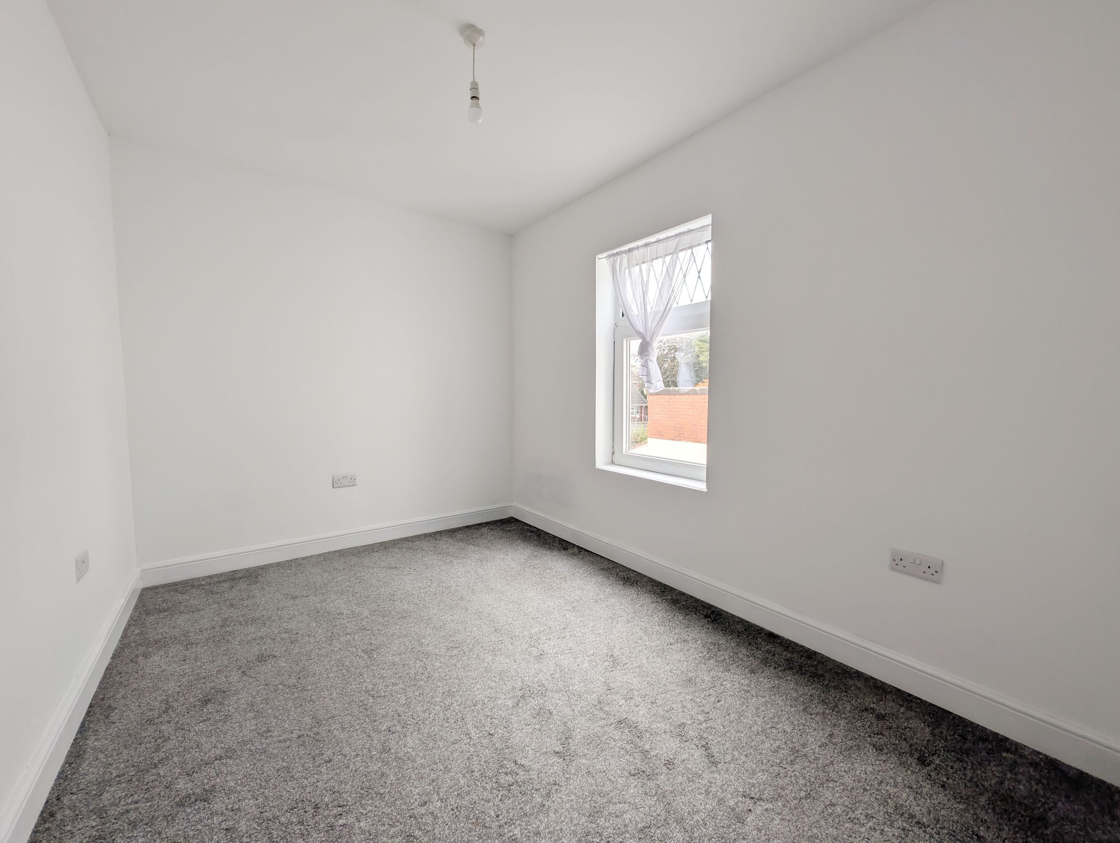
A well-proportioned and neatly presented room finished in a fresh, neutral décor, with white walls and soft grey carpeting throughout. A large window provides natural light and gives the space a bright, comfortable feel. The room offers a practical layout with ample floor space and conveniently positioned electrical sockets, making it well suited for use as a bedroom, home office.
Bedroom 4
7' 7" x 7' 7" (2.31m x 2.31m)
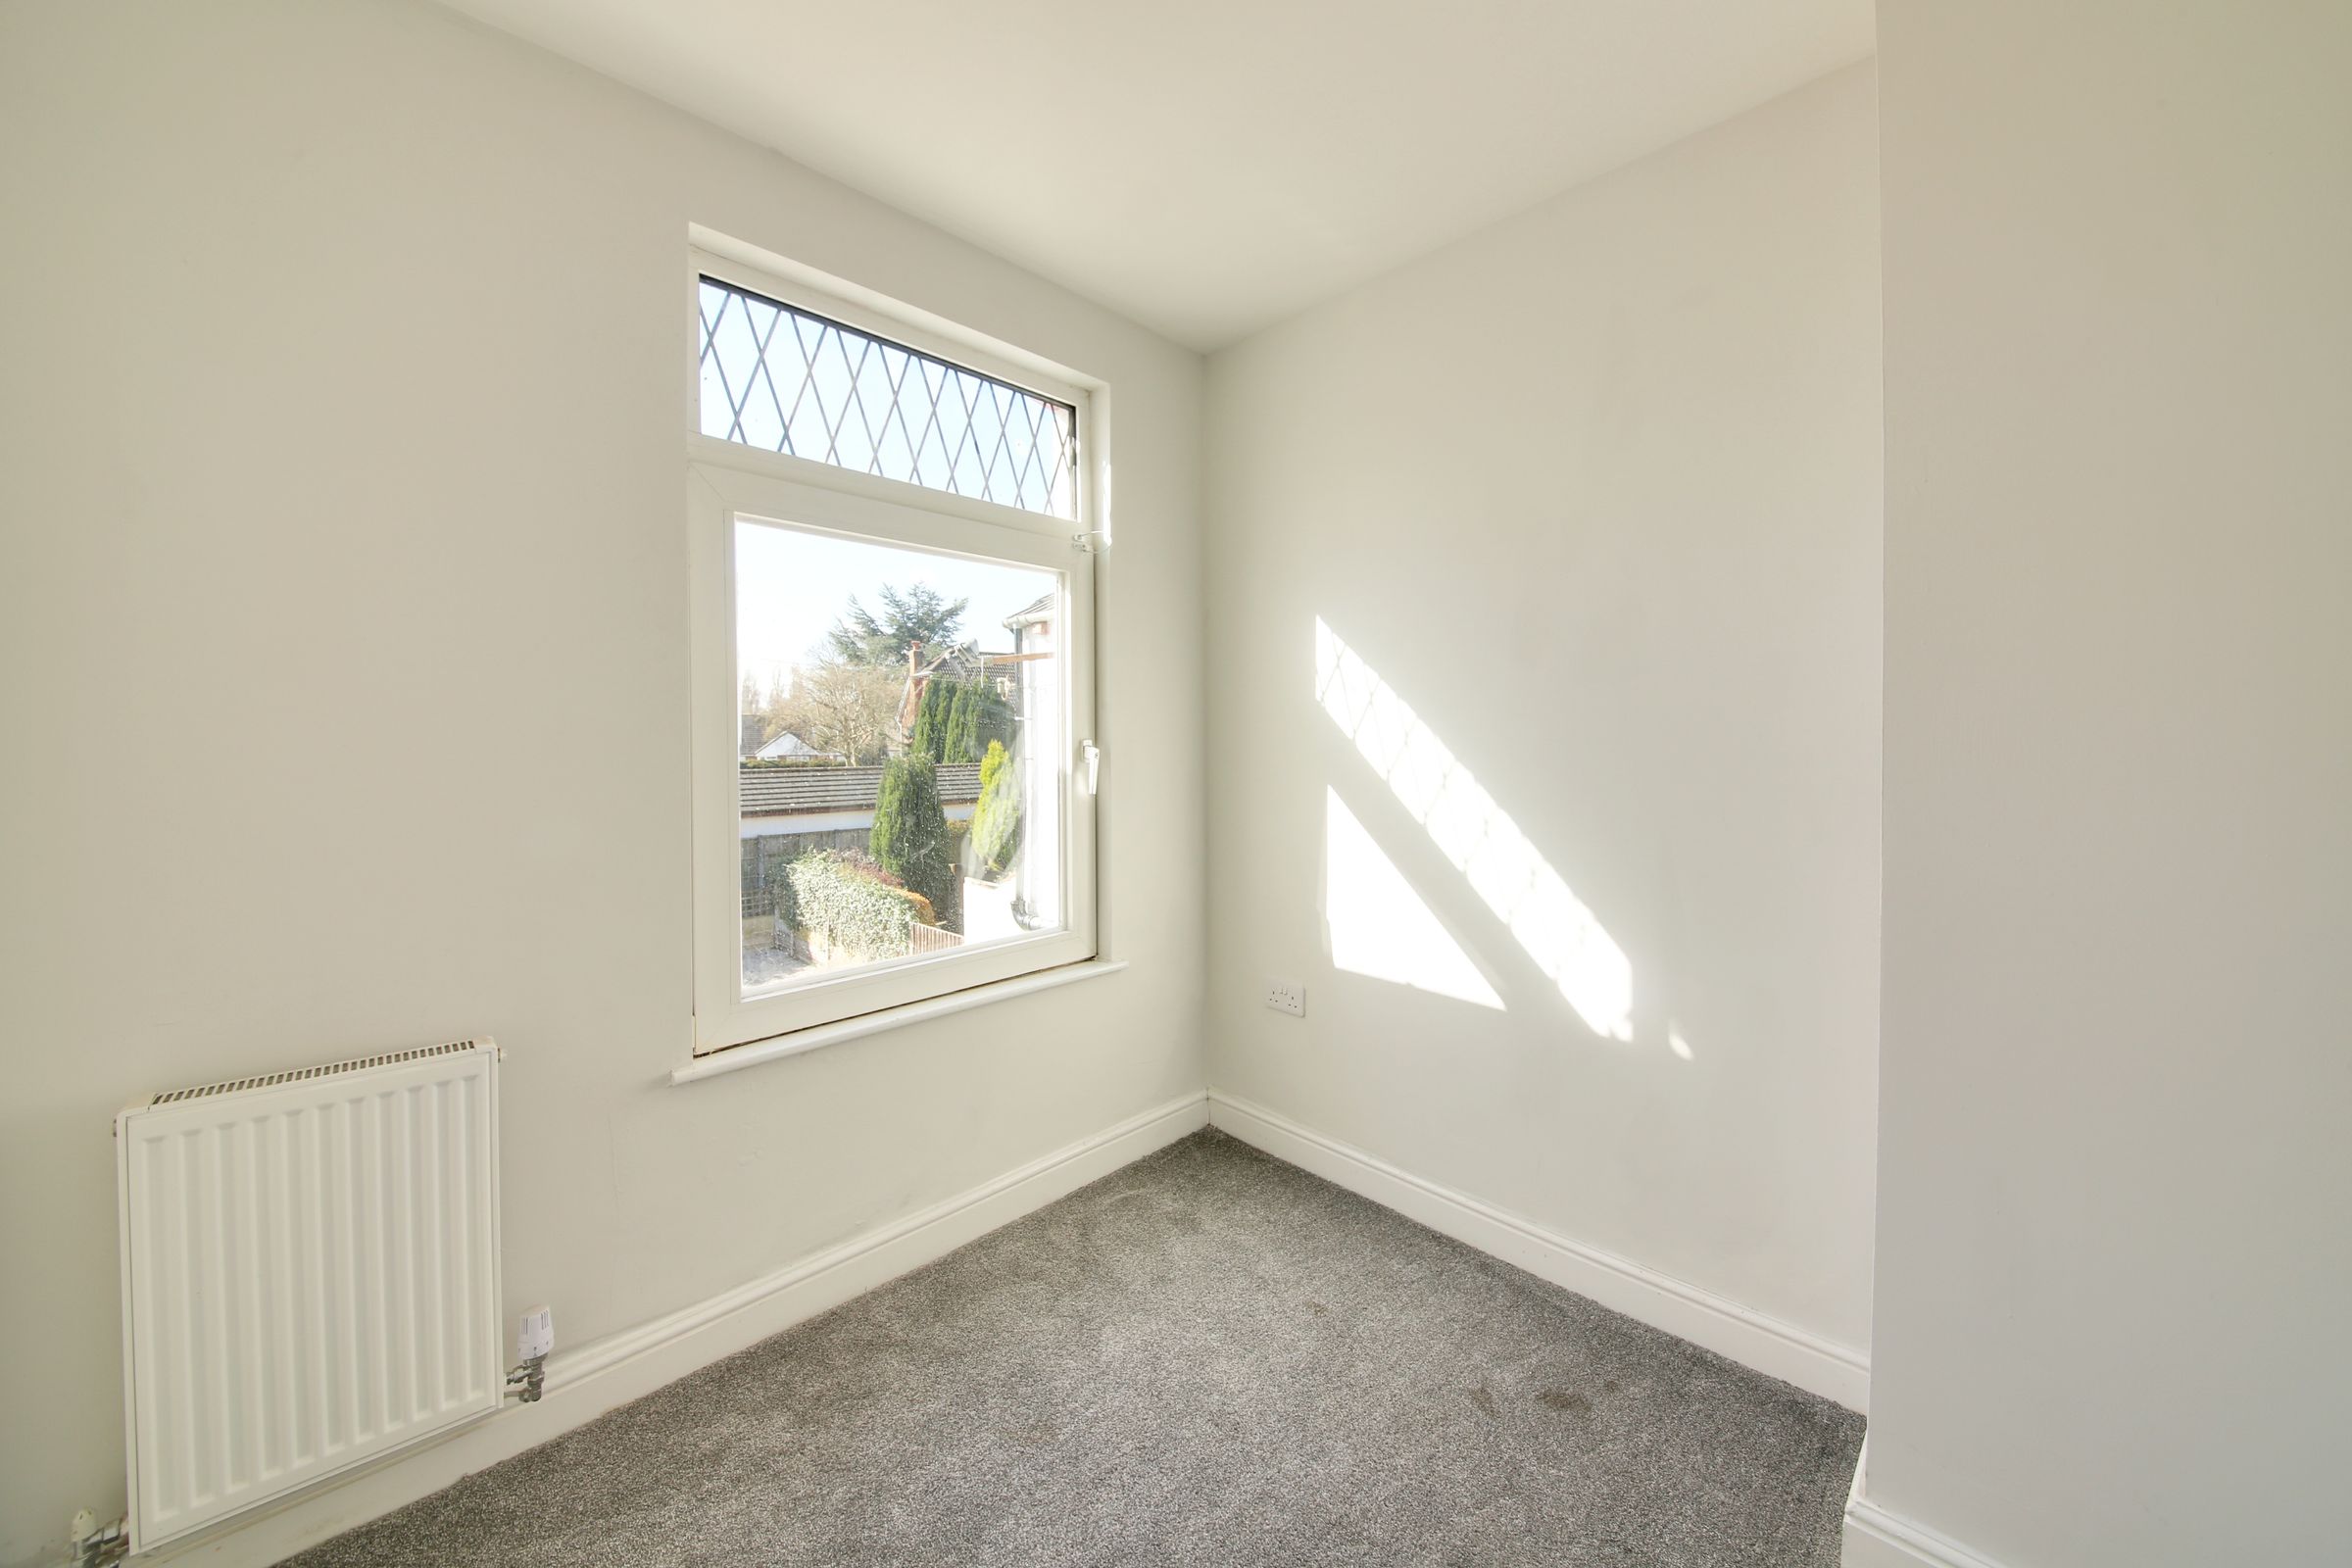
A bright and neatly presented room finished in fresh, neutral décor, with light walls and soft grey carpeting throughout. A large window allows plenty of natural light into the room.. The room also benefits from a wall-mounted radiator and conveniently positioned electrical sockets. Its practical layout makes it well suited for use as a bedroom, nursery, home office or dressing room.
Bedroom 1
14' 0" x 12' 9" (4.26m x 3.88m)
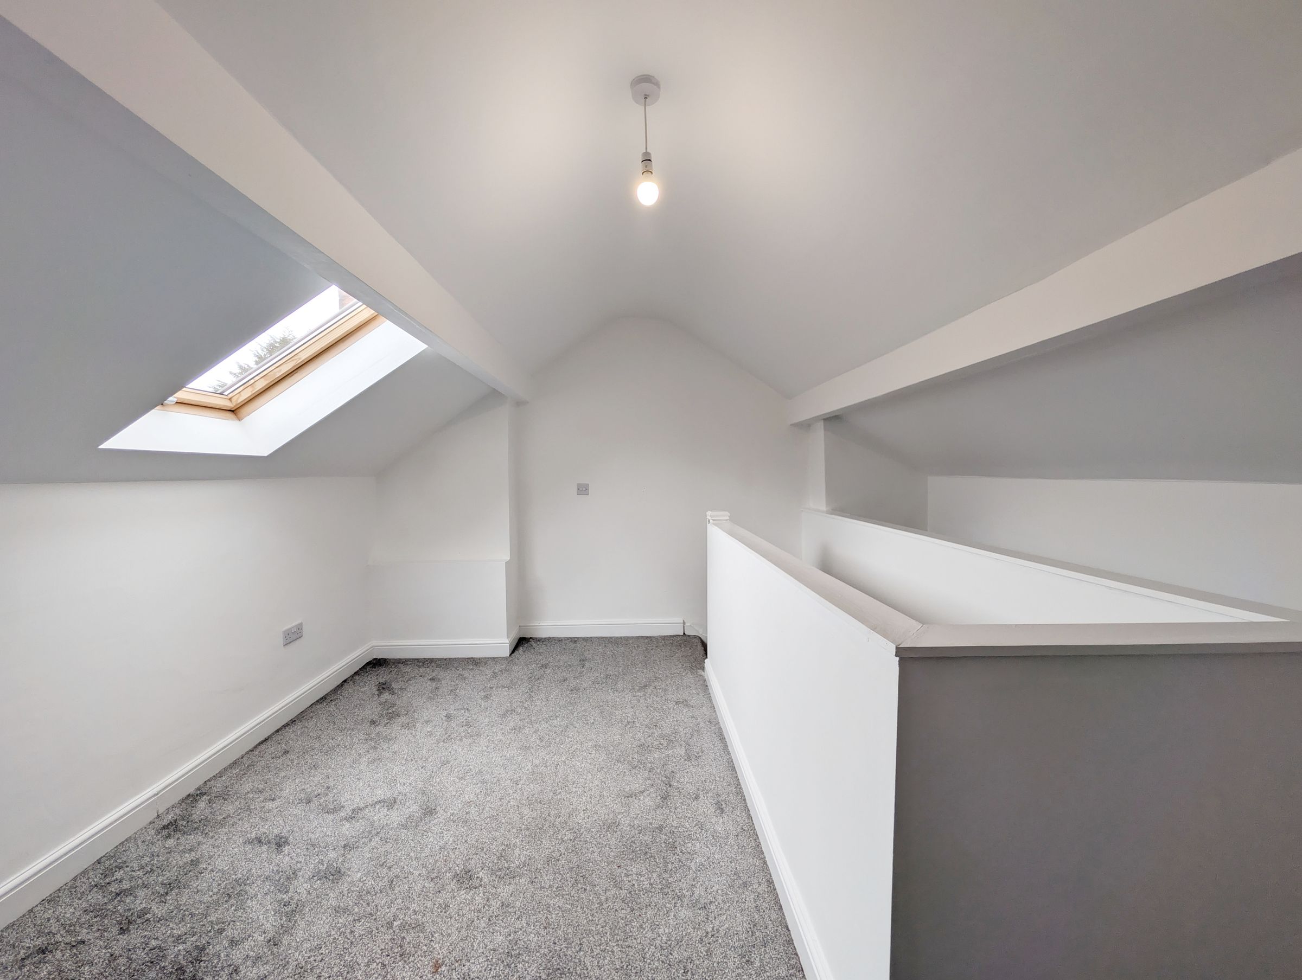
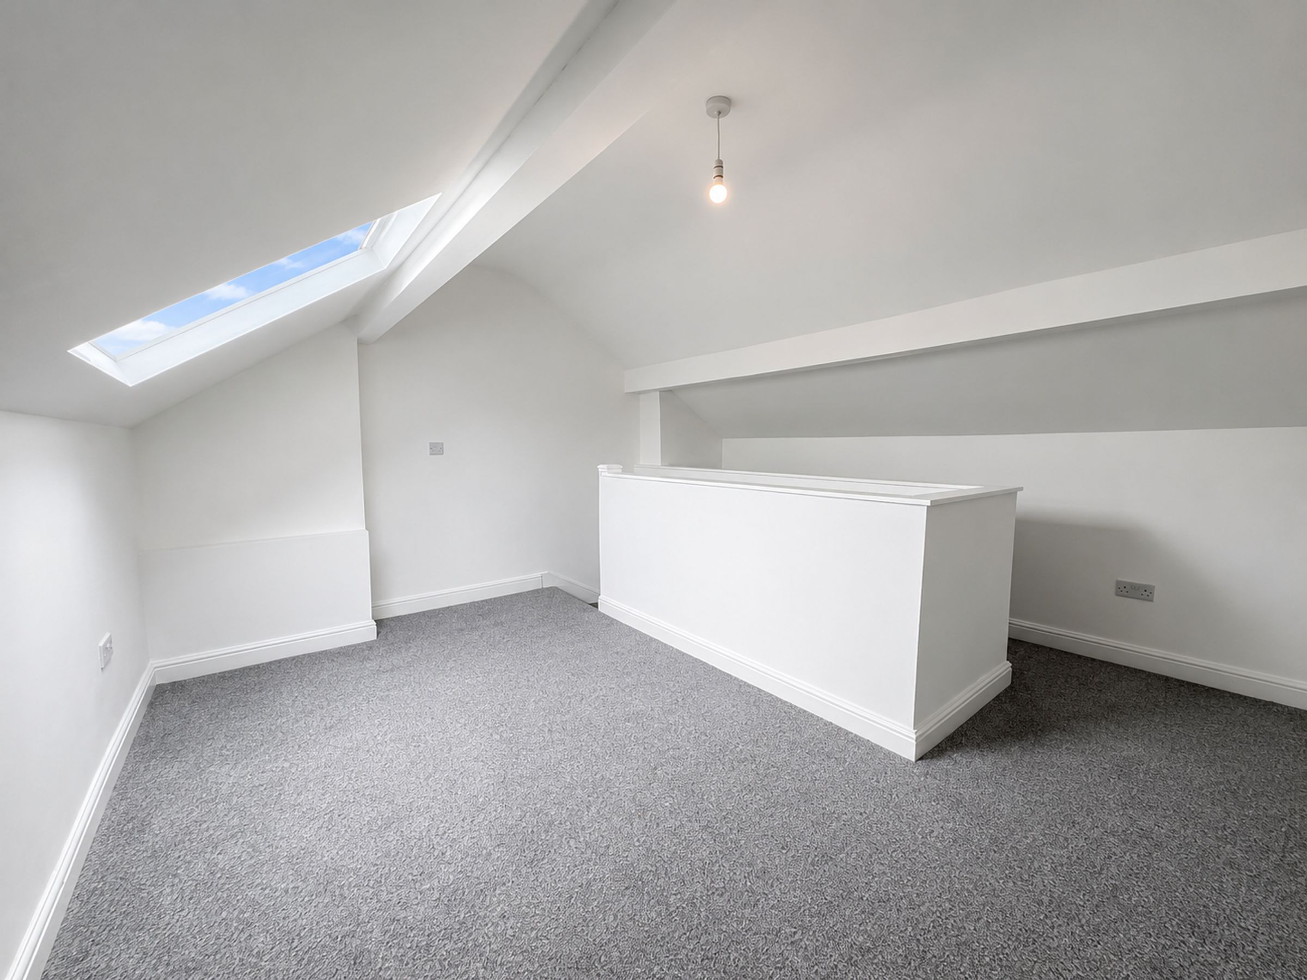
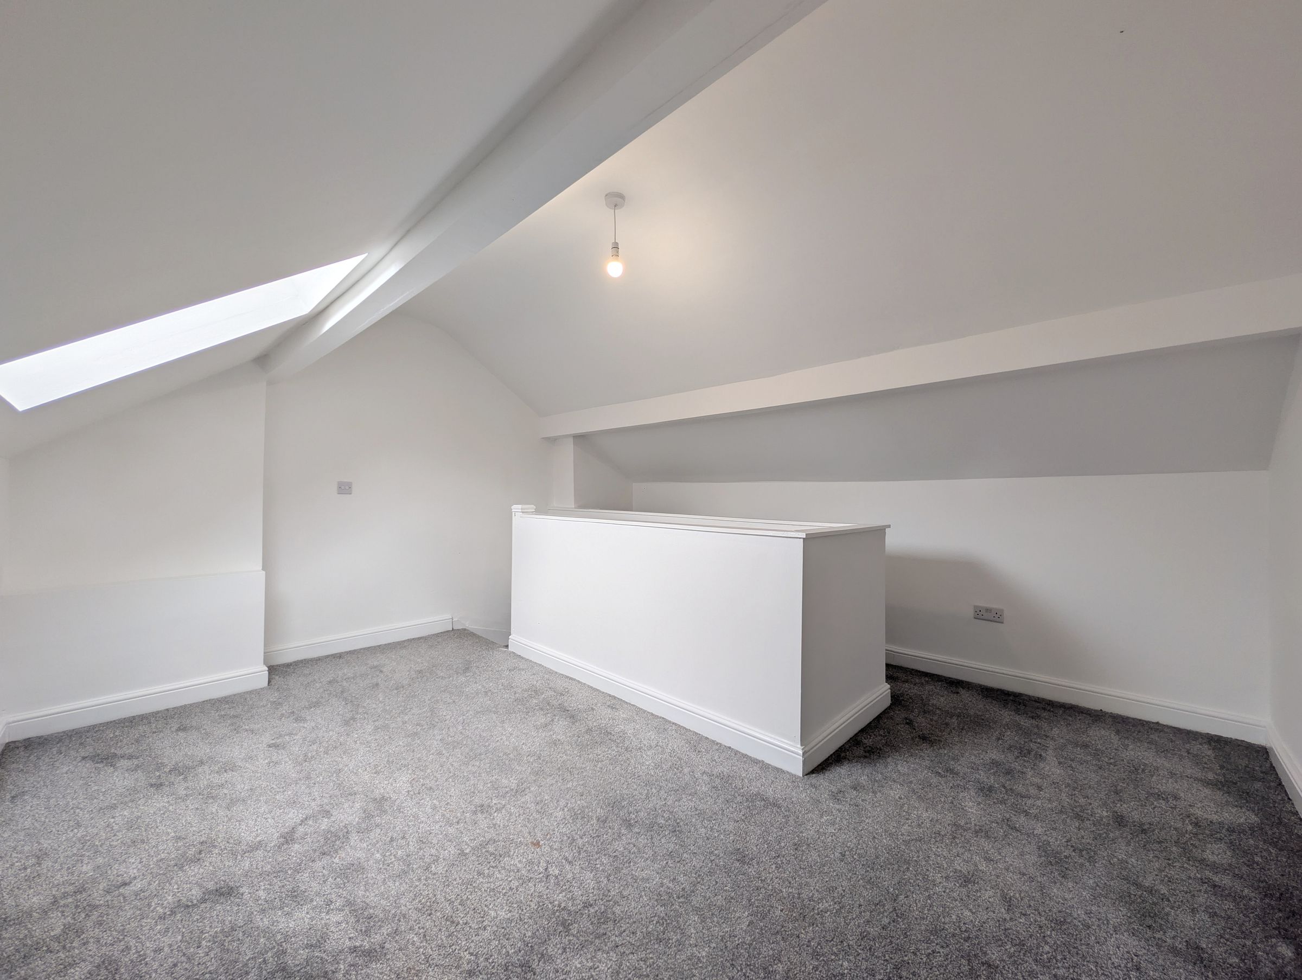
A bright and versatile room finished in a fresh, neutral décor, with white walls and soft grey carpeting throughout. The space features attractive sloping ceilings. A large roof window allows plenty of natural light into the room. With ample floor space and conveniently placed electrical sockets, the room would be well suited for use as a bedroom, home office, dressing area or additional living space.
Kitchen
11' 2" x 7' 10" (3.40m x 2.40m)
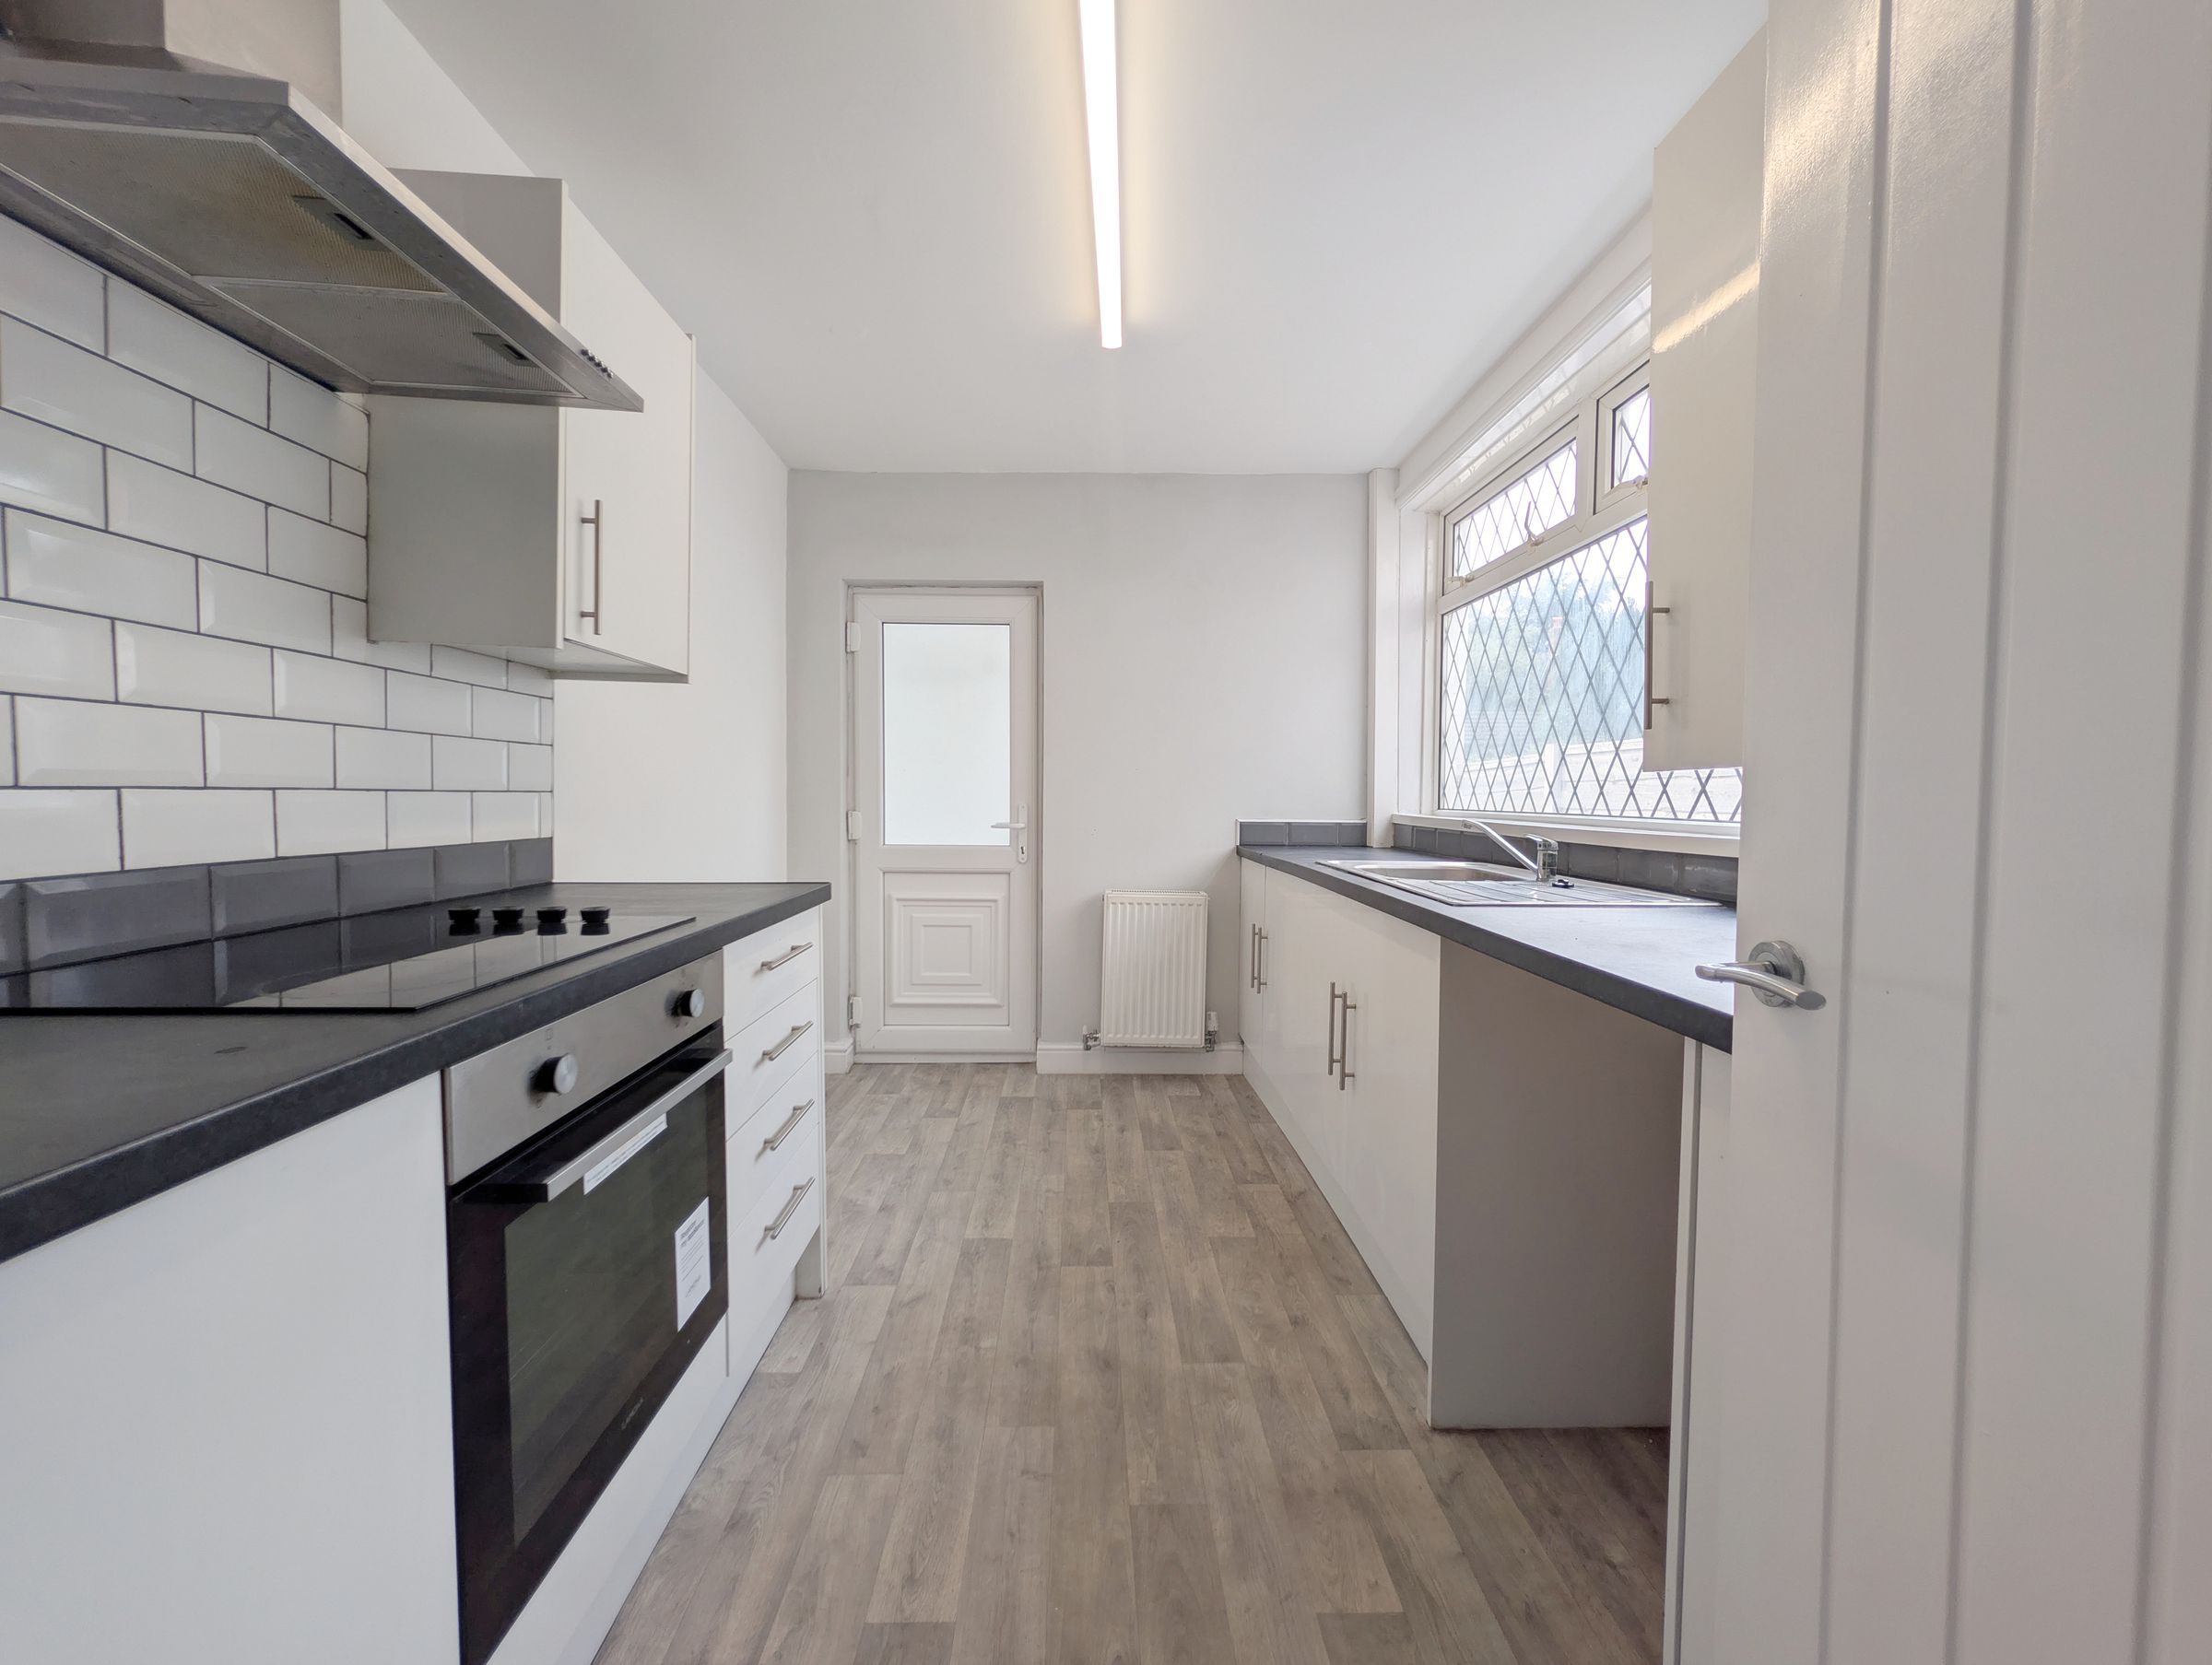
The kitchen finished in a clean, neutral colour scheme. The room features white wall and base units, complemented by dark worktops and white metro-tiled splashbacks. Integrated appliances include an electric oven, hob and stainless-steel extractor hood. There is also a stainless-steel sink positioned beneath the window, providing plenty of natural light. The kitchen benefits from practical worktop and storage space on both sides, light wood-effect flooring, a radiator and a rear access door. Overall, the space has a fresh, contemporary feel and offers a practical layout for everyday cooking and dining.
Lounge / diner
27' 2" x 13' 10" (8.29m x 4.21m)
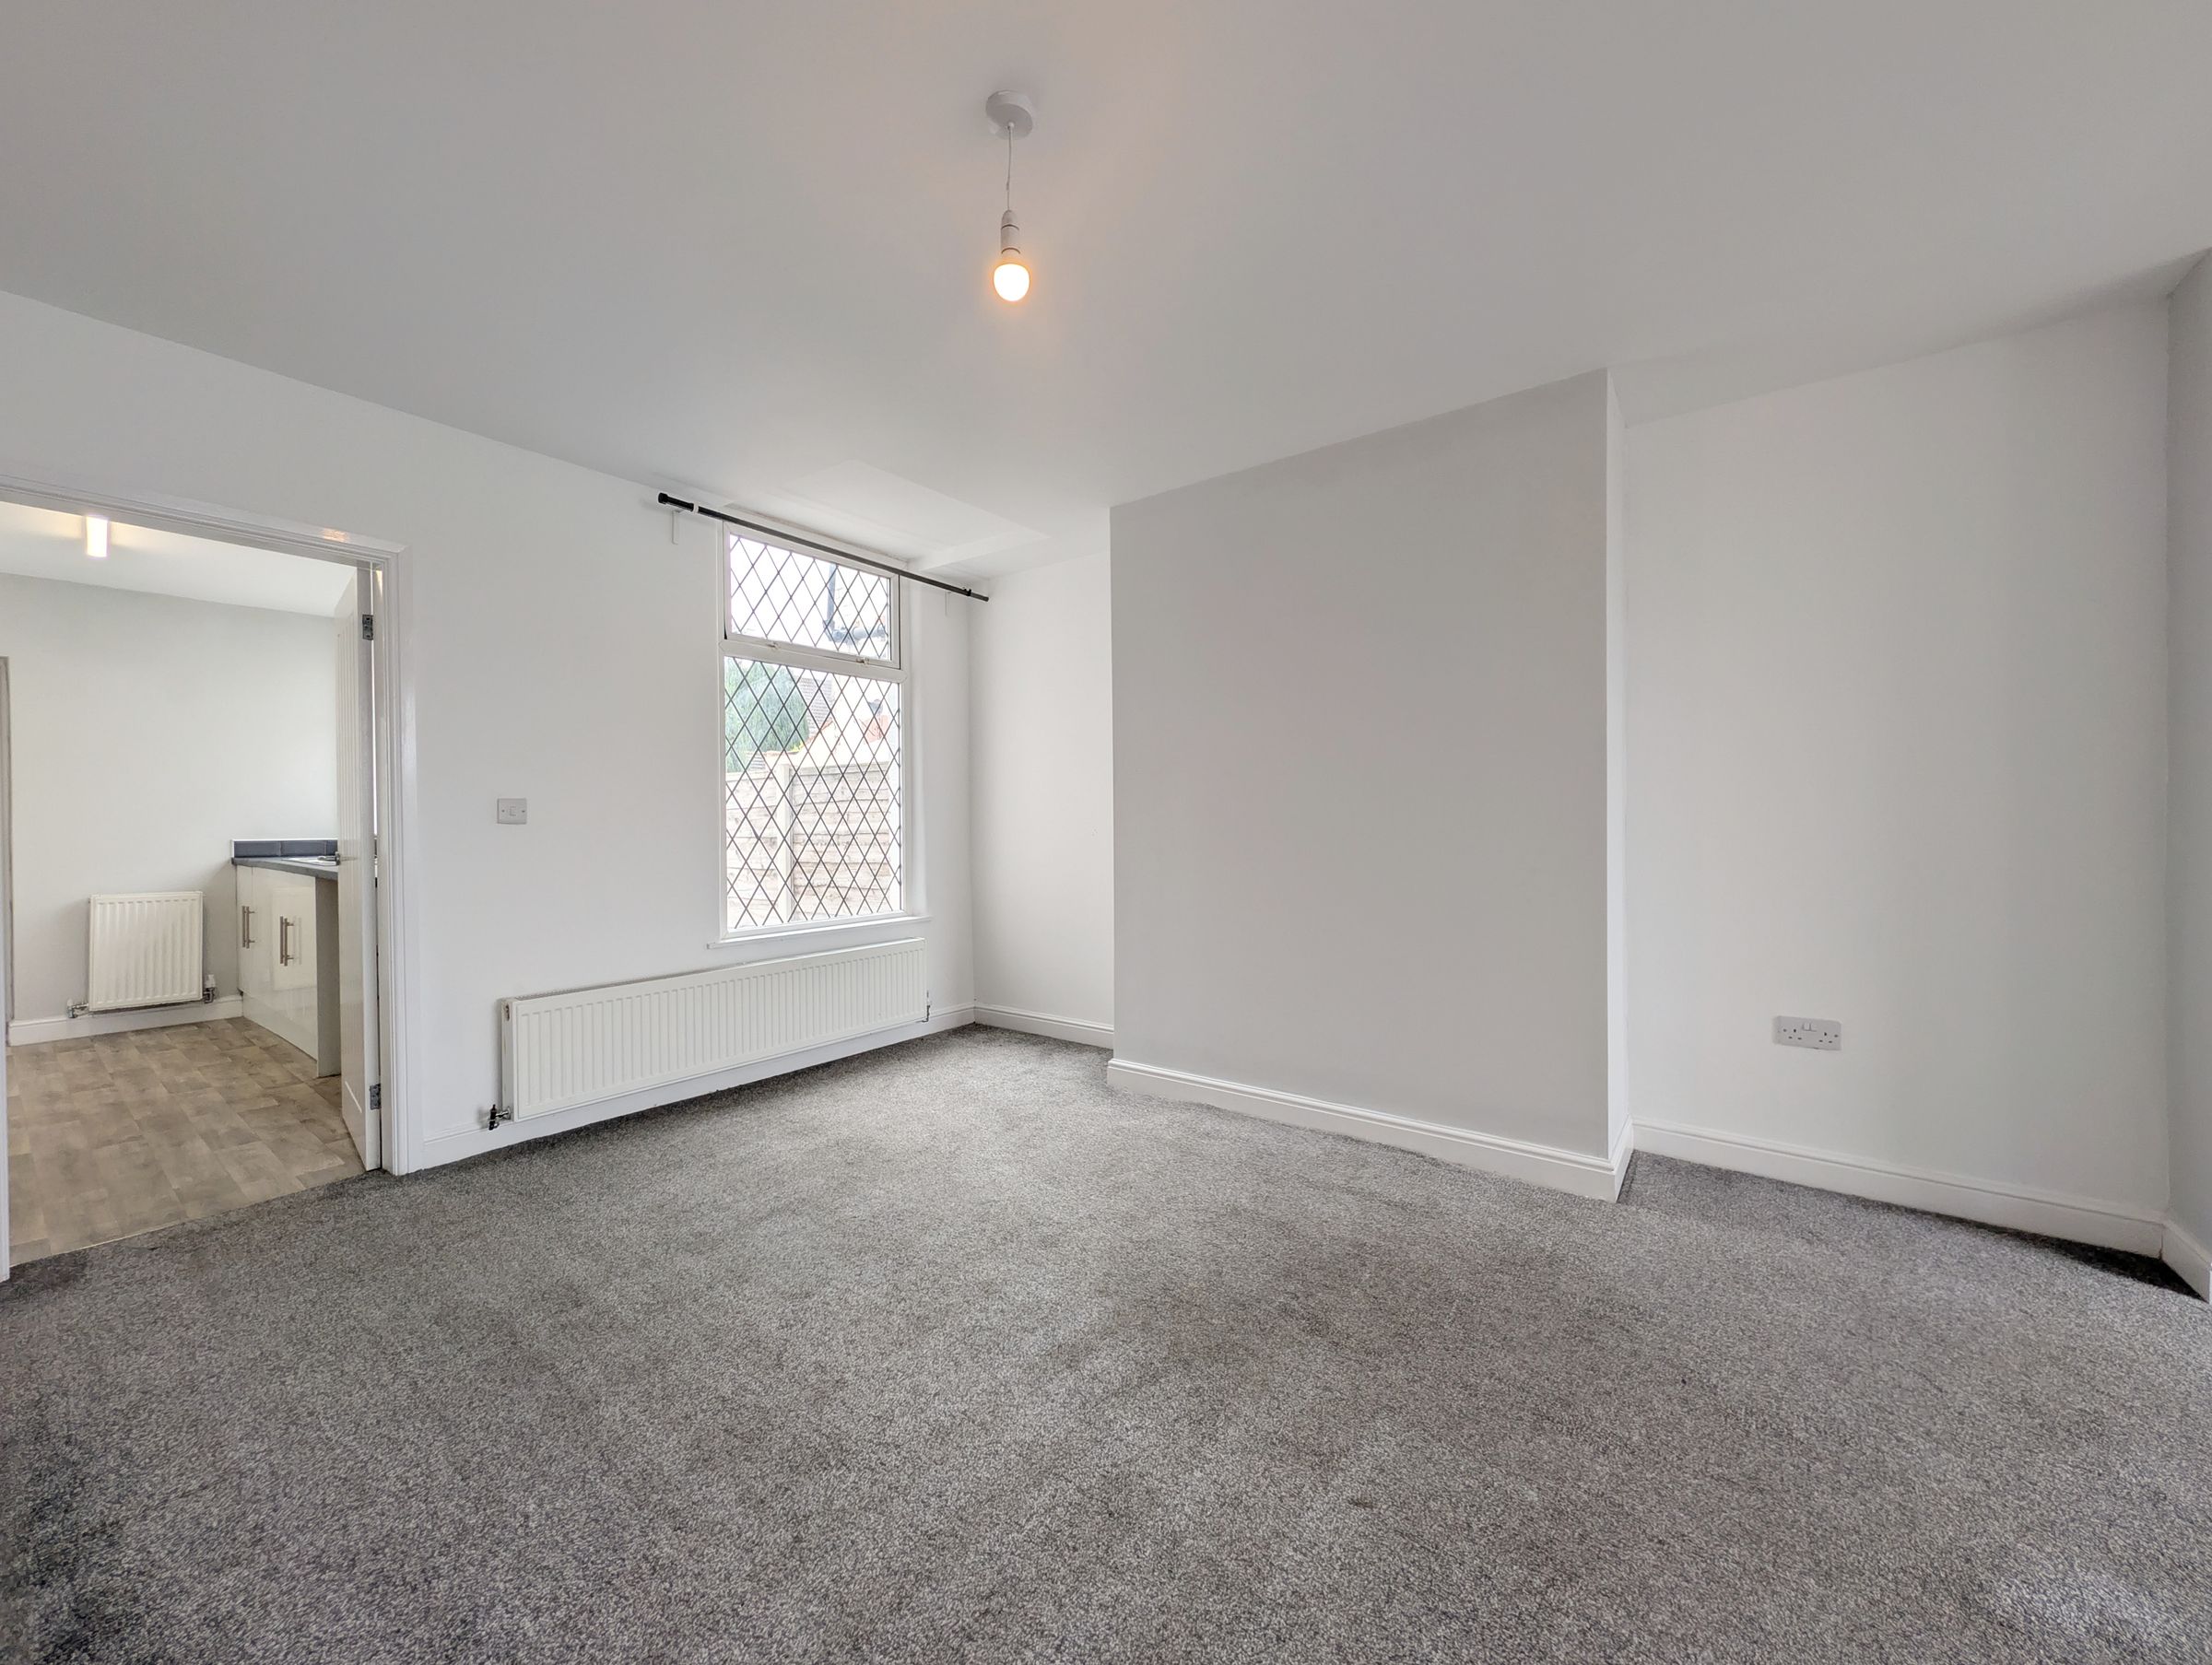
The ground floor features a large, versatile reception space with fresh neutral décor, soft grey carpeting and plenty of natural light from windows at both ends of the room. The open layout provides ample space for separate lounge and dining areas, making it ideal for both everyday family living and entertaining.
Bedroom 2
14' 4" x 9' 1" (4.38m x 2.77m)
A bright and spacious bedroom finished in fresh, neutral décor, with light walls and soft grey carpeting throughout. A large window allows plenty of natural light into the room, creating a clean and welcoming feel. The room also benefits from a wall-mounted radiator, electrical sockets and a practical layout with ample space for bedroom furniture. Overall, it offers a comfortable and well-presented living space.