
Like the look of this property?
We would love to hear from you and arrange a viewing of this property. Get in touch now!
Looking to sell a property?
You can get a free online or in person valuation.
Property features
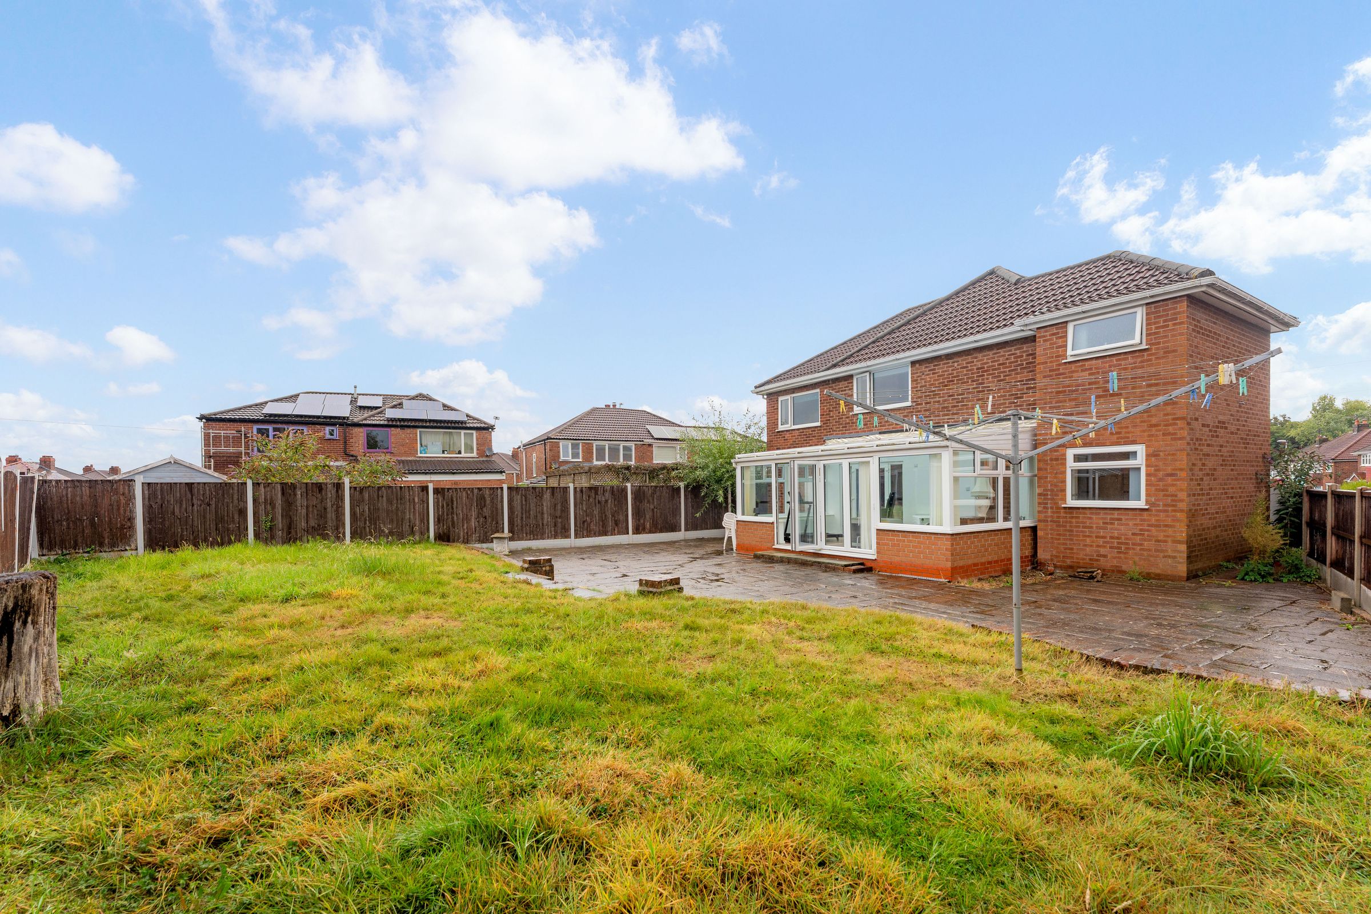
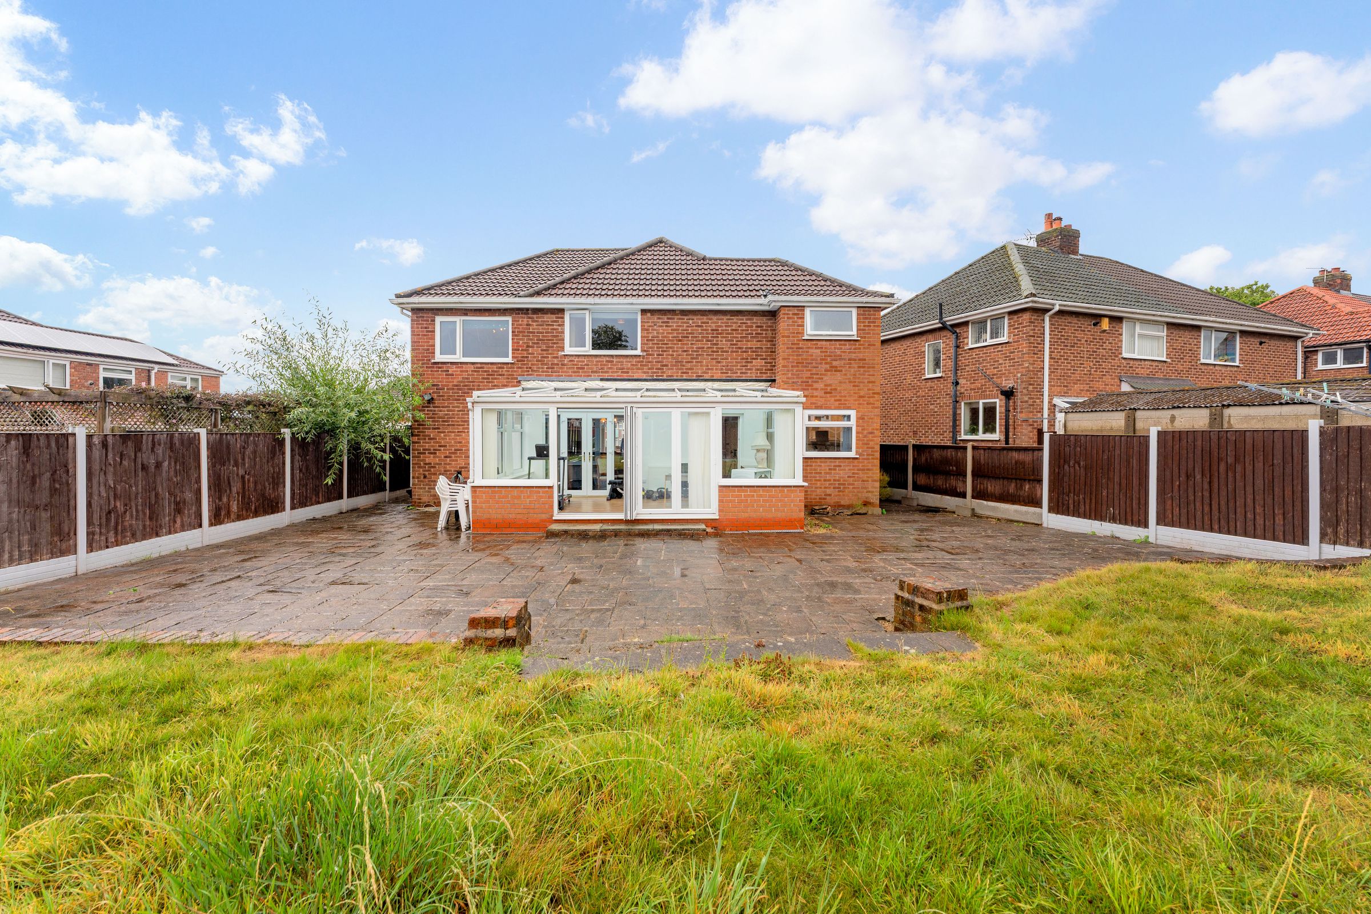
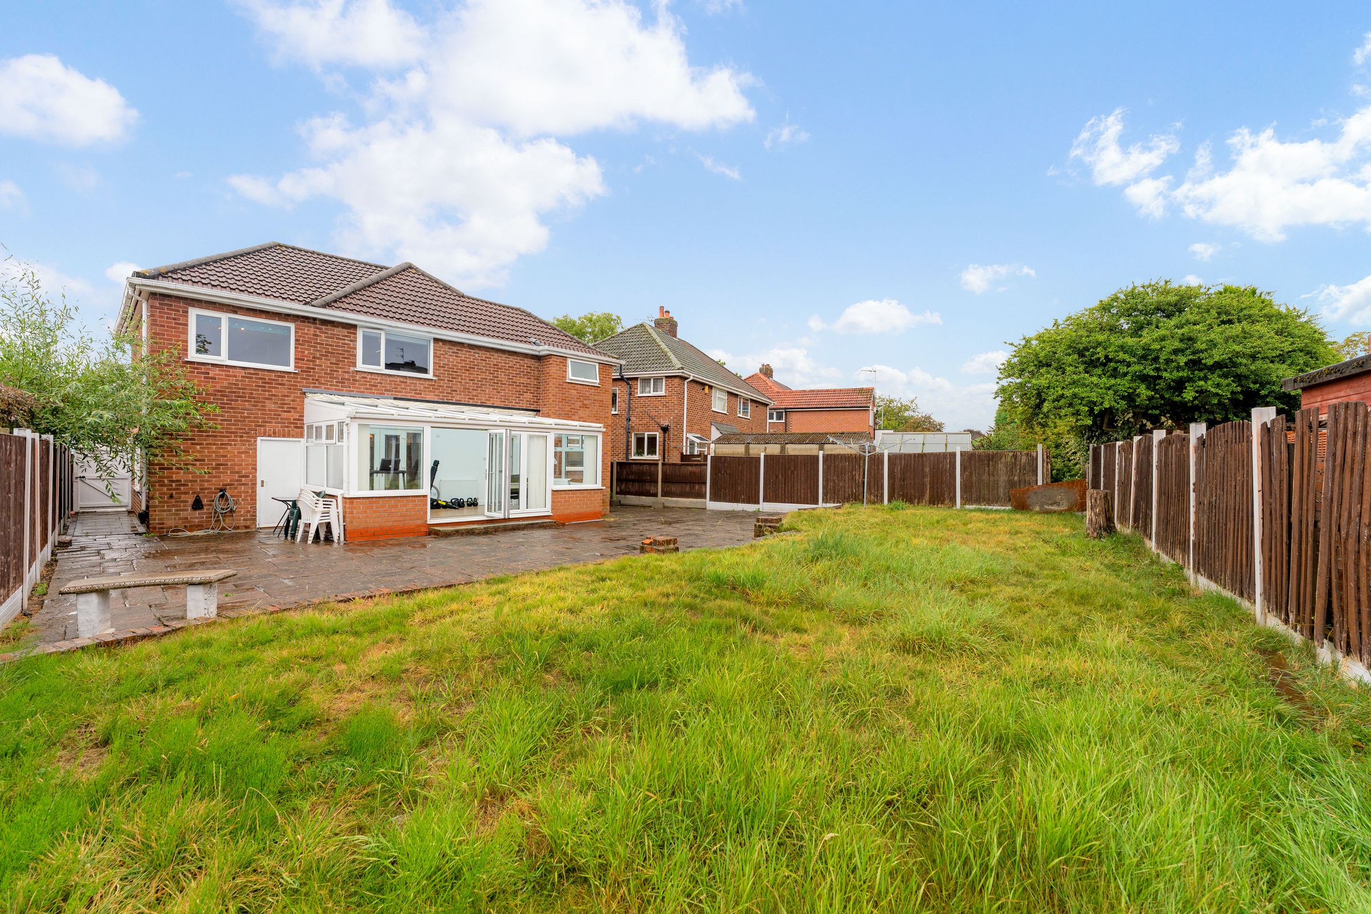
Conservatory with garden access
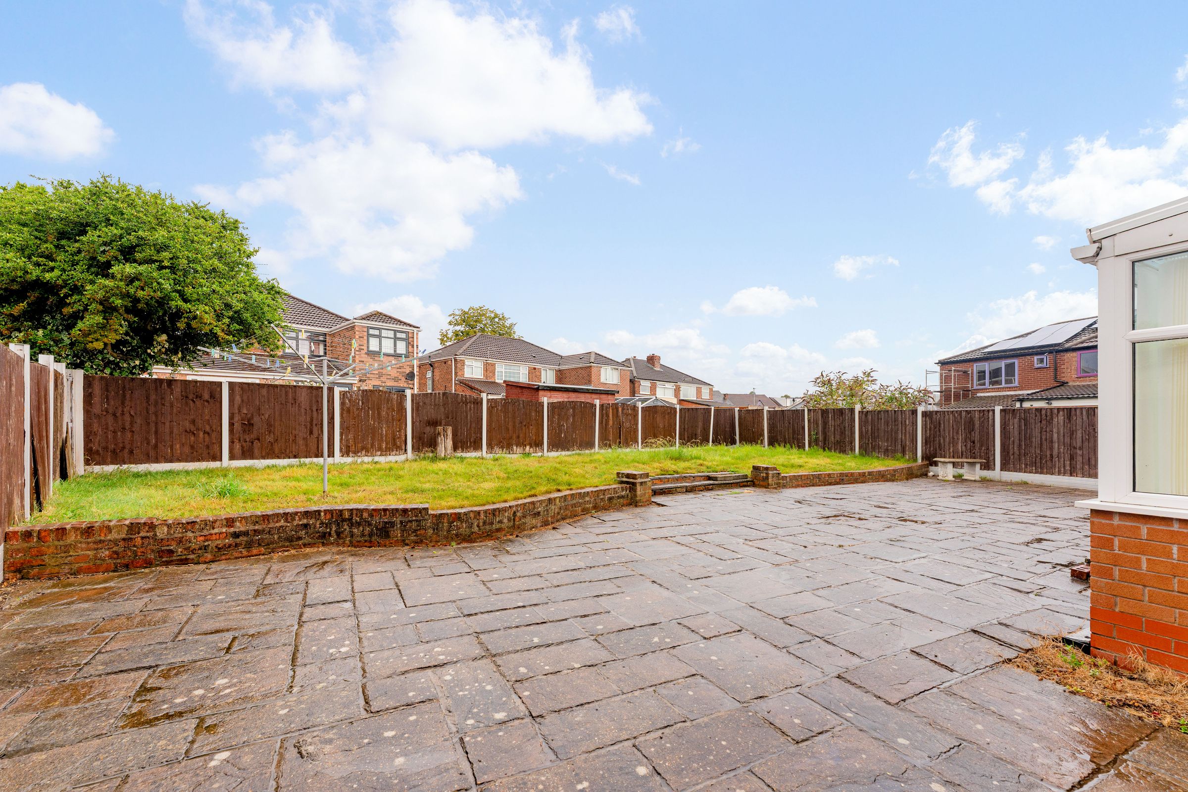
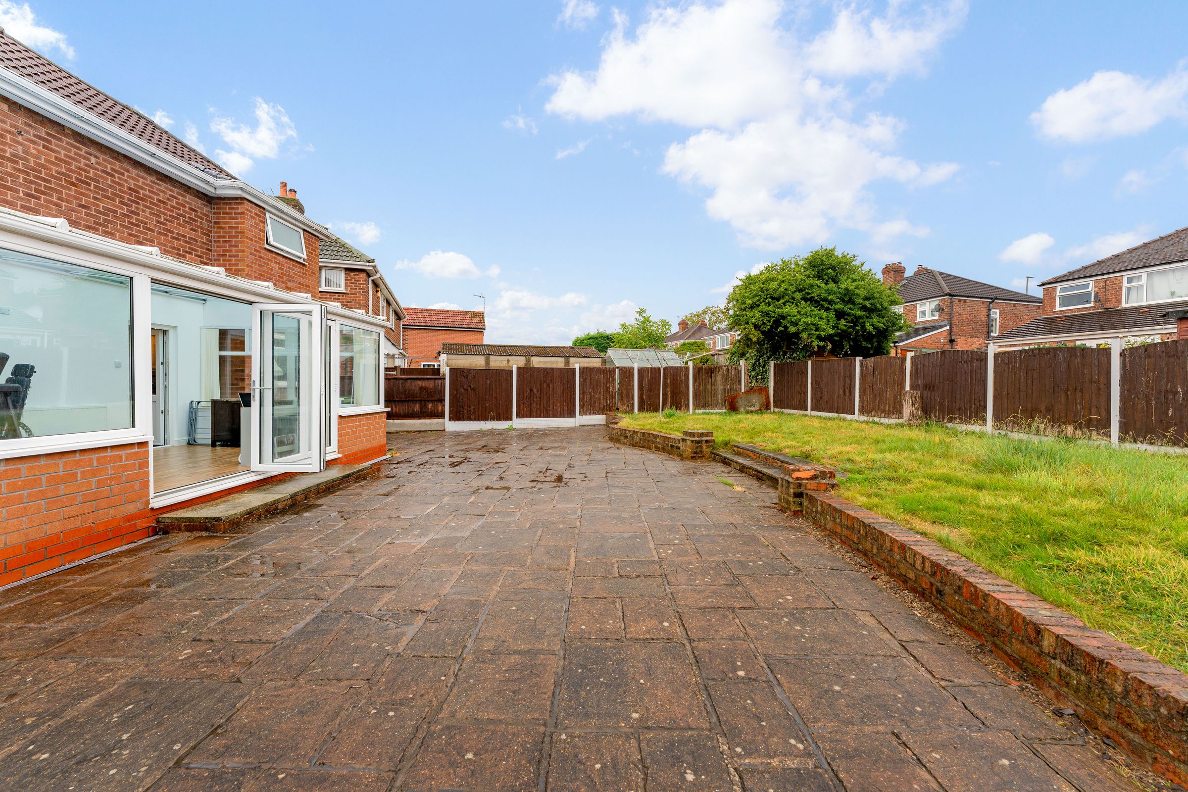
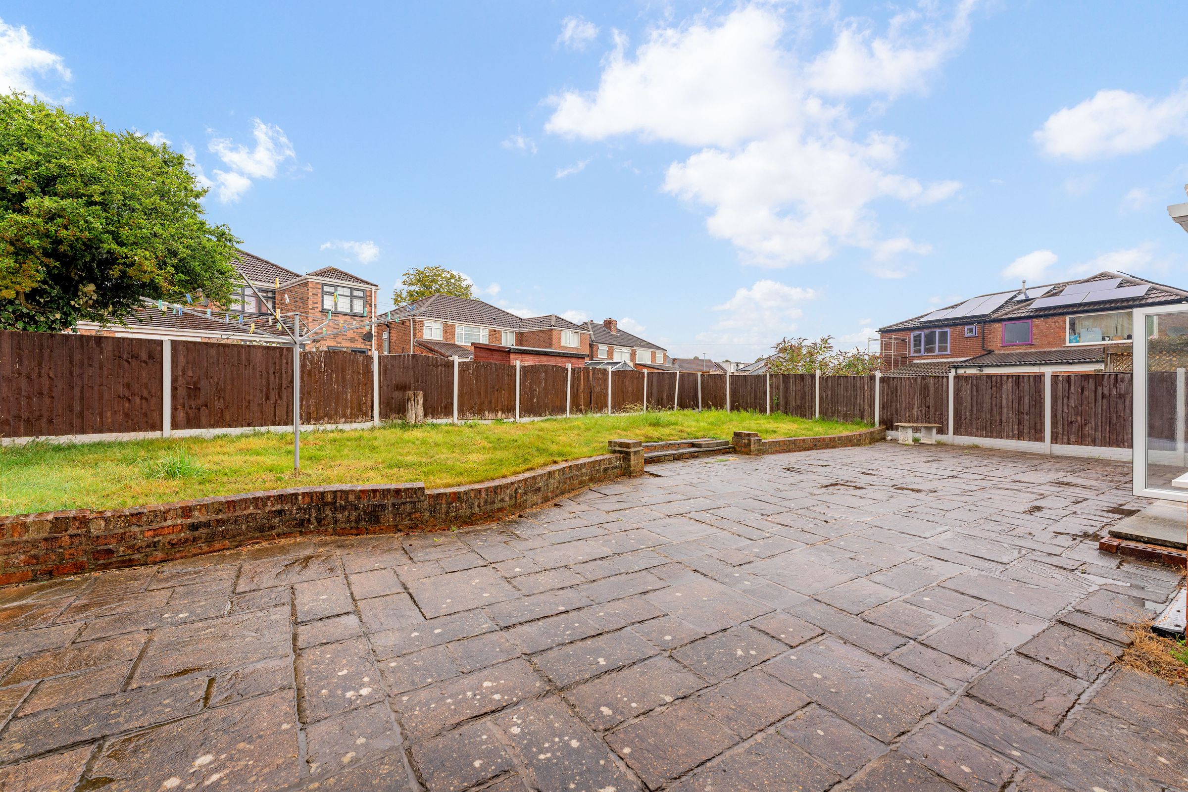
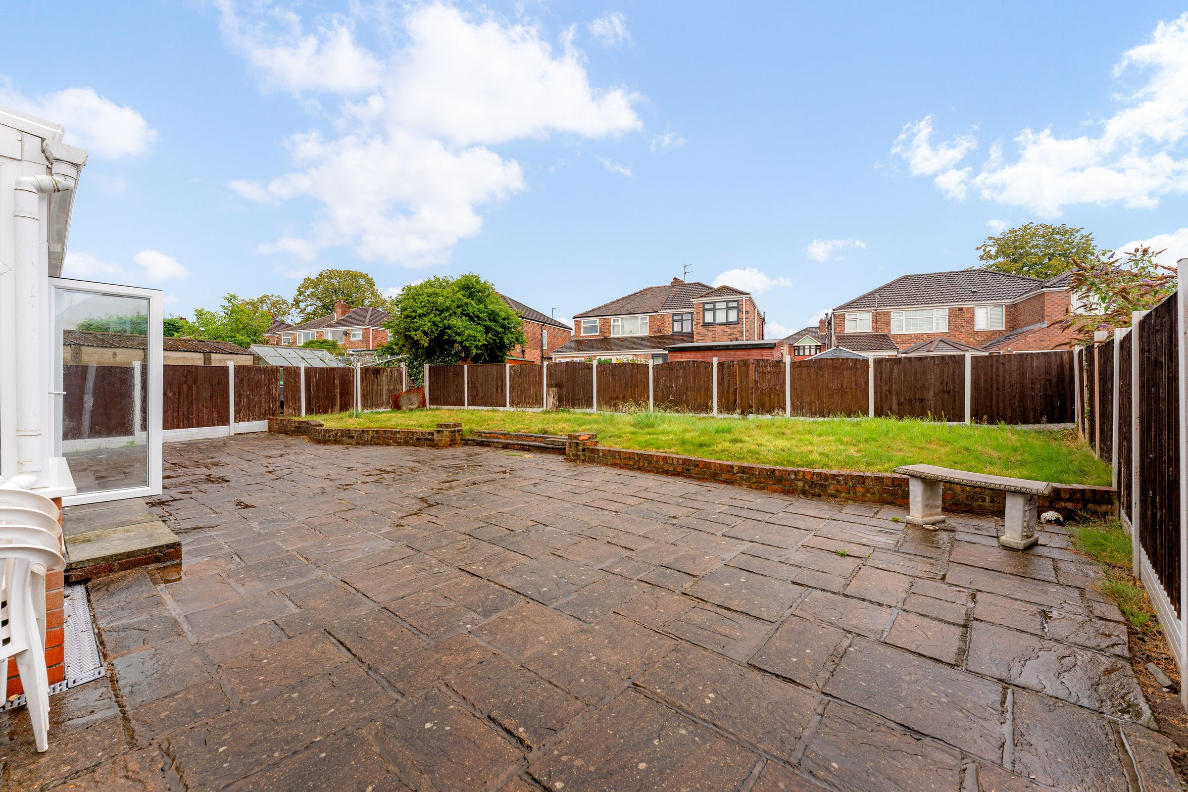
Large patio area
Attached garage
Driveway
Ensuite to main bedroom
Open plan living areas
About this property
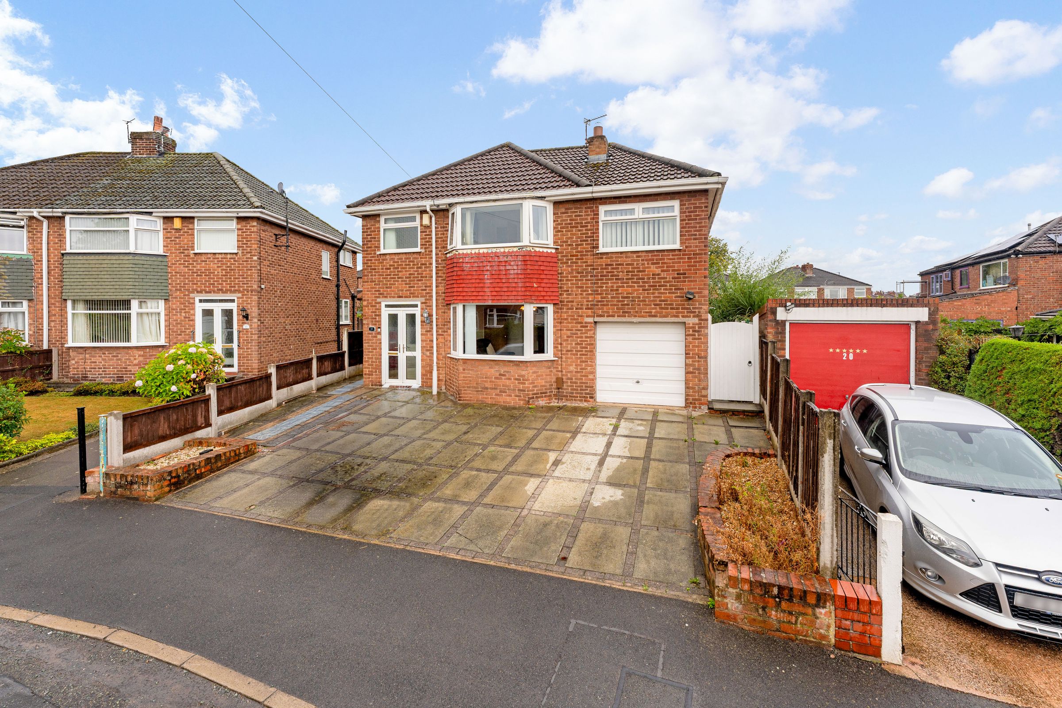
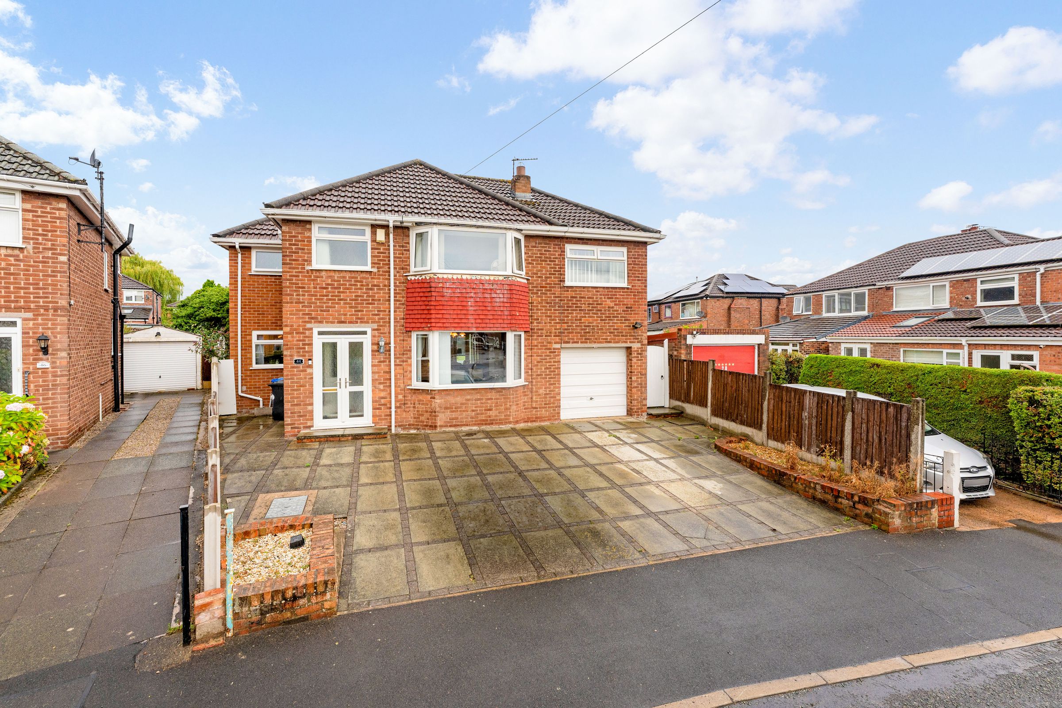
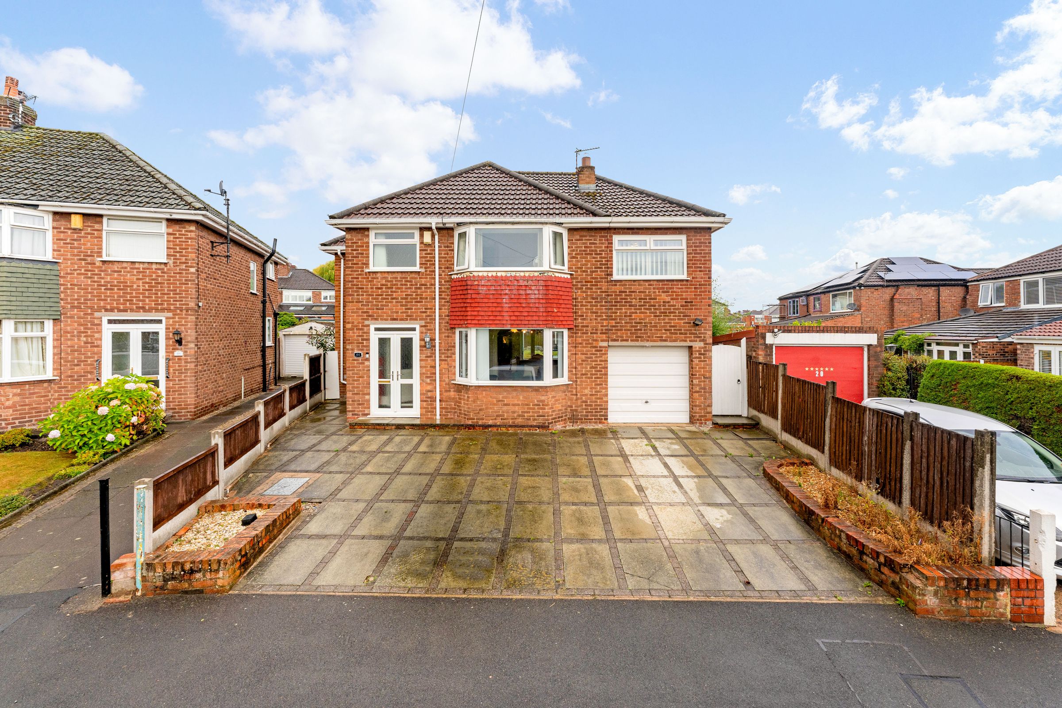
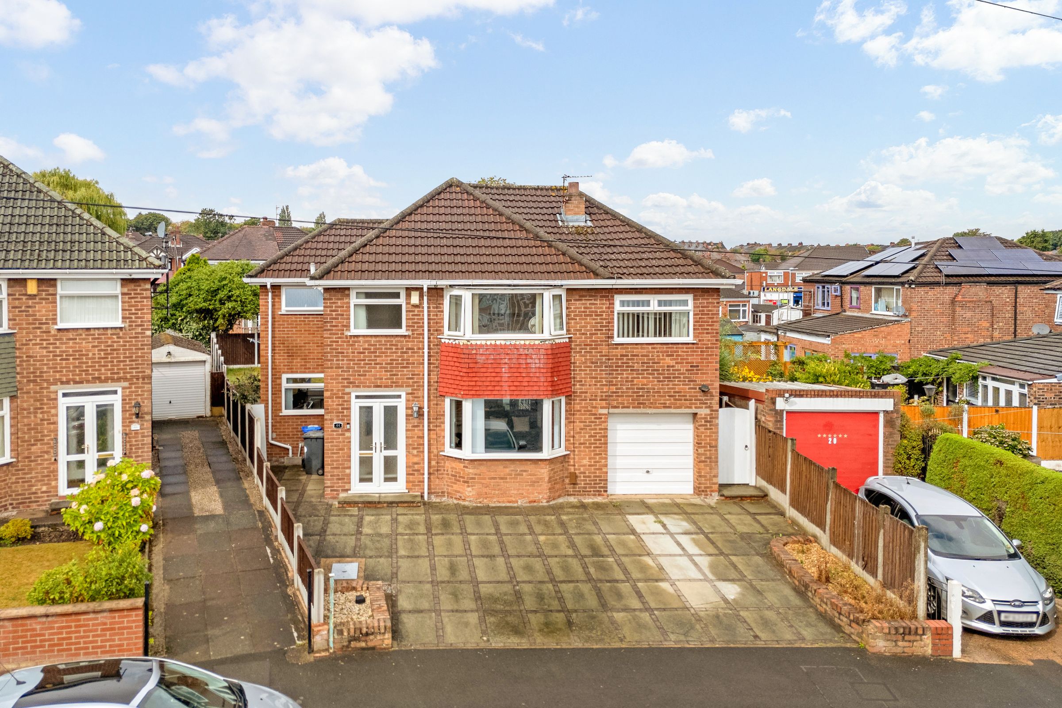
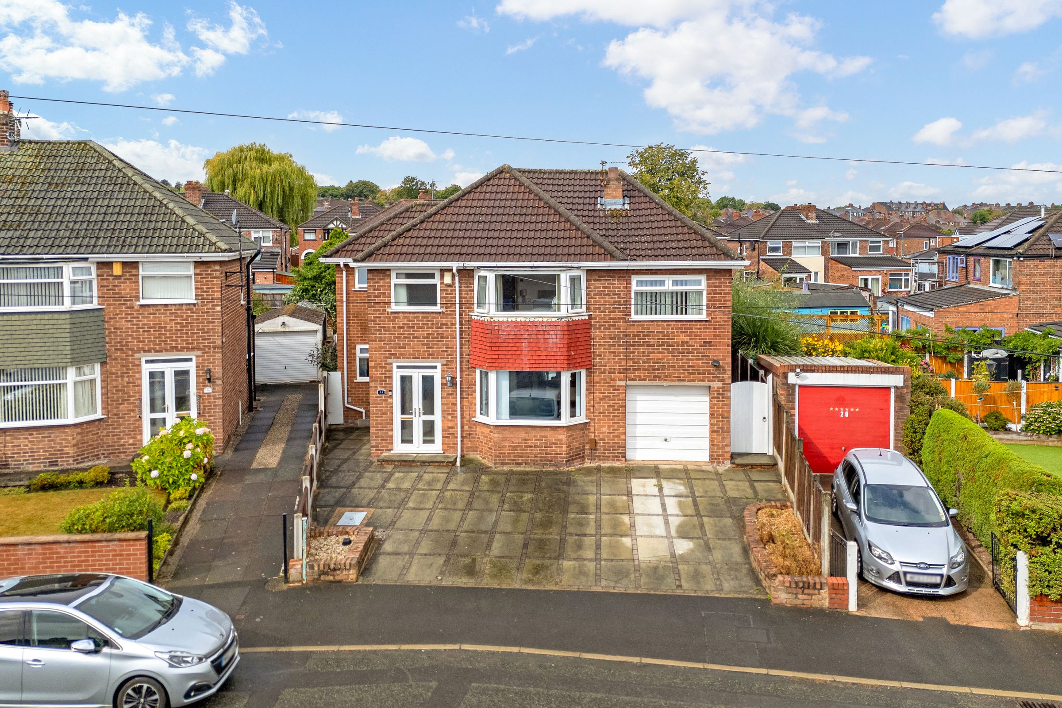
Impressive three bedroom detached family home ls positioned on a generous plot in a sought-after residential location, available with HomeSmart Estates. The property welcomes you with a spacious entrance hall, leading into open plan living areas that feature decorative fireplaces and ample natural light. The kitchen is fitted with an island and integrated appliances, providing an ideal space for cooking and entertaining. The adjoining dining area flows seamlessly into a bright conservatory, which opens directly onto the garden, creating a harmonious connection between indoor and outdoor living spaces. The main bedroom benefits from an ensuite shower room, while the additional bedrooms are served by a contemporary family bathroom with a walk-in shower. Further features include off-road parking for several vehicles, a paved driveway, and an attached garage, ensuring both convenience and practicality for modern family life.
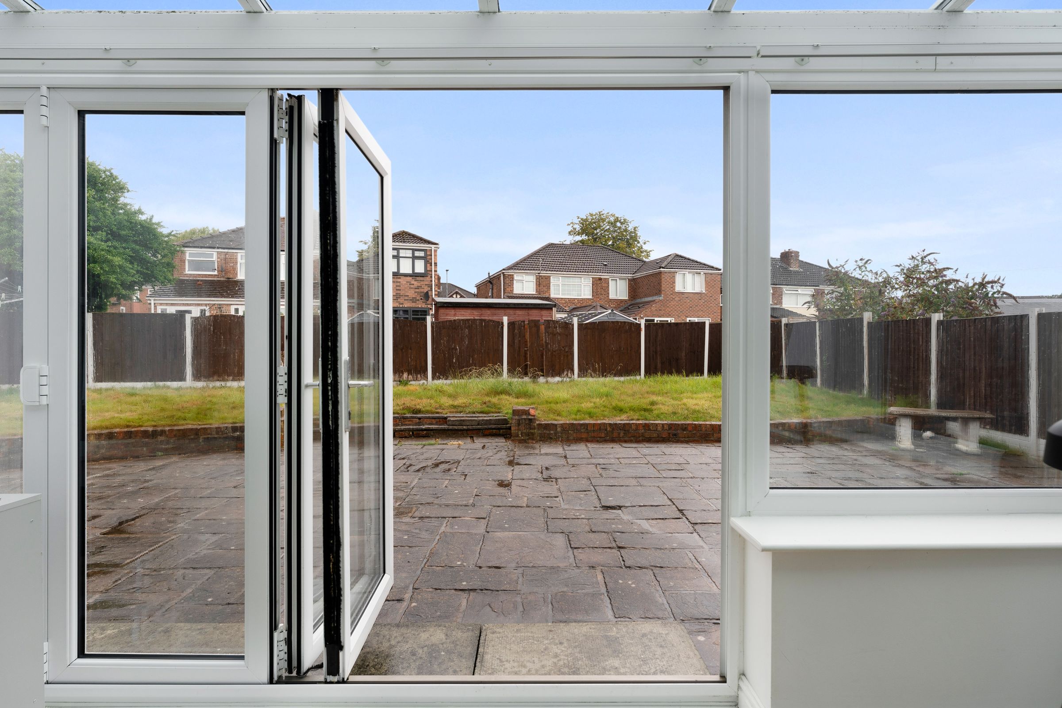
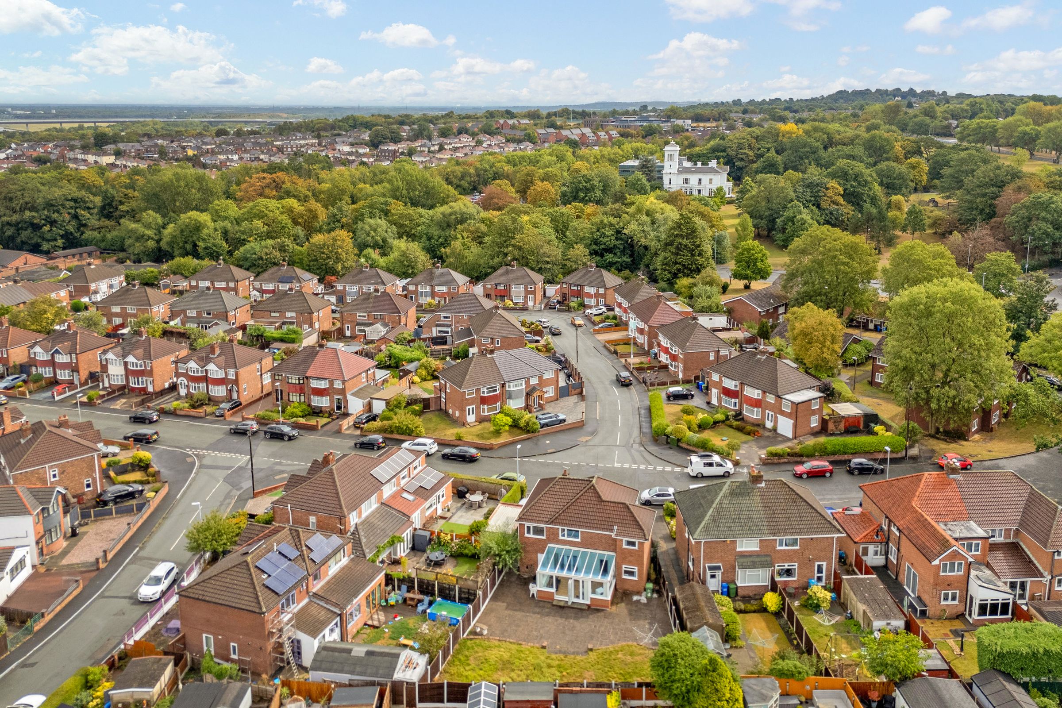
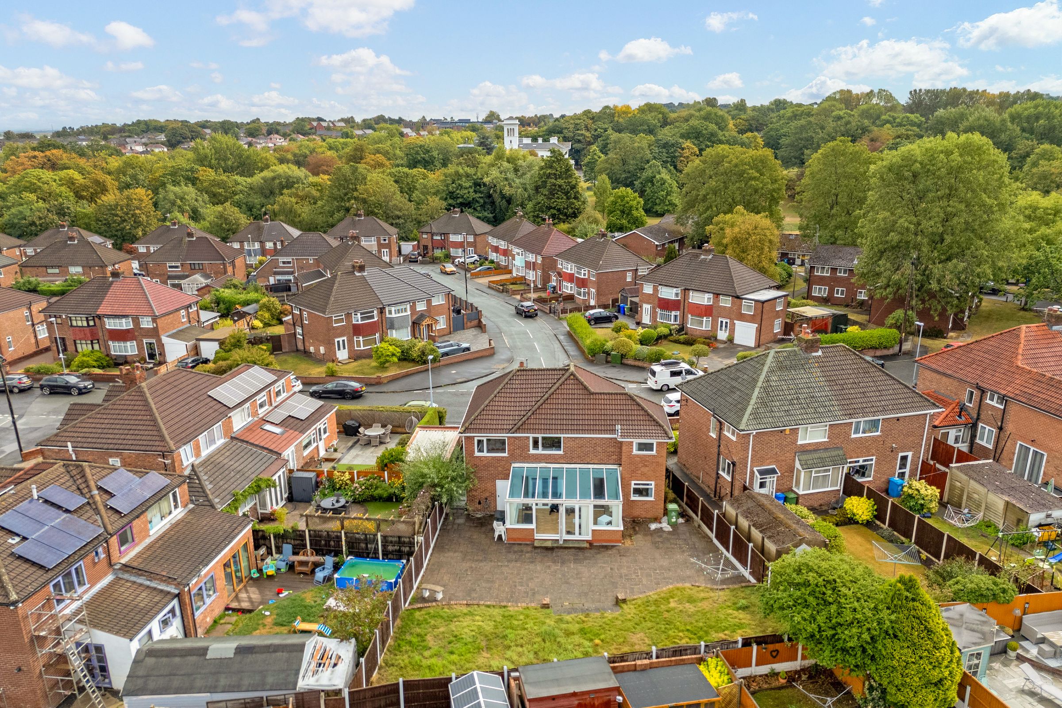
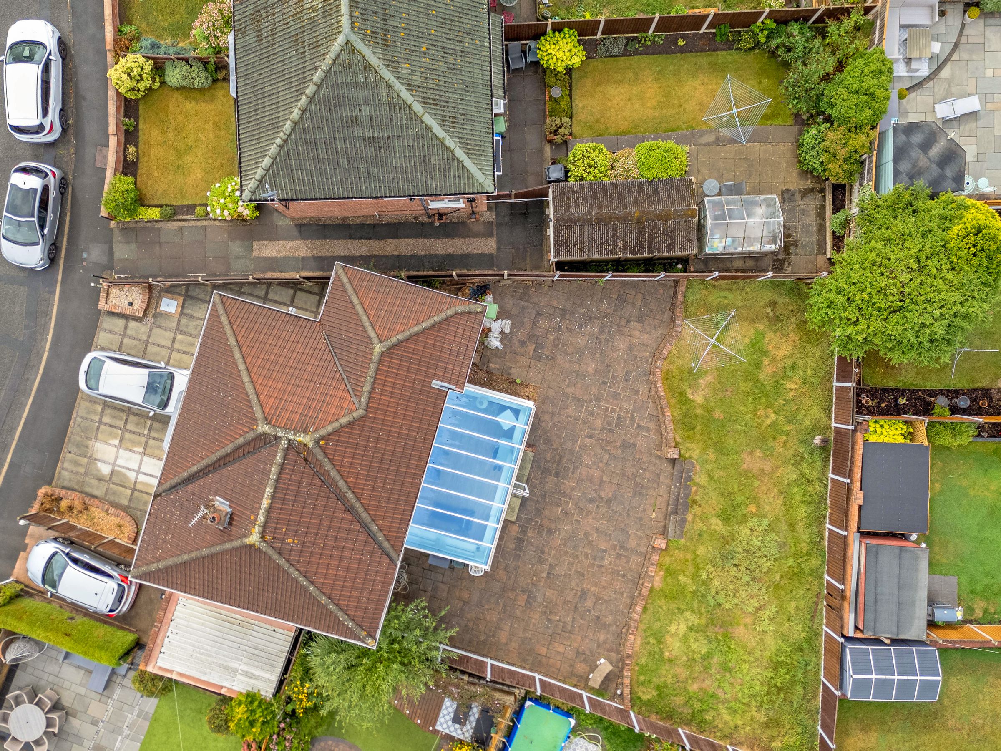
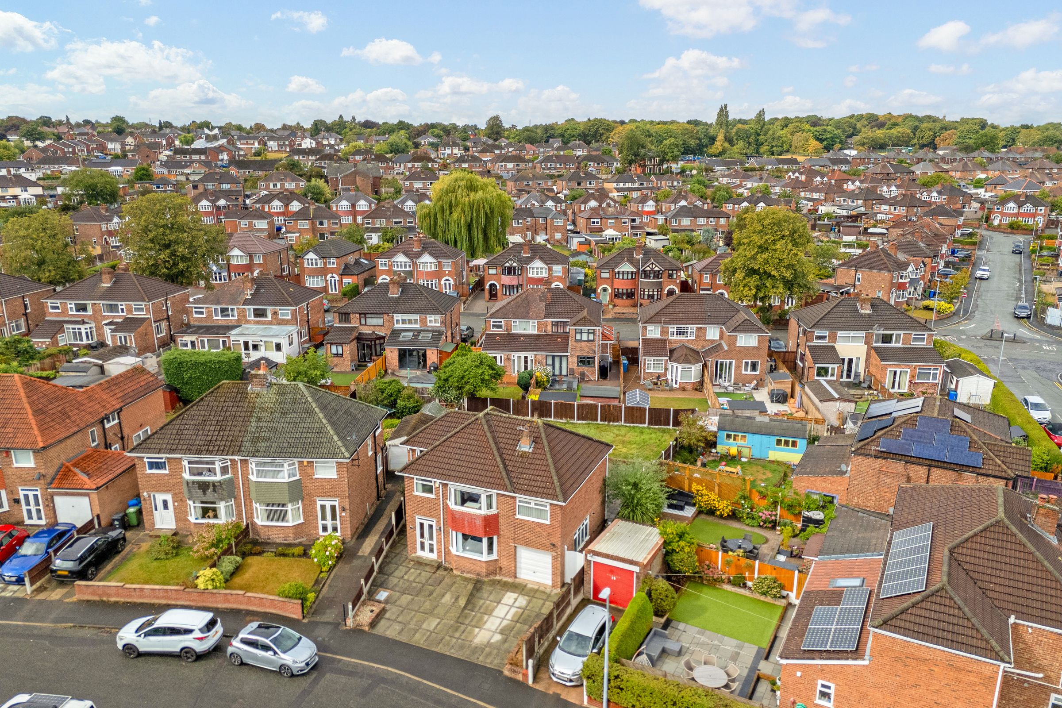
The outside space is a true highlight of this property, offering a substantial and enclosed rear garden that is perfect for families and those who love to entertain. A generous paved patio provides an ideal area for outdoor dining, seating, or gatherings, while the expansive lawned section offers plenty of room for children, pets, or further landscaping. Timber fencing ensures privacy, and direct access from the conservatory makes the garden a practical extension of the home. The generous frontage includes an extensive paved driveway, providing ample off-road parking for several vehicles and access to the integral garage. The aerial view of the property showcases the overall size of the plot, with its broad outdoor proportions and excellent potential for future landscaping or the creation of additional entertaining zones. This home truly combines comfortable, interiors with exceptional outdoor space, making it an outstanding choice for families seeking space, style, and versatility. Contact HomeSmart Estates today to arrange a viewing.
Key details
Broadband: up to 10000mbps
Parking: Driveway, Garage
1249ft2 floor area
4392ft2 plot size
Leasehold
Lease end: 11 December 2960
Council tax band D
Local authority: Halton Borough Council
Additional information
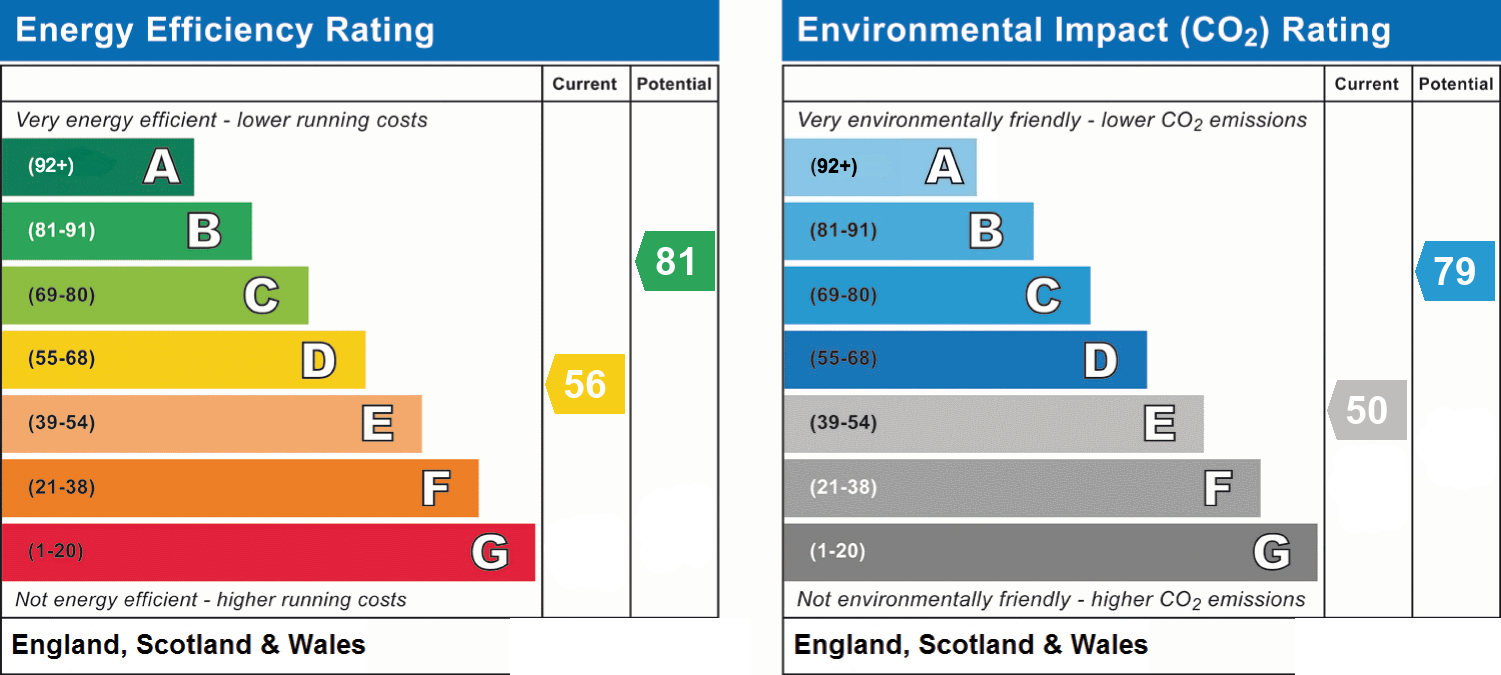
- Energy efficiency (current)
- D (56)
- Energy efficiency (potential)
- B (81)
- Environmental impact (current)
- E (50)
- Environmental impact (potential)
- C (79)
- Is in a conservation area
- No
- Is a listed property
- No
- Construction materials
- Brick and block


Near the property
Rooms and dimensions
Entrance
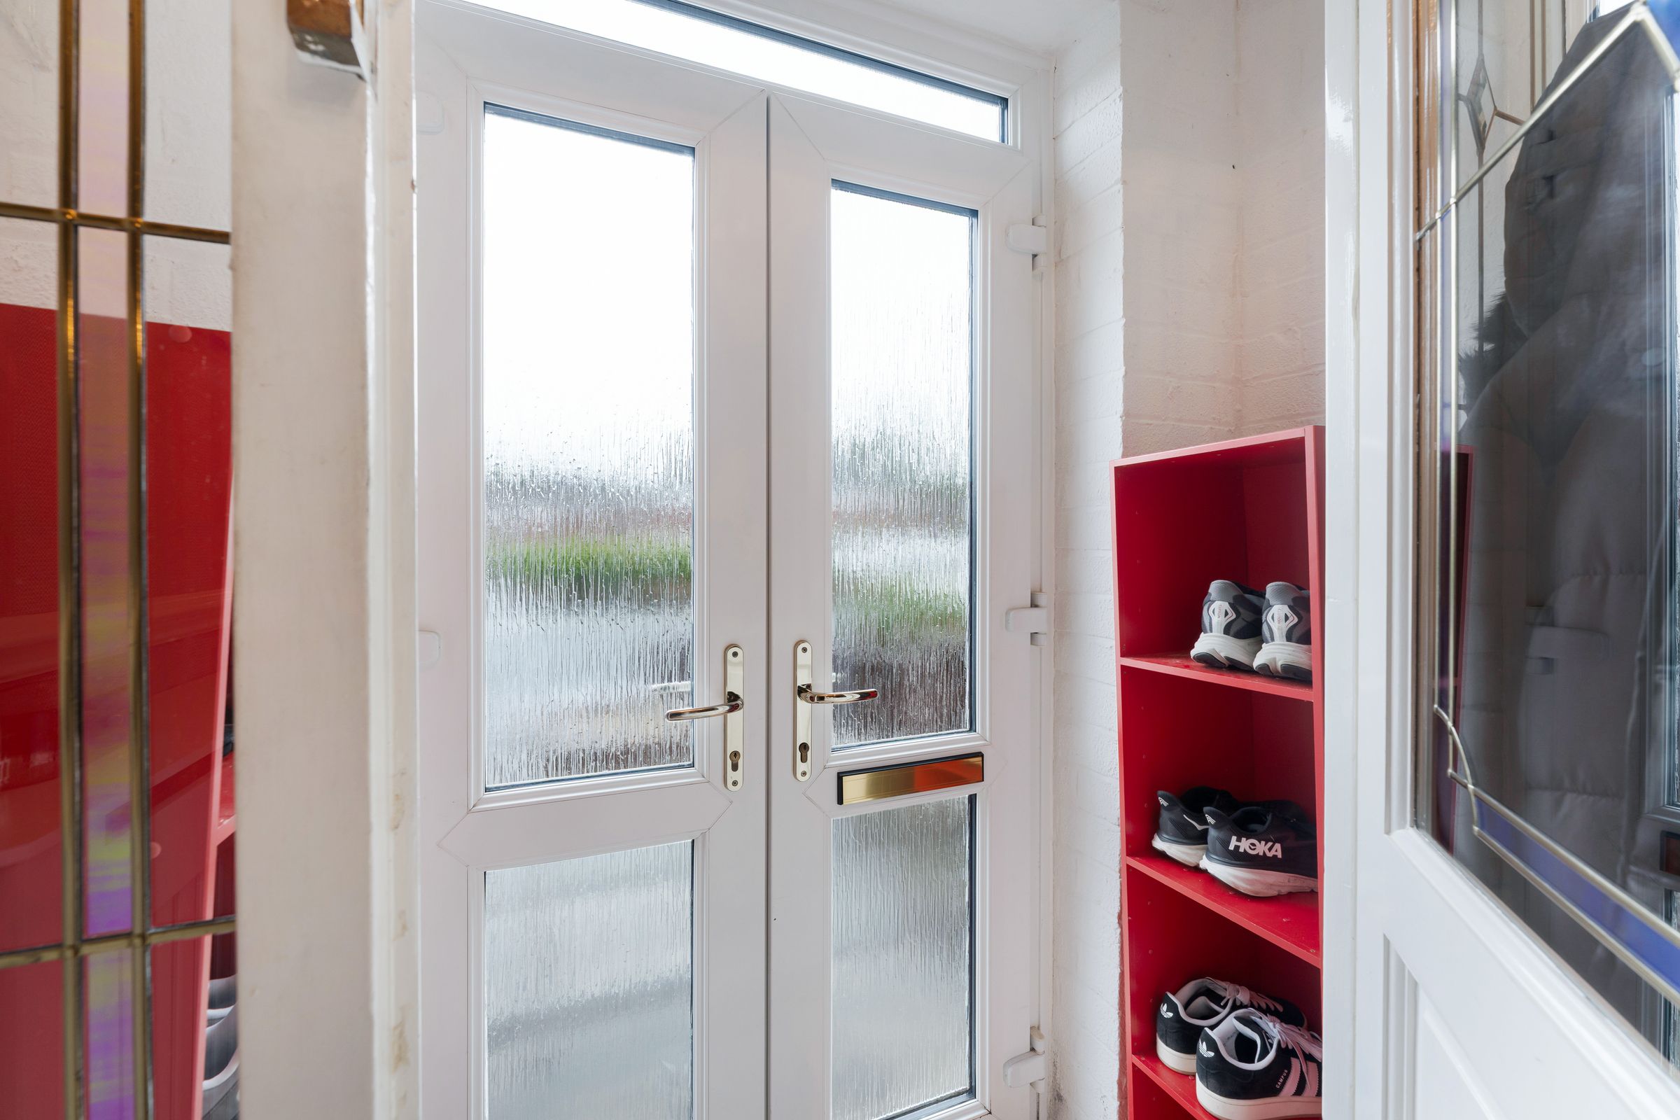
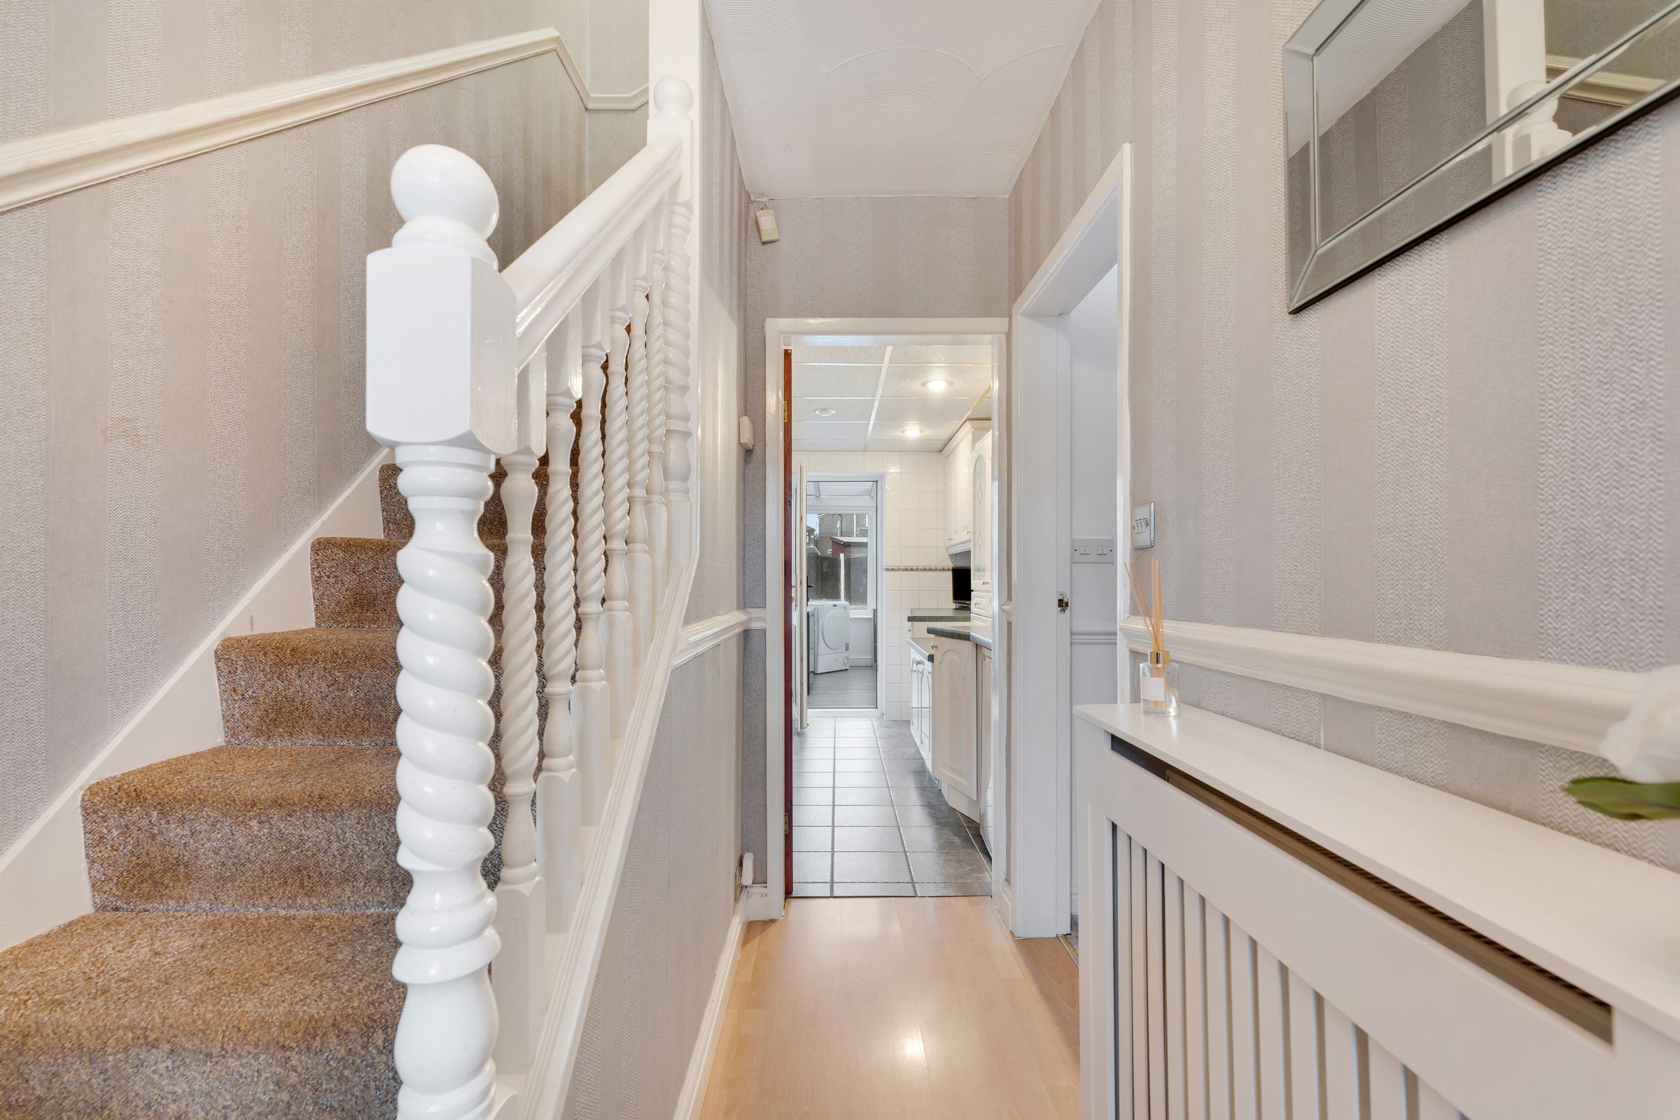
A welcoming entrance hallway with a bright, neutral finish and wood-effect flooring. The space features a carpeted staircase with attractive turned balustrades leading to the first floor, while decorative dado rails add character to the walls. The hallway provides access through to the kitchen and adjoining ground-floor rooms, with a radiator cover offering a practical finishing touch. To the front, glazed double entrance doors allow natural light into the property and create a pleasant first impression.
Dining Room
10' 2" x 9' 9" (3.09m x 2.97m)
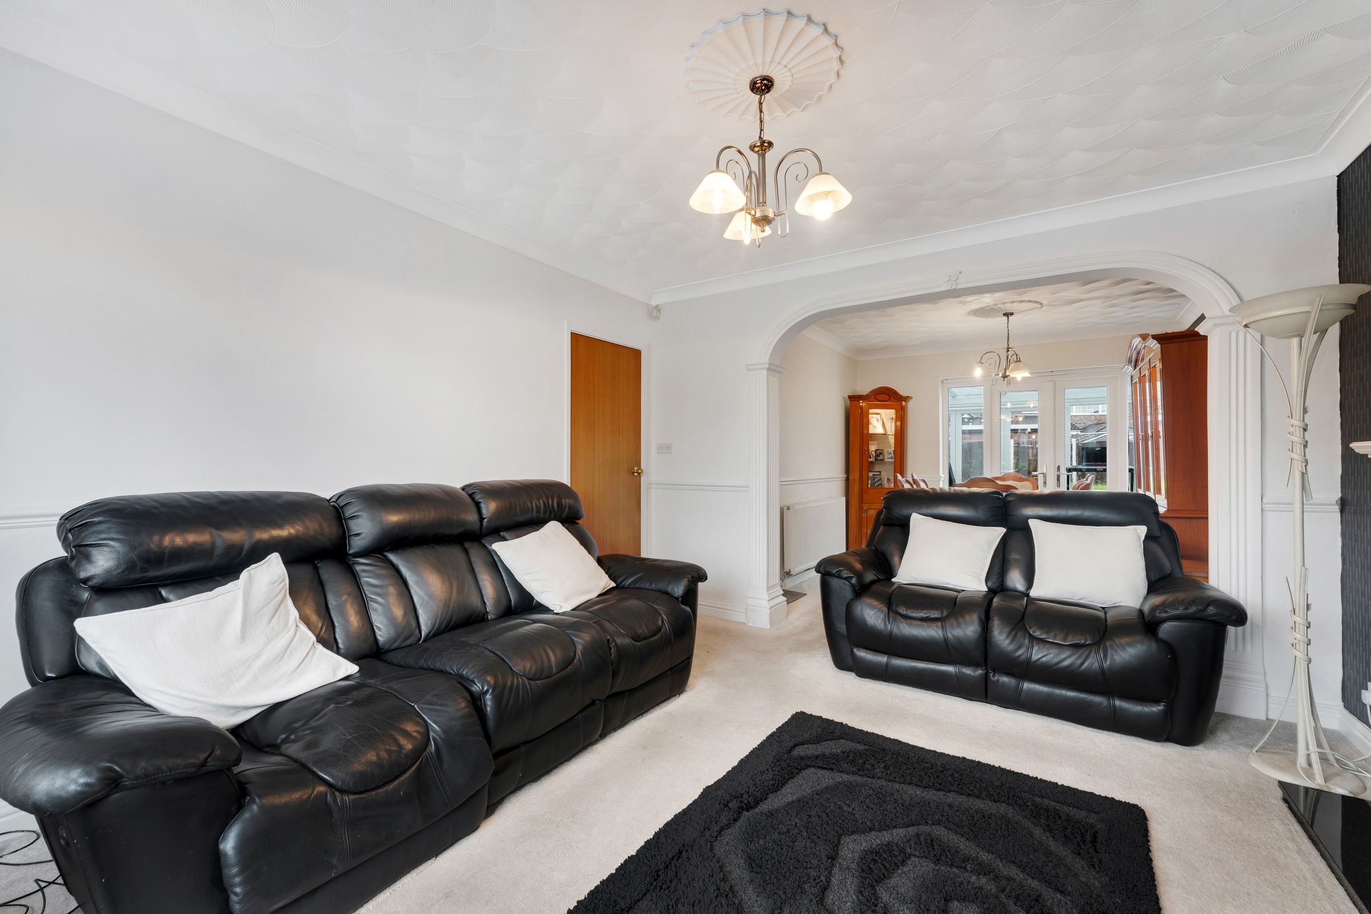
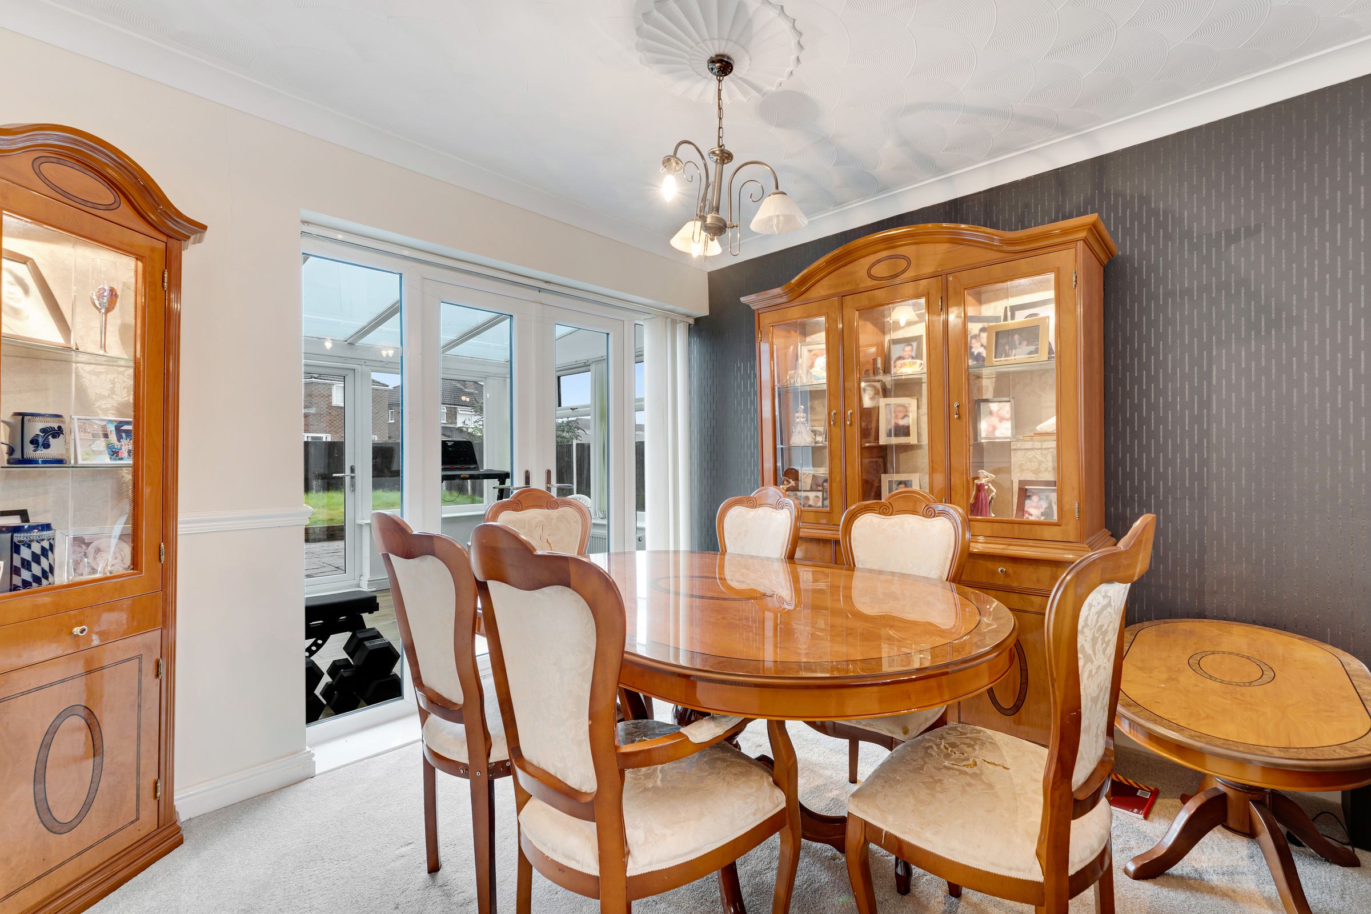
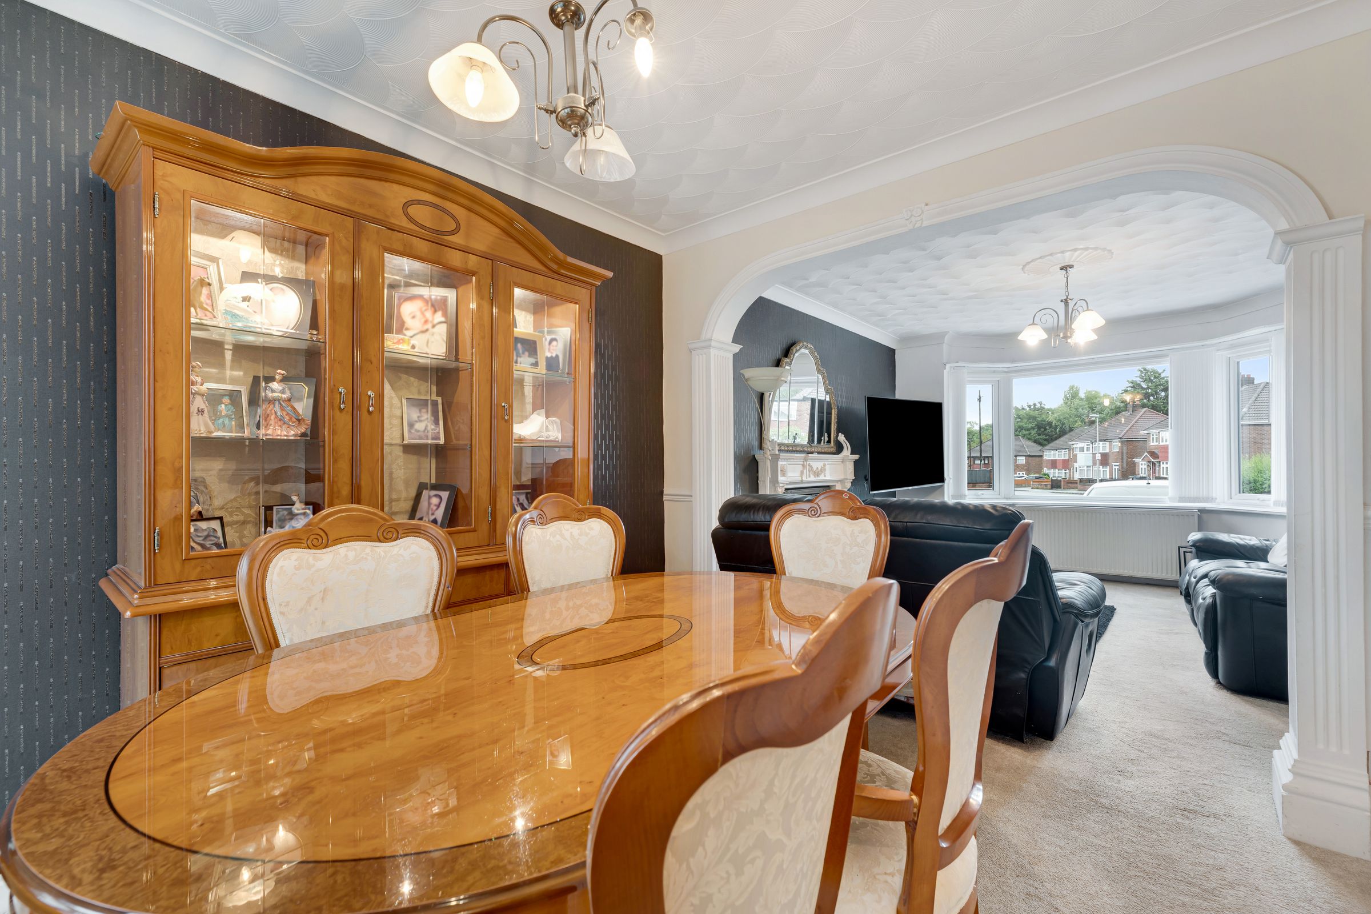
A generous and well-presented dining room offering ample space for a large dining table and additional furniture. The room features a decorative ceiling with central light fitting, neutral carpeting and a contrasting feature wall. An attractive open archway leads through to the adjoining lounge, creating a spacious and sociable layout, while glazed doors provide direct access into the conservatory and allow plenty of natural light to flow through the room.
Kitchen
14' 5" x 10' 10" (4.39m x 3.30m)
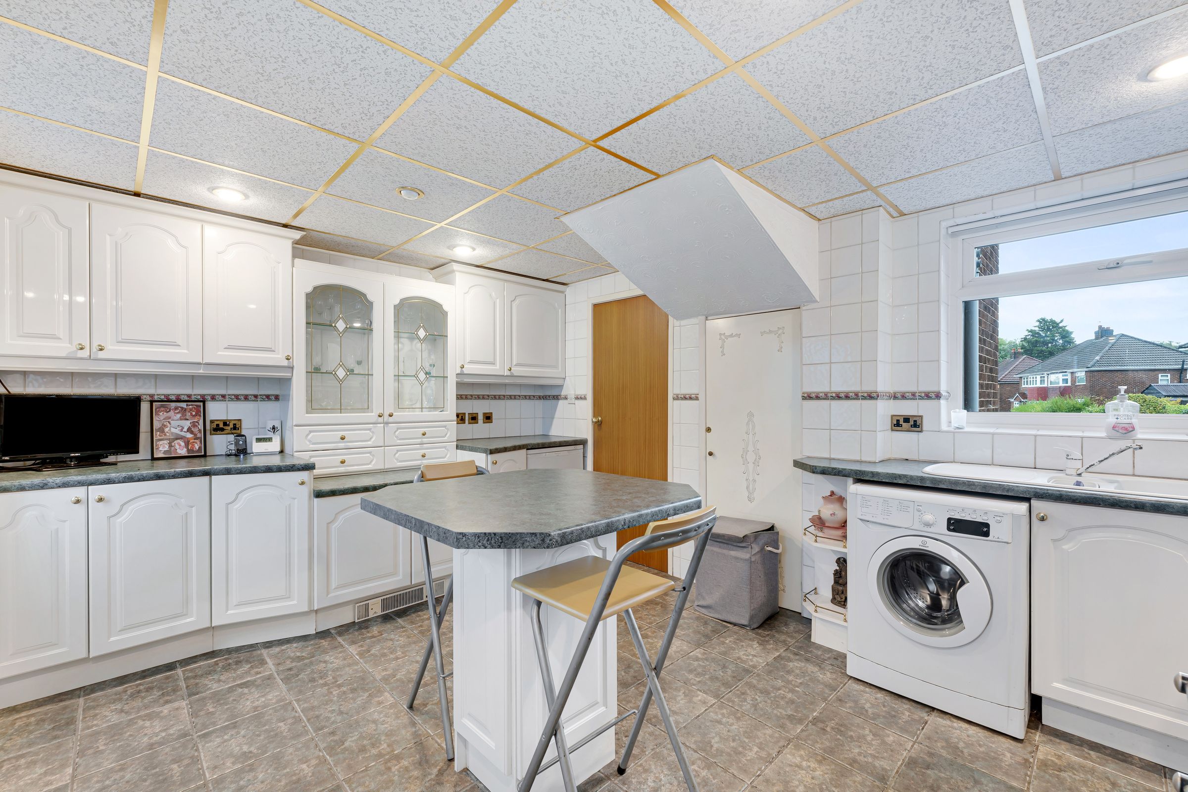
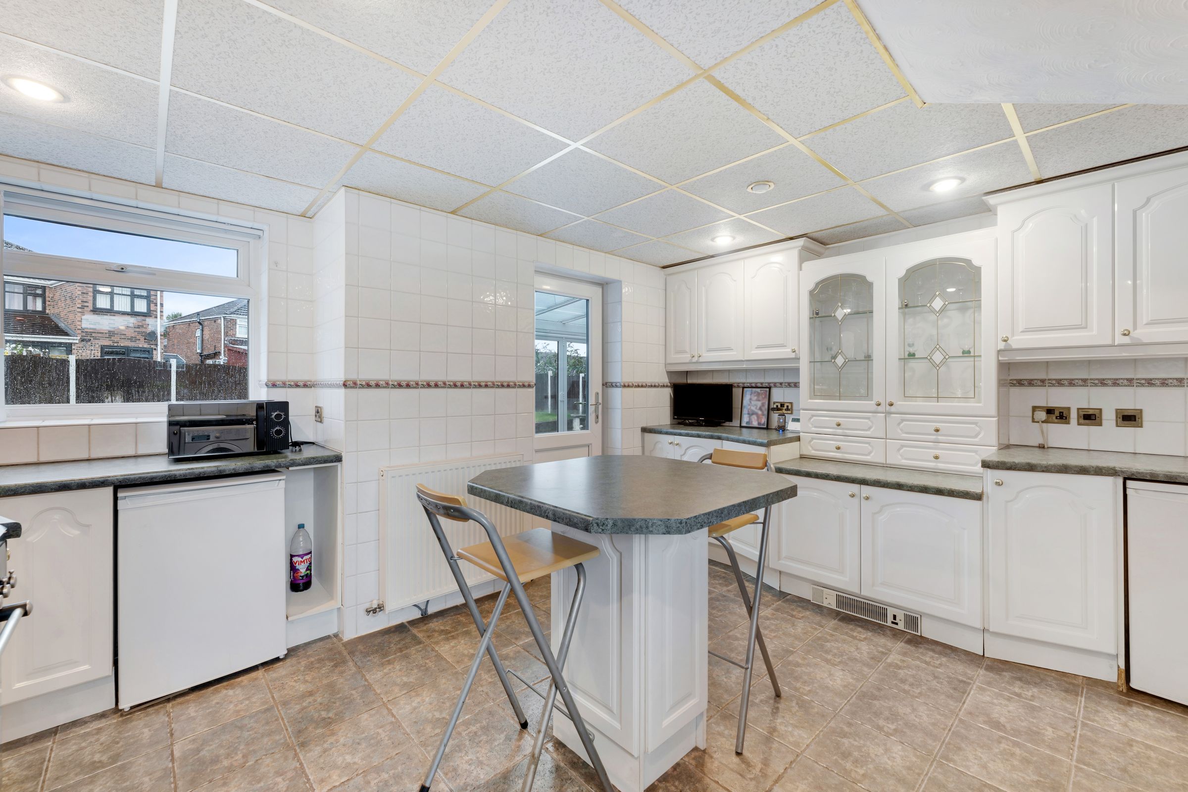
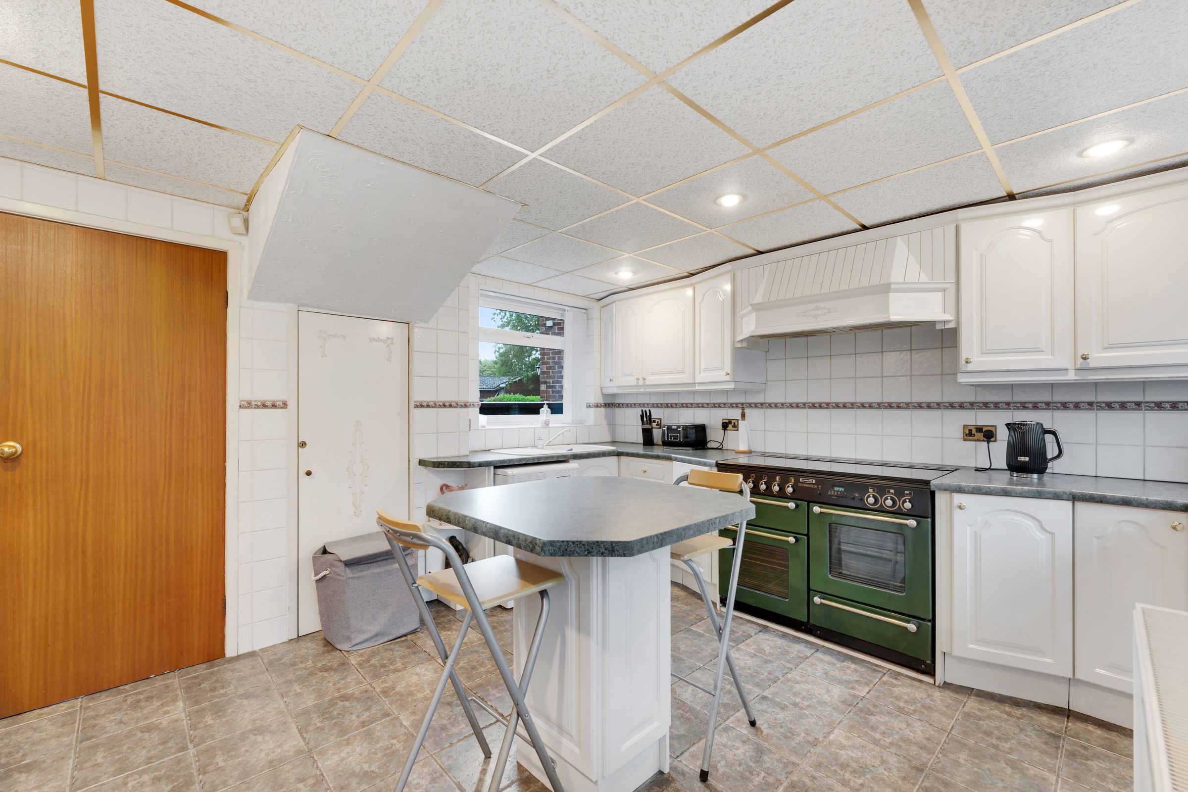
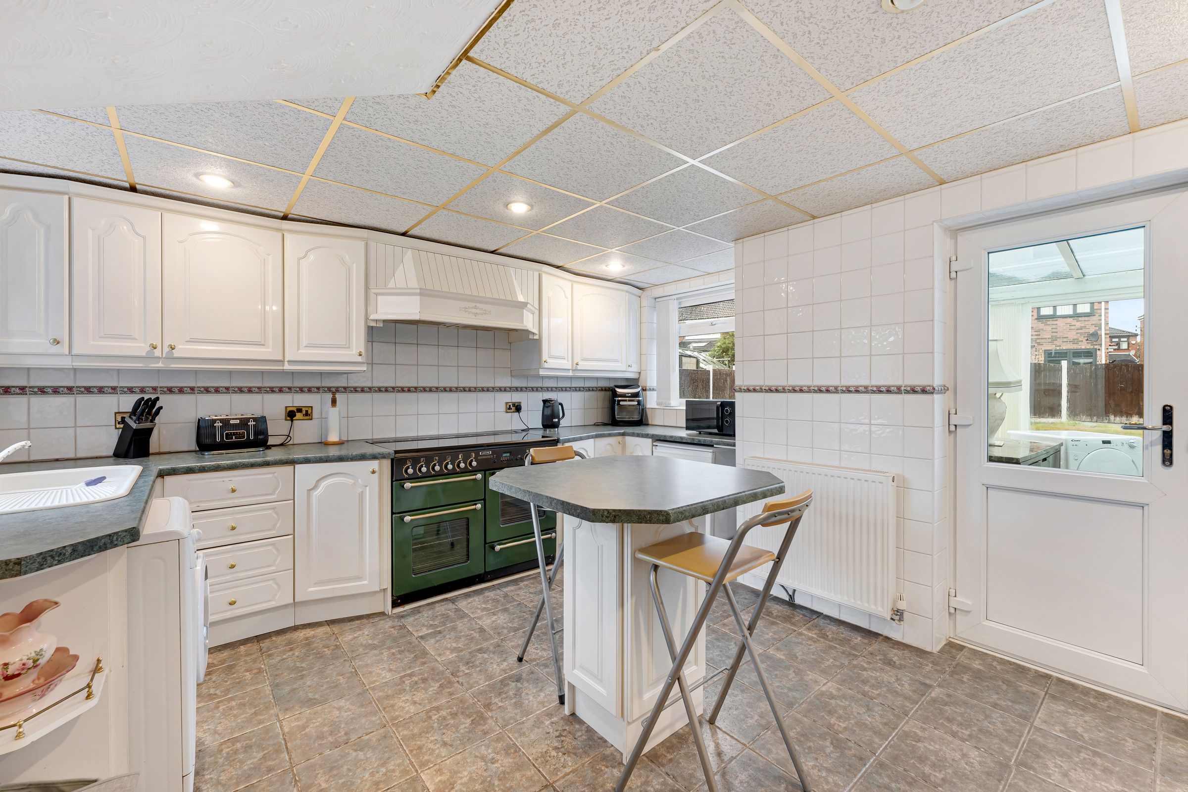
A spacious and practical fitted kitchen featuring a wide range of white wall and base units with contrasting work surfaces and tiled splashbacks. The room benefits from a central breakfast bar providing useful additional workspace and casual seating. There is space for a large range-style cooker, along with a sink positioned beneath the window and plumbing for a washing machine. Multiple ceiling spotlights provide good illumination, while the large window allows plenty of natural light into the room. The kitchen is finished with tiled flooring and offers generous storage and worktop space throughout.
Garage
22' 4" x 8' 0" (6.81m x 2.44m)
Bedroom 3
13' 5" x 8' 0" (4.09m x 2.44m)
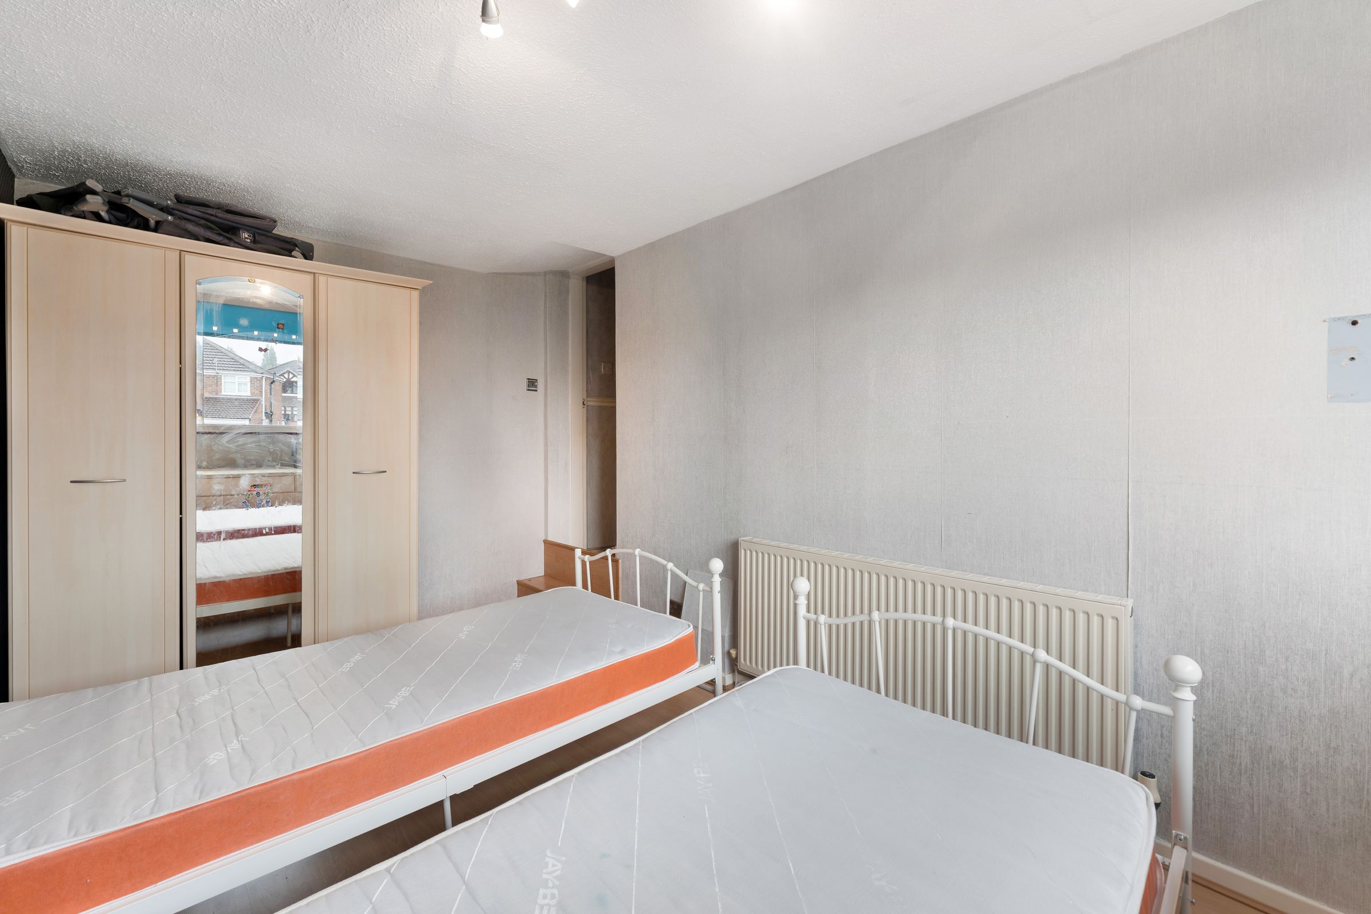
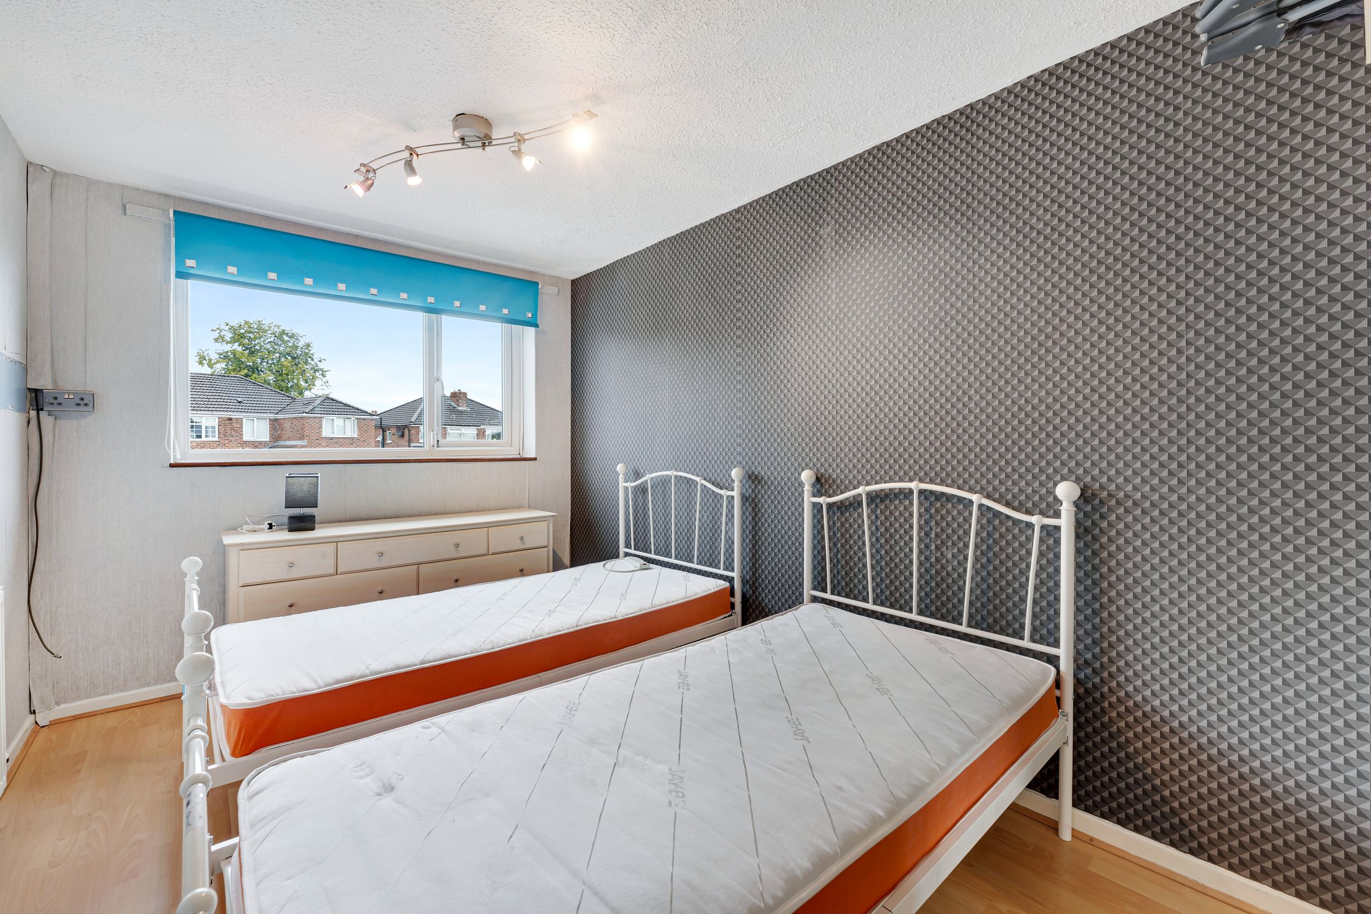
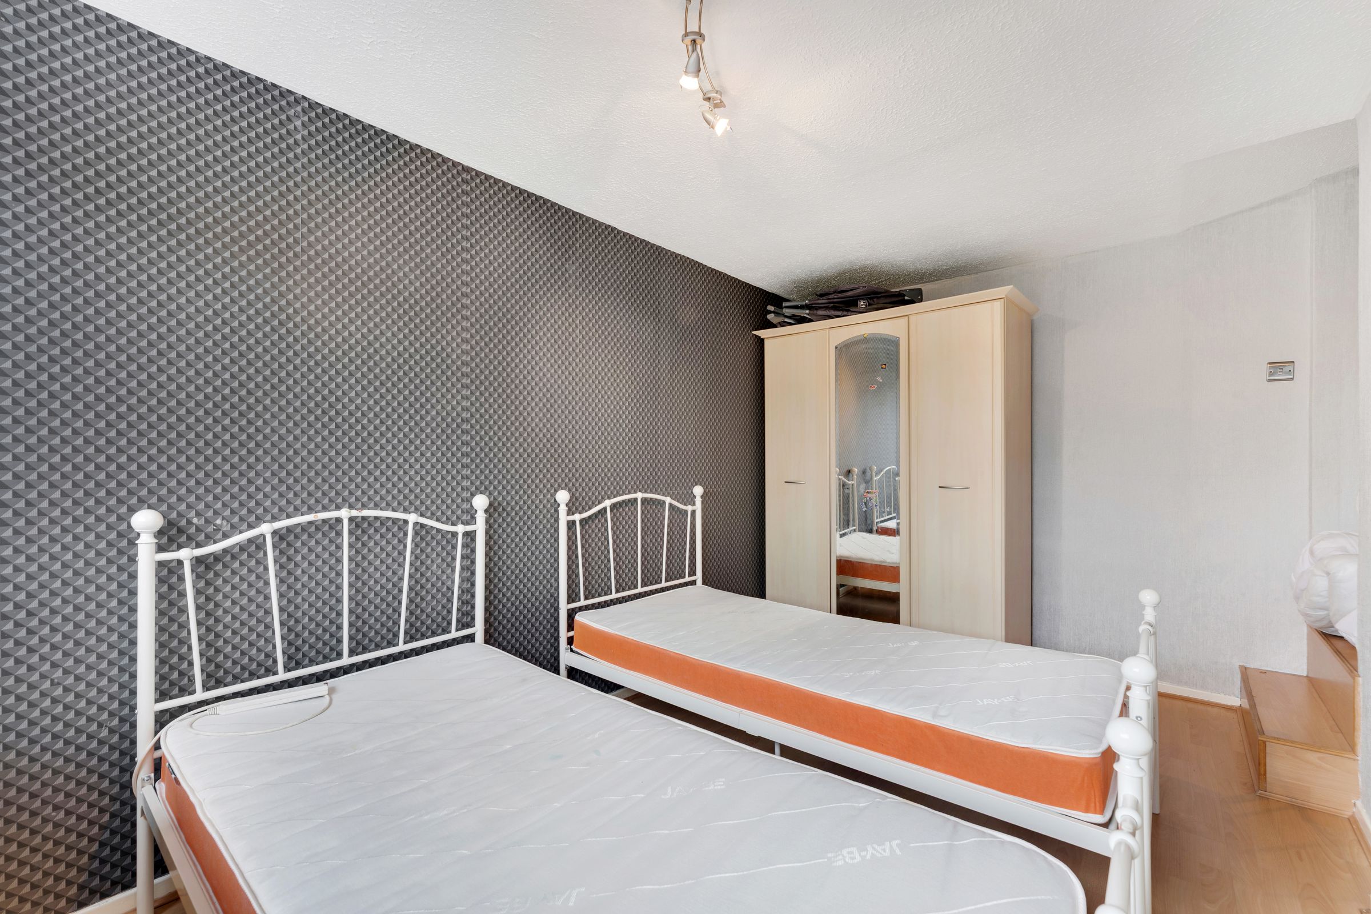
A well-proportioned bedroom offering flexible space for a variety of furniture arrangements. The room features a large window providing good natural light, wood-effect flooring and a contrasting feature wall. There is ample space for bedroom furniture and storage, making this a practical and versatile room suitable for use as a guest bedroom, children’s room or home office.
Bedroom 1
10' 11" x 10' 6" (3.34m x 3.19m)
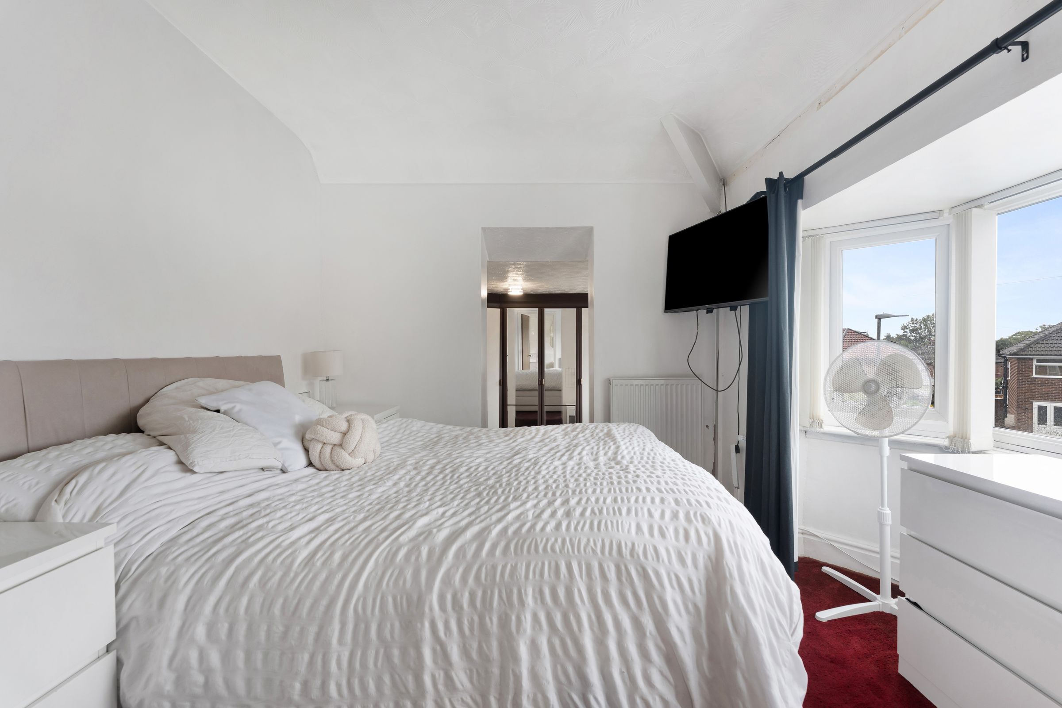
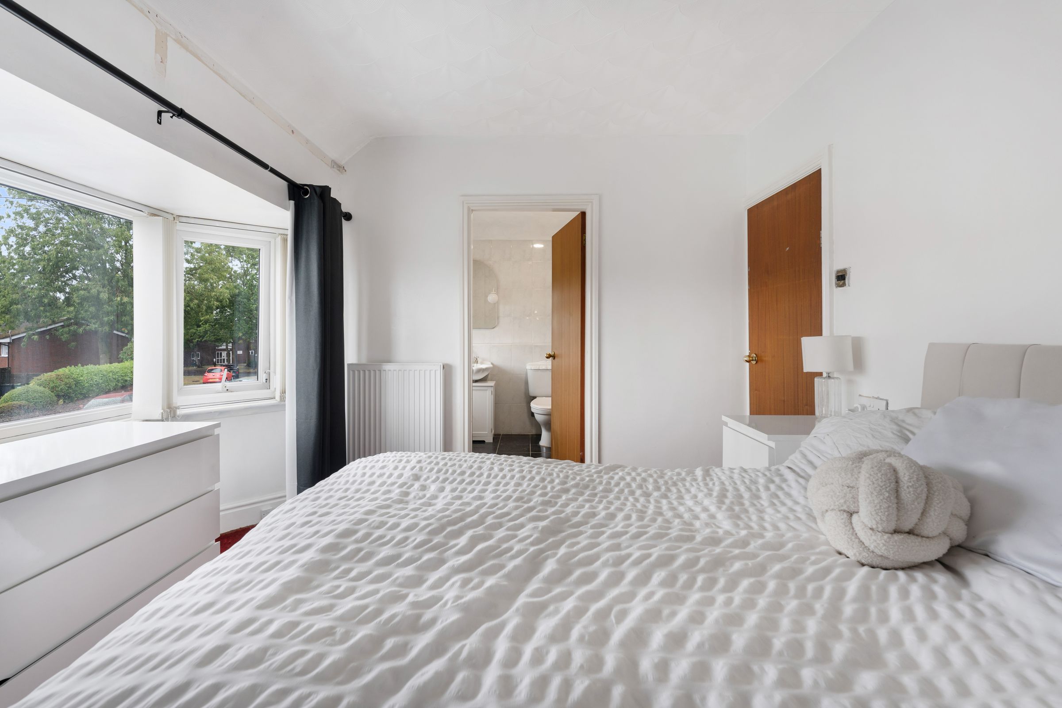
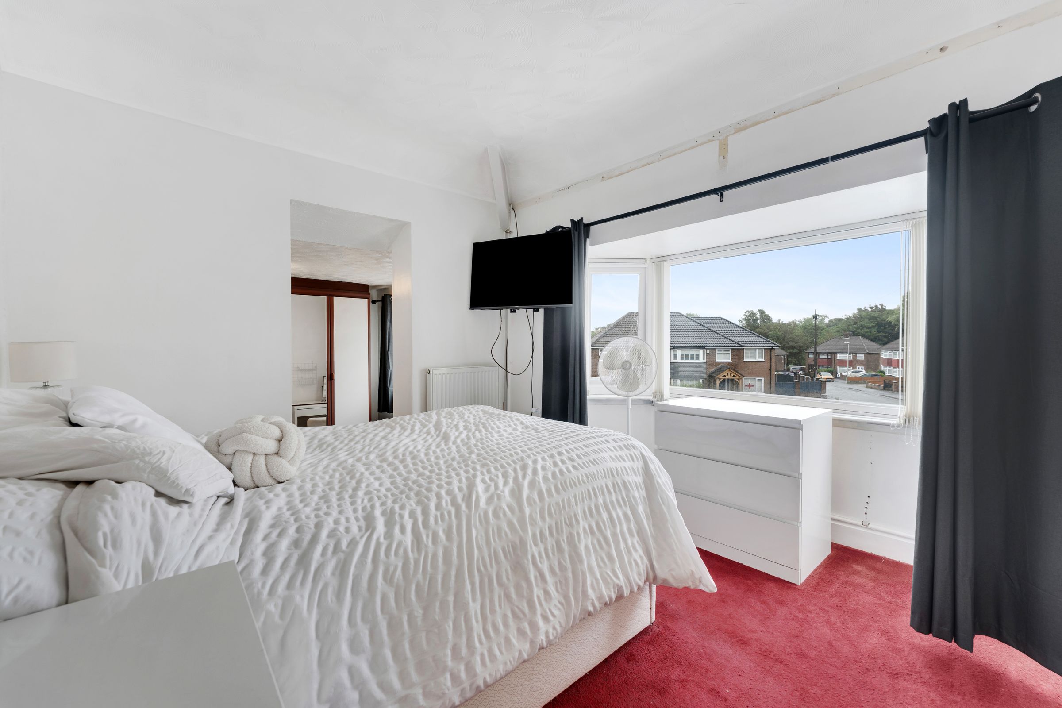
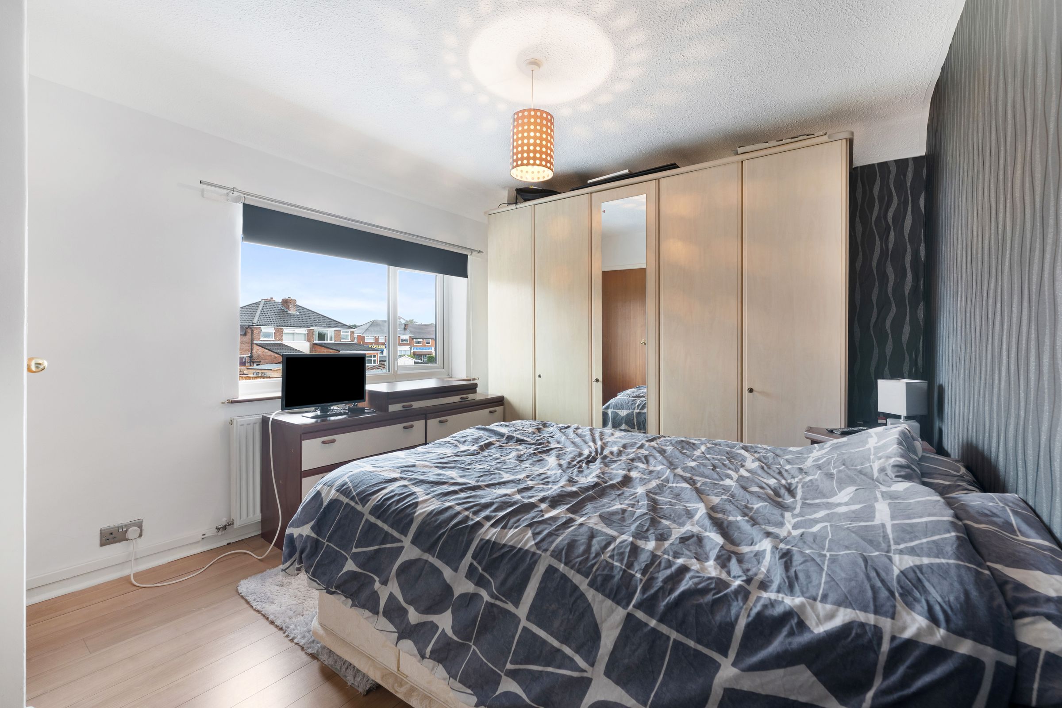
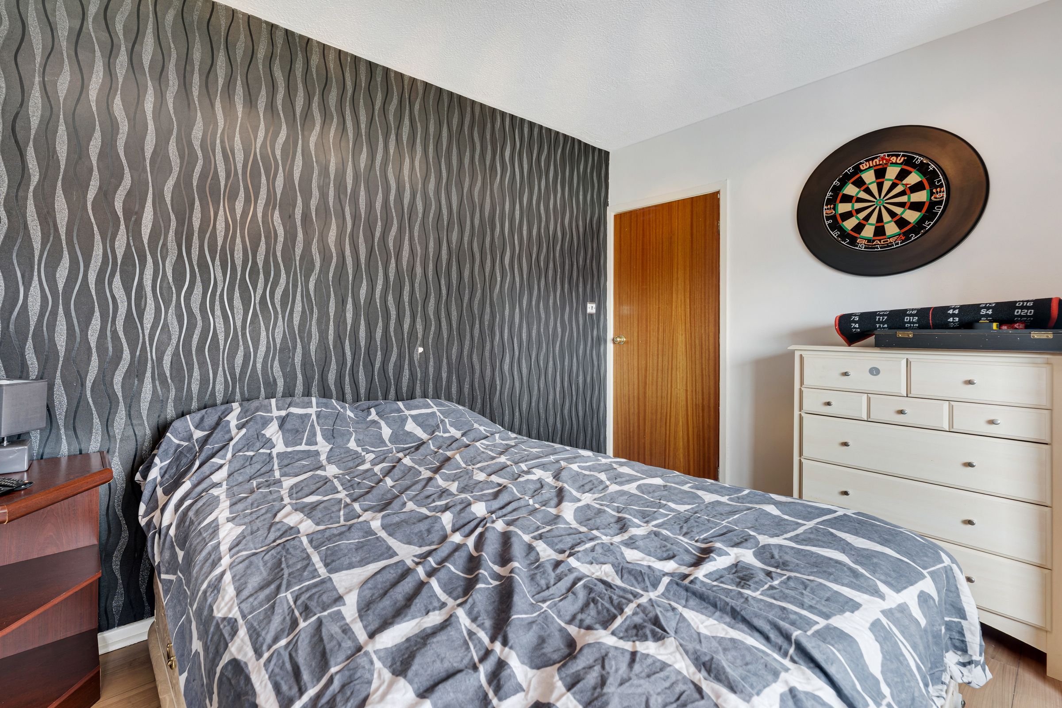
A bright and generously sized main bedroom featuring a large front-facing bay window which allows plenty of natural light into the room. The bedroom offers ample space for a double bed and additional furniture, with neutral décor and radiator heating. A particularly attractive feature is the adjoining en-suite shower room, adding convenience and privacy. The room also benefits from access to a dressing room offering an excellent main bedroom arrangement.
Bedroom 2
12' 5" x 10' 0" (3.78m x 3.05m)
A well-proportioned double bedroom offering ample space for a full range of bedroom furniture. The room features a contrasting feature wall, wood-effect flooring and a front-facing window providing plenty of natural light. A substantial fitted wardrobe offers excellent storage, while the neutral décor gives the room a bright and versatile feel.
En-suite
8' 8" x 7' 1" (2.64m x 2.17m)
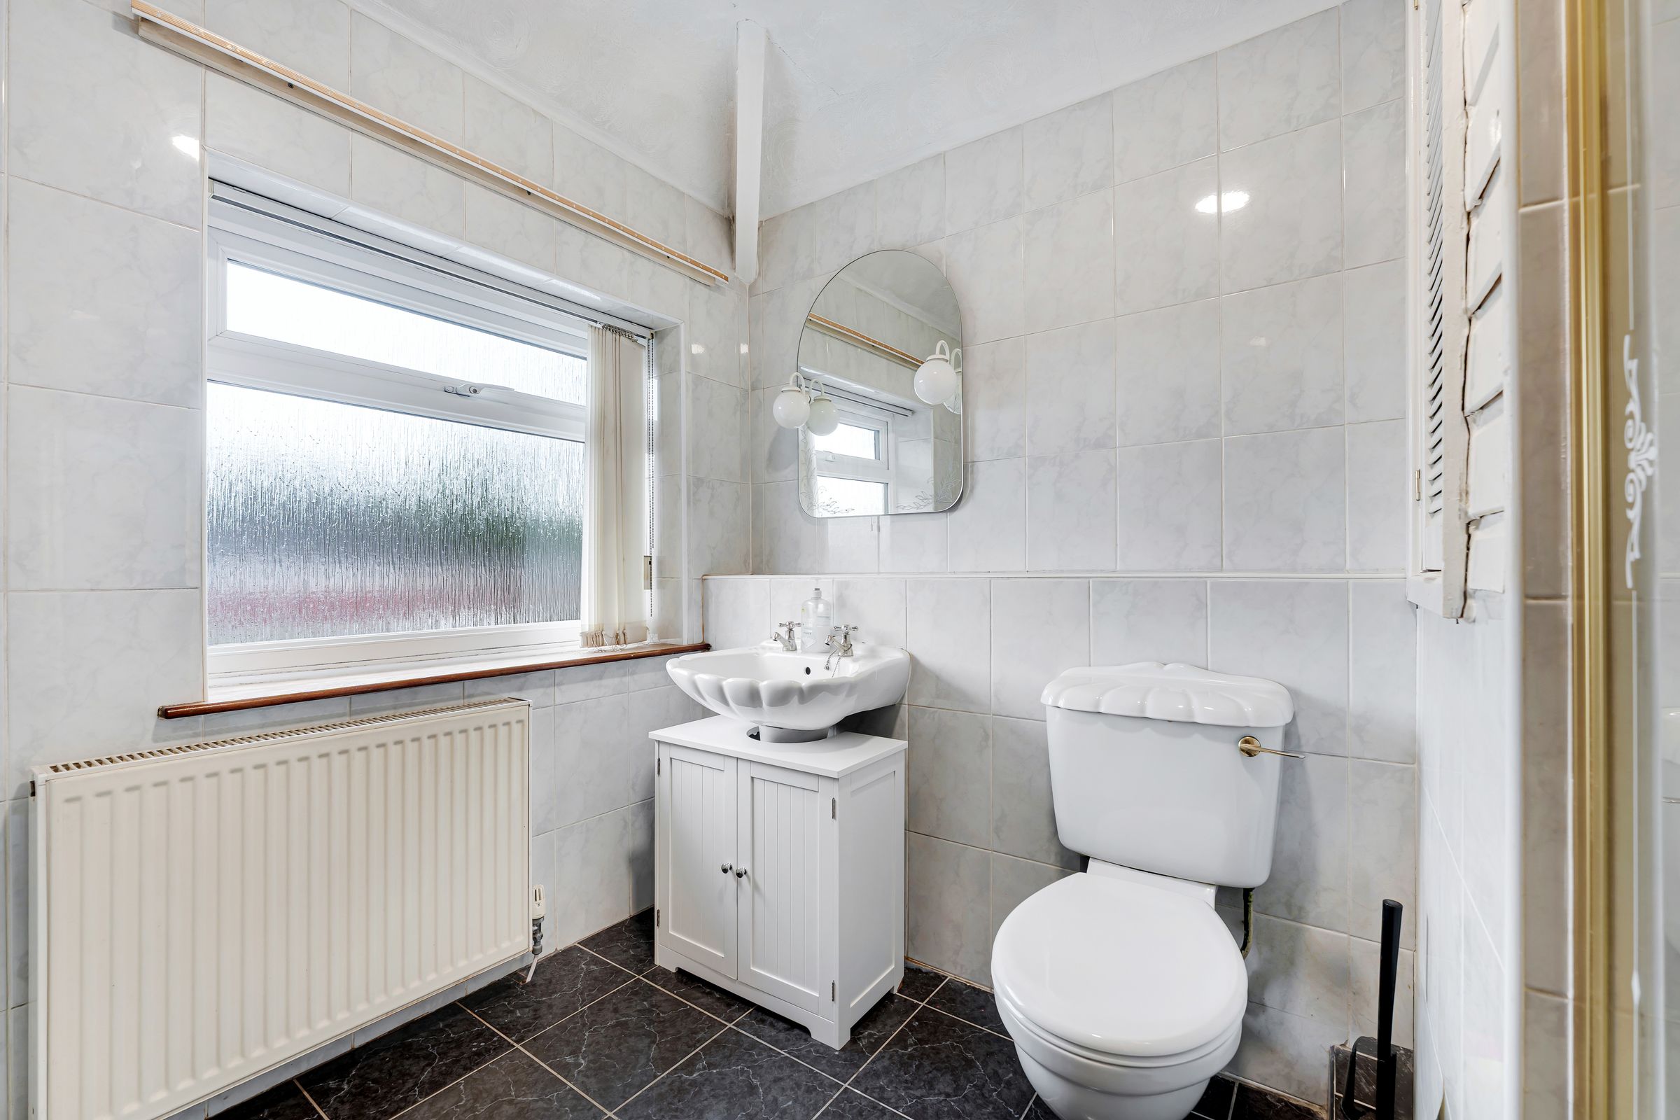
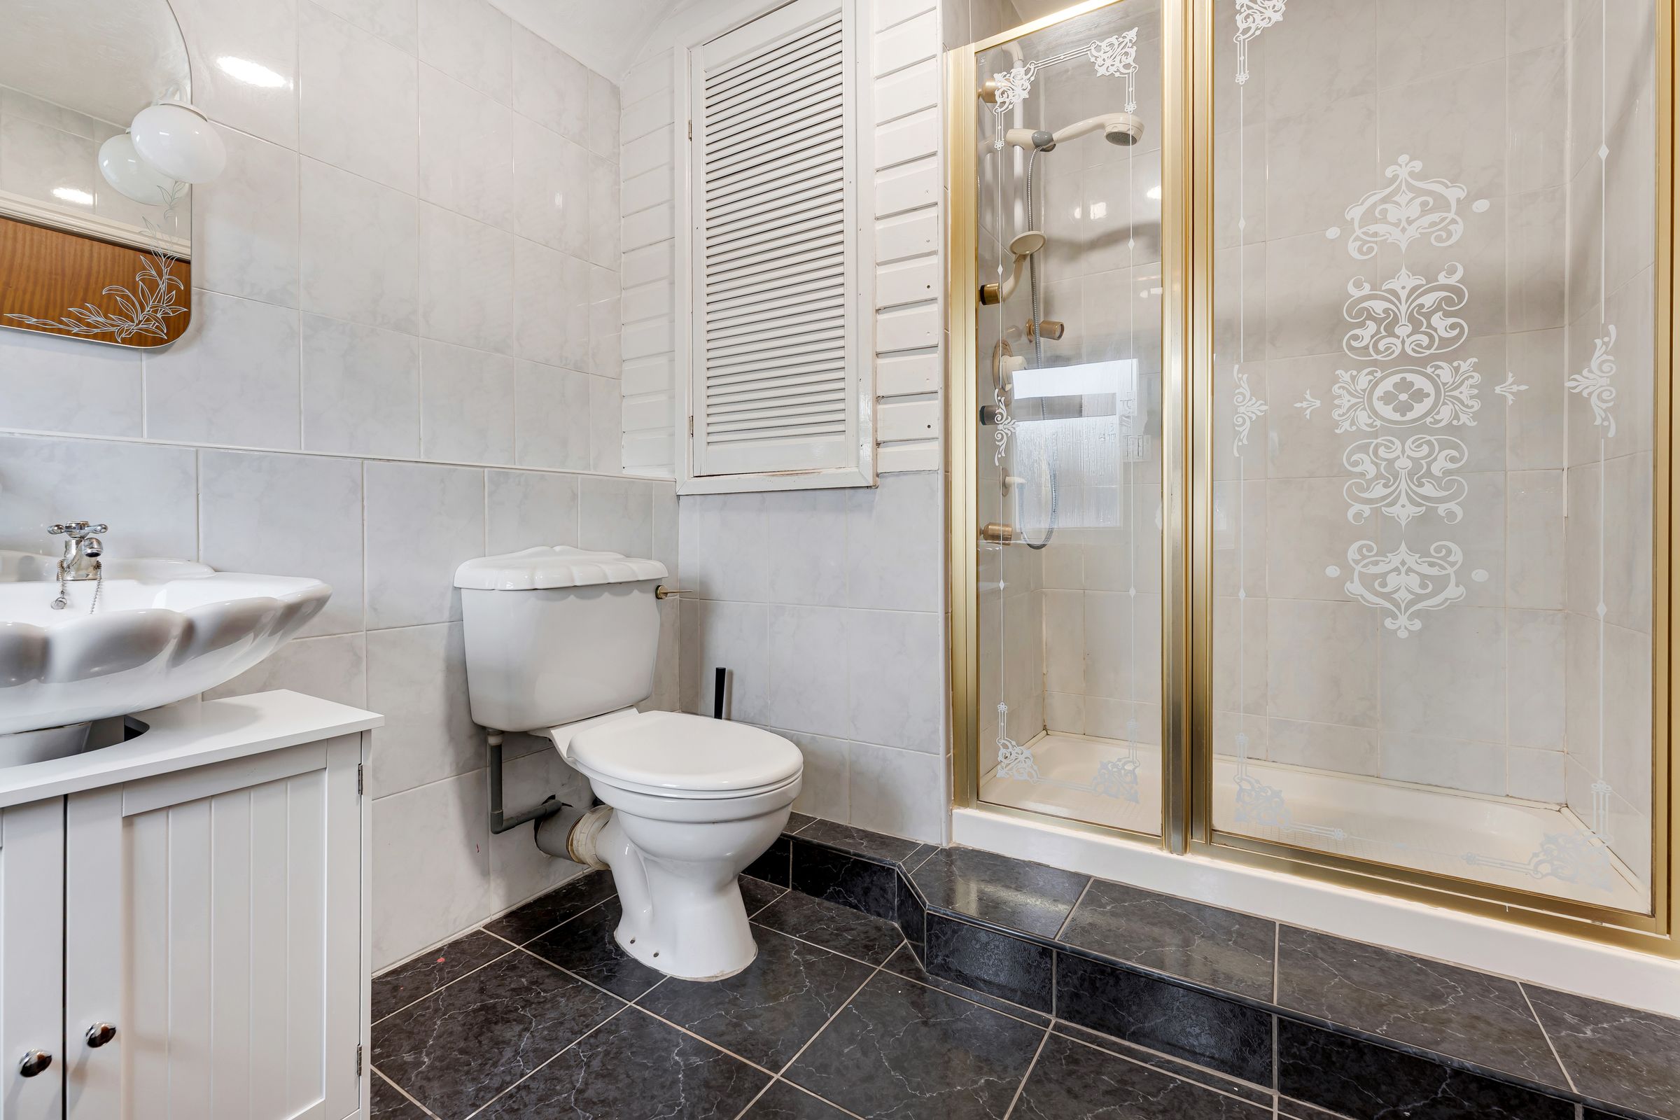
A practical en-suite shower room fitted with a shower enclosure, WC and wash hand basin set above a useful vanity storage unit. The room is fully tiled in light neutral tones with contrasting dark floor tiles, creating an easy-to-maintain finish. A frosted window provides natural light and privacy, while radiator heating adds further comfort.
Lounge
13' 0" x 11' 9" (3.96m x 3.58m)
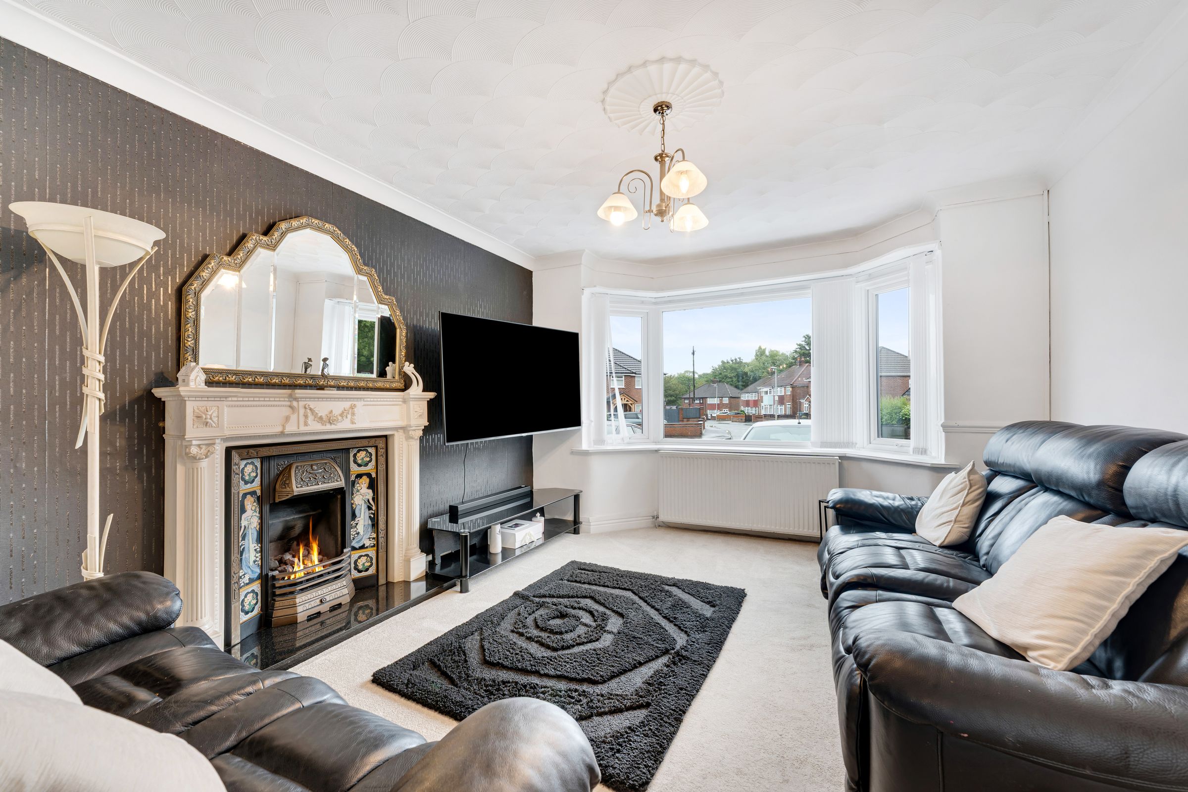
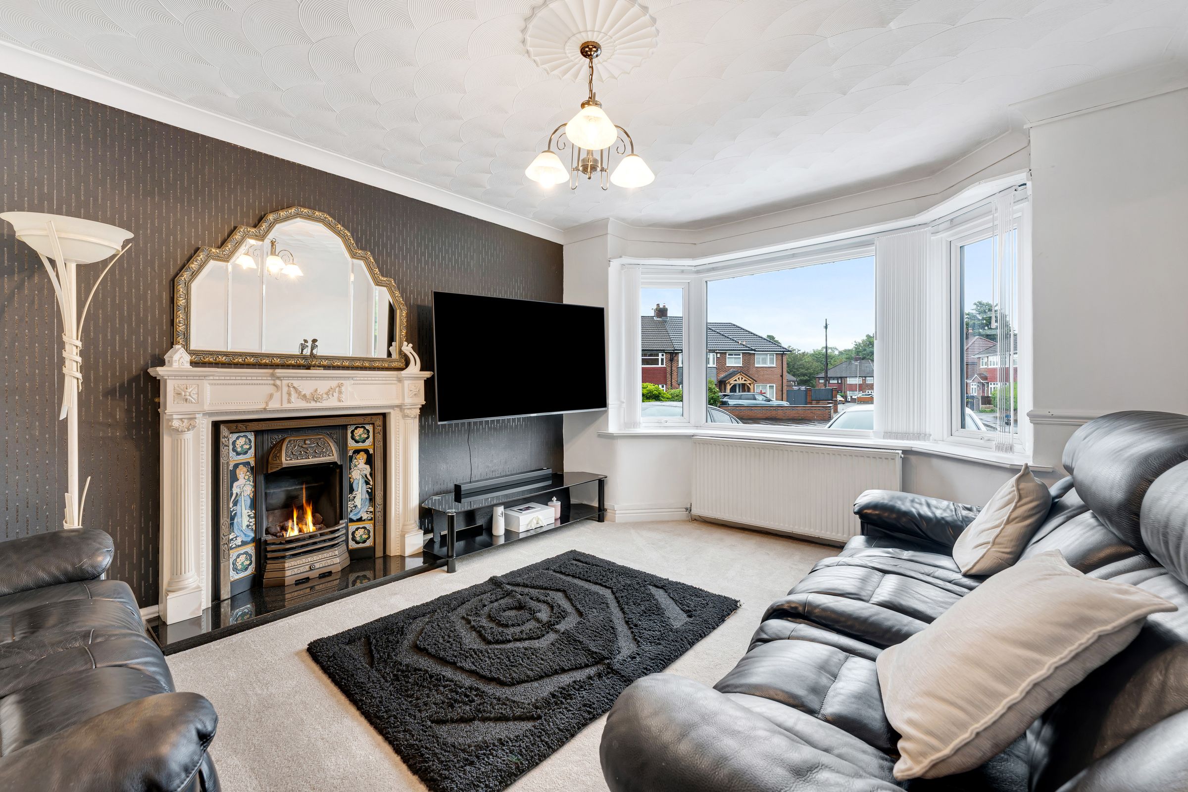
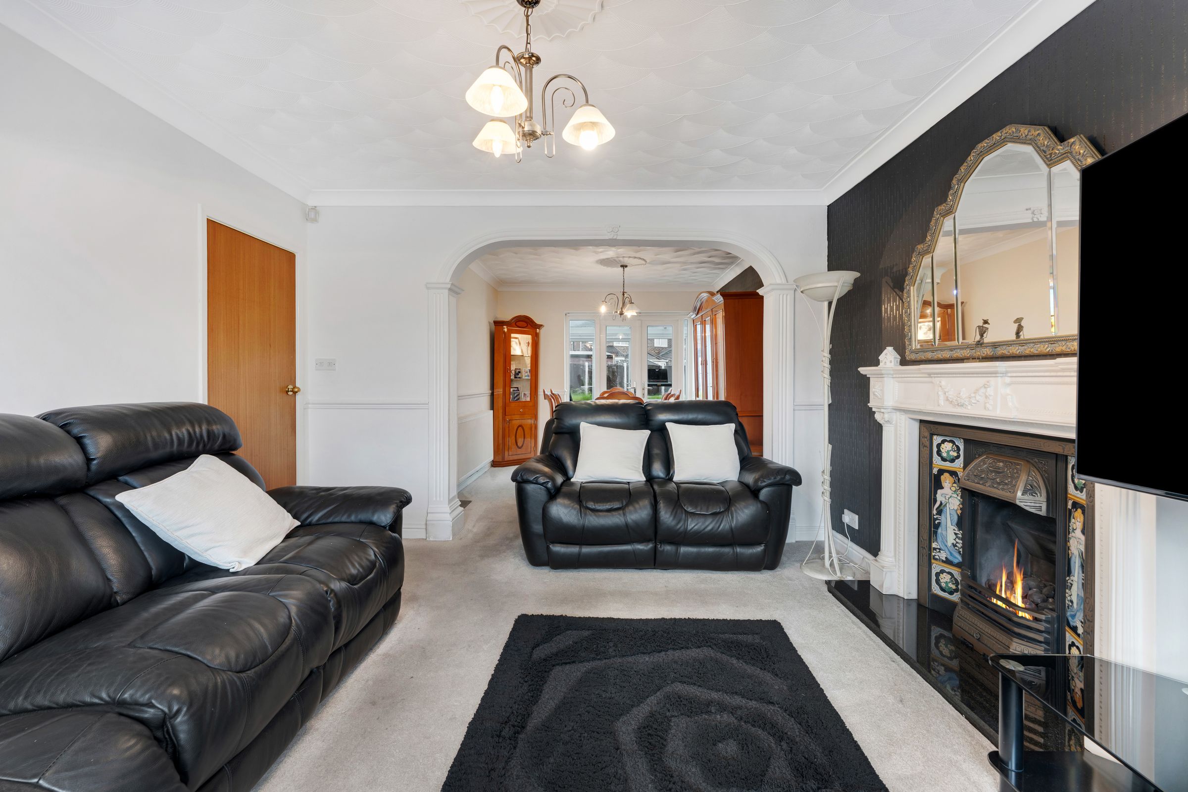
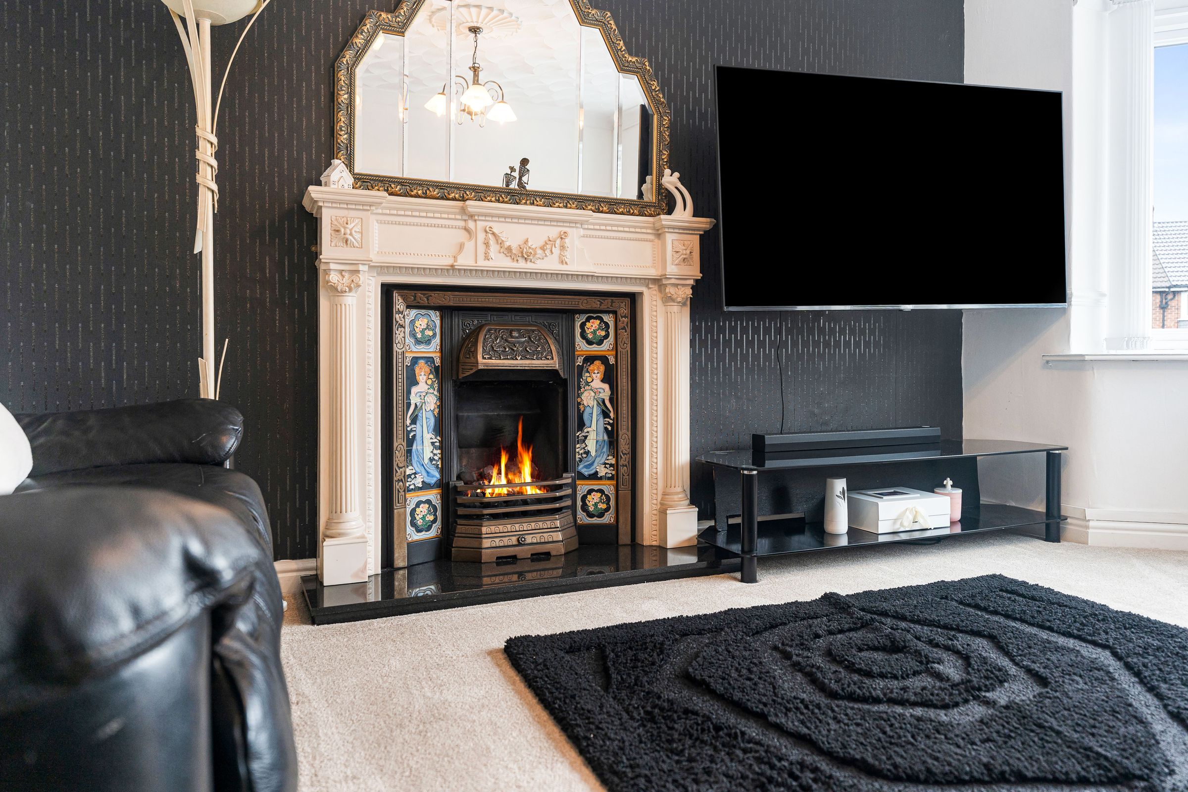
A spacious and inviting lounge featuring a large front-facing bay window which allows plenty of natural light into the room. A decorative fireplace with an ornate surround and tiled inset creates an attractive focal point, complemented by a contrasting feature wall and neutral carpeting. The room offers generous space for a range of seating arrangements and benefits from an open archway leading through to the dining room, creating a bright and sociable open-plan feel.
Garage
22' 4" x 8' 0" (6.81m x 2.44m)
Power light and wall mounted combination boiler
Bathroom
11' 10" x 10' 10" (3.61m x 3.30m)
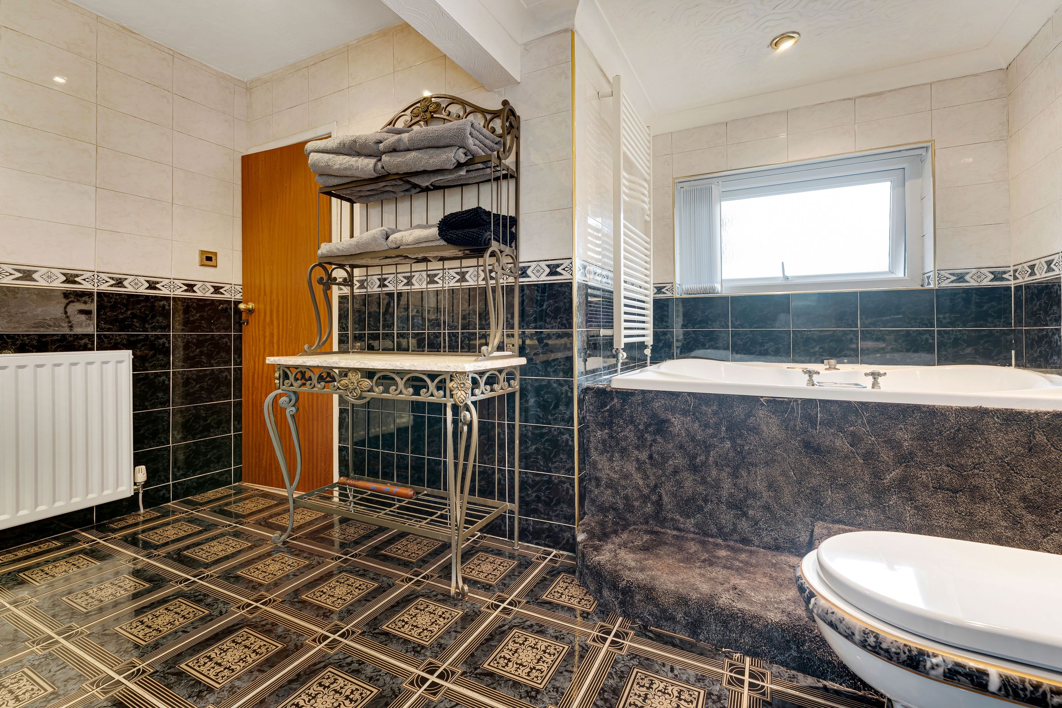
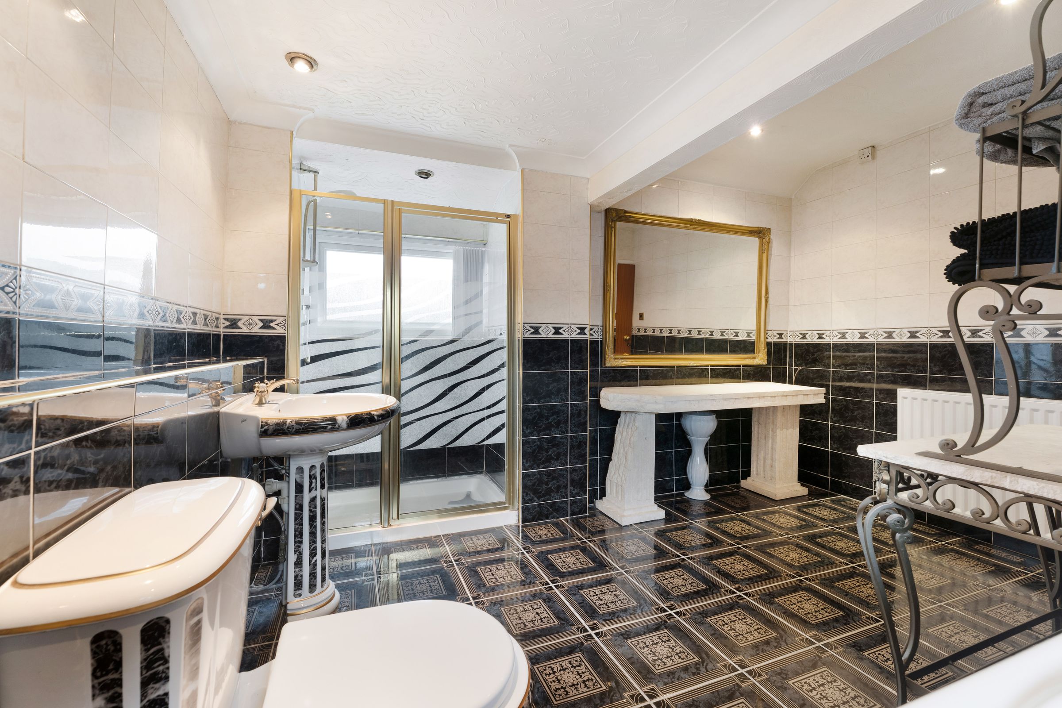
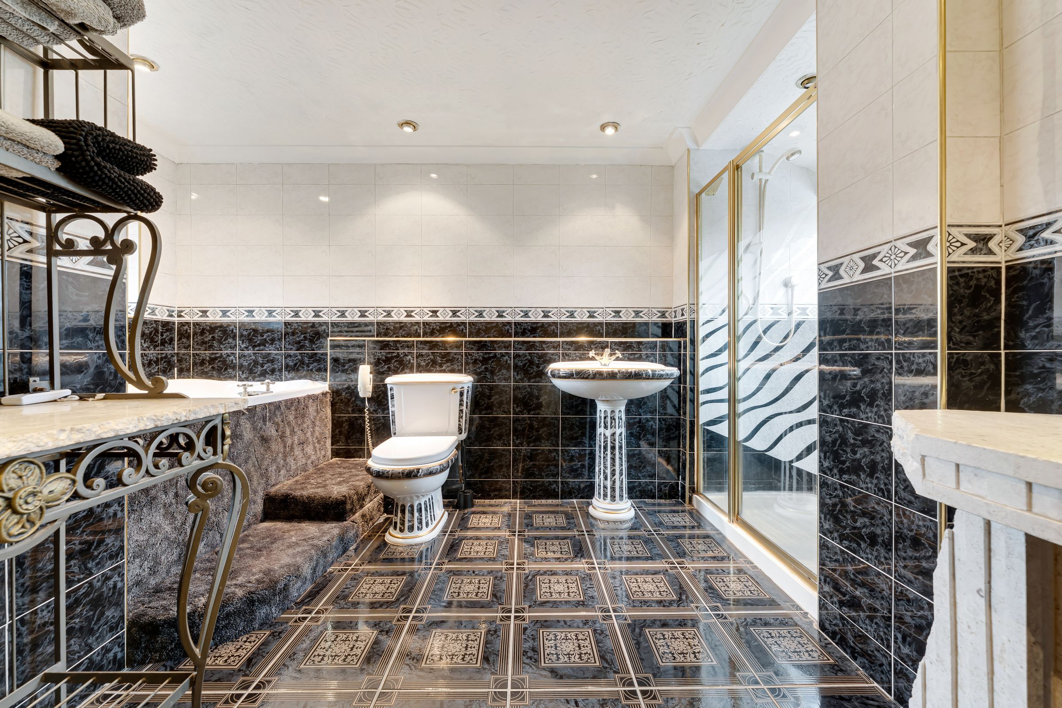
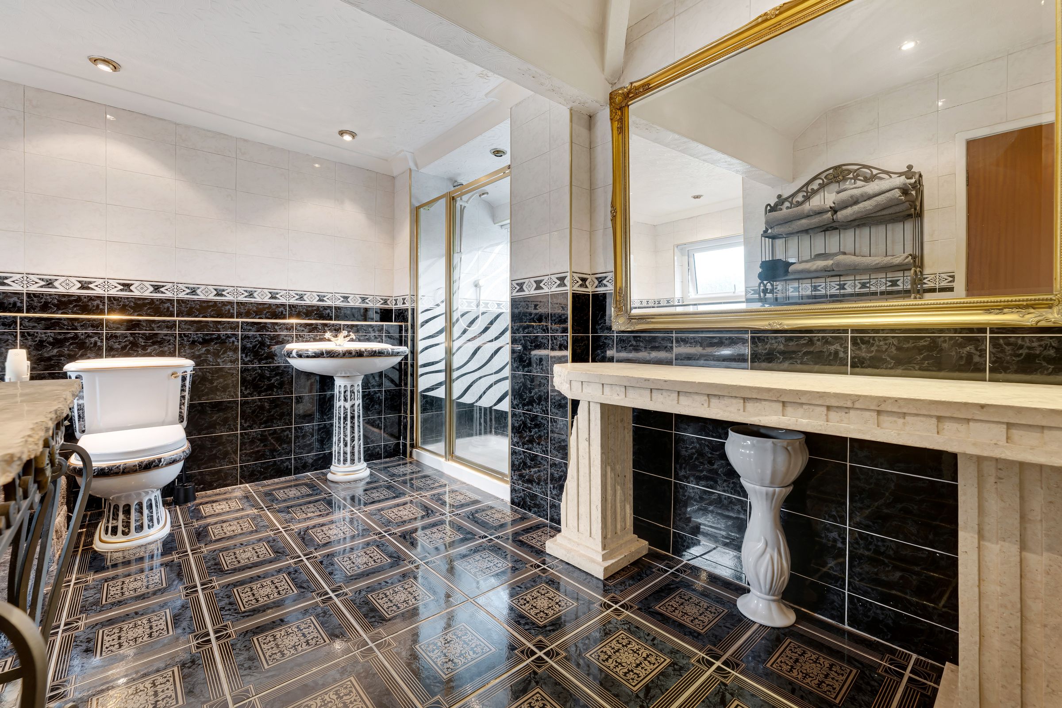
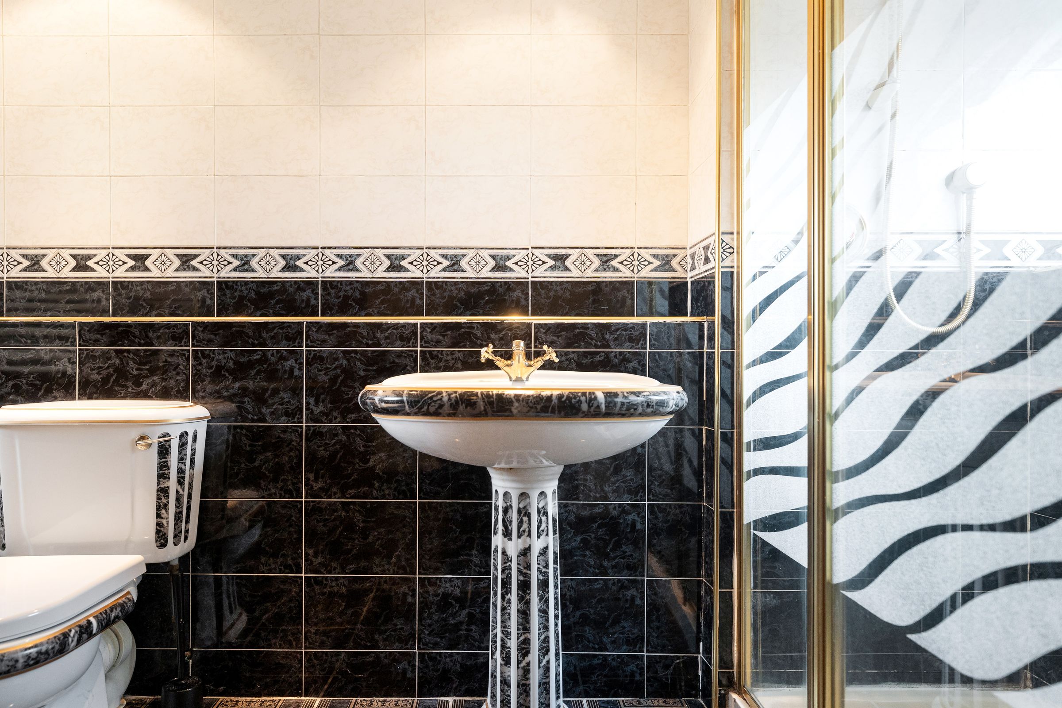
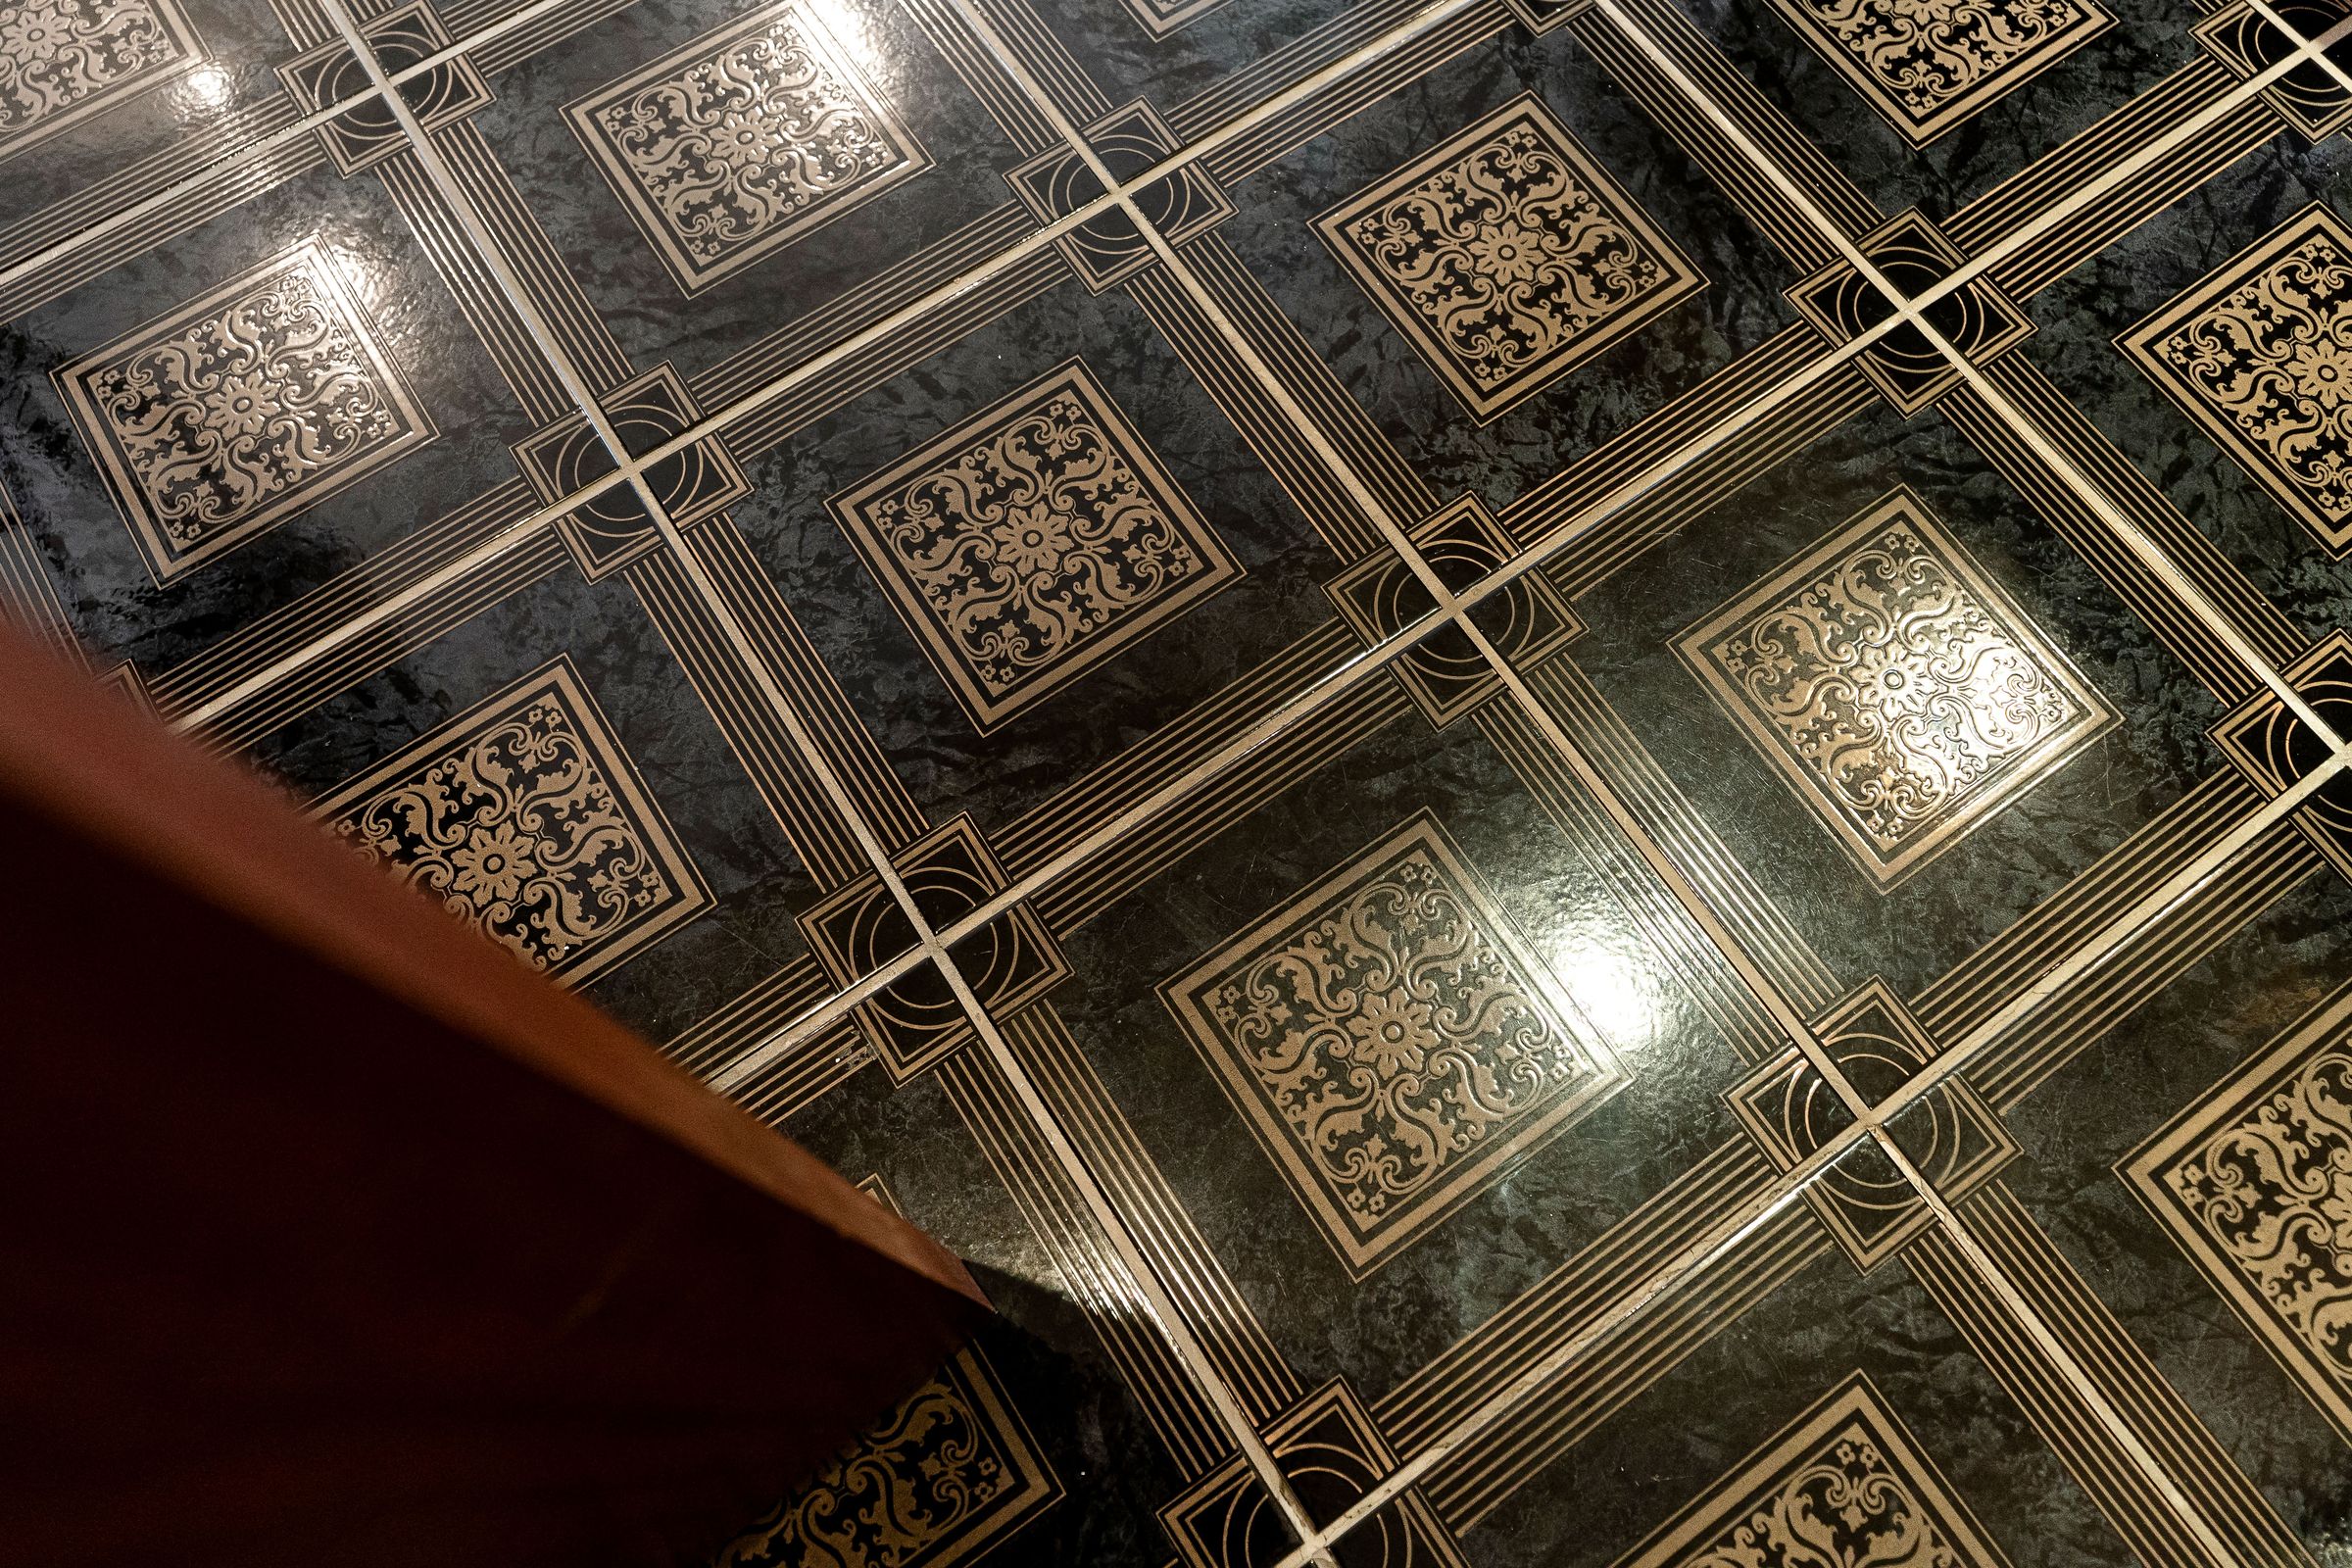
A generously proportioned family bathroom offering a distinctive and spacious layout, fitted with a full suite including a large jacuzzi bath, separate enclosed shower, pedestal wash basin and WC. The room is finished with contrasting tiled walls and decorative patterned flooring, complemented by gold-toned detailing and a large feature mirror. Recessed ceiling lighting provides excellent illumination, while a frosted window allows natural light and privacy. With its substantial floor space and separate bath and shower facilities.
Conservatory
17' 0" x 9' 4" (5.17m x 2.85m)
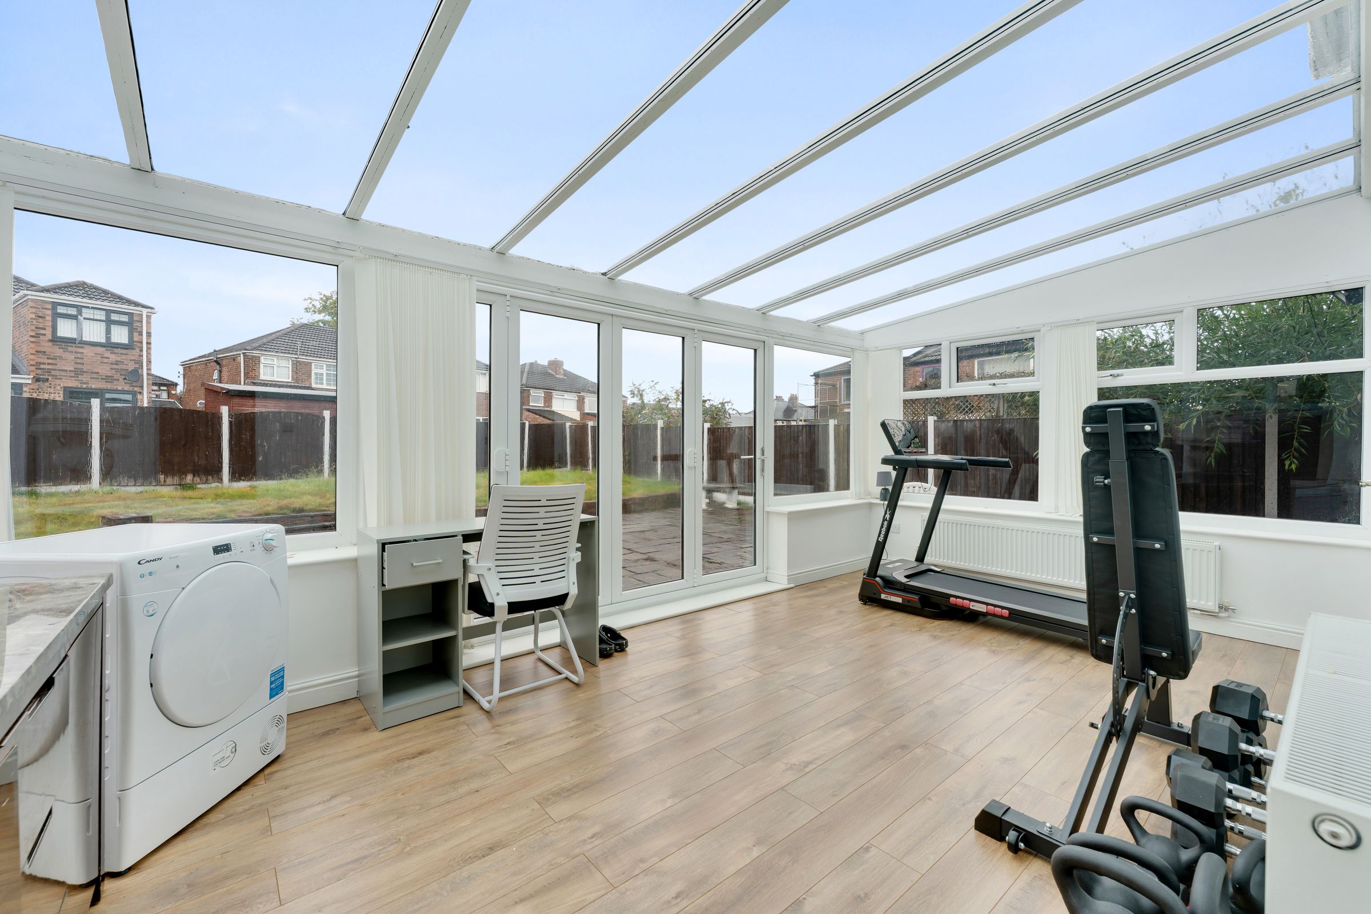
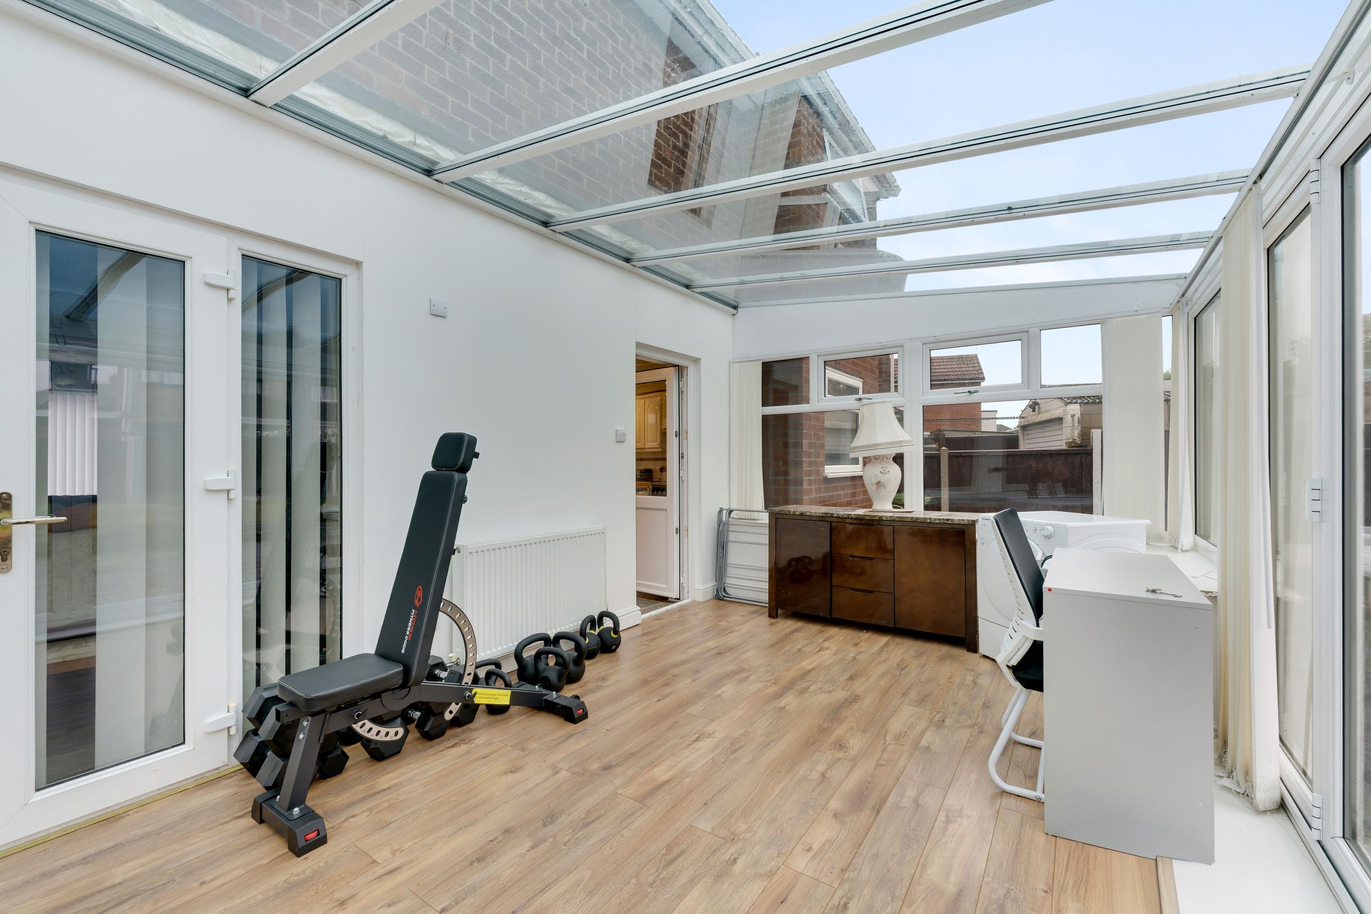
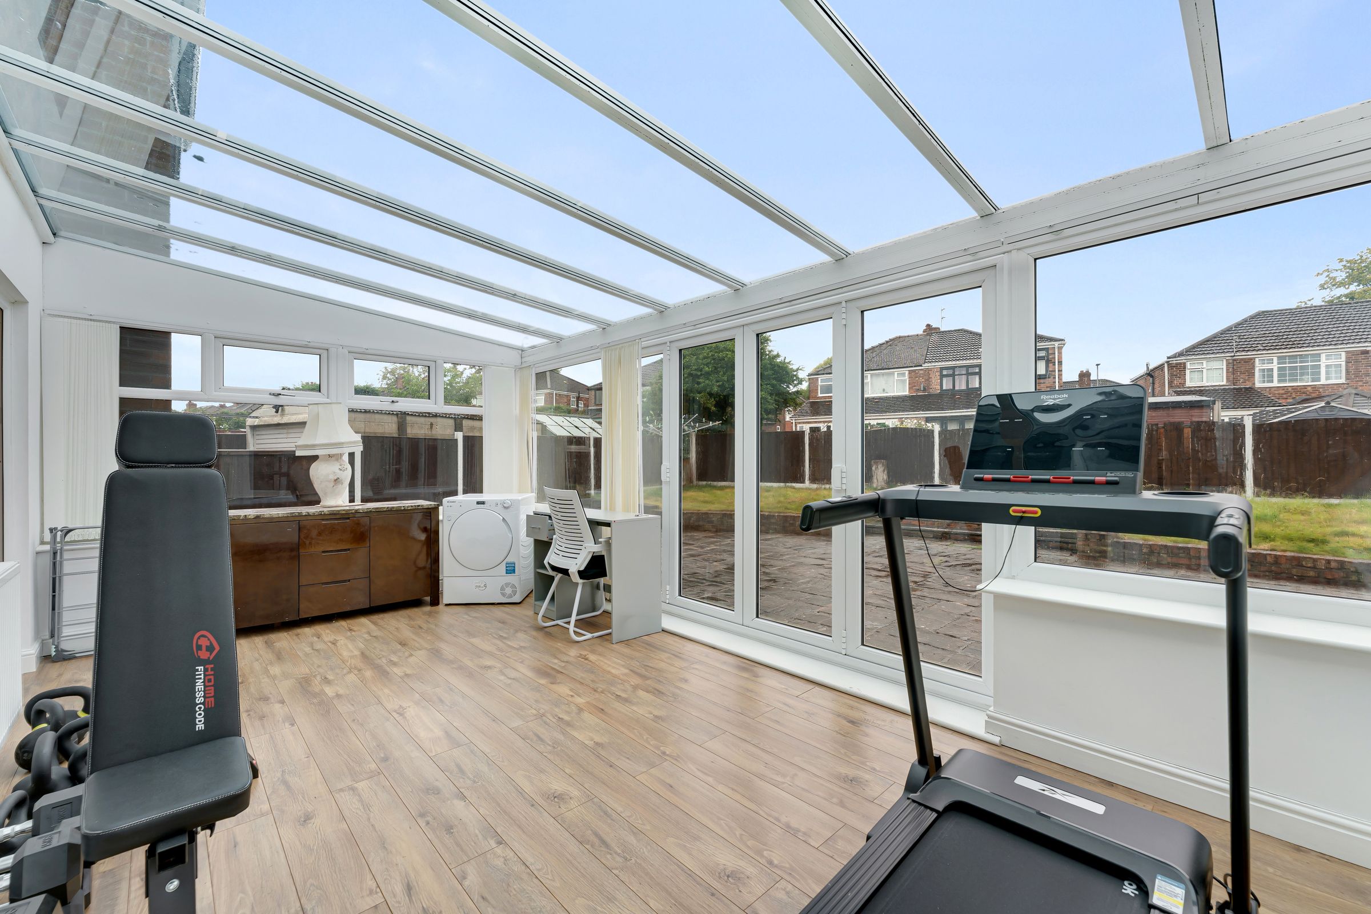
A bright and spacious conservatory offering a versatile additional living area, with extensive glazing and a glazed roof allowing plenty of natural light throughout. The room features attractive wood-effect flooring, radiator heating and French-style doors providing direct access to the rear garden and patio. Currently arranged as a home gym and study area, the generous proportions make this an ideal space for use as a family room, dining area, home office or relaxation space.
Dressing Room
8' 9" x 7' 10" (2.66m x 2.40m)
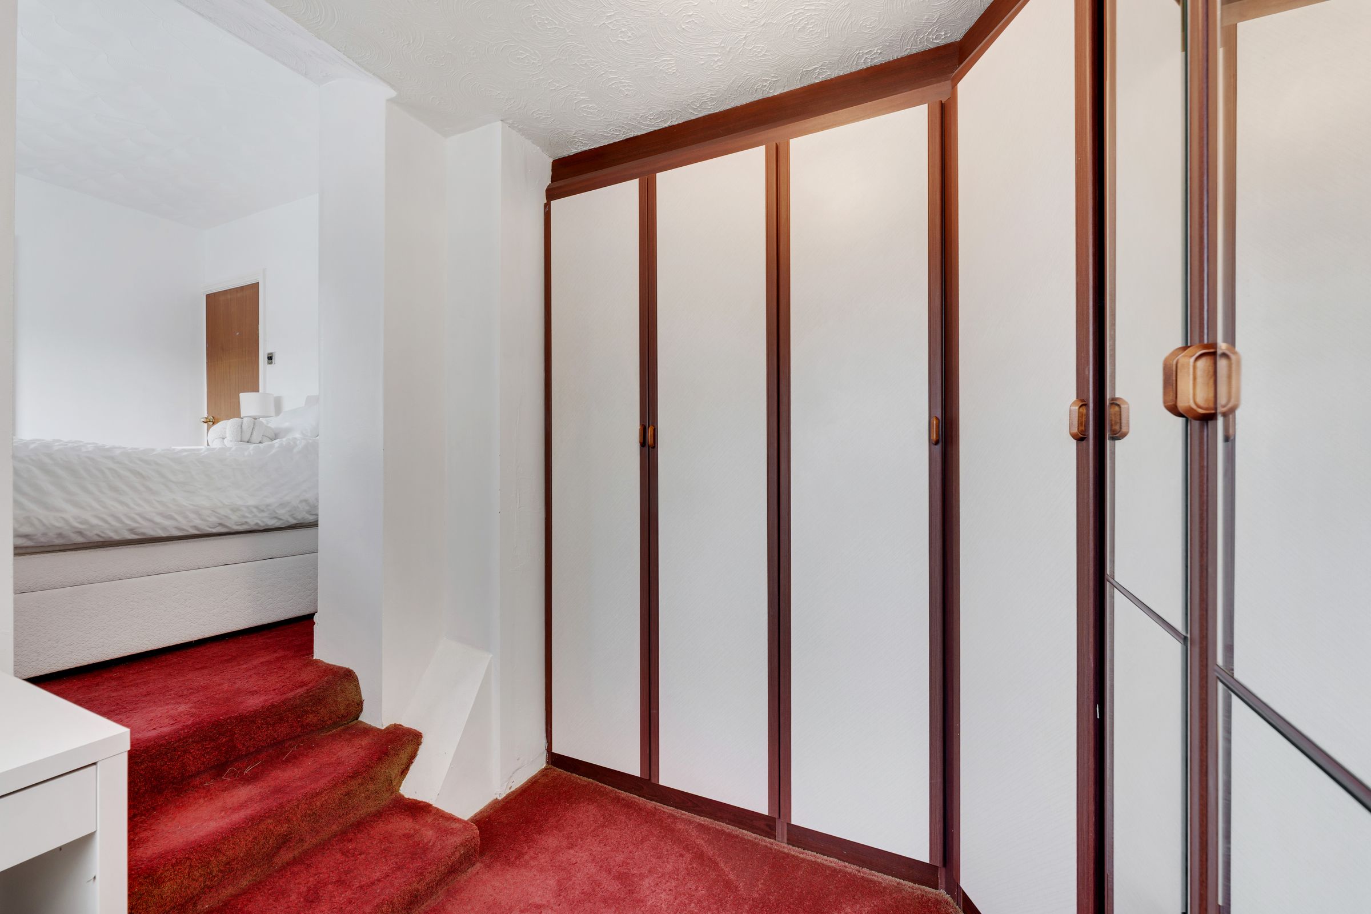
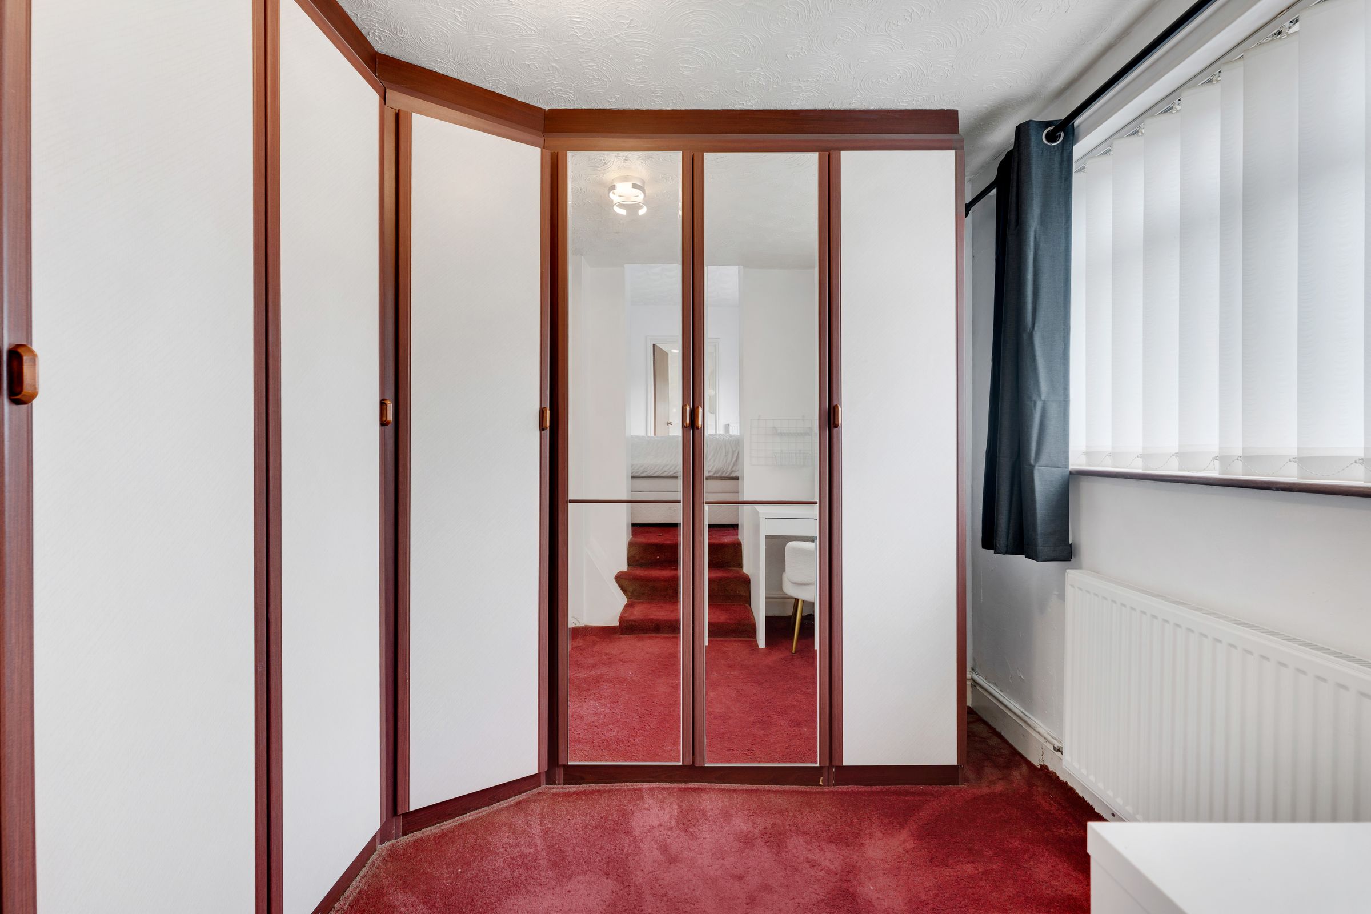
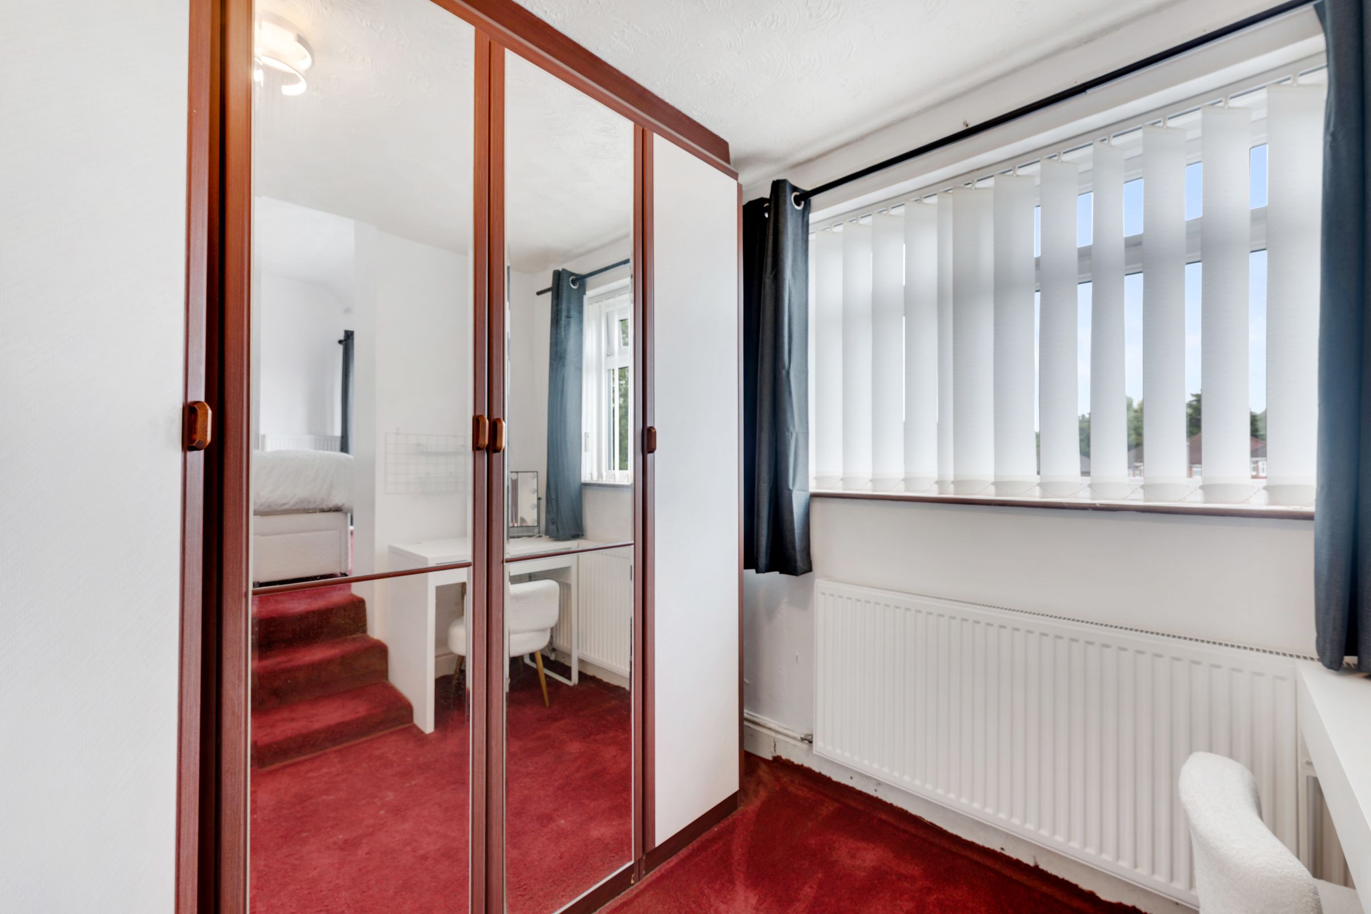
A useful dressing area providing excellent built-in storage, with an extensive range of fitted wardrobes including mirrored doors. The space benefits from a window allowing natural light, radiator heating and space for a dressing table or additional furniture. Positioned adjoining the main bedroom, this versatile area offers a practical and convenient addition to the accommodation.