Like the look of this property?
We would love to hear from you and arrange a viewing of this property. Get in touch now!
Looking to sell a property?
You can get a free online or in person valuation.
About this property
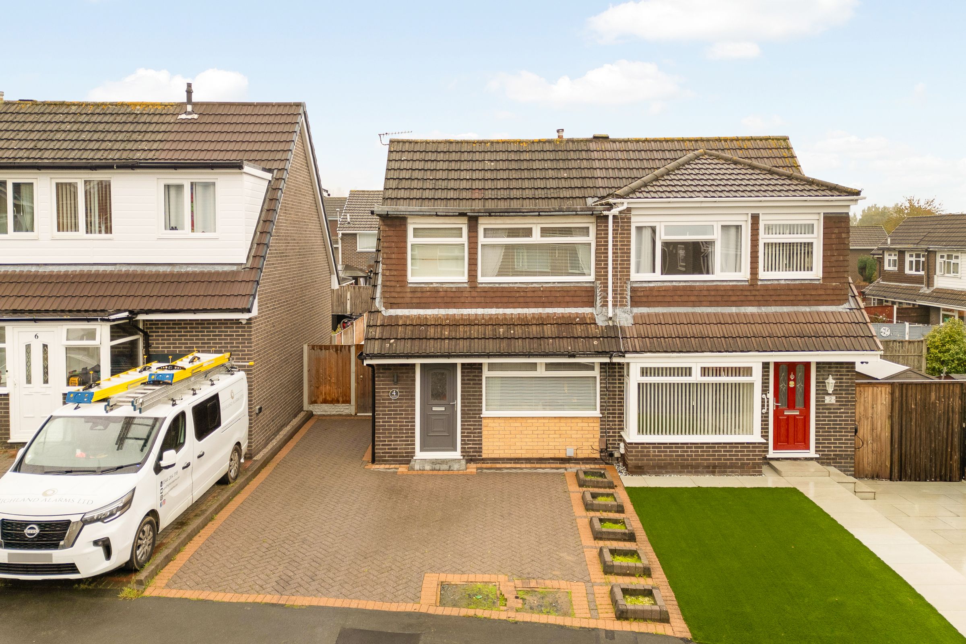
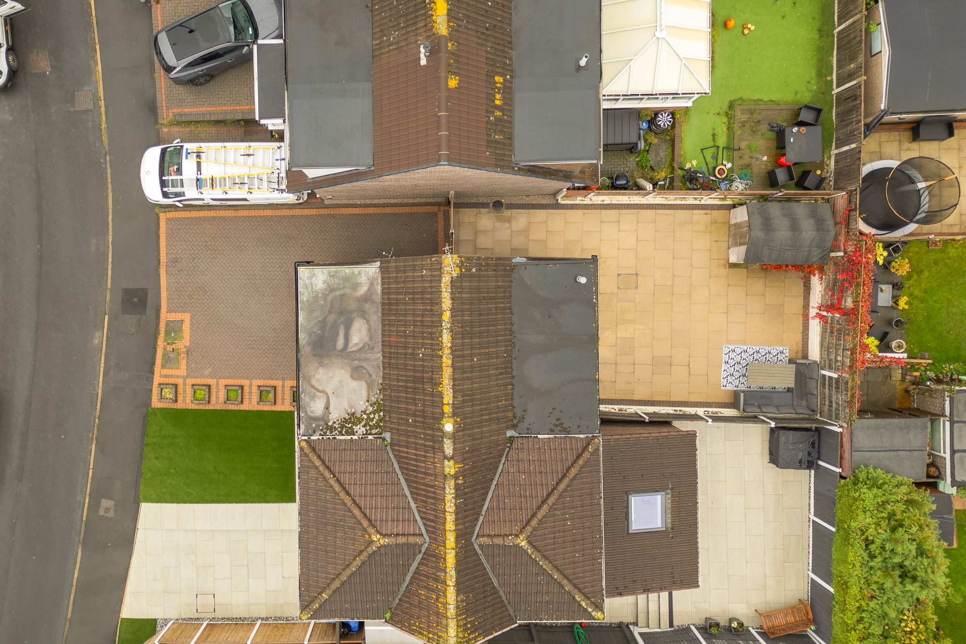
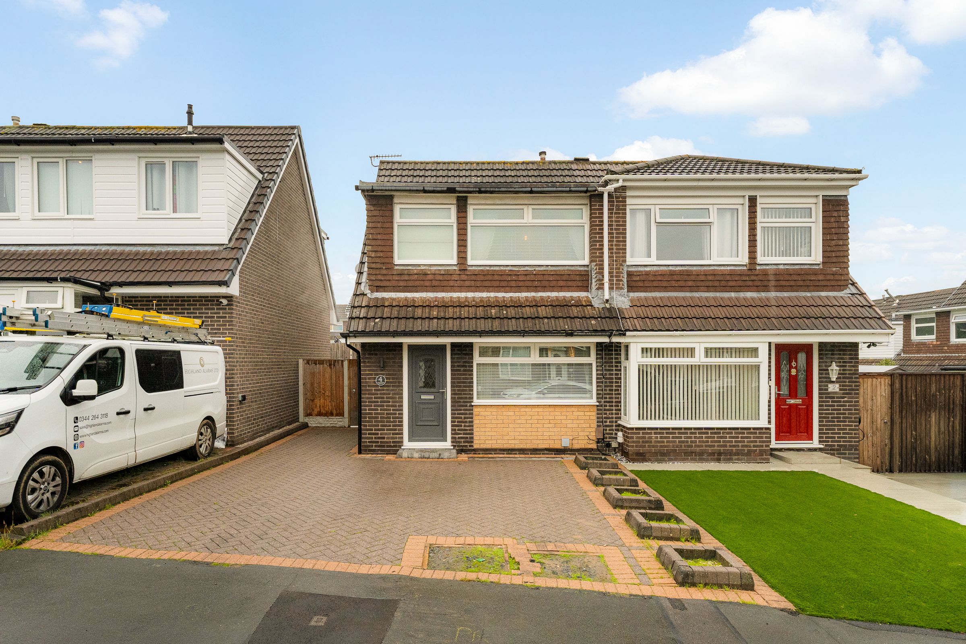
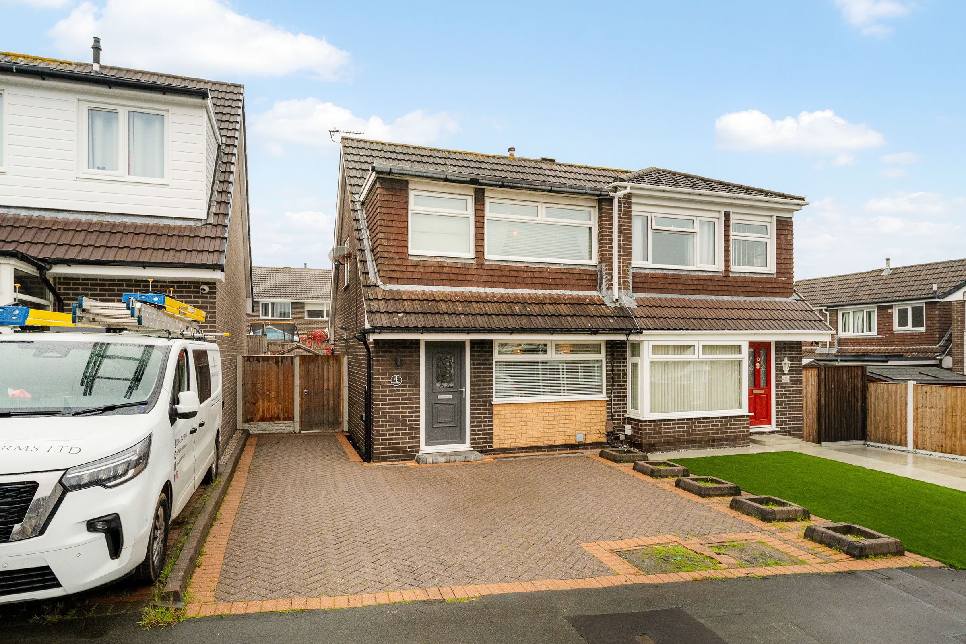
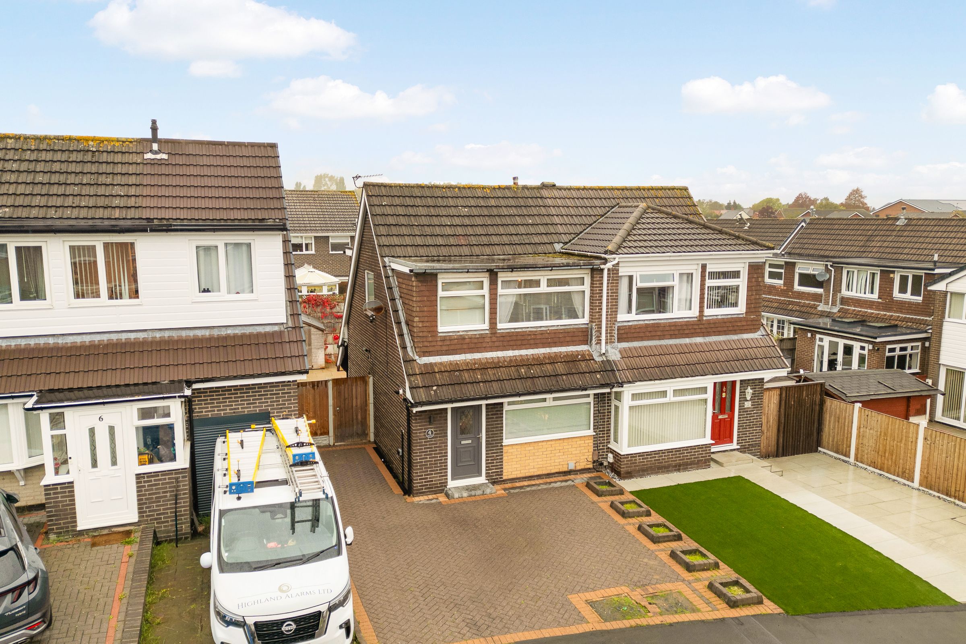
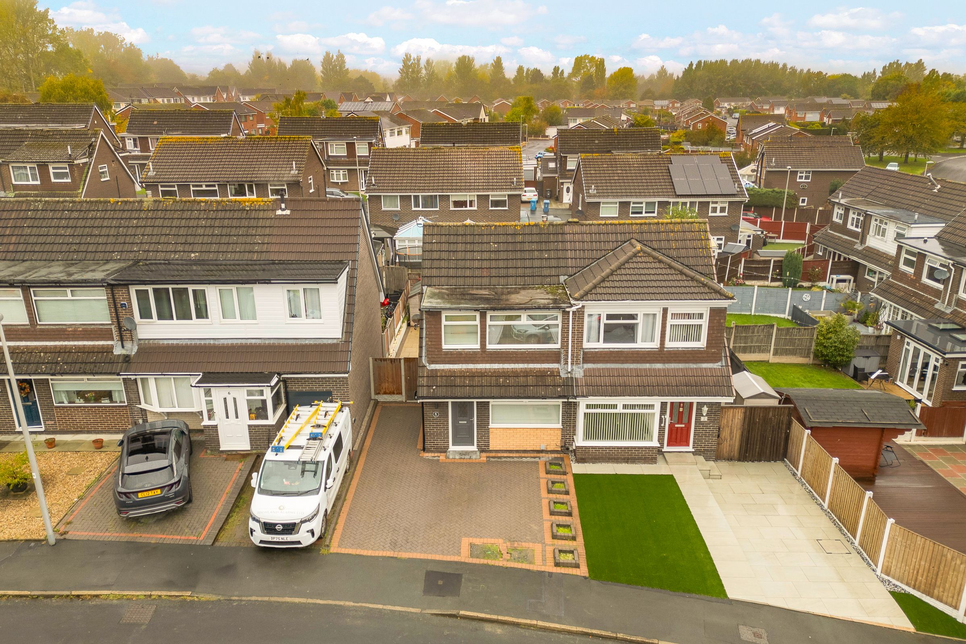
This beautifully presented three-bedroom, semi-detached house offers a harmonious blend of contemporary style and practical features, making it an ideal home for families or professionals. The property welcomes you with a striking modern front door, a well-maintained brick exterior, A spacious paved driveway provides ample off-road parking for multiple vehicles, ensuring both convenience and kerb appeal. Once inside, the hallway is bright and airy with modern lighting, wooden flooring, and tasteful decorative wall art, setting the tone for the home’s inviting atmosphere.
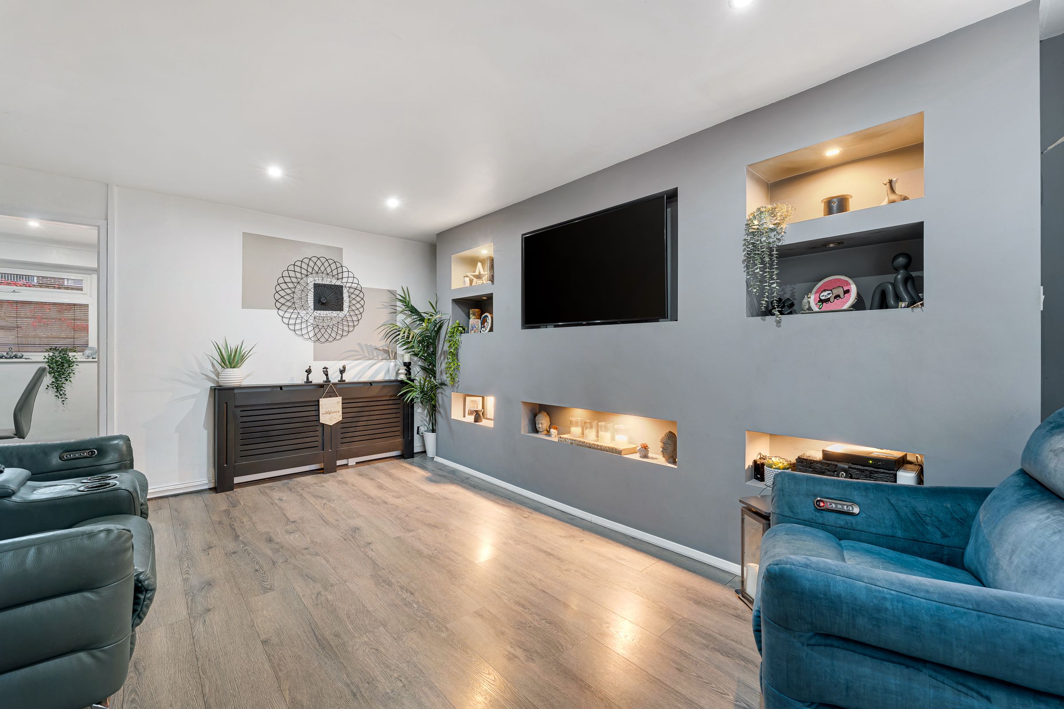
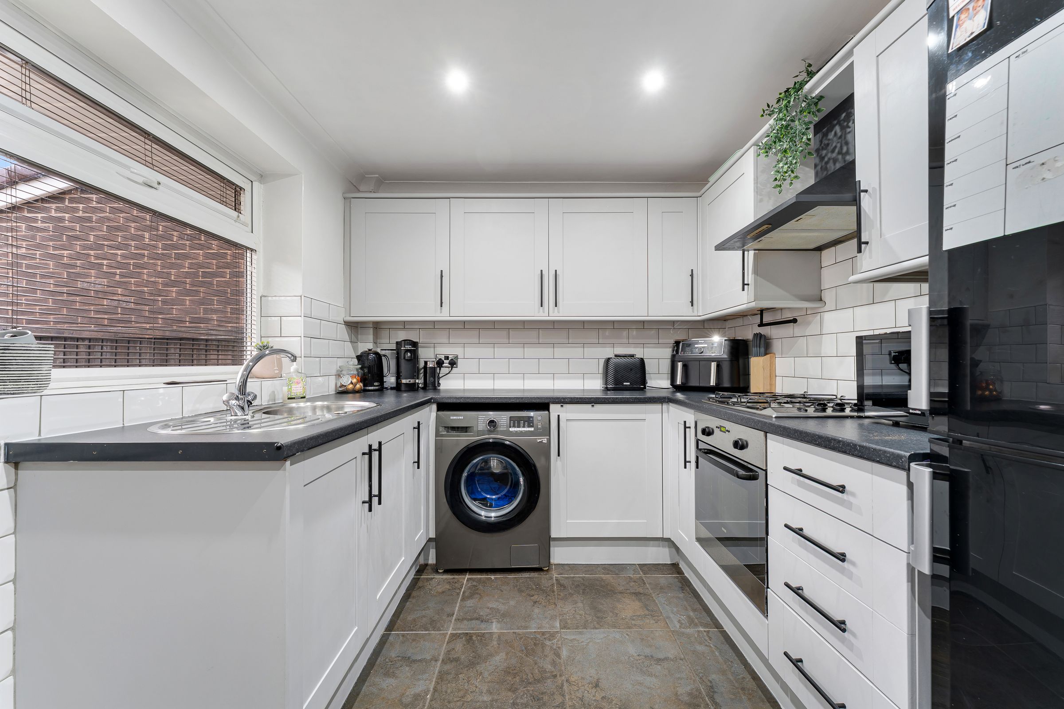
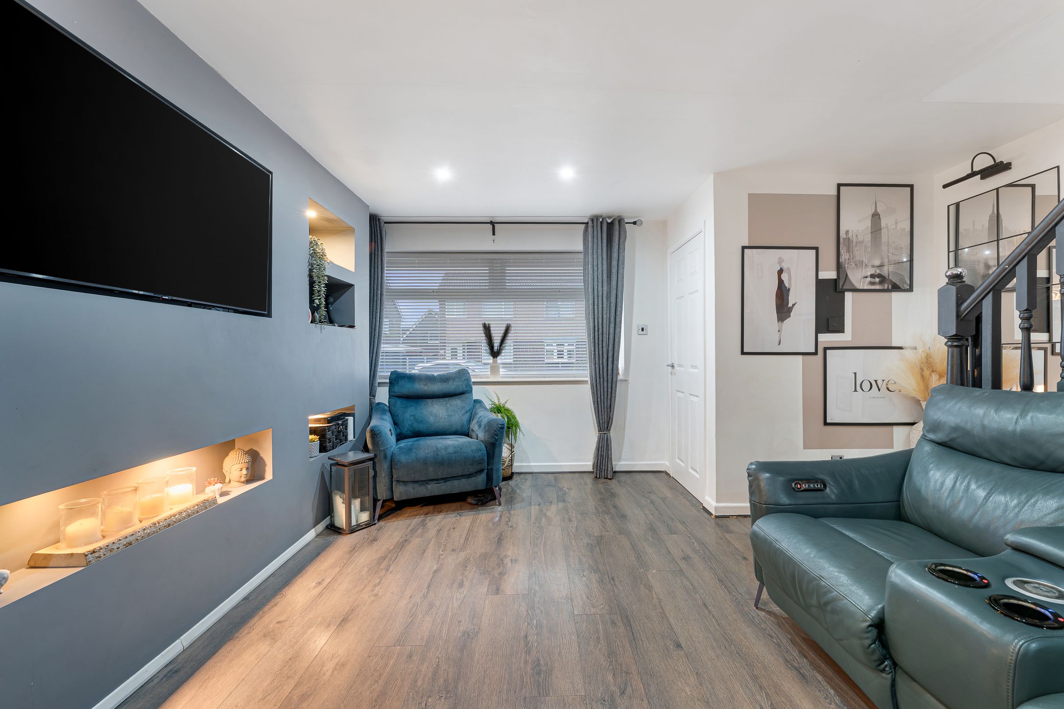
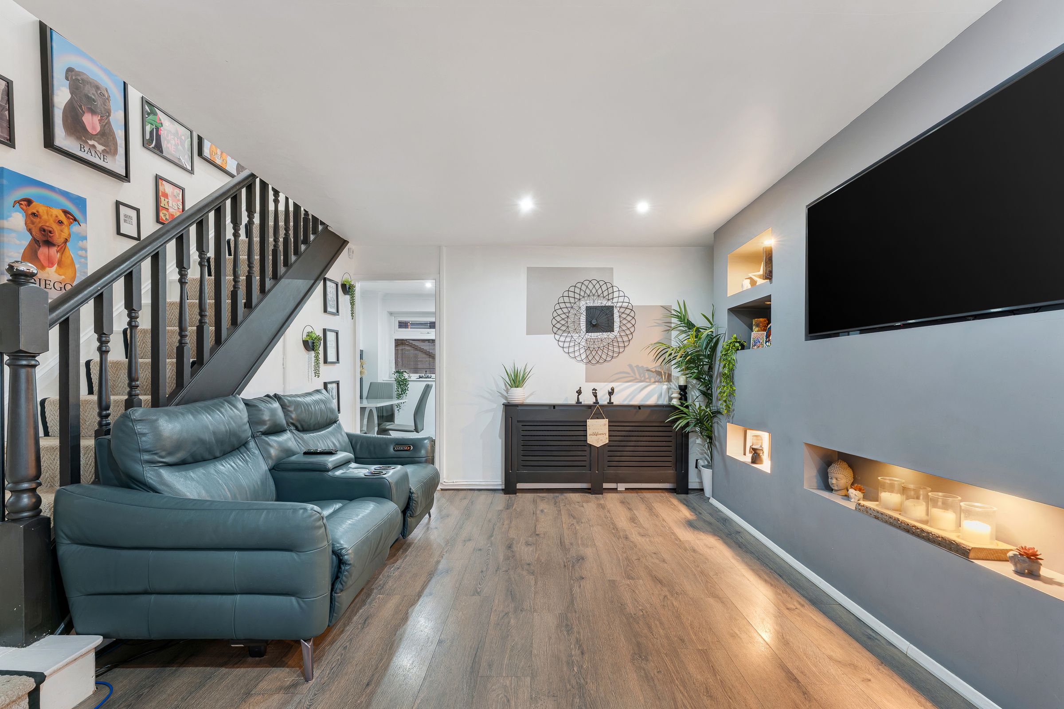
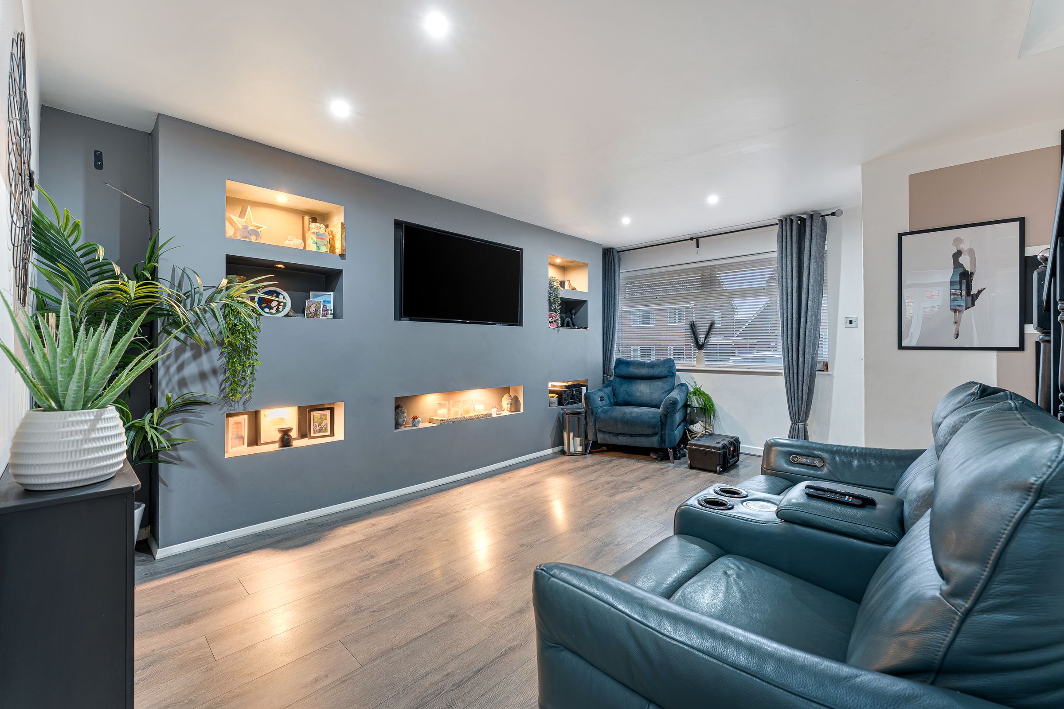
The spacious reception room is a true highlight, featuring modern recessed lighting, wood effect flooring, and bespoke built-in shelving with accent lighting - perfect for displaying your favourite decor. Large windows fill the space with natural light, while a dedicated entertainment wall creates an ideal spot for relaxing or hosting guests. The modern kitchen is fitted with sleek cabinetry, integrated appliances, contemporary tile flooring, and a stylish tile backsplash, offering both functionality and elegance. The kitchen seamlessly connects to a bright dining area and provides direct access to the garden, making indoor-outdoor living effortless.
Upstairs, the three bedrooms are thoughtfully designed for comfort and style. Each room enjoys ample natural light, modern decor, and practical built-in storage solutions such as wardrobes. The family bathroom is finished to a high standard with contemporary fixtures, a sleek vanity unit, neutral tiling, and integrated storage, creating a luxurious space for relaxation.
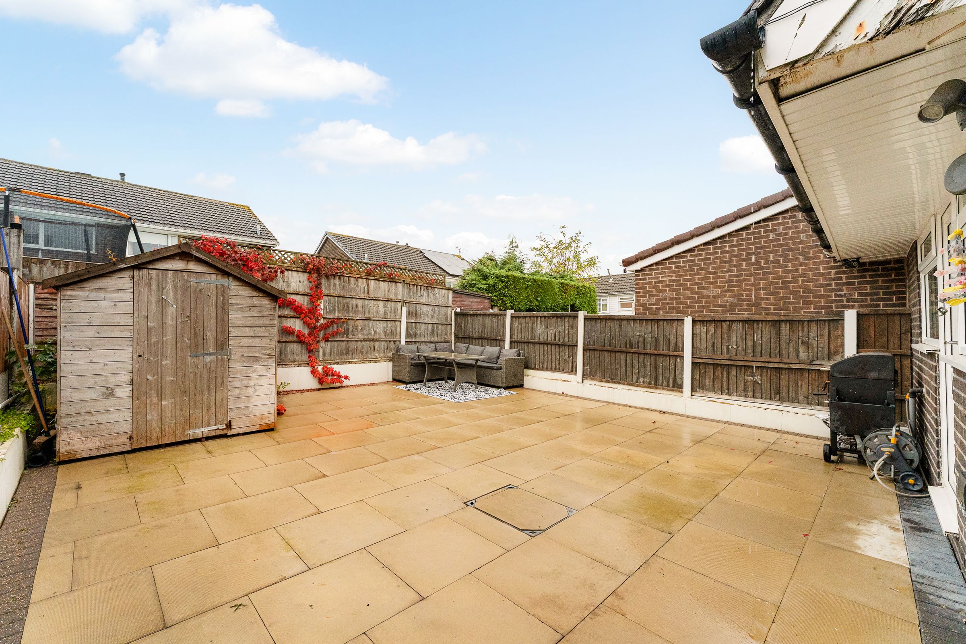
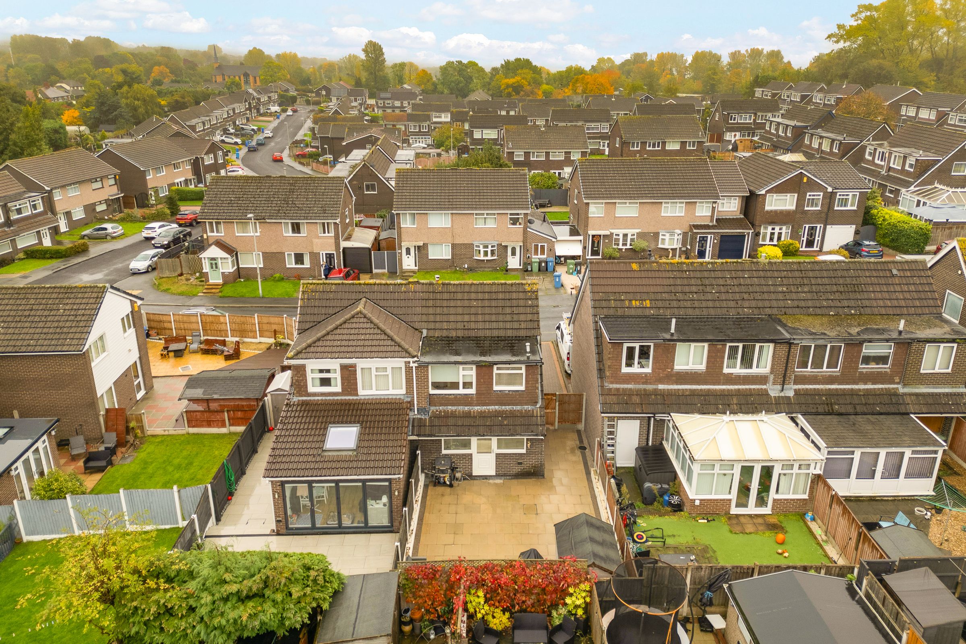
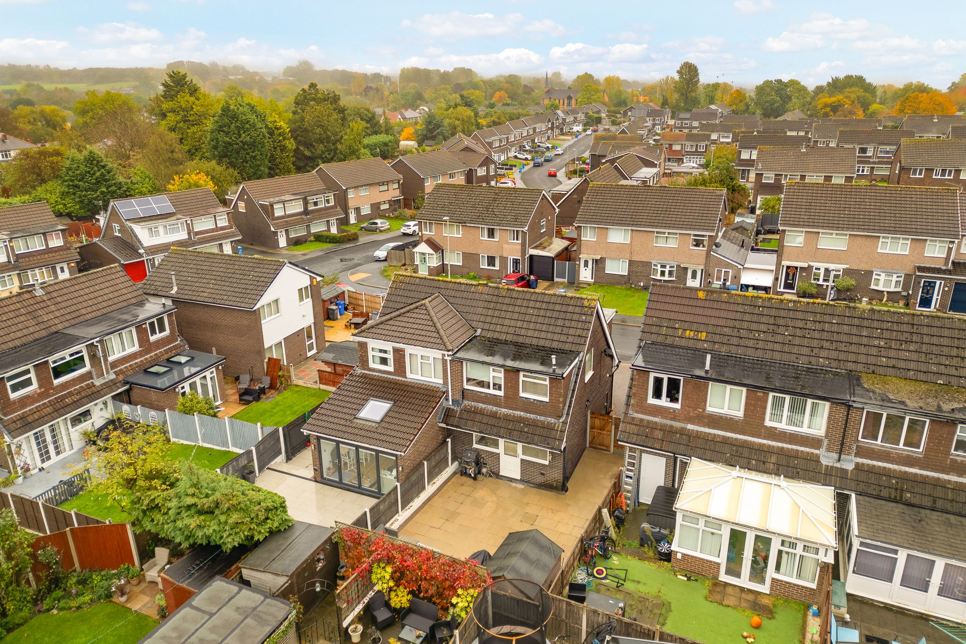
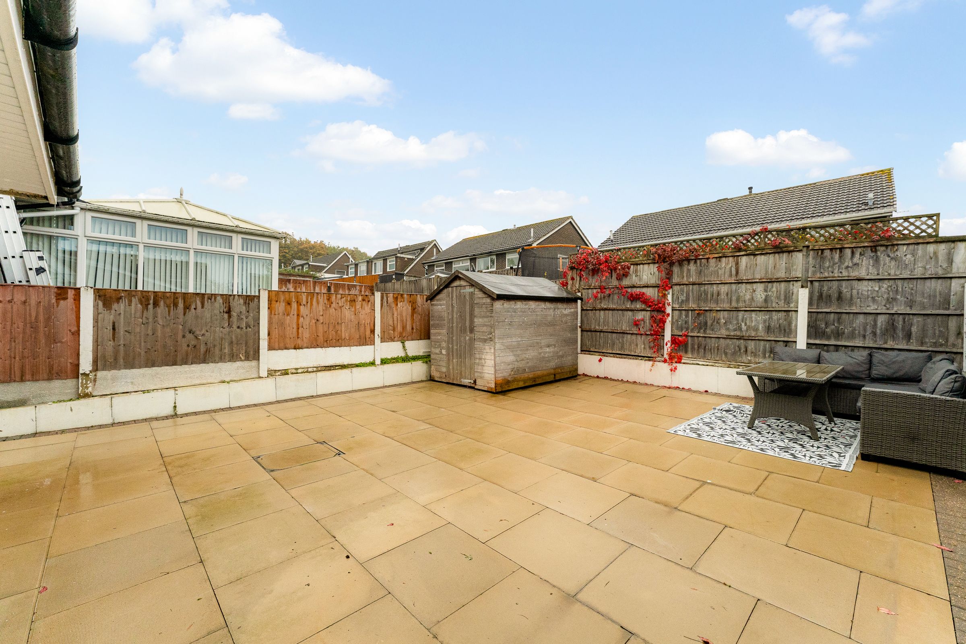
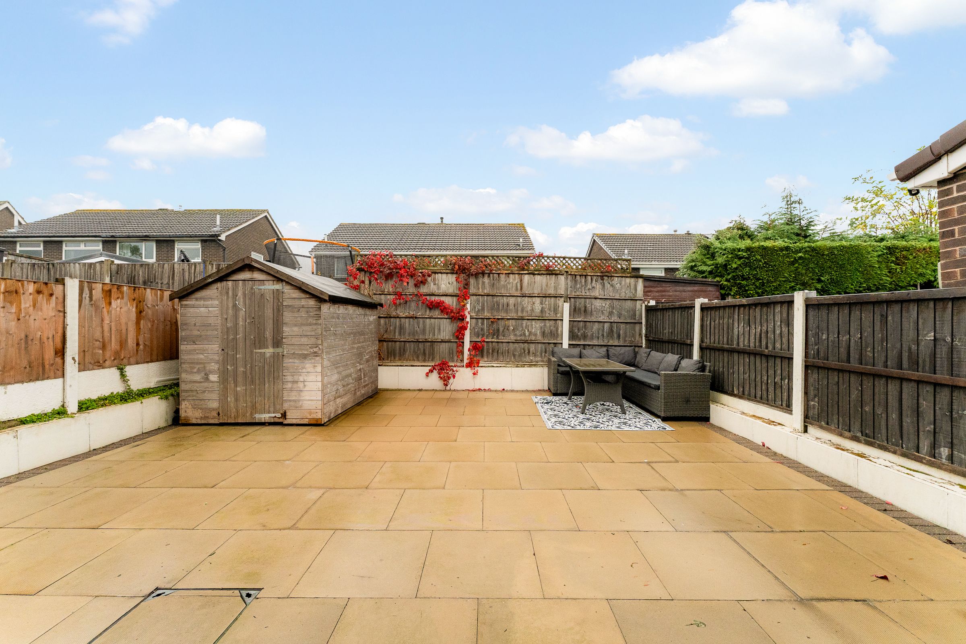
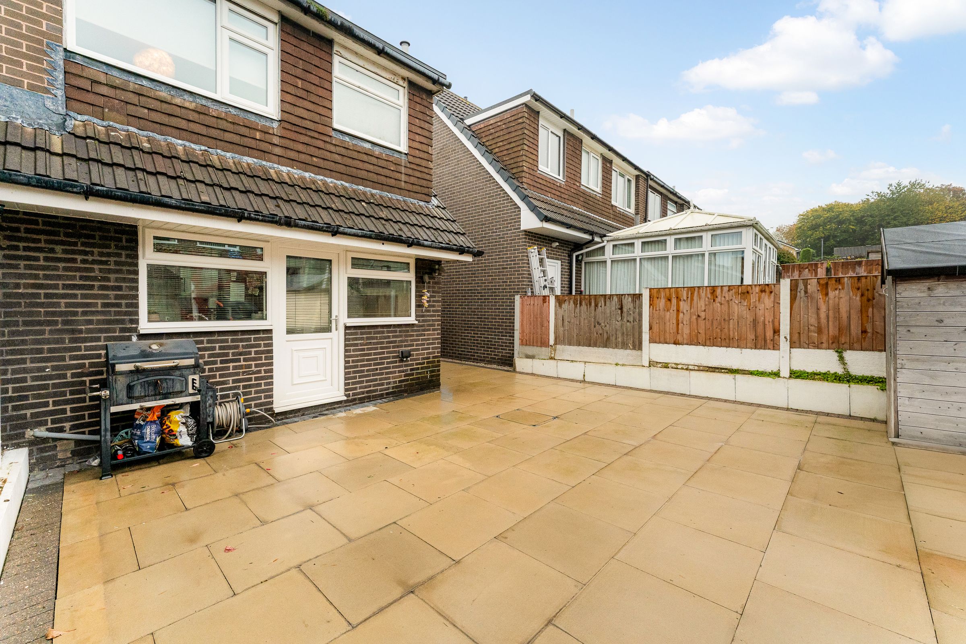
Outside, the property boasts a generous, low-maintenance backyard with a spacious paved patio area - ideal for outdoor entertaining, dining, or simply unwinding in privacy.. A garden shed provides valuable extra storage, and climbing plants add a touch of greenery to the secure, fenced perimeter. Additional benefits include the property’s modern lighting throughout, built-in shelving, and overall attention to detail in every finish. With its combination of stylish living spaces, practical features, and exceptional outdoor amenities, this semi-detached house is ready to welcome its next owners. Early viewing is highly recommended.
Key details
Broadband: up to 1800mbps
Parking: Driveway
710ft2 floor area
1938ft2 plot size
Freehold
Council tax band B
Local authority: Halton Borough Council
Additional information
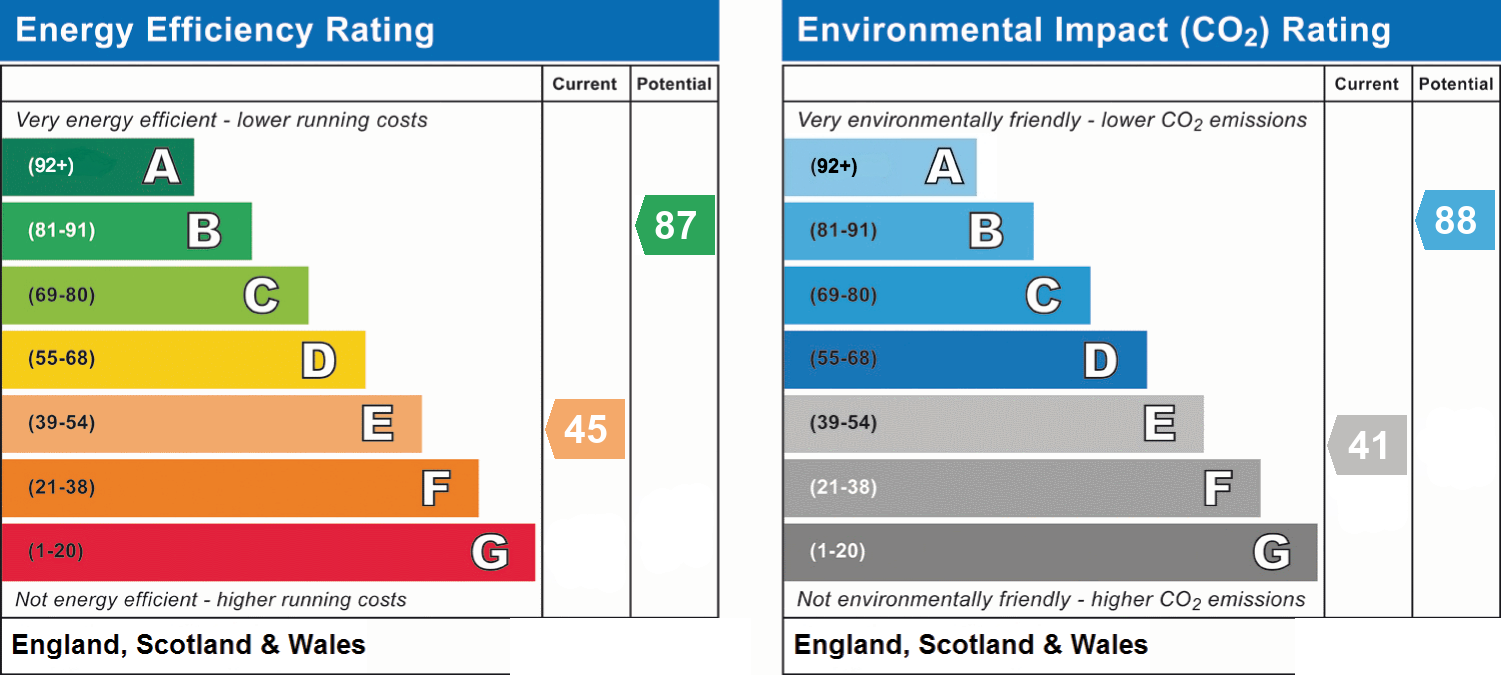
- Energy efficiency (current)
- E (45)
- Energy efficiency (potential)
- B (87)
- Environmental impact (current)
- E (41)
- Environmental impact (potential)
- B (88)
- Is in a conservation area
- No
- Is a listed property
- No
- Construction materials
- Brick and block


Near the property
Rooms and dimensions
Bedroom 3
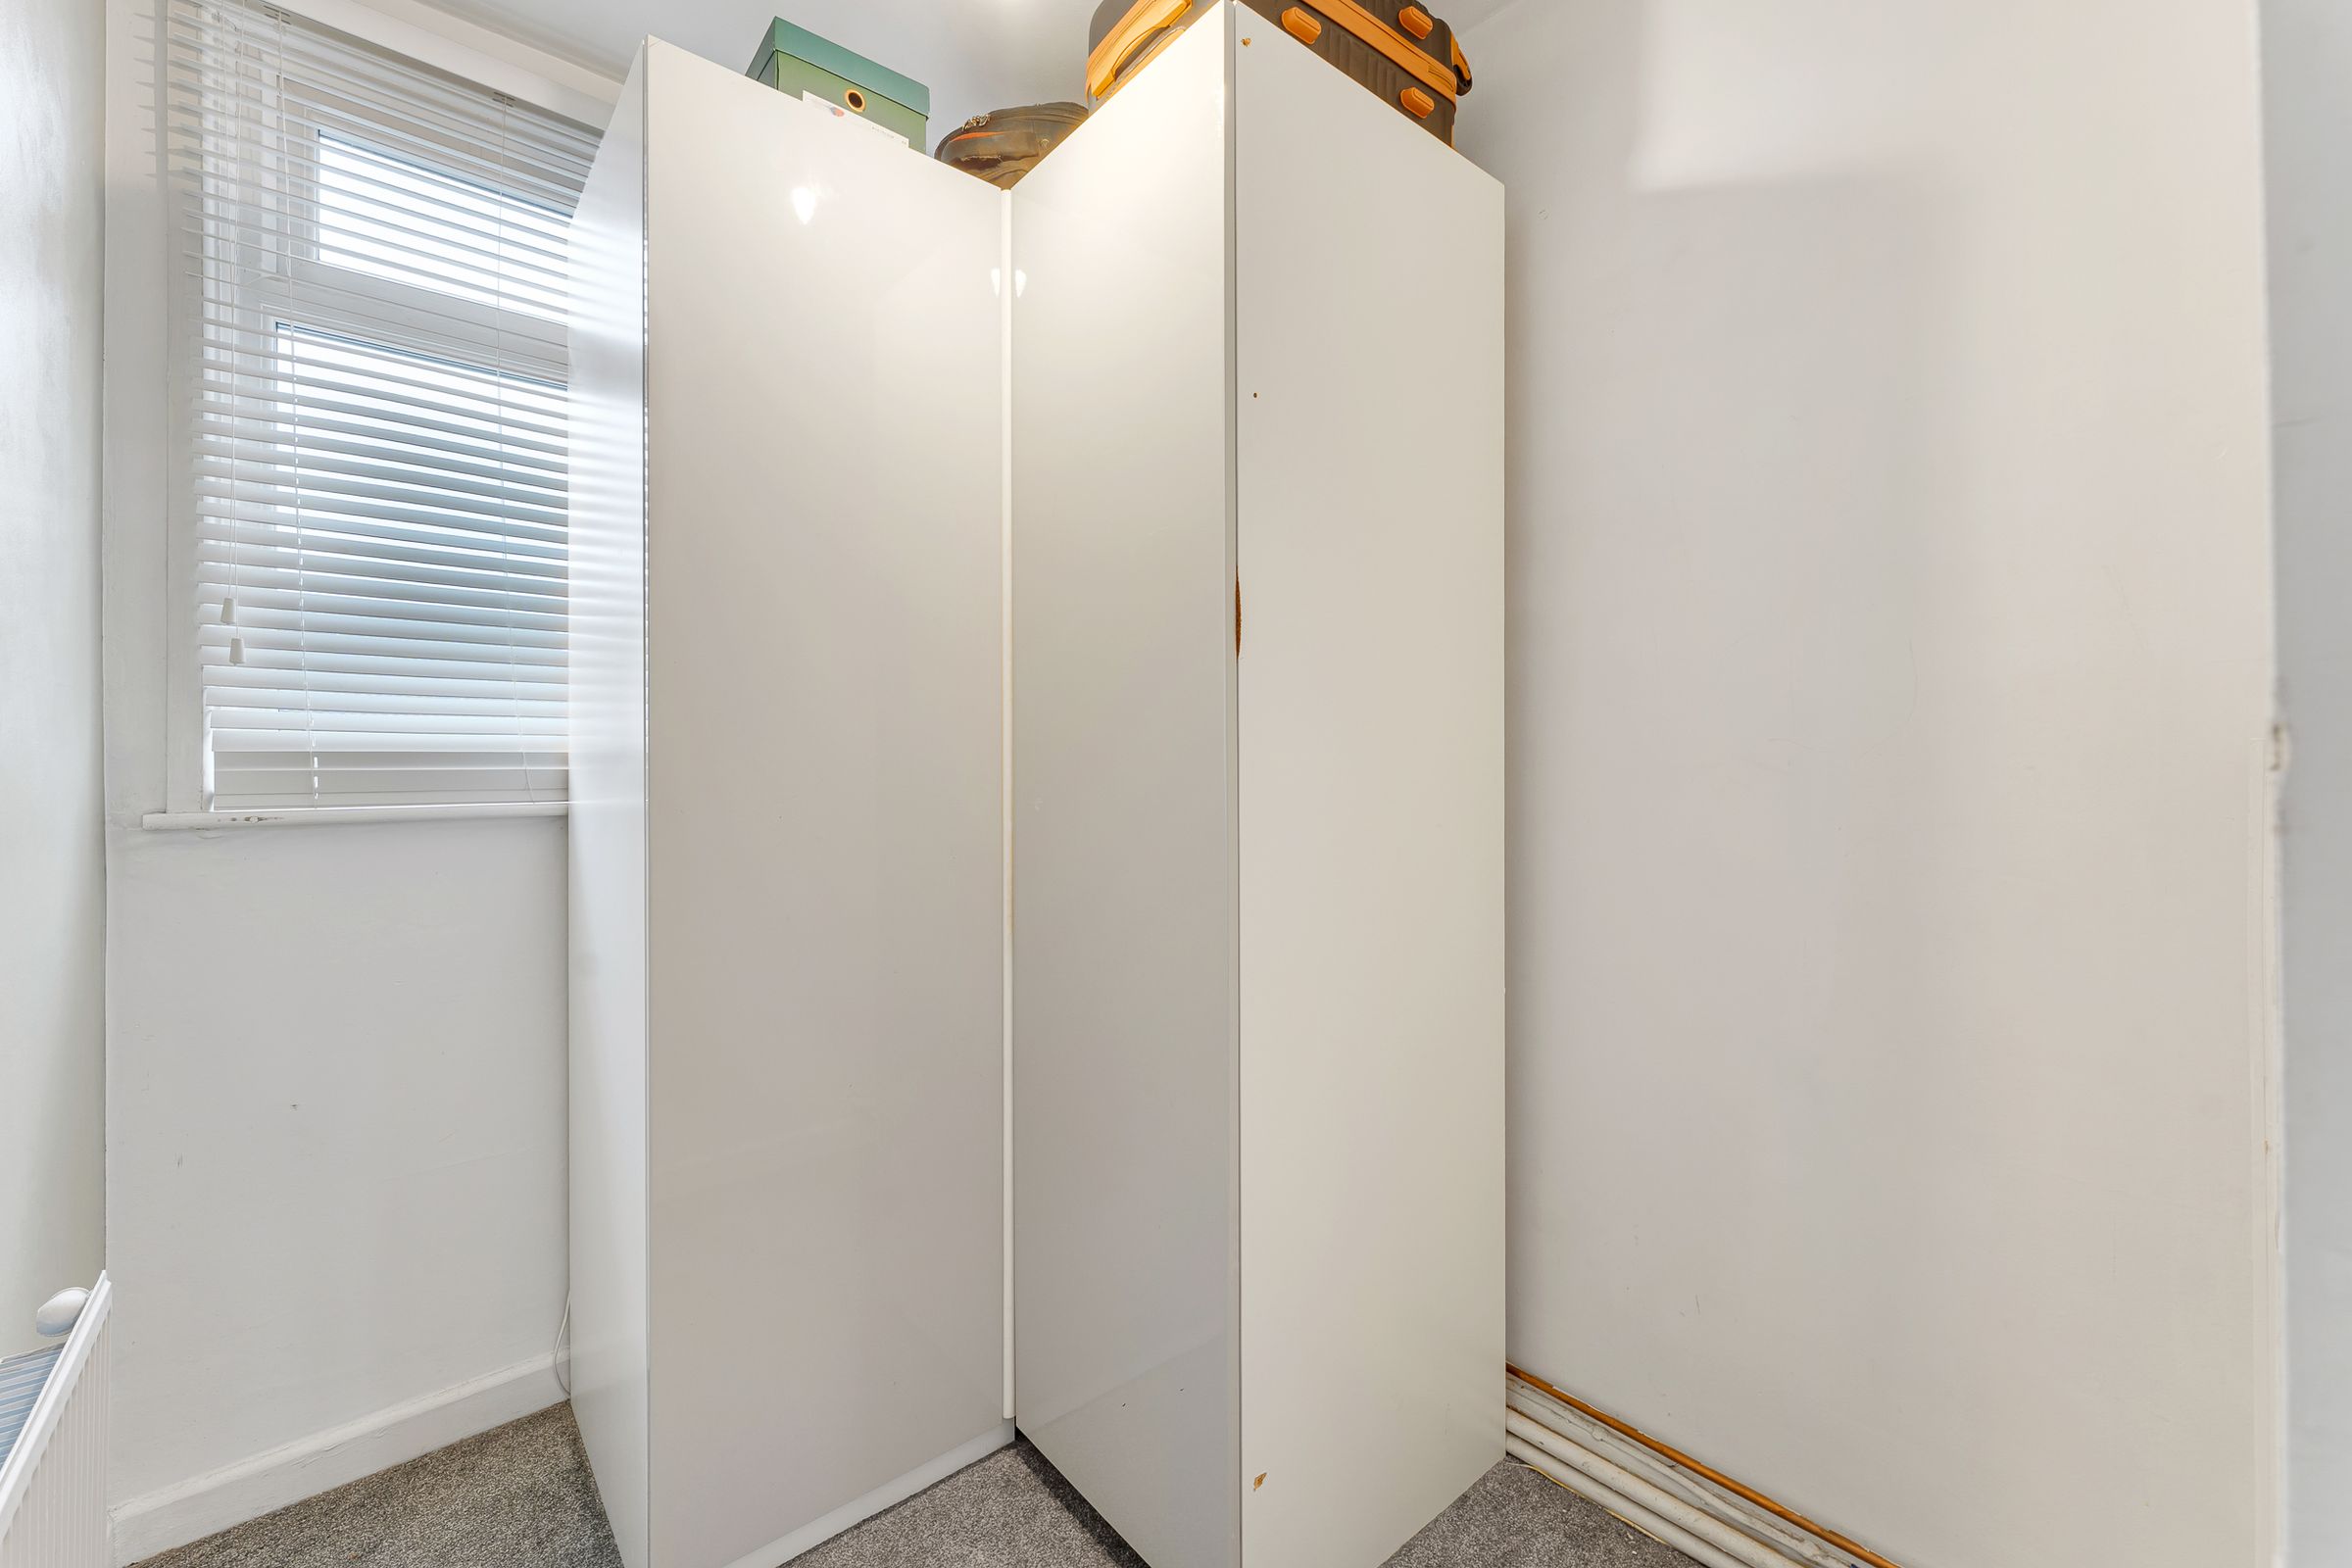
9' 1" x 5' 6" (2.76m x 1.67m)
Finished in neutral white décor with grey carpeting, the room benefits from a double-glazed window with fitted blinds, allowing natural light, and a radiator. Currently housing freestanding wardrobes.
Landing
8' 2" x 5' 11" (2.48m x 1.81m)
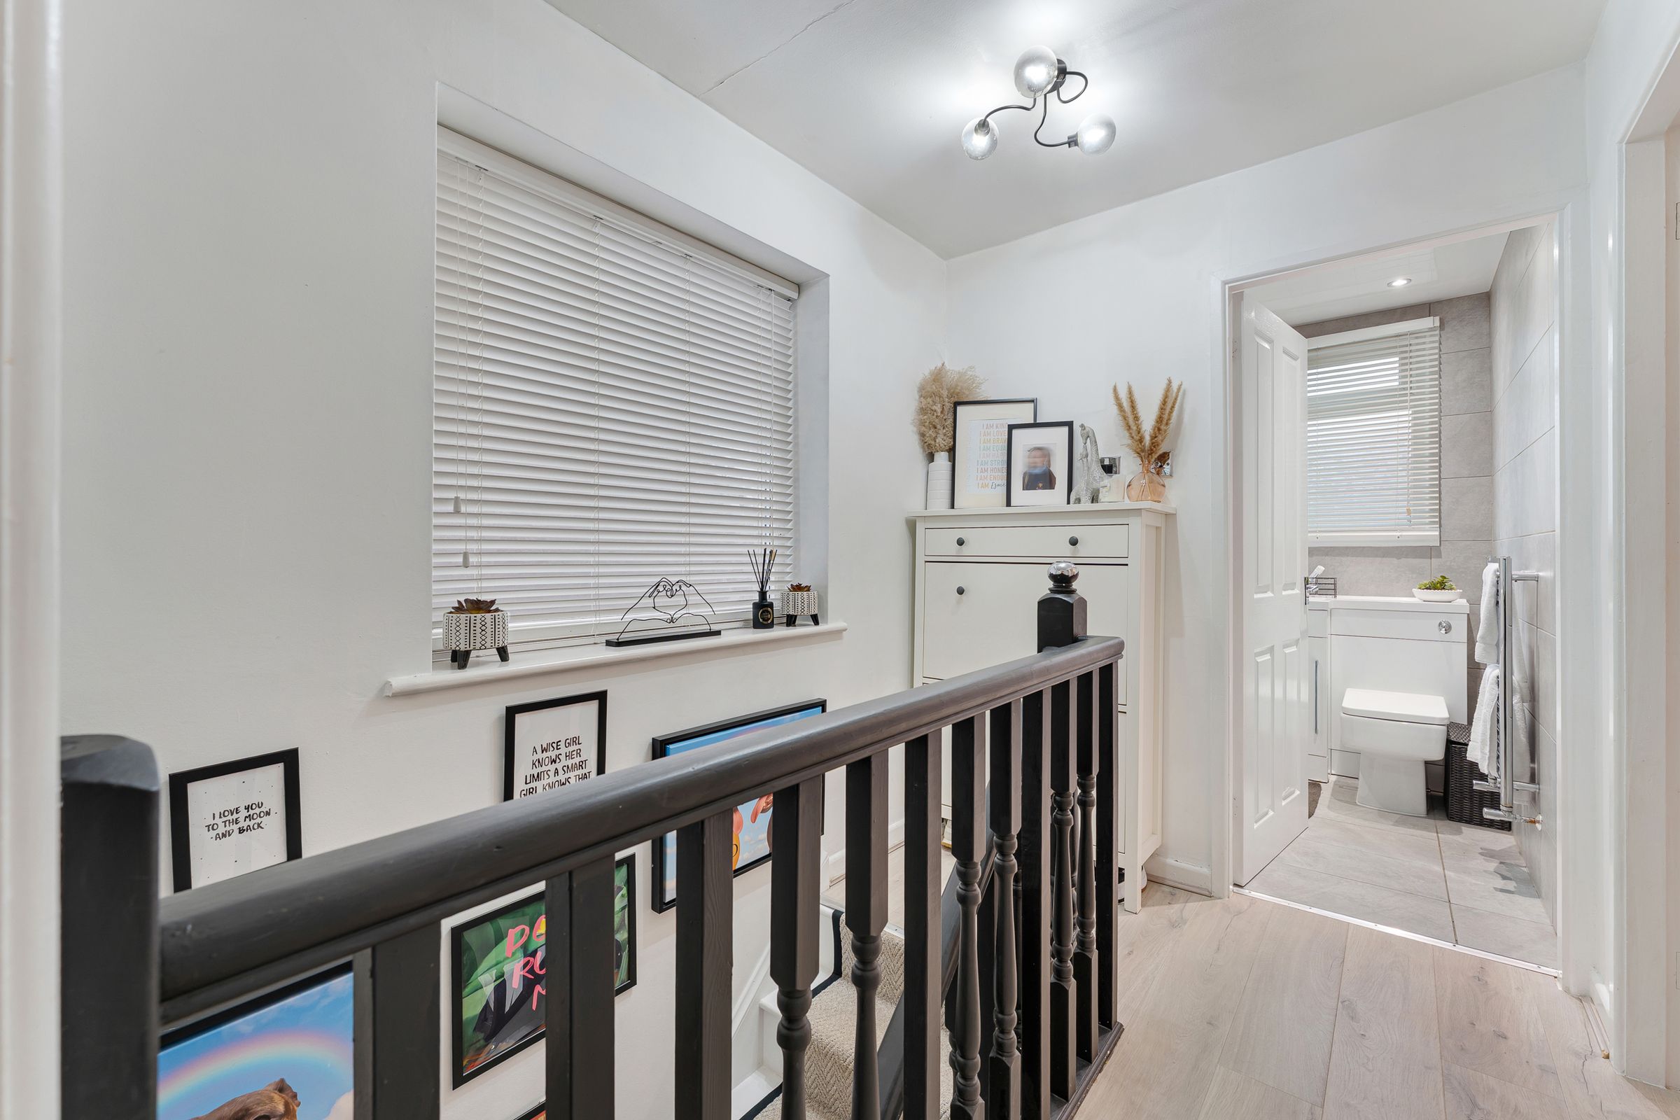
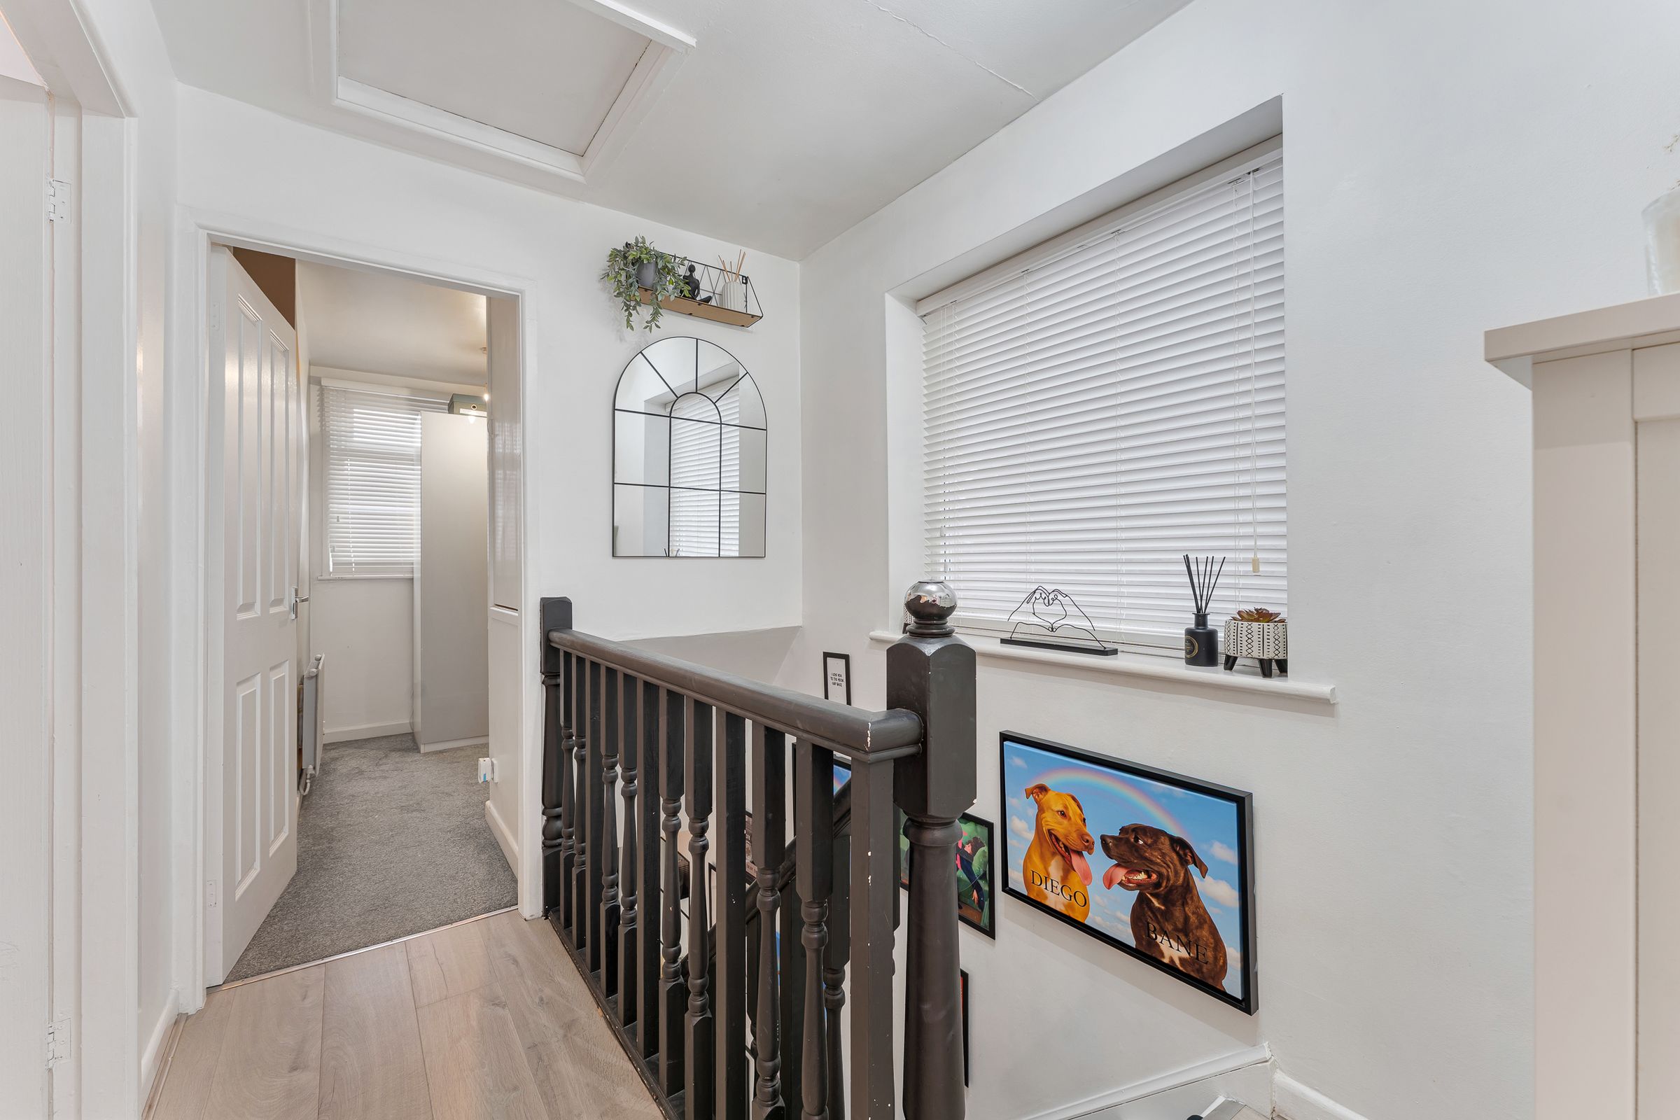
The first floor landing is bright and well presented, featuring a fresh neutral colour scheme complemented by attractive wood-effect flooring and contrasting dark wood balustrades. A large window with fitted white blinds allows natural light to flow through the space, while a contemporary ceiling light adds a stylish finishing touch. The landing provides access to the first floor accommodation, including the modern family bathroom, and benefits from a ceiling loft hatch offering access to the loft space. The tasteful décor and coordinated finishes create a welcoming transition between the upstairs rooms.
Lounge
15' 5" x 10' 6" (4.71m x 3.19m)
This beautifully presented living room offers a stylish and comfortable space, finished in a modern neutral colour scheme with attractive wood-effect flooring and recessed ceiling spotlights. A striking grey feature wall and illuminated display alcoves, creating an eye-catching focal point. The generous proportions provide ample space for comfortable seating. A large front-facing window allows plenty of natural light, complemented by fitted blinds and elegant grey curtains. The staircase features contrasting dark wood balustrades, adding character to the room, while access to the adjoining kitchen and dining area provides a practical and convenient layout.
Bedroom 1
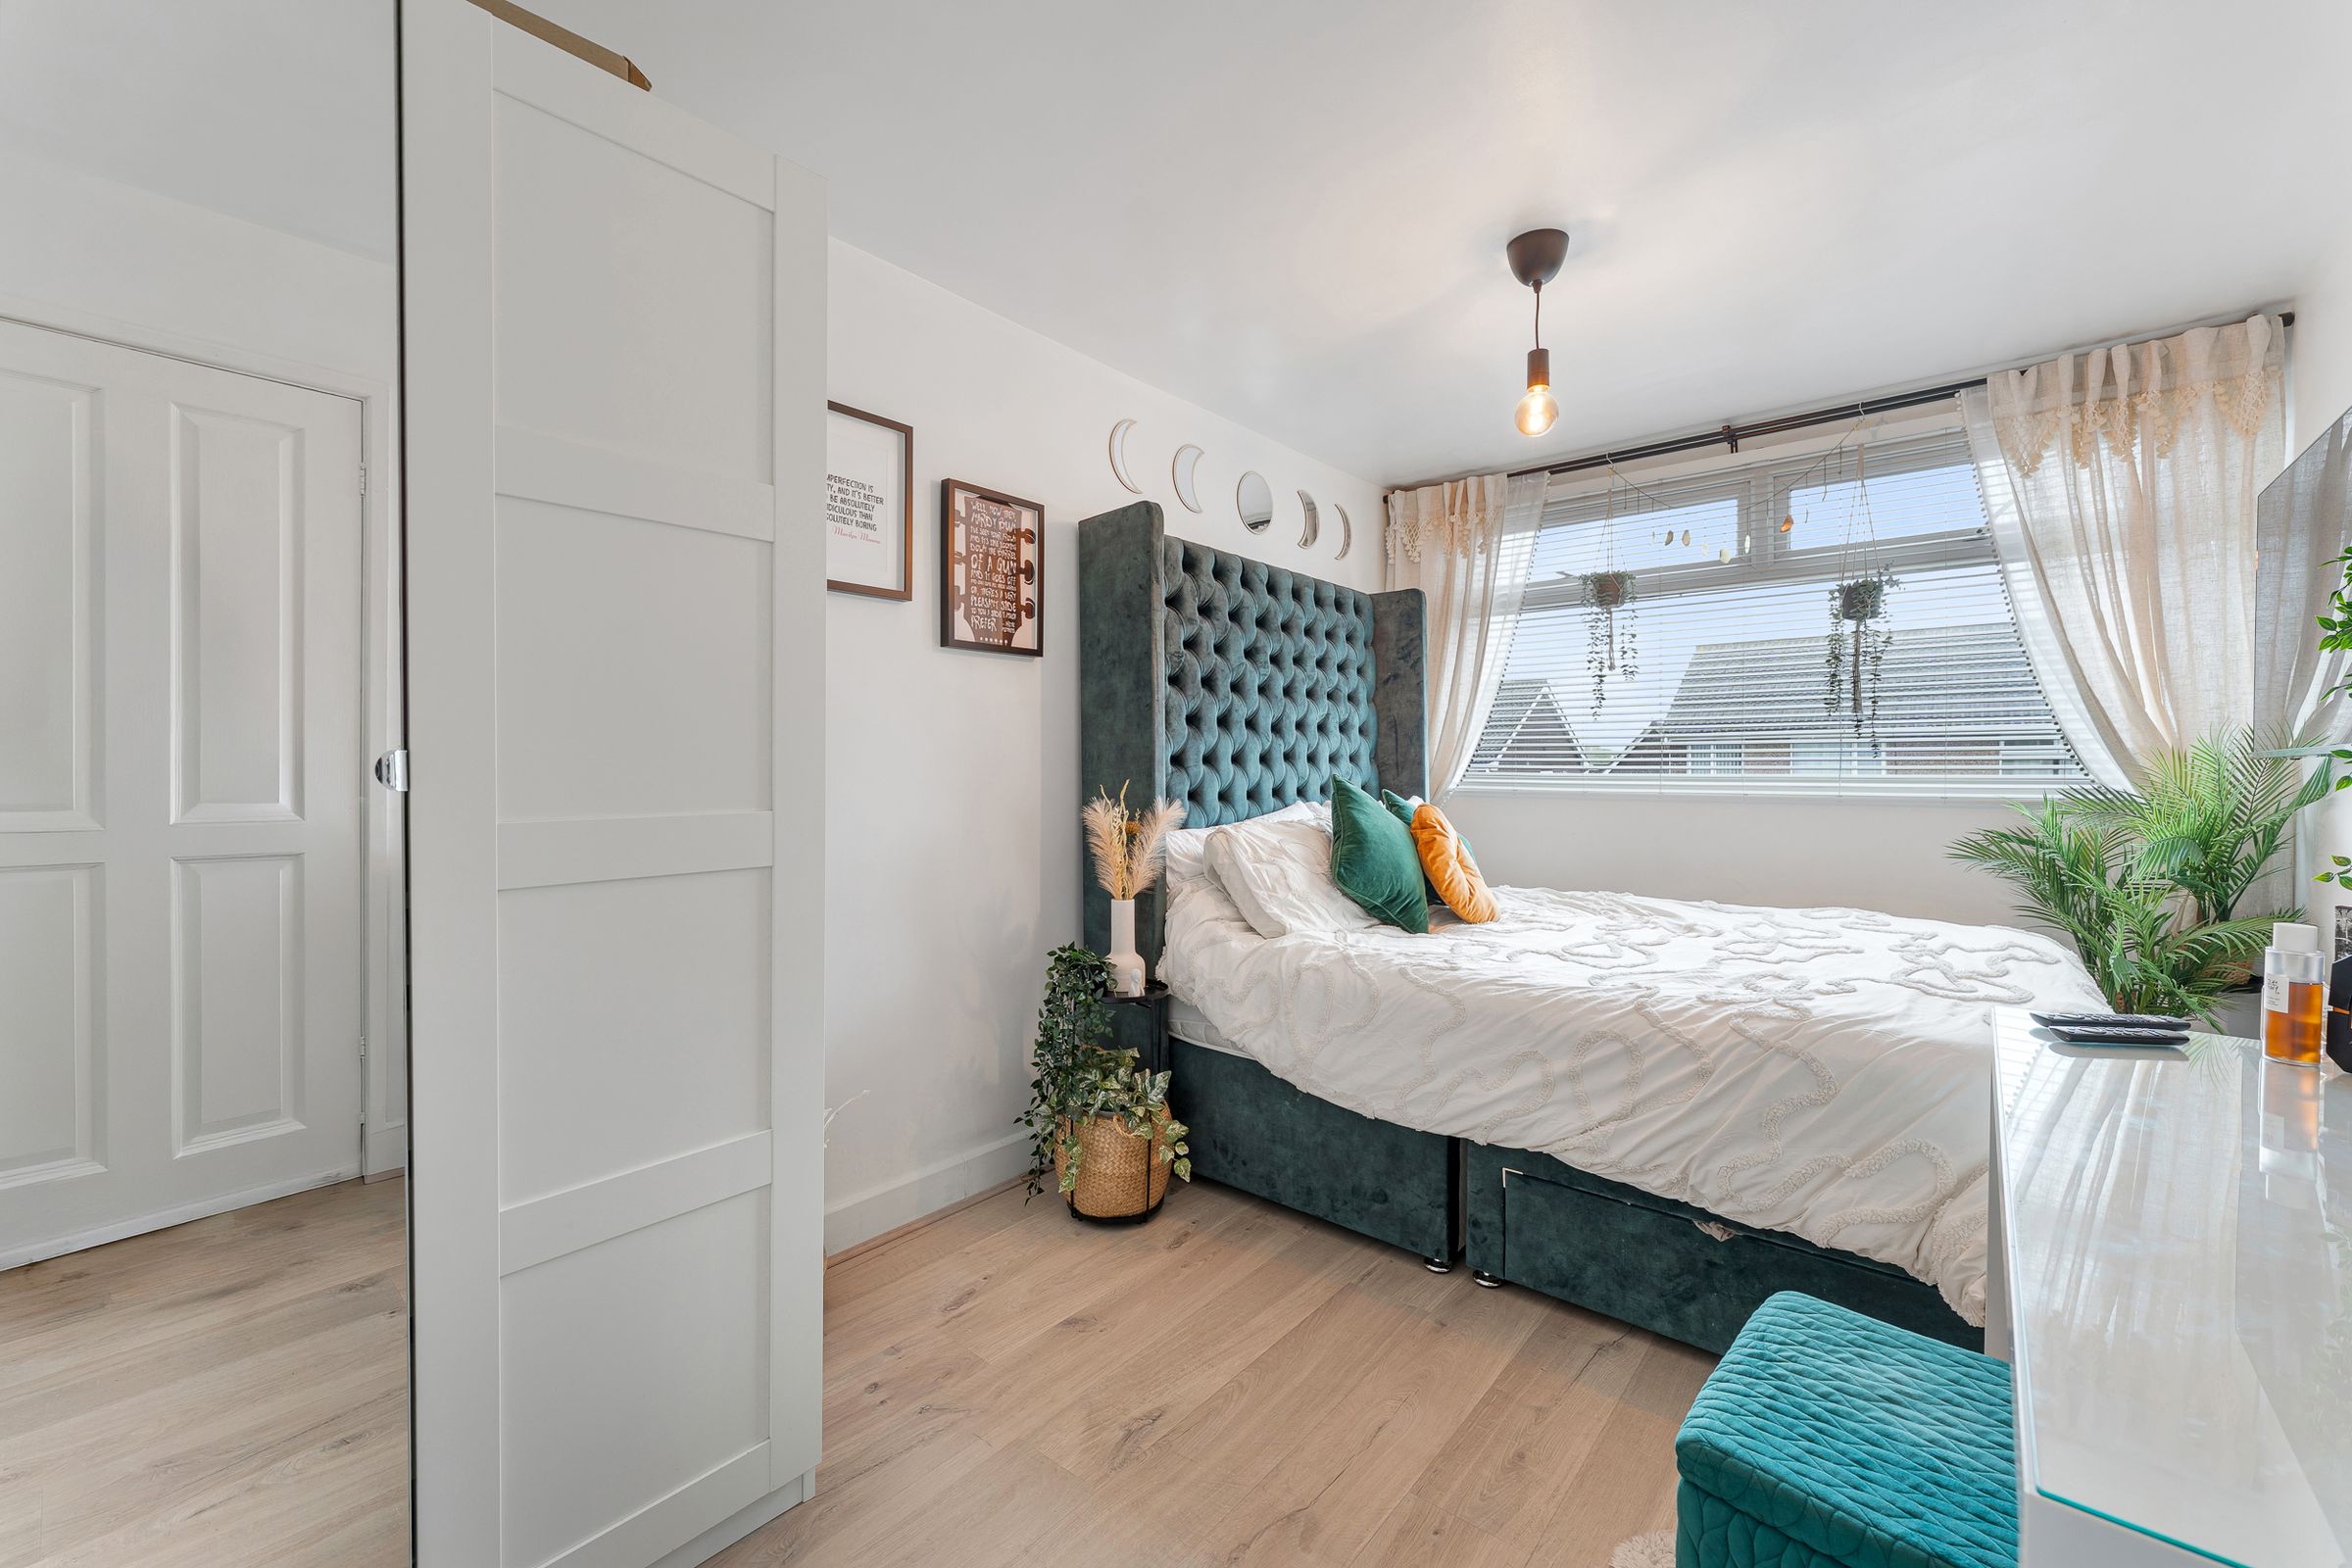
13' 9" x 8' 1" (4.19m x 2.46m)
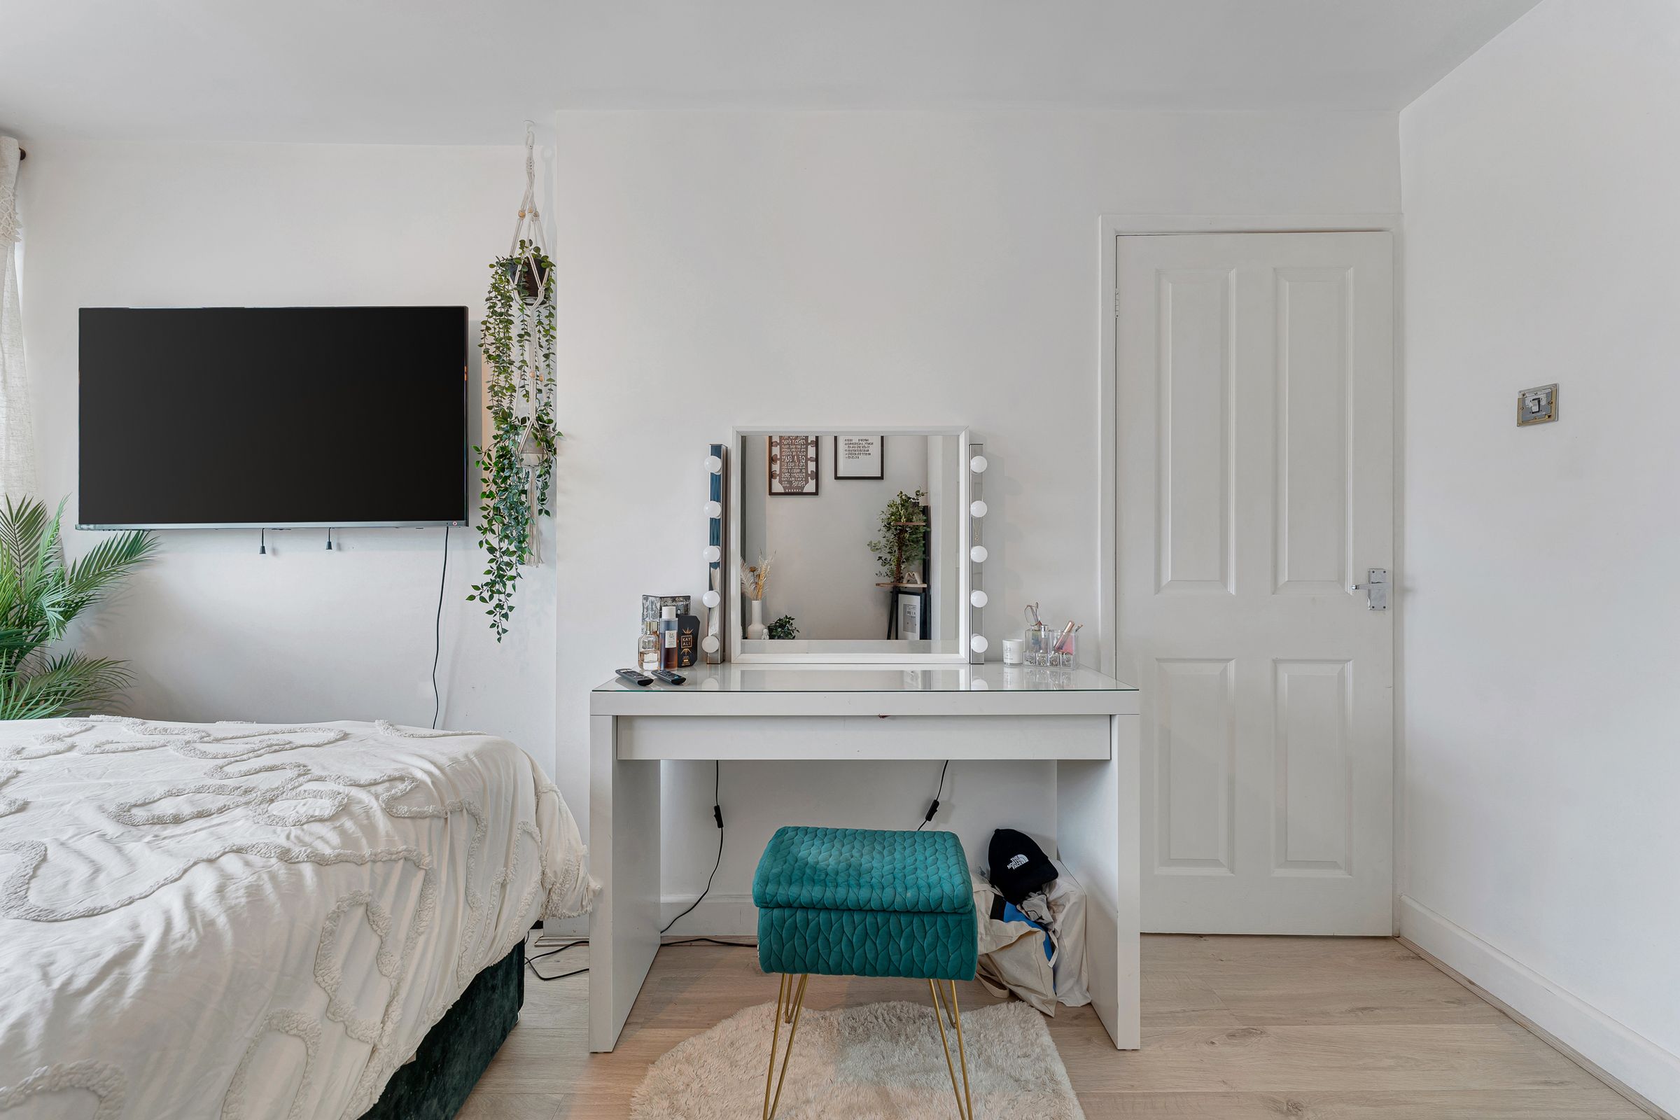
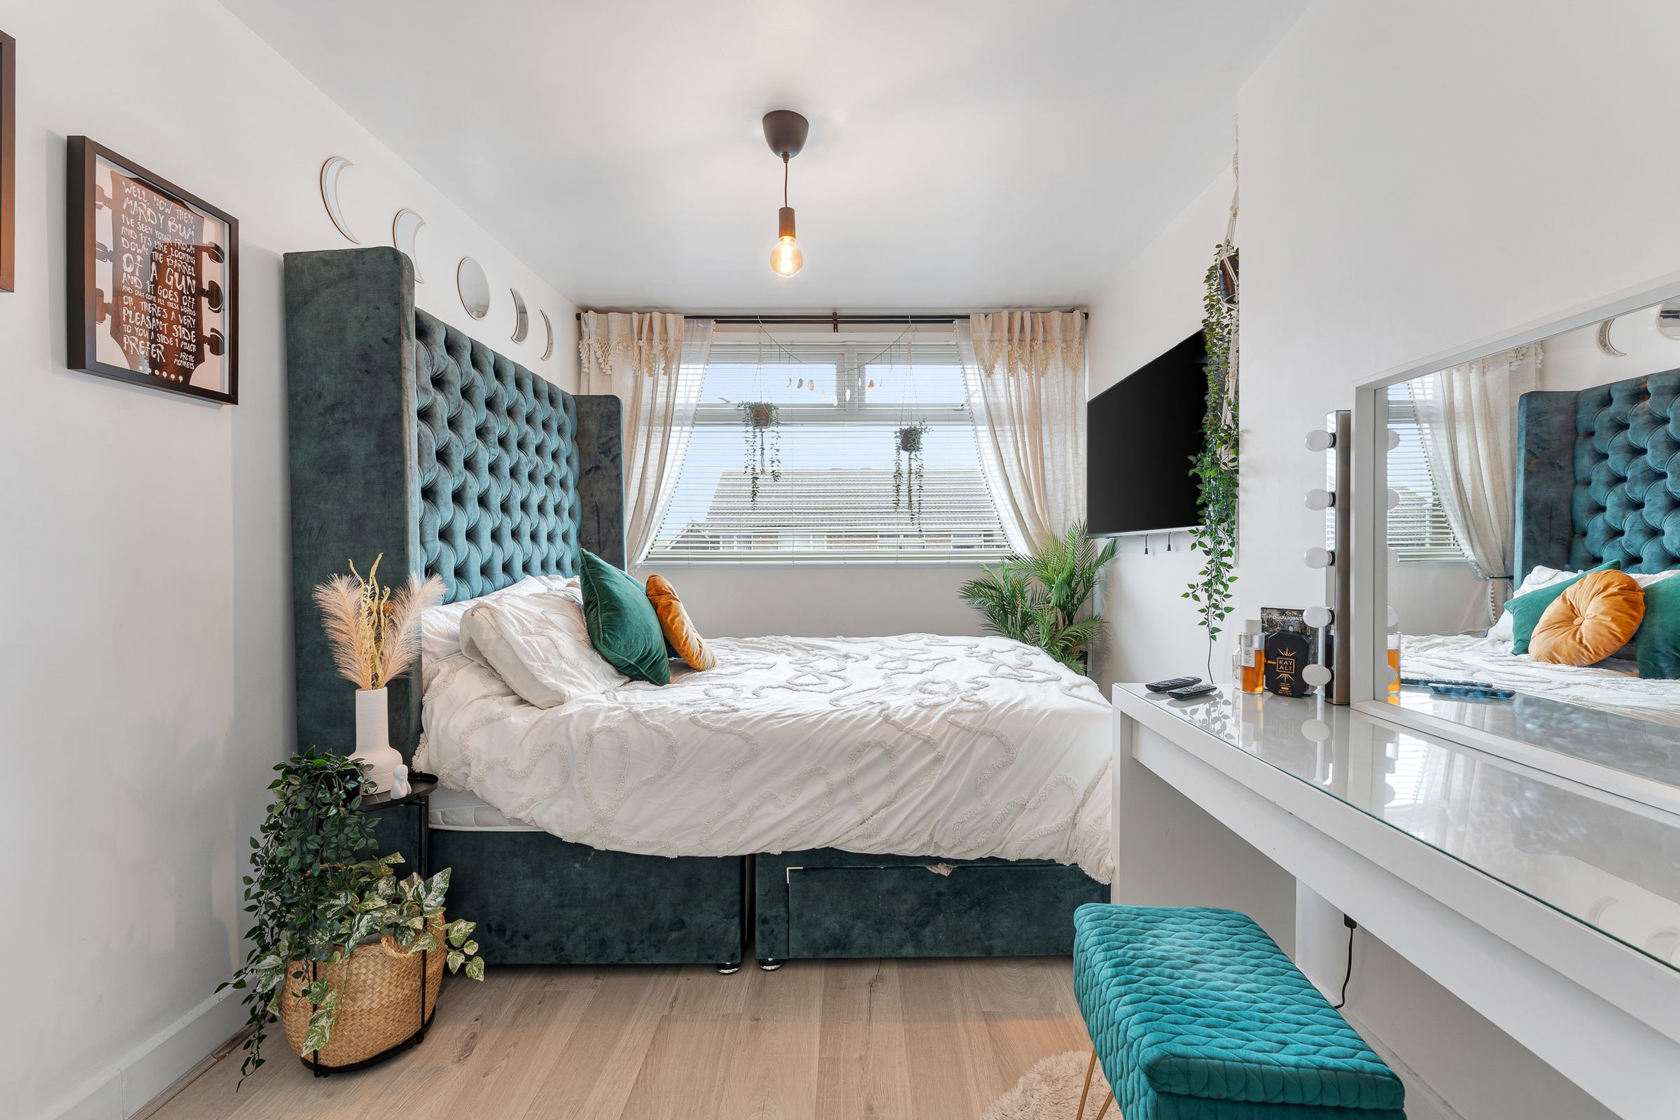
This beautifully presented double bedroom offers a bright and comfortable space, finished in a fresh neutral colour scheme with attractive wood-effect flooring. A large double-glazed window with fitted blinds and curtains allows plenty of natural light into the room. A well-proportioned and inviting bedroom with ample space for furniture and storage.
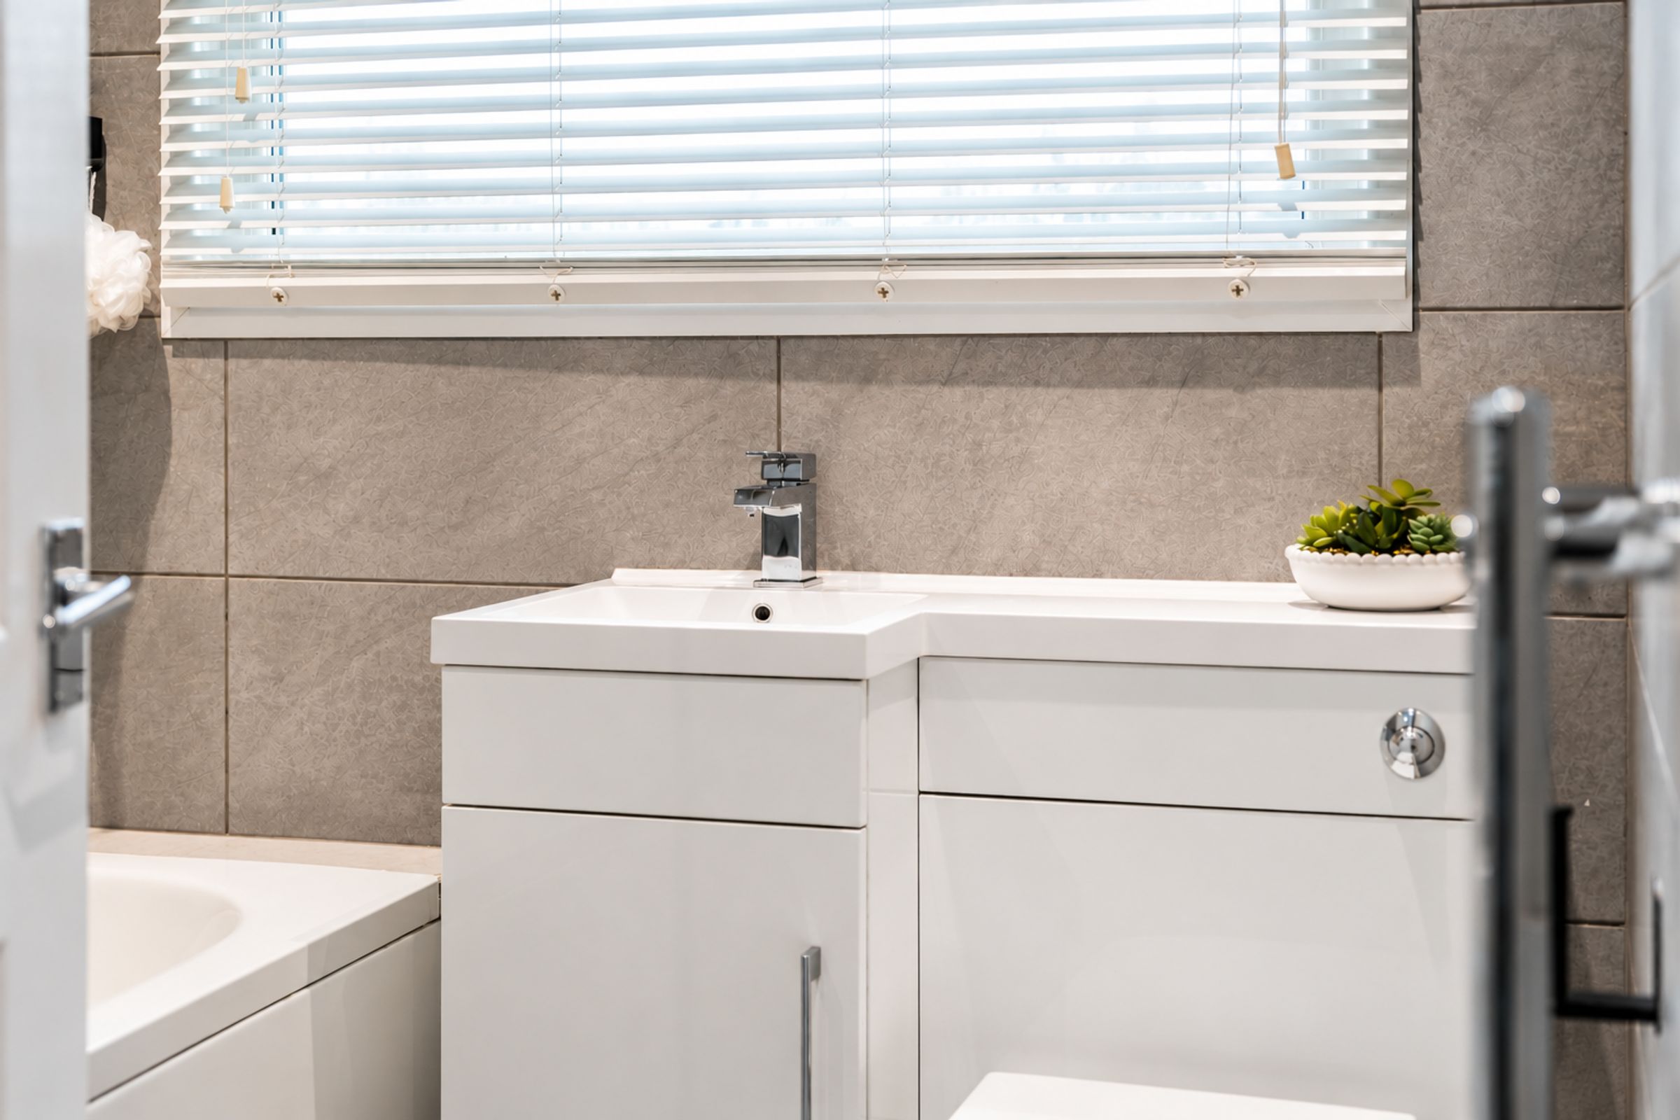
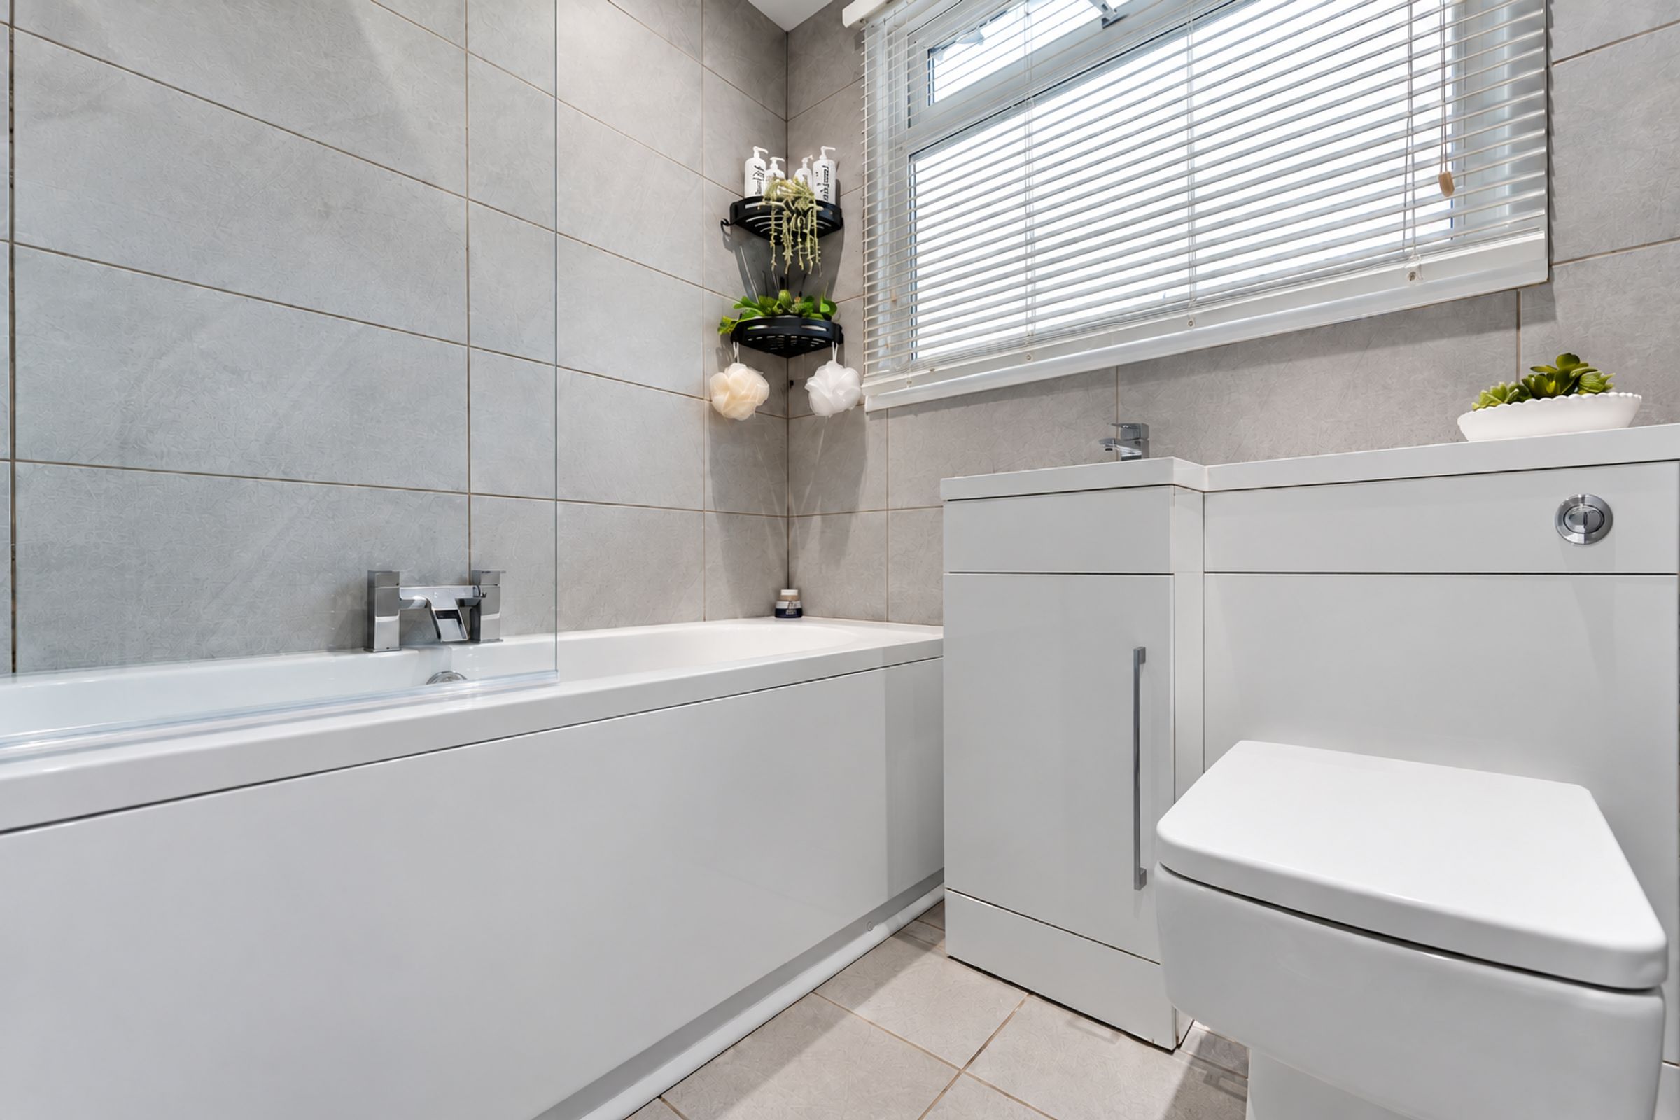
Bathroom
6' 0" x 6' 0" (1.84m x 1.84m)
This stylish and beautifully presented family bathroom features a contemporary design, finished with attractive grey stone-effect wall and floor tiles, complemented by sleek white fittings. The bathroom comprises a fitted bathtub with chrome mixer tap and glass shower screen, a modern vanity unit with integrated wash basin and useful storage cupboards, and a low-level WC with concealed cistern. A frosted double-glazed window with fitted blinds allows natural light into the room while maintaining privacy. Chrome fixtures and fittings complete the clean, modern finish, creating a practical and well-appointed bathroom.
Kitchen / diner
14' 5" x 8' 1" (4.39m x 2.47m)
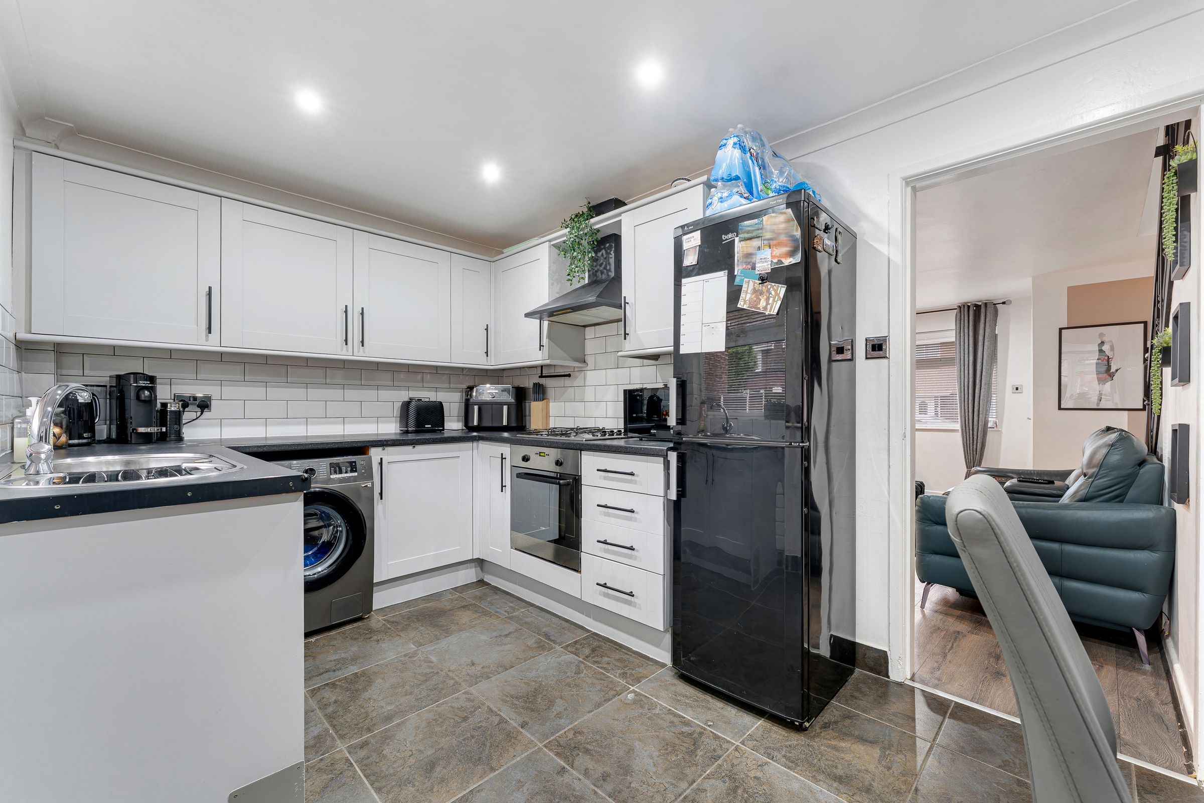
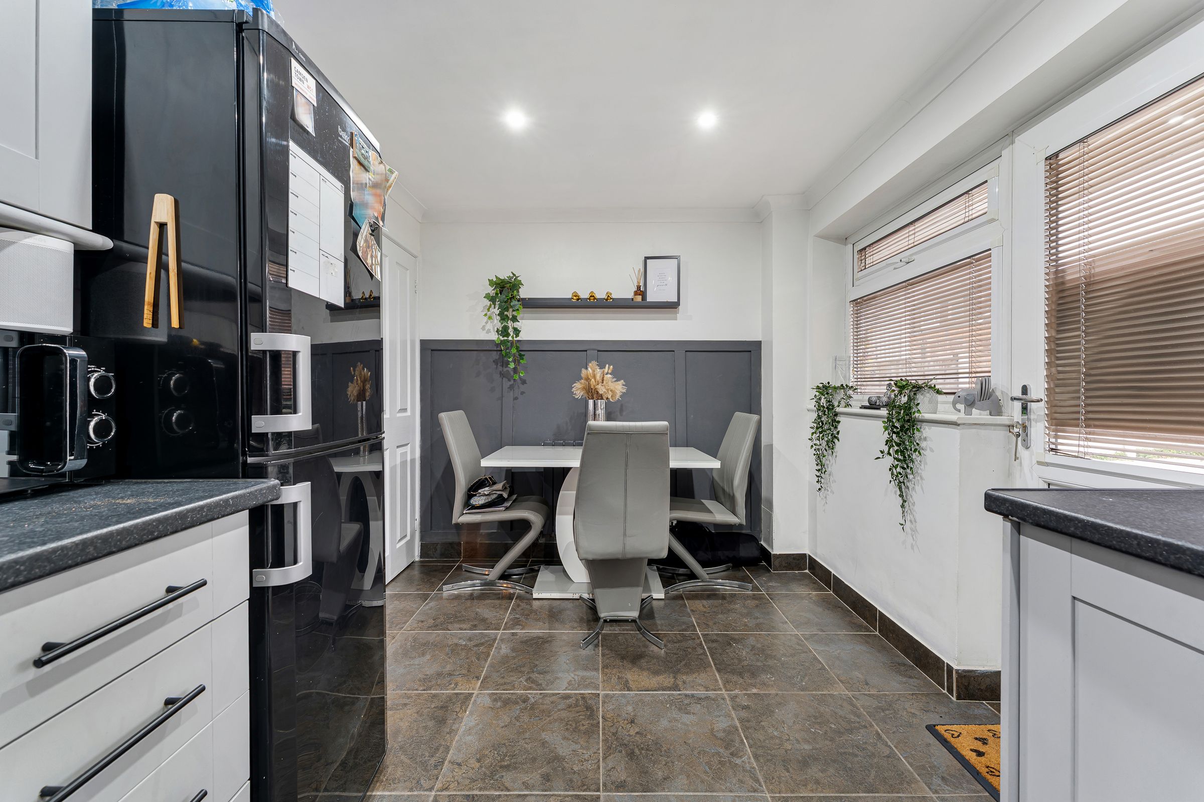
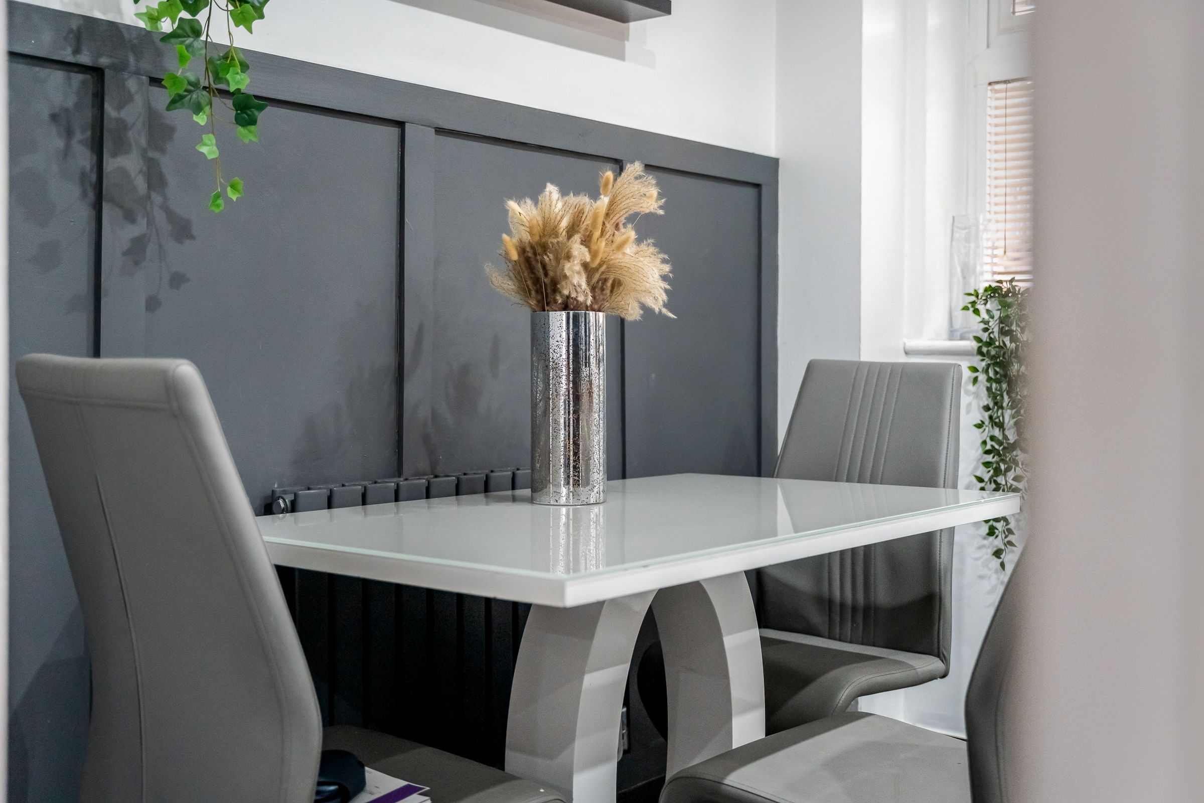
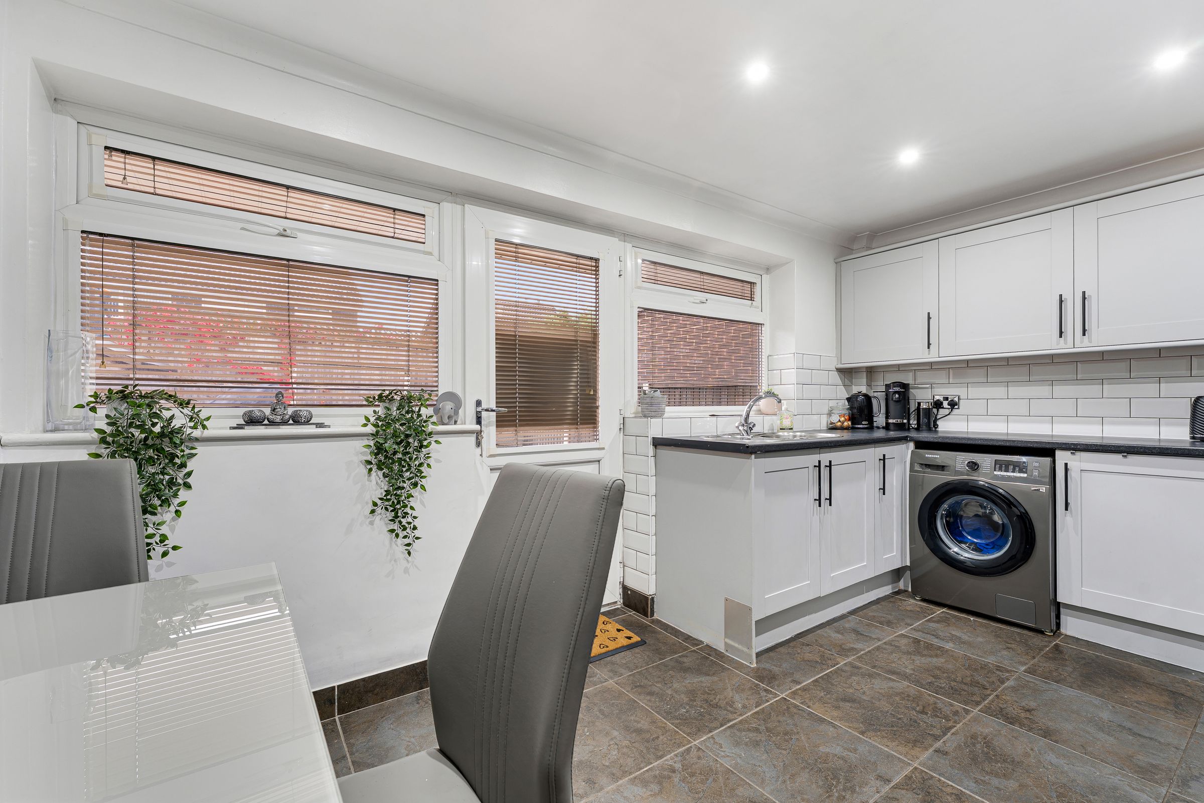
This beautifully presented kitchen and dining area offers a stylish and practical space, perfectly suited to modern family living. The kitchen is fitted with an attractive range of white shaker-style wall and base units, complemented by contrasting dark worktops, contemporary black handles and a sleek white subway-tiled splashback. The kitchen benefits from an integrated oven, gas hob with extractor hood above, stainless steel sink with drainer, plumbing for a washing machine and space for a freestanding fridge freezer. Recessed ceiling spotlights and attractive grey stone-effect floor tiles complete the modern finish. A dedicated dining area provides ample space for a family dining table and chairs, creating an inviting setting for everyday meals and entertaining guests. Stylish grey wall panelling adds a contemporary touch, while the windows allow natural light to flow throughout the room. A glazed external door provides convenient access to the rear garden, making this a bright,
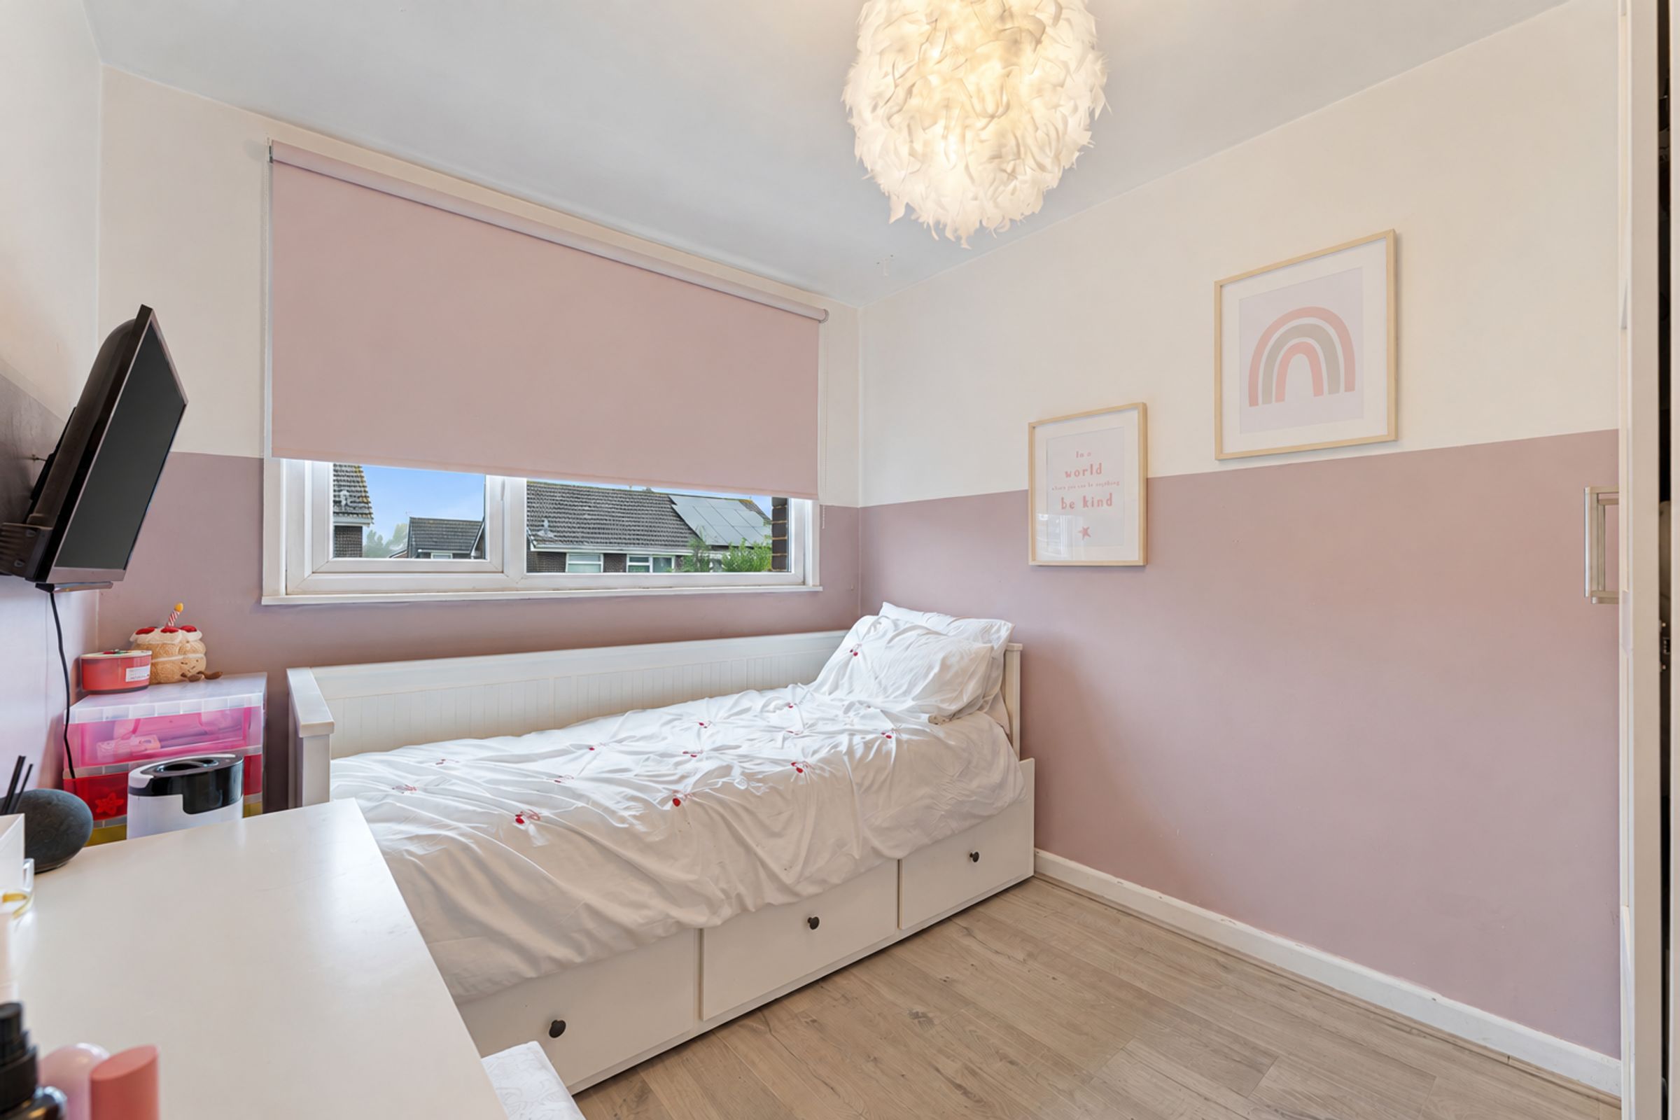
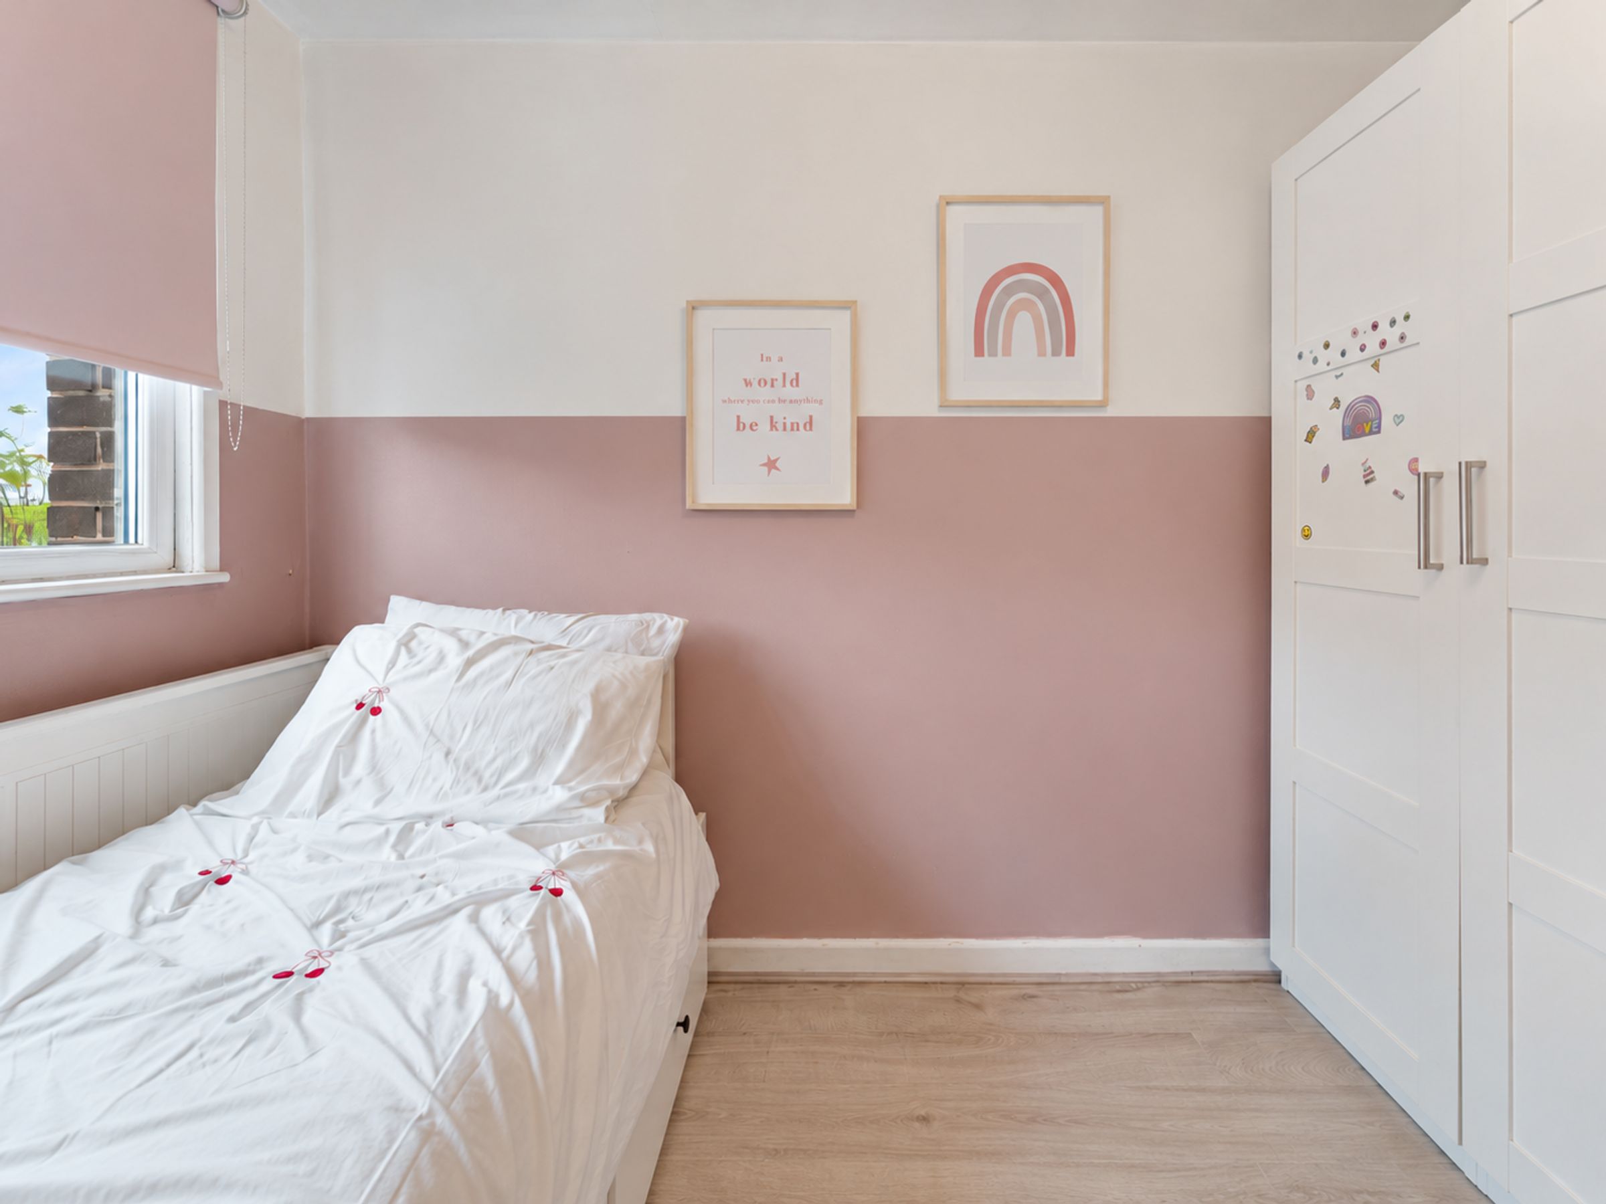
Bedroom 2
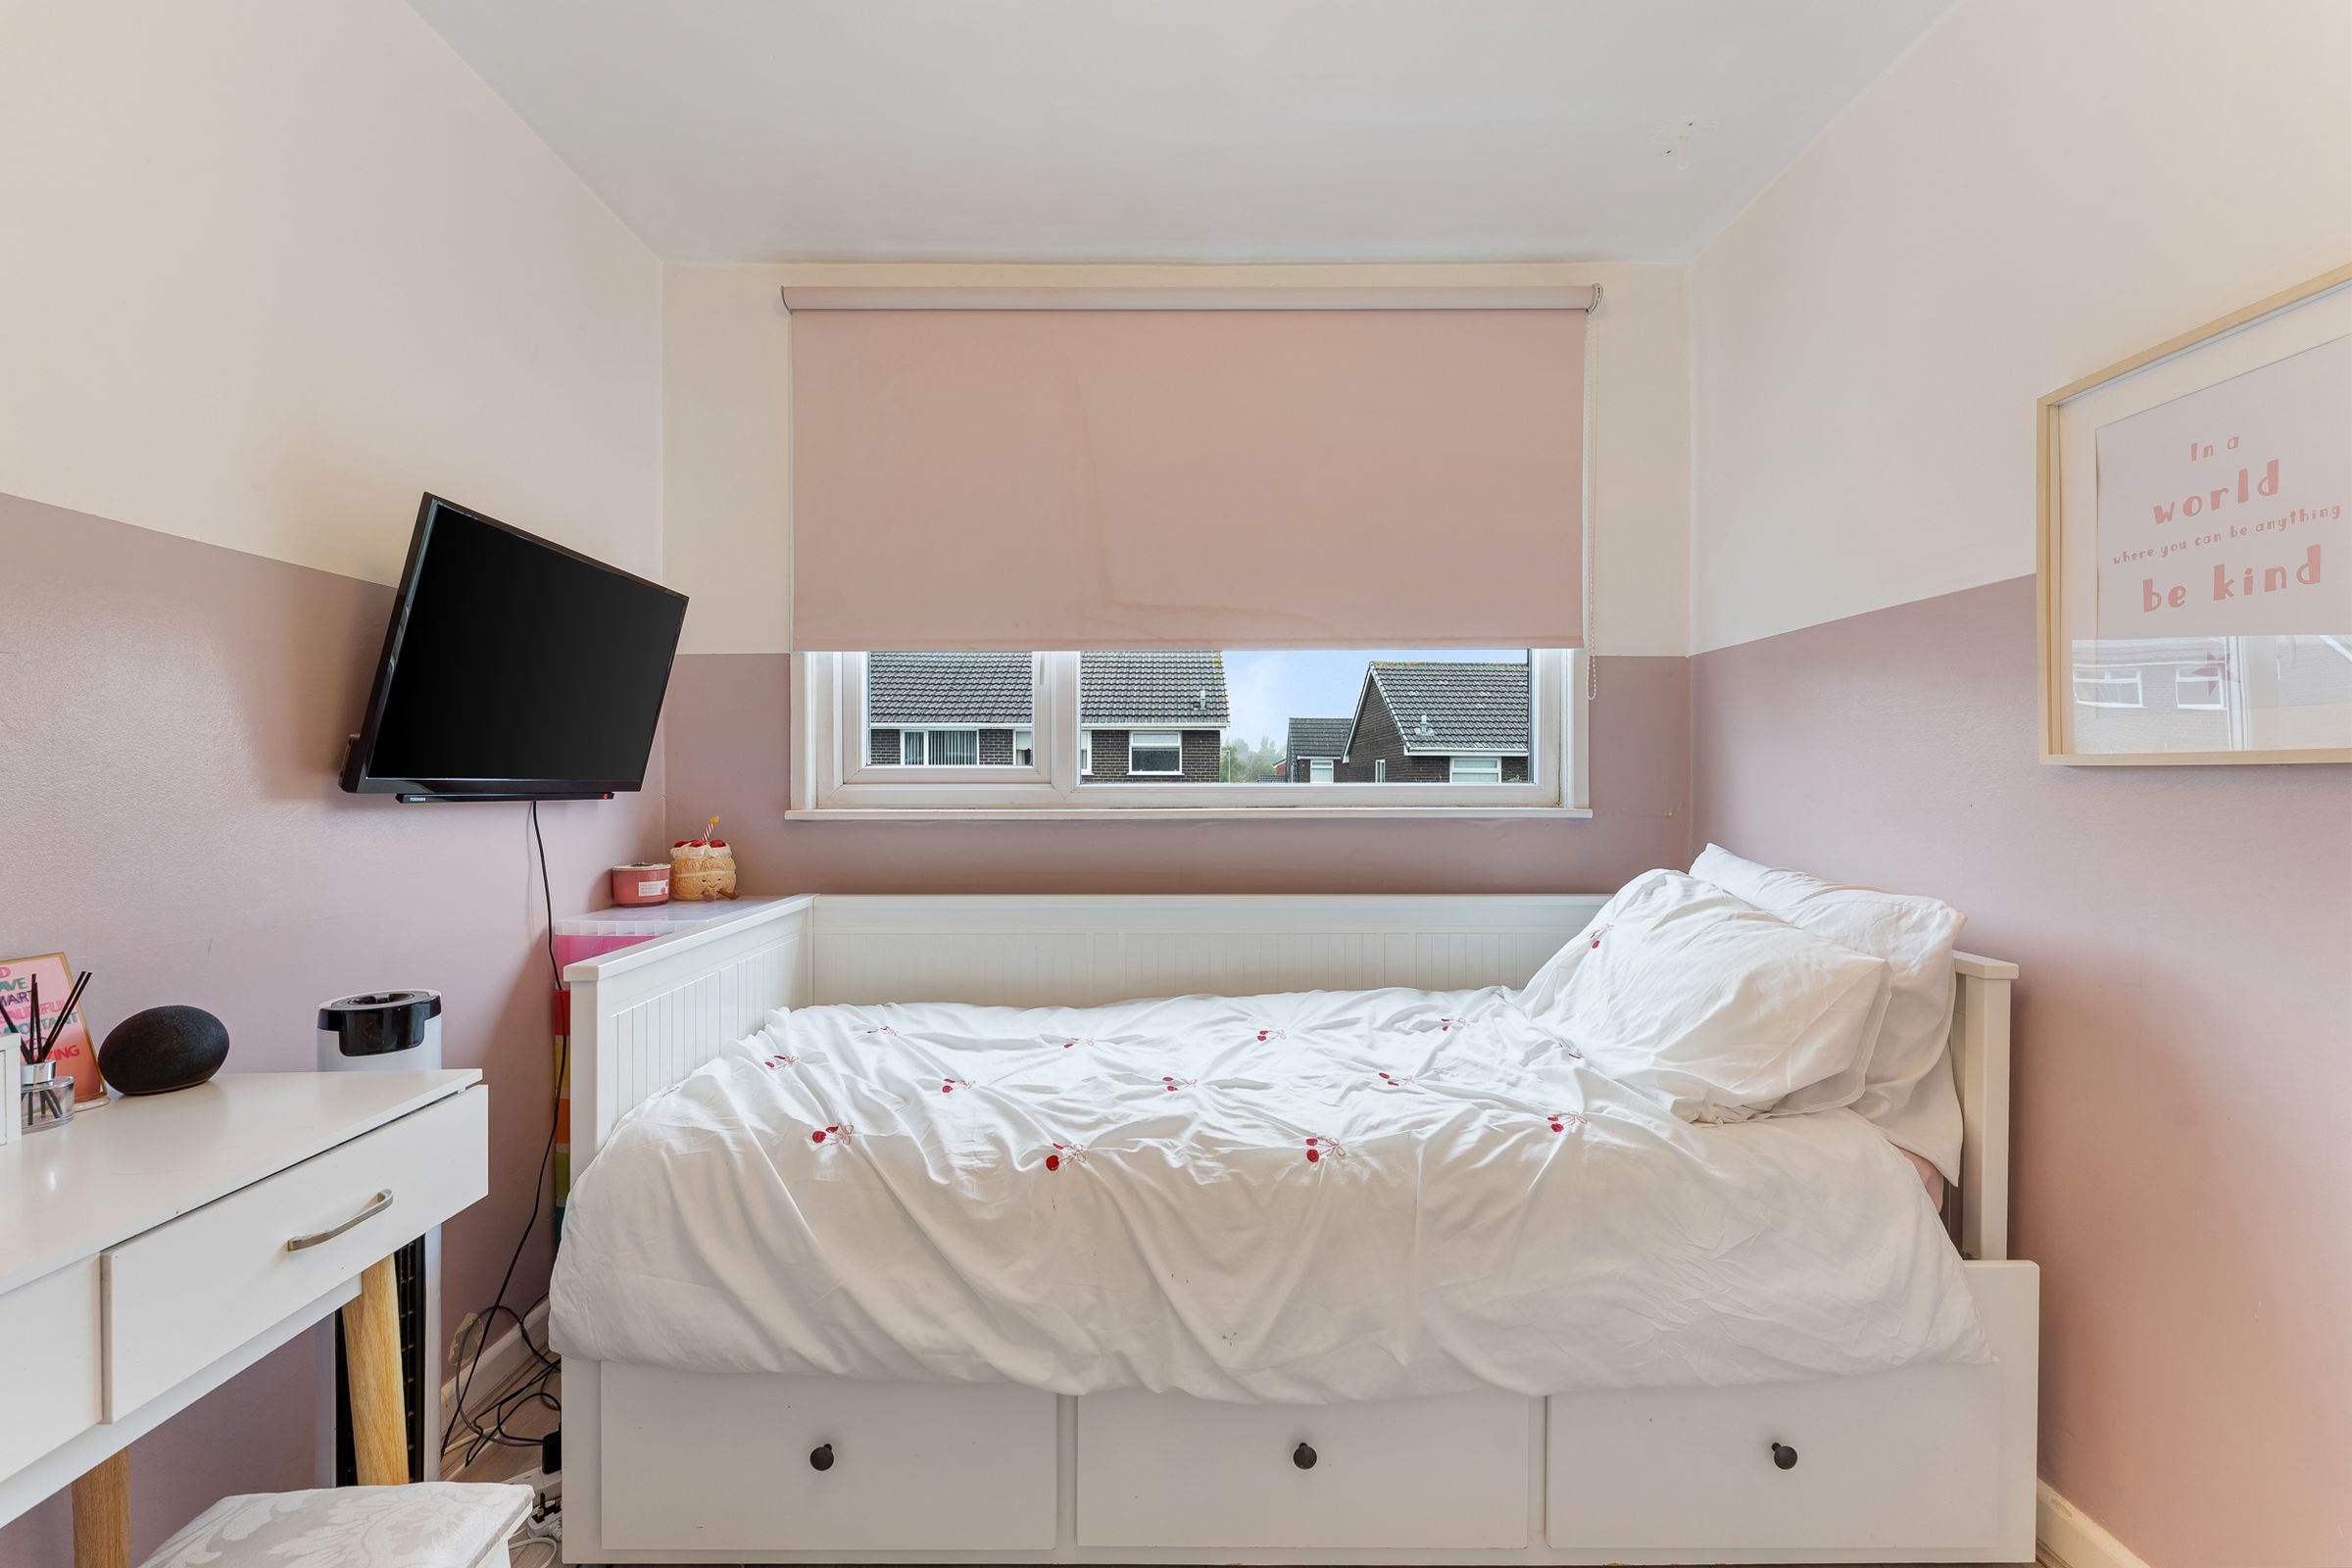
9' 9" x 7' 11" (2.98m x 2.41m)
This bright and inviting bedroom features a soft blush pink and white colour scheme, complemented by attractive wood-effect flooring. A large double-glazed window with fitted roller blind provides plenty of natural light and privacy. The room offers space for a single bed, wardrobe and additional furniture, making it ideal as a child's bedroom, guest room or home office.