
Like the look of this property?
We would love to hear from you and arrange a viewing of this property. Get in touch now!
Looking to sell a property?
You can get a free online or in person valuation.
Property features
No Chain
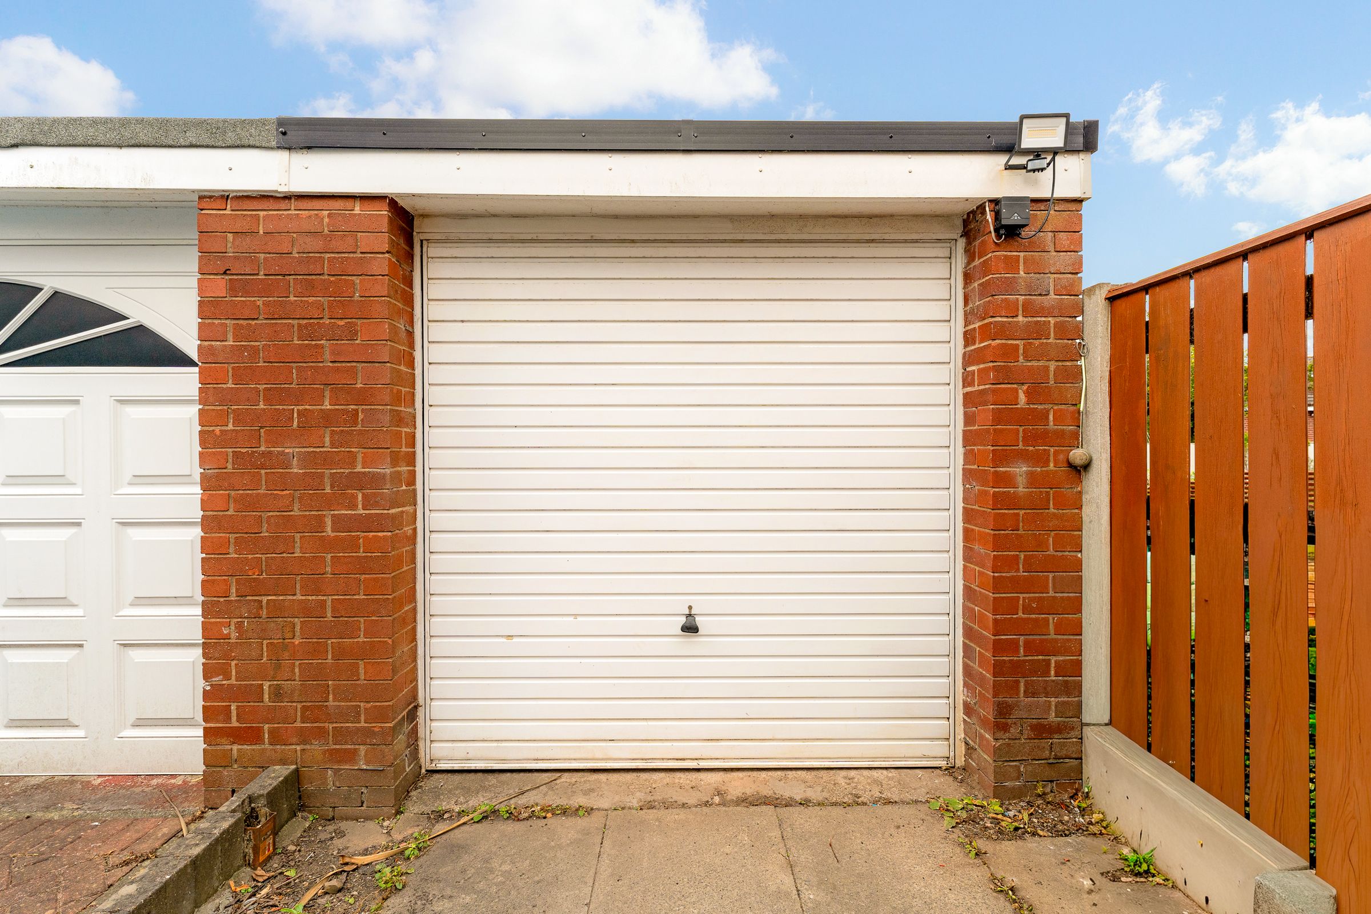
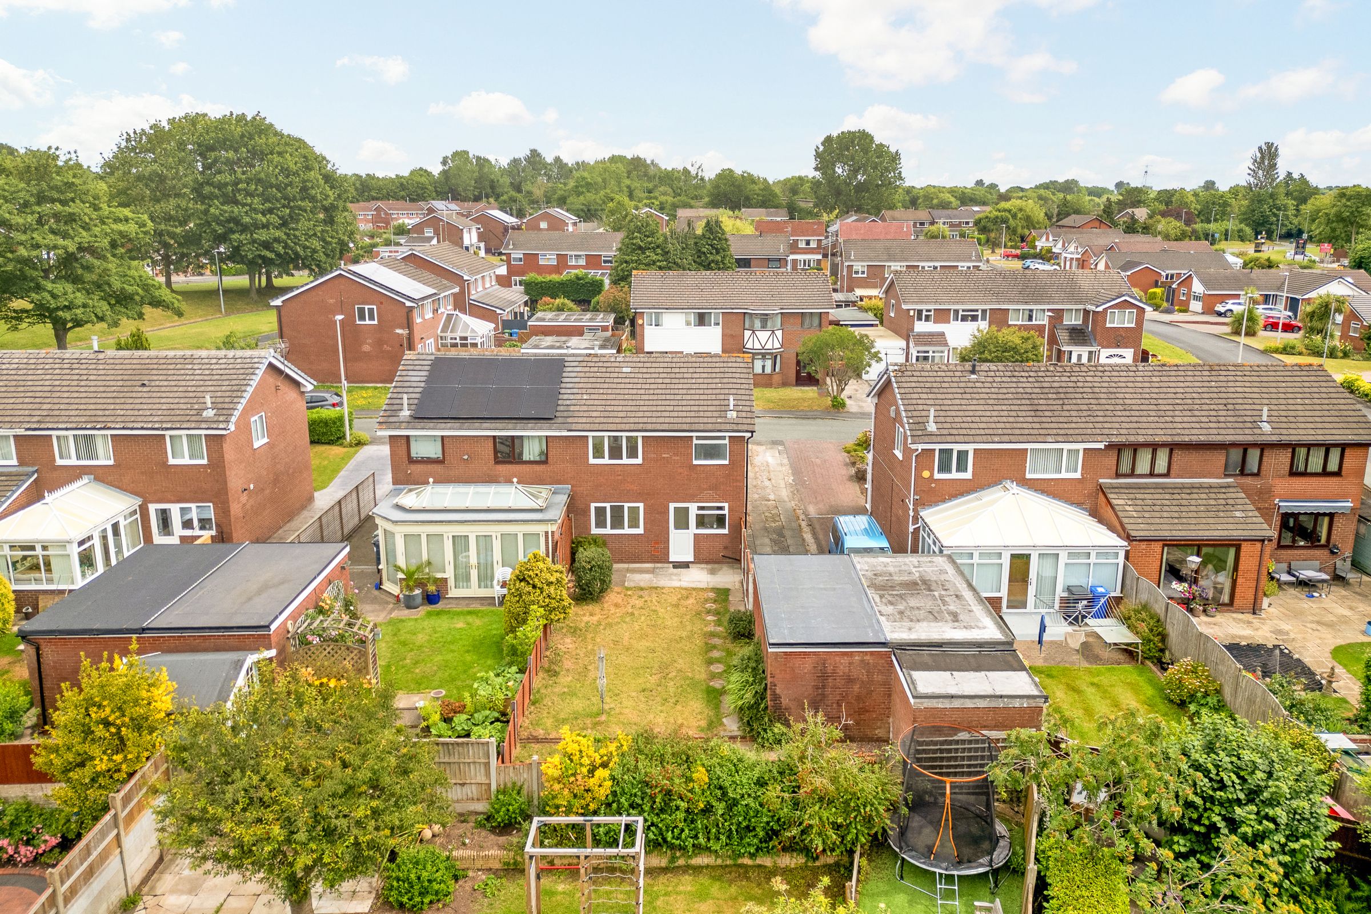
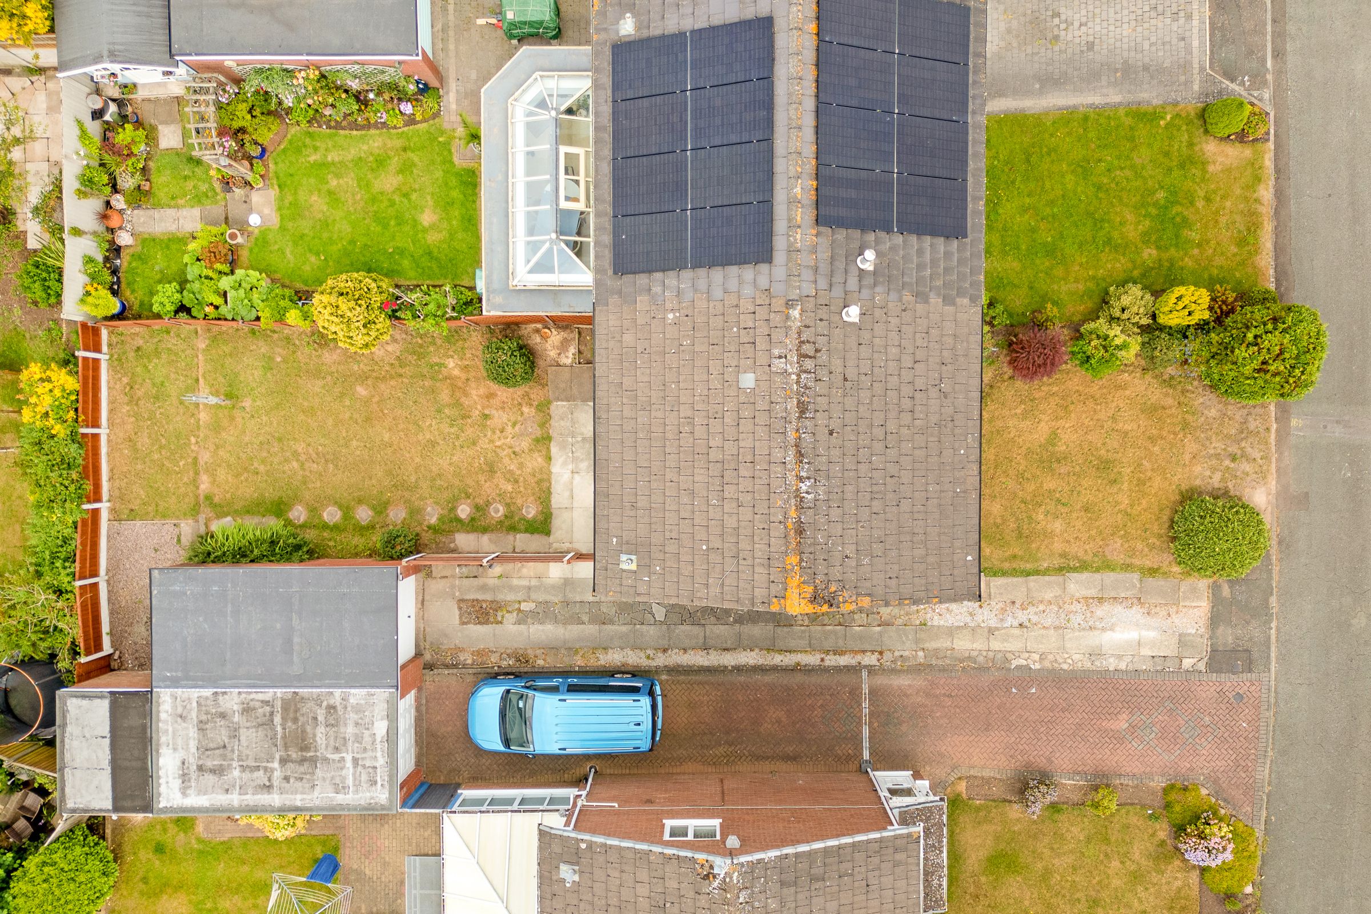
Detached garage with new rubber roof
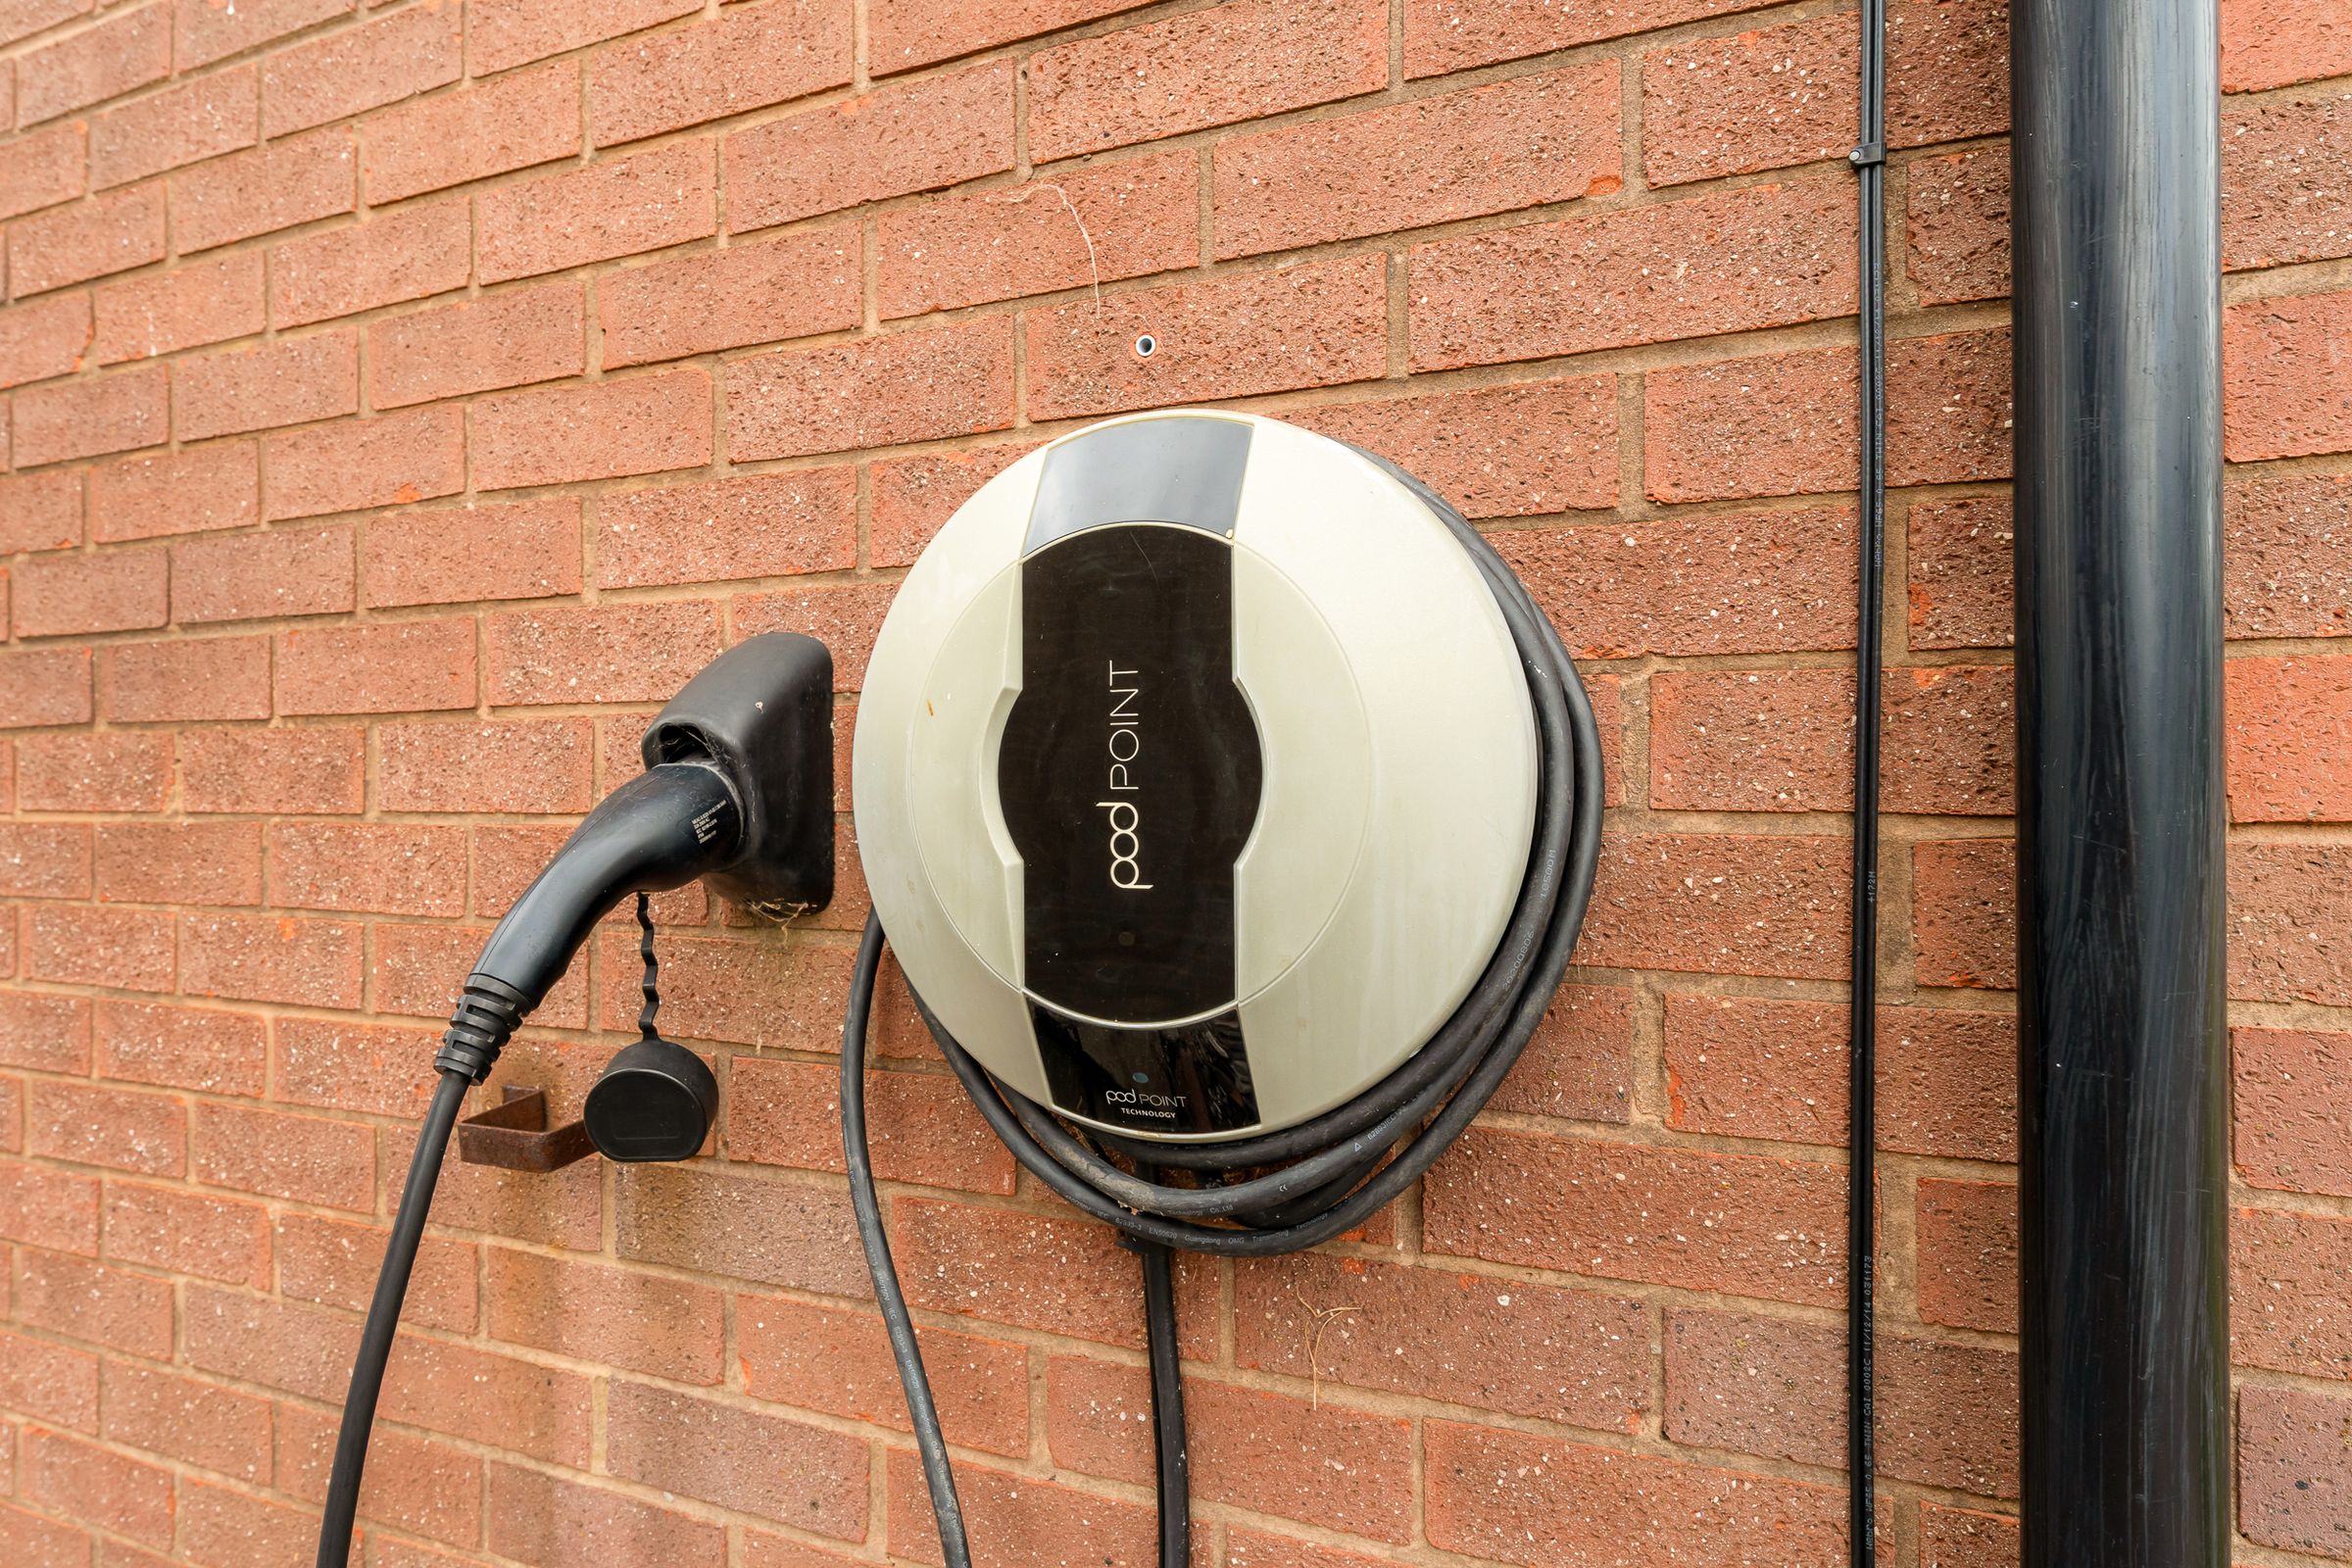
EV charging point
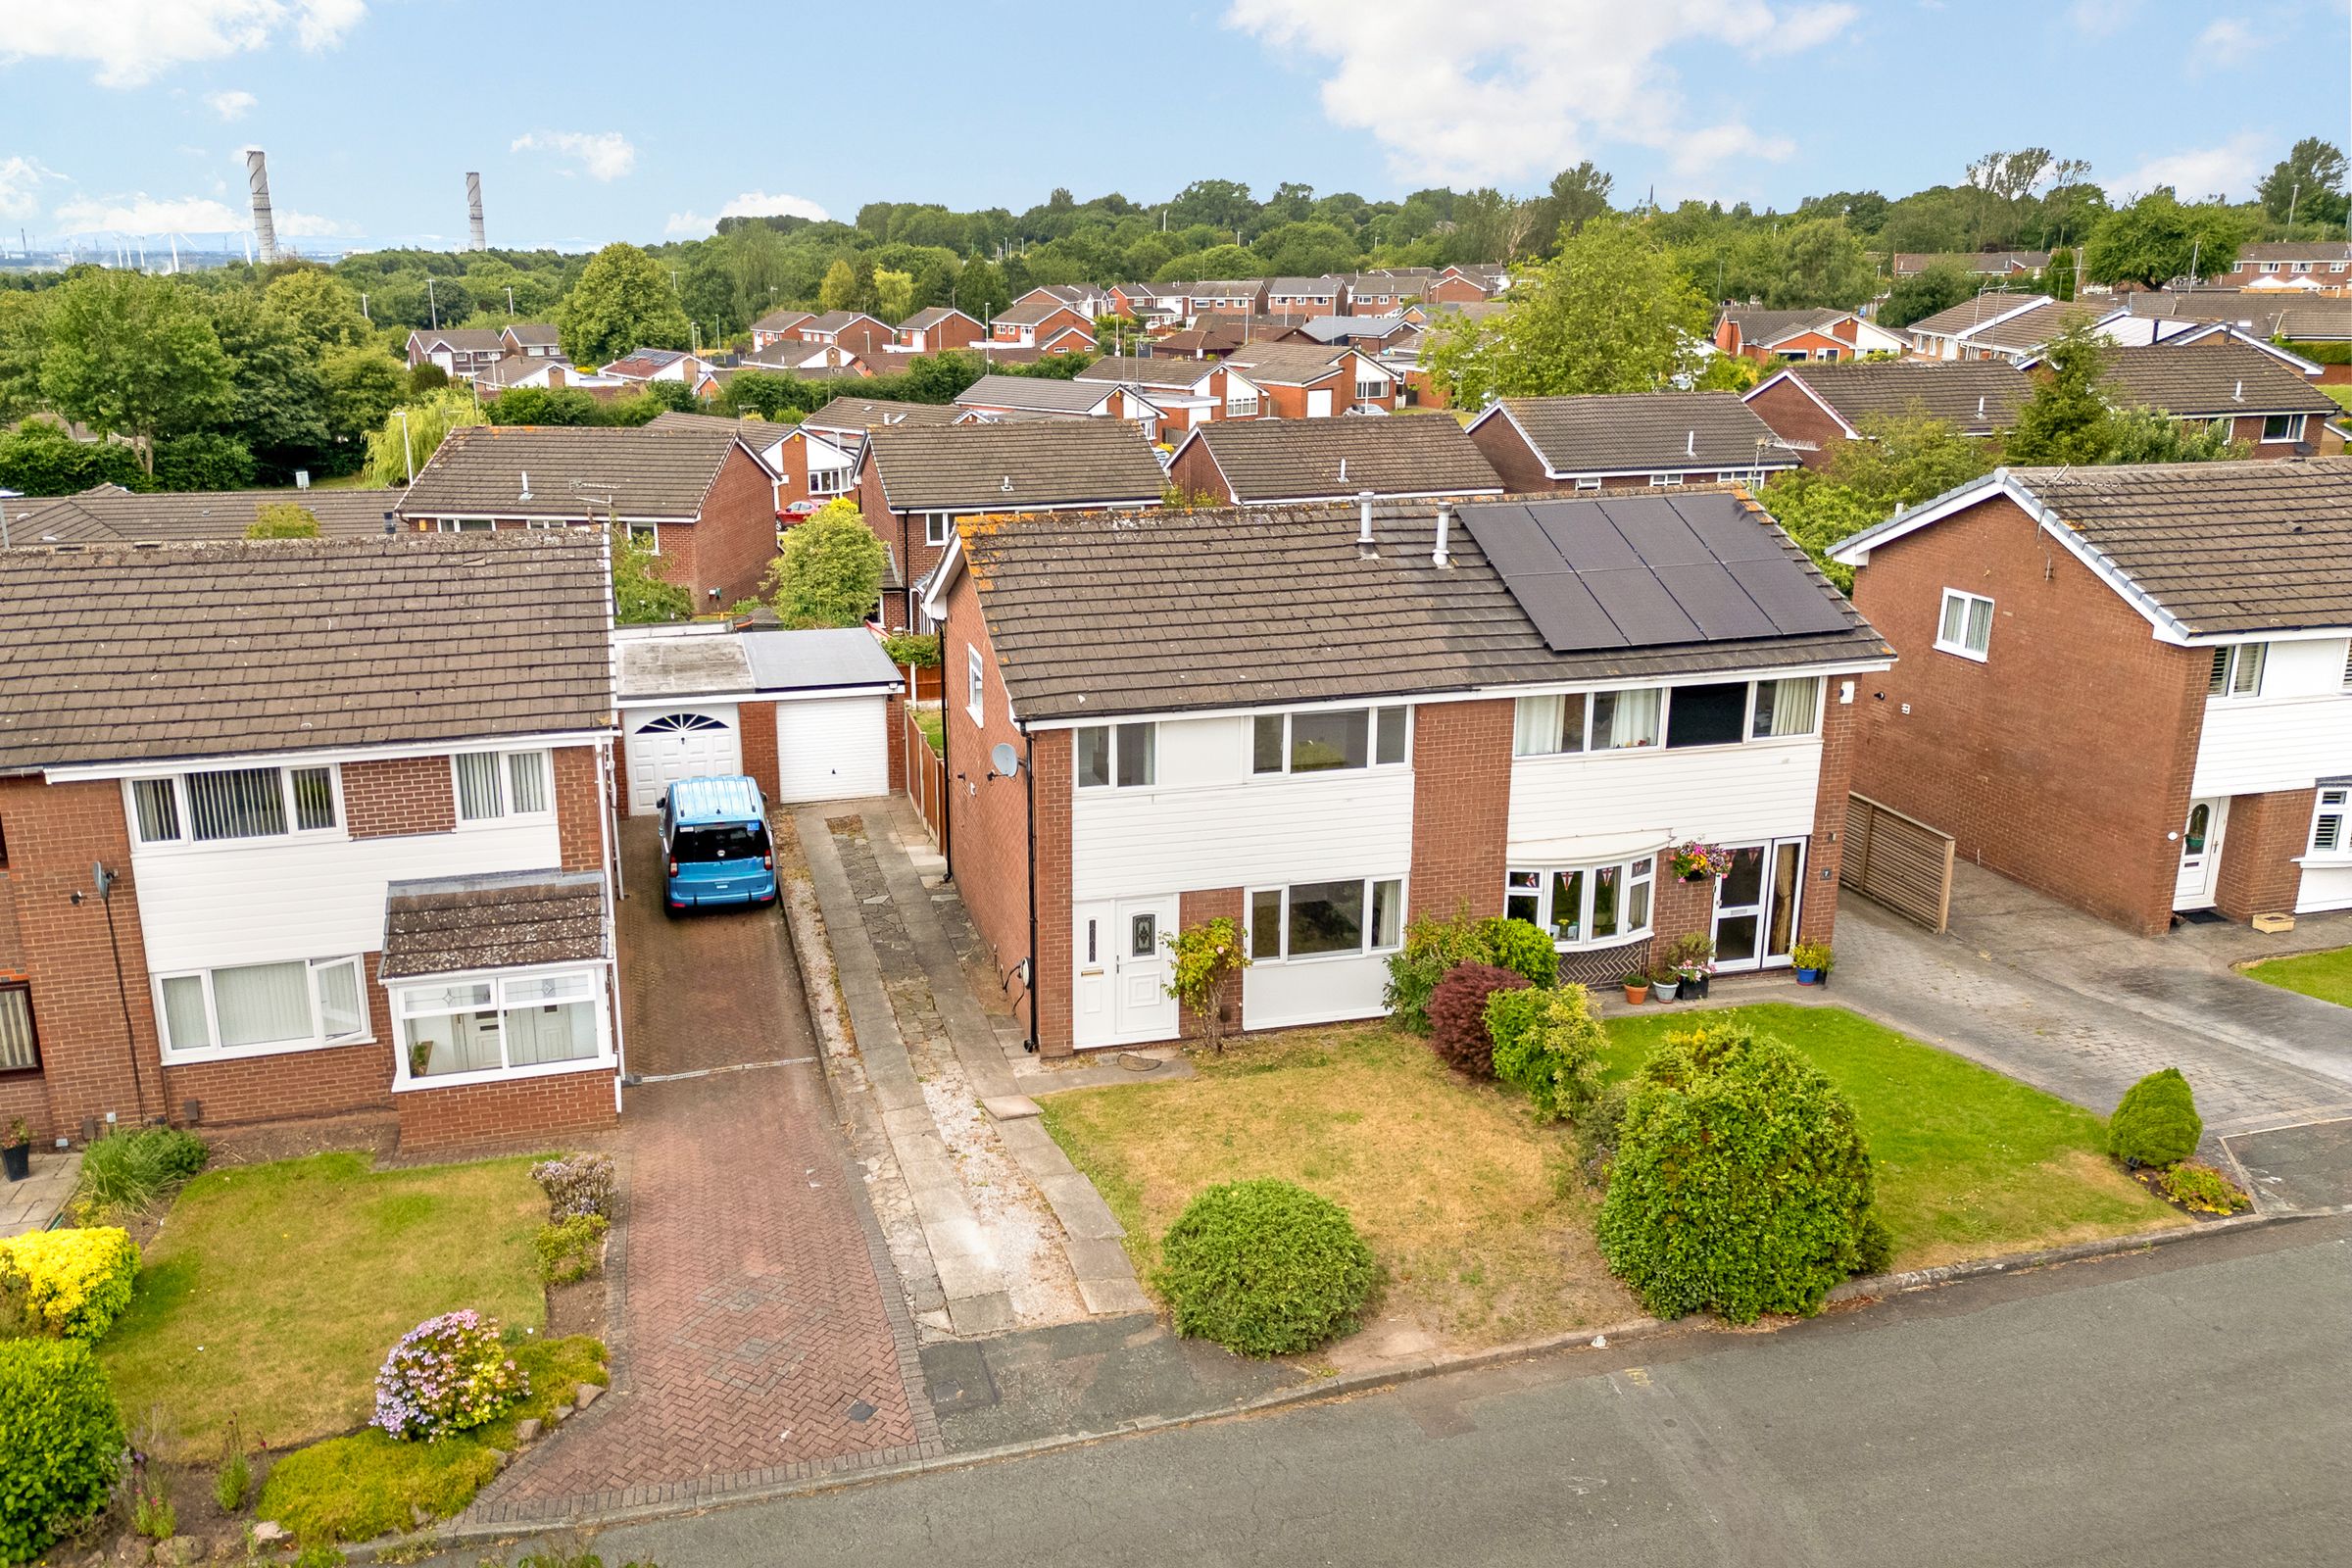
Driveway parking for several cars
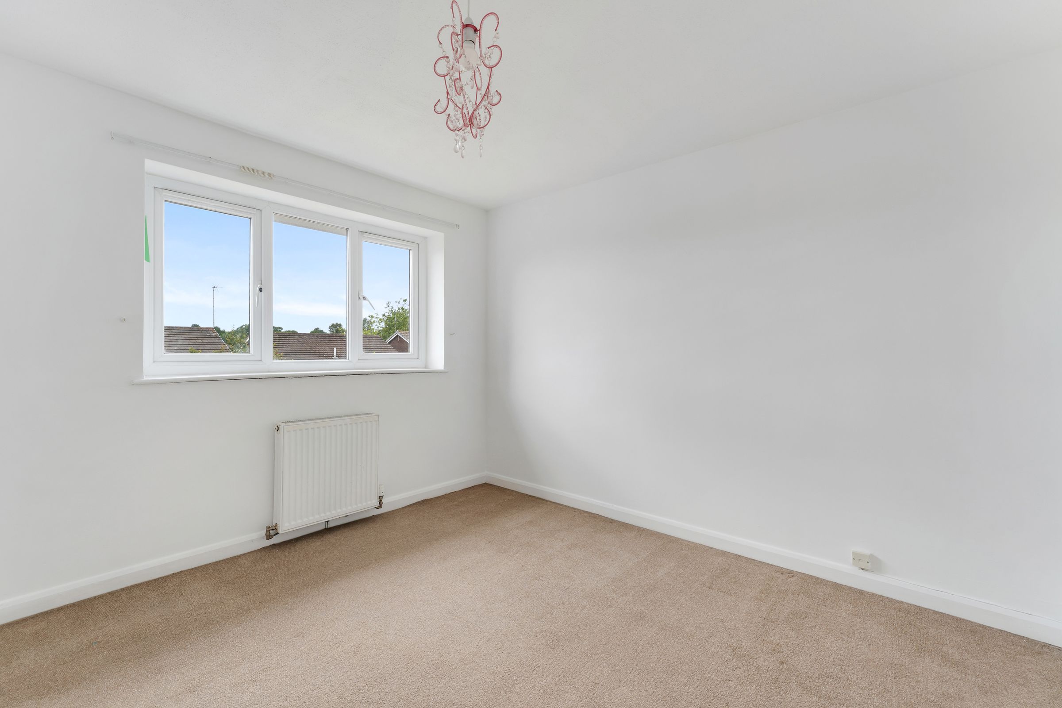
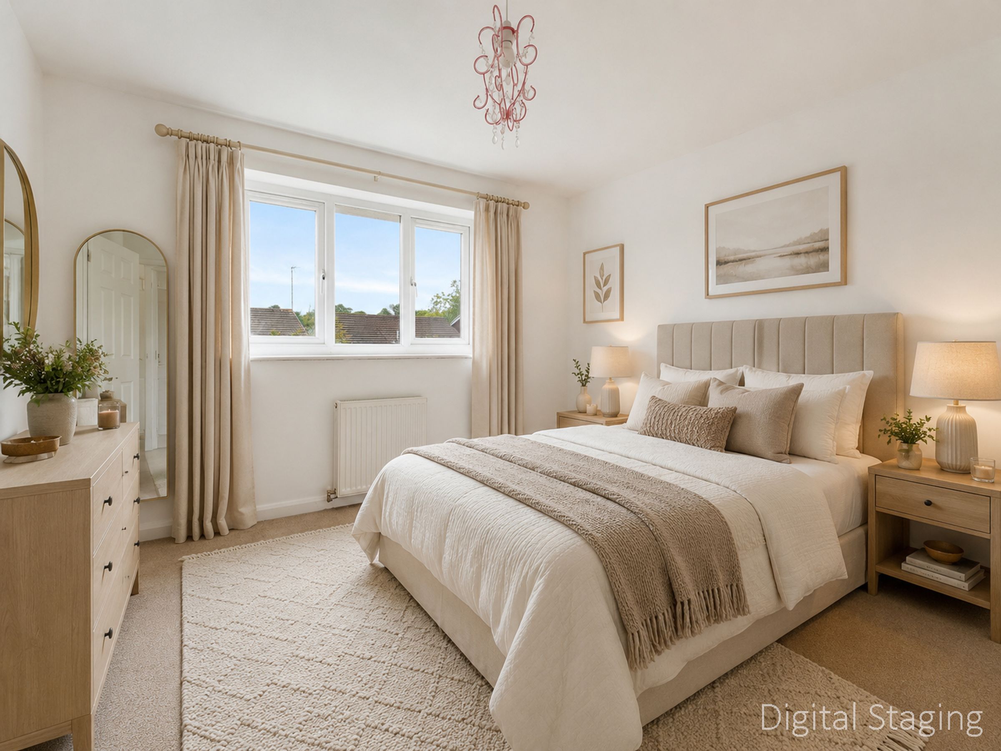
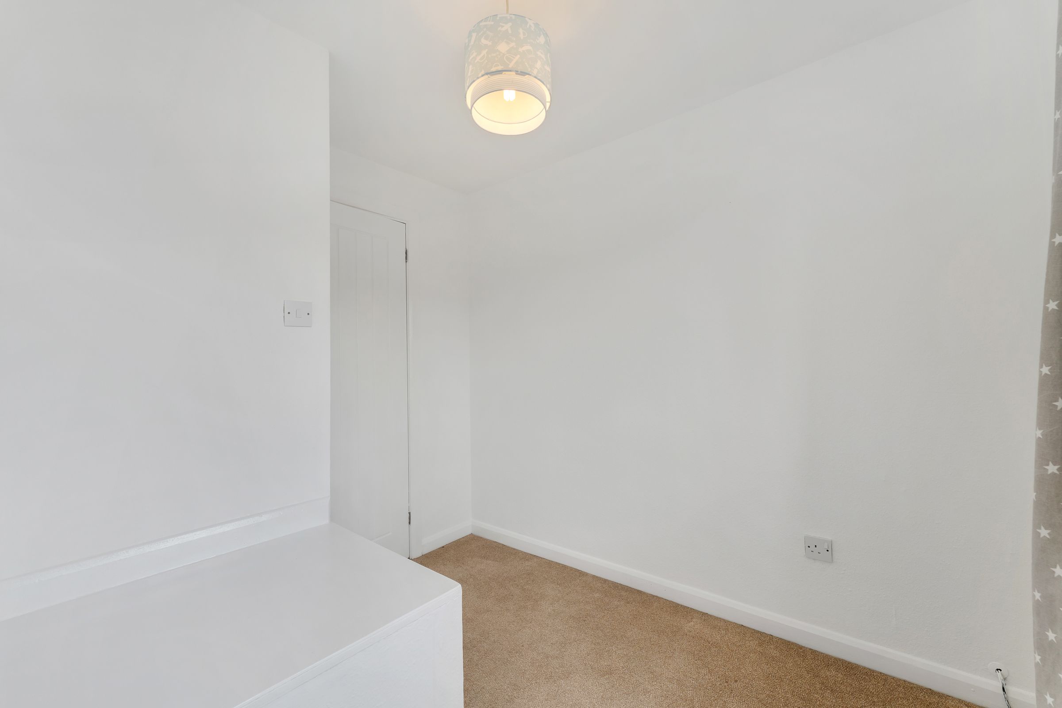
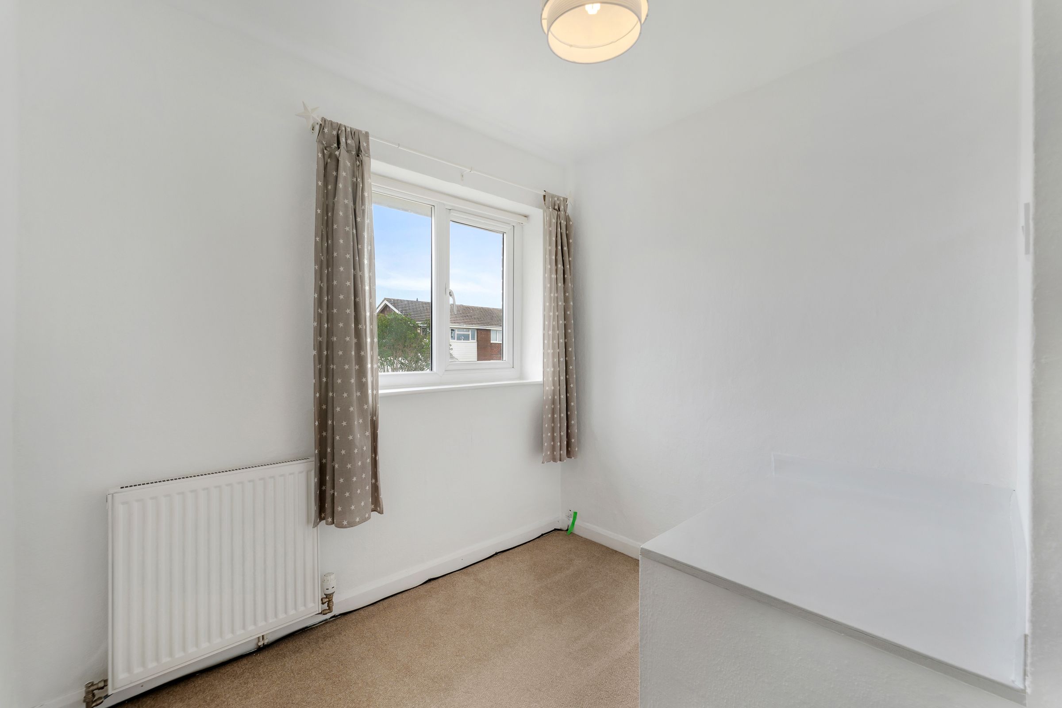
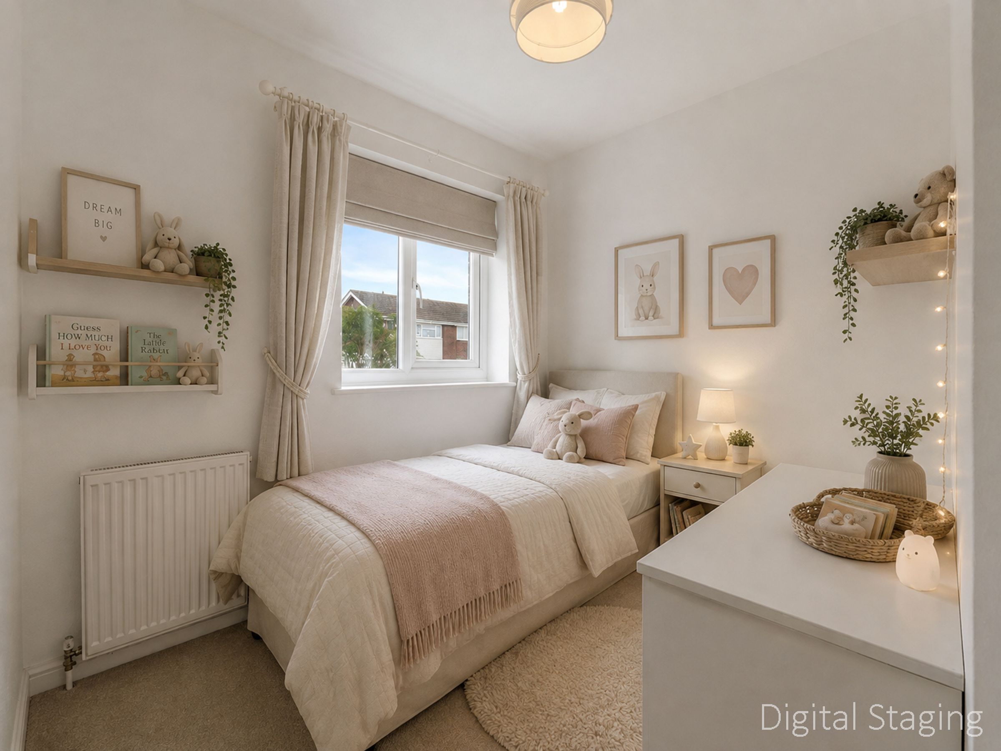
3 bedrooms; 2 double and 1 single
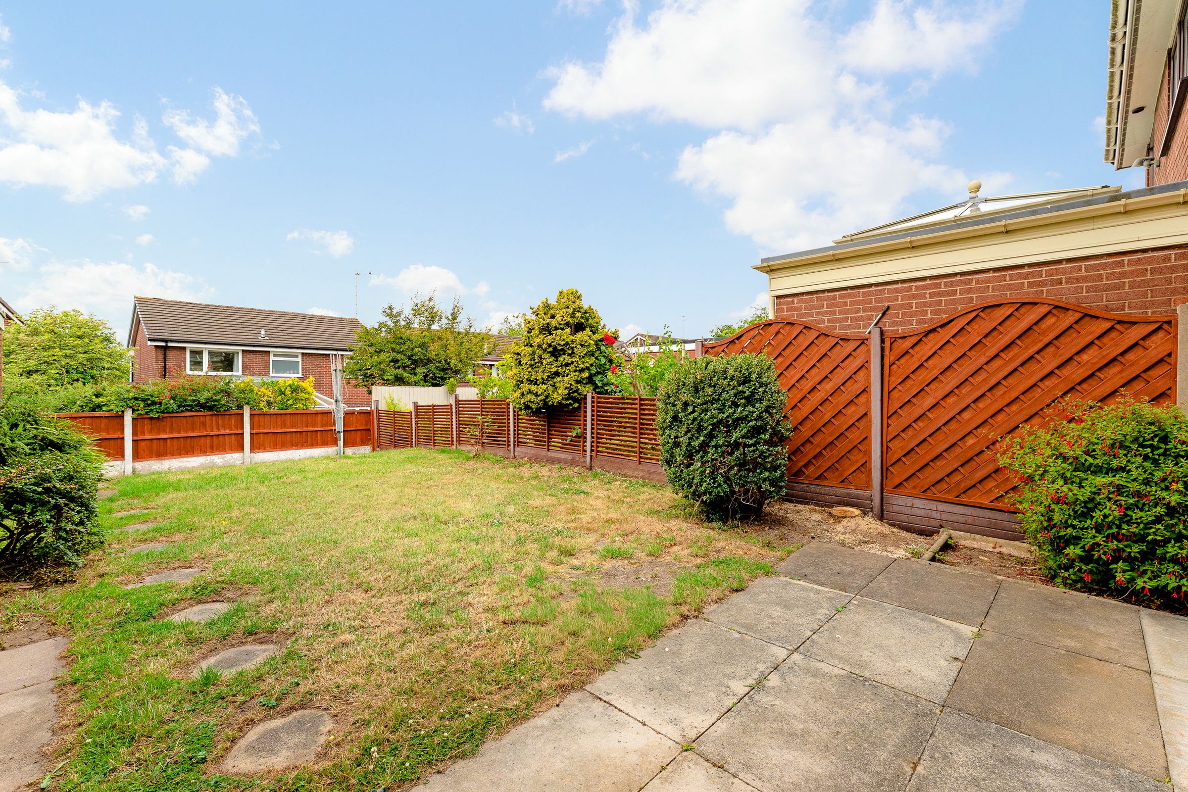
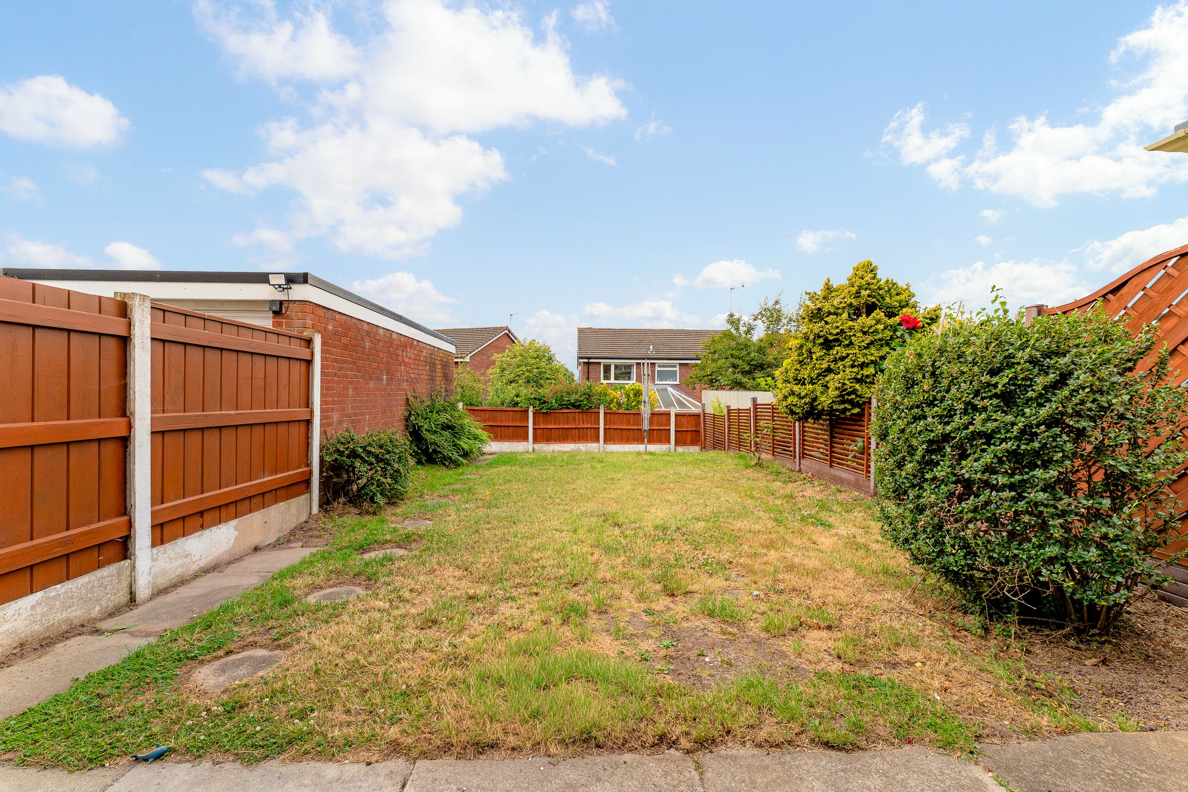
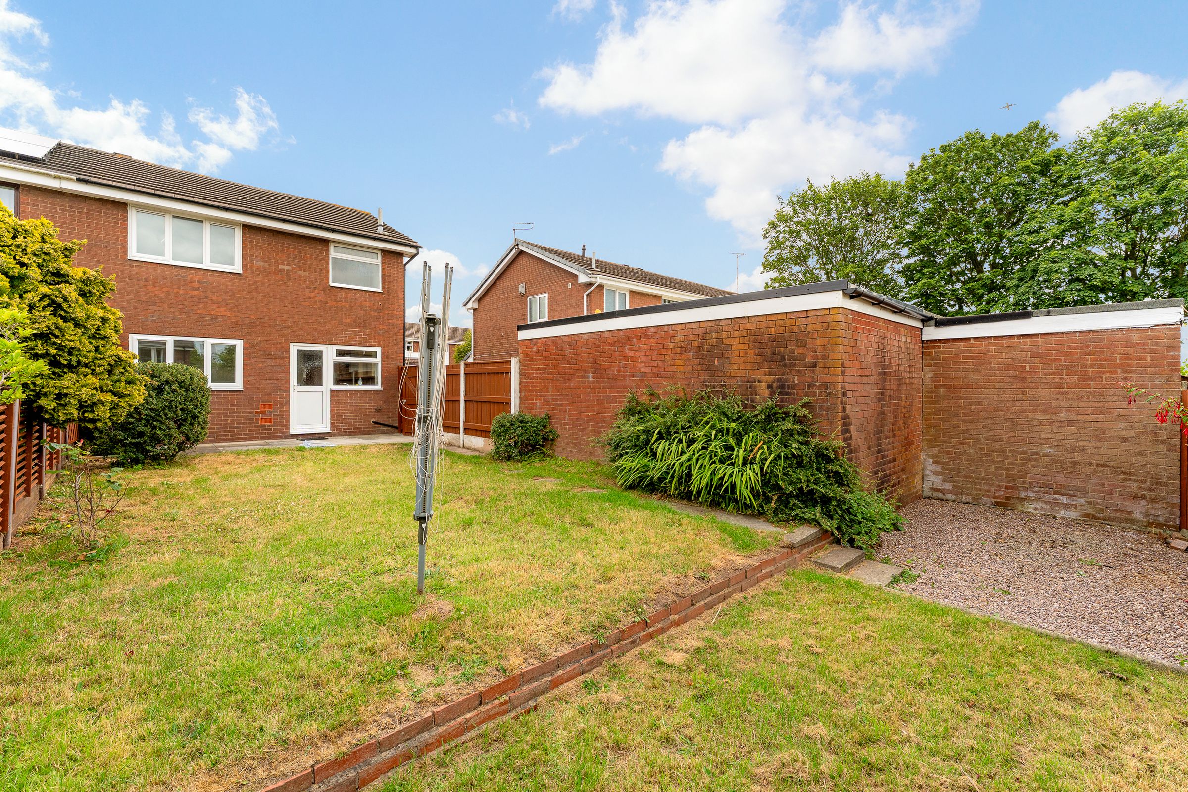
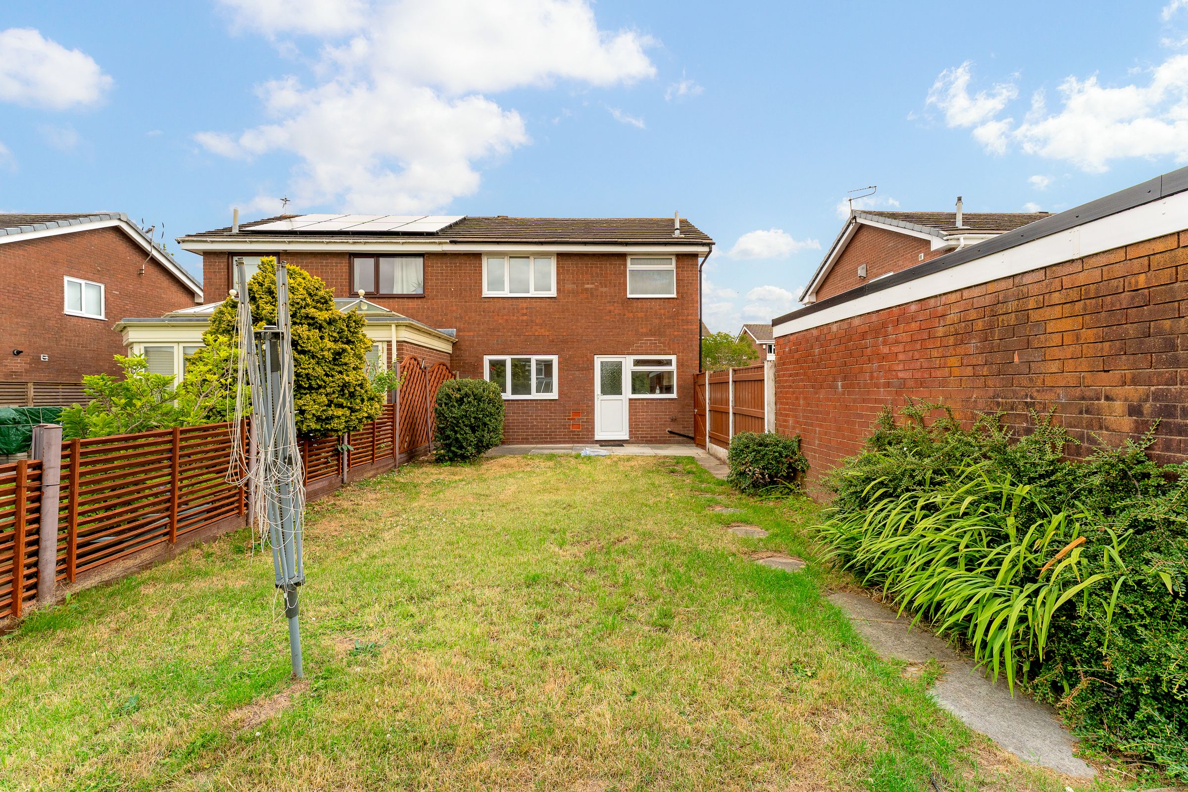
Gardens to front and rear
About this property
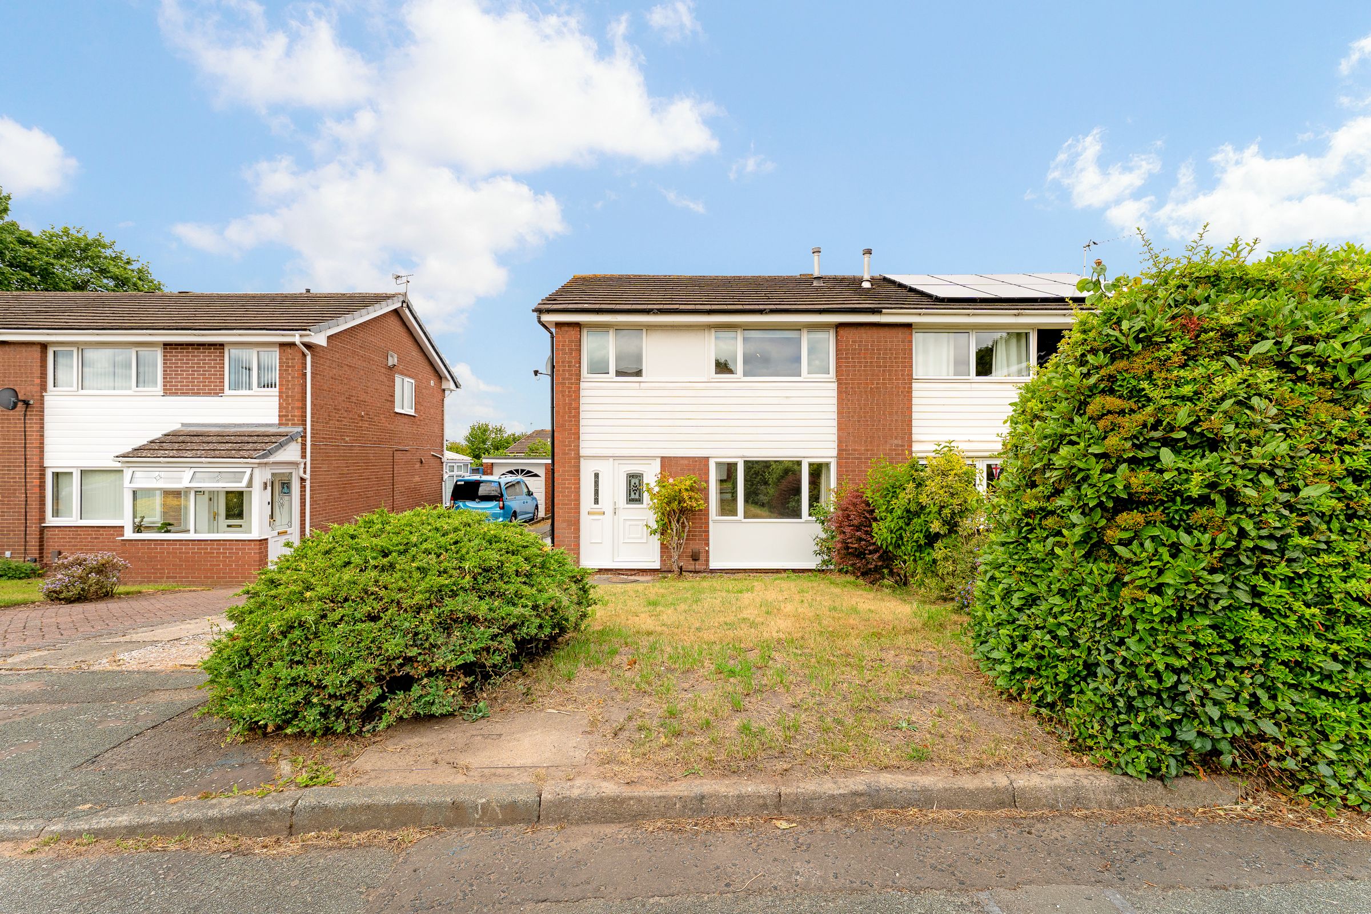
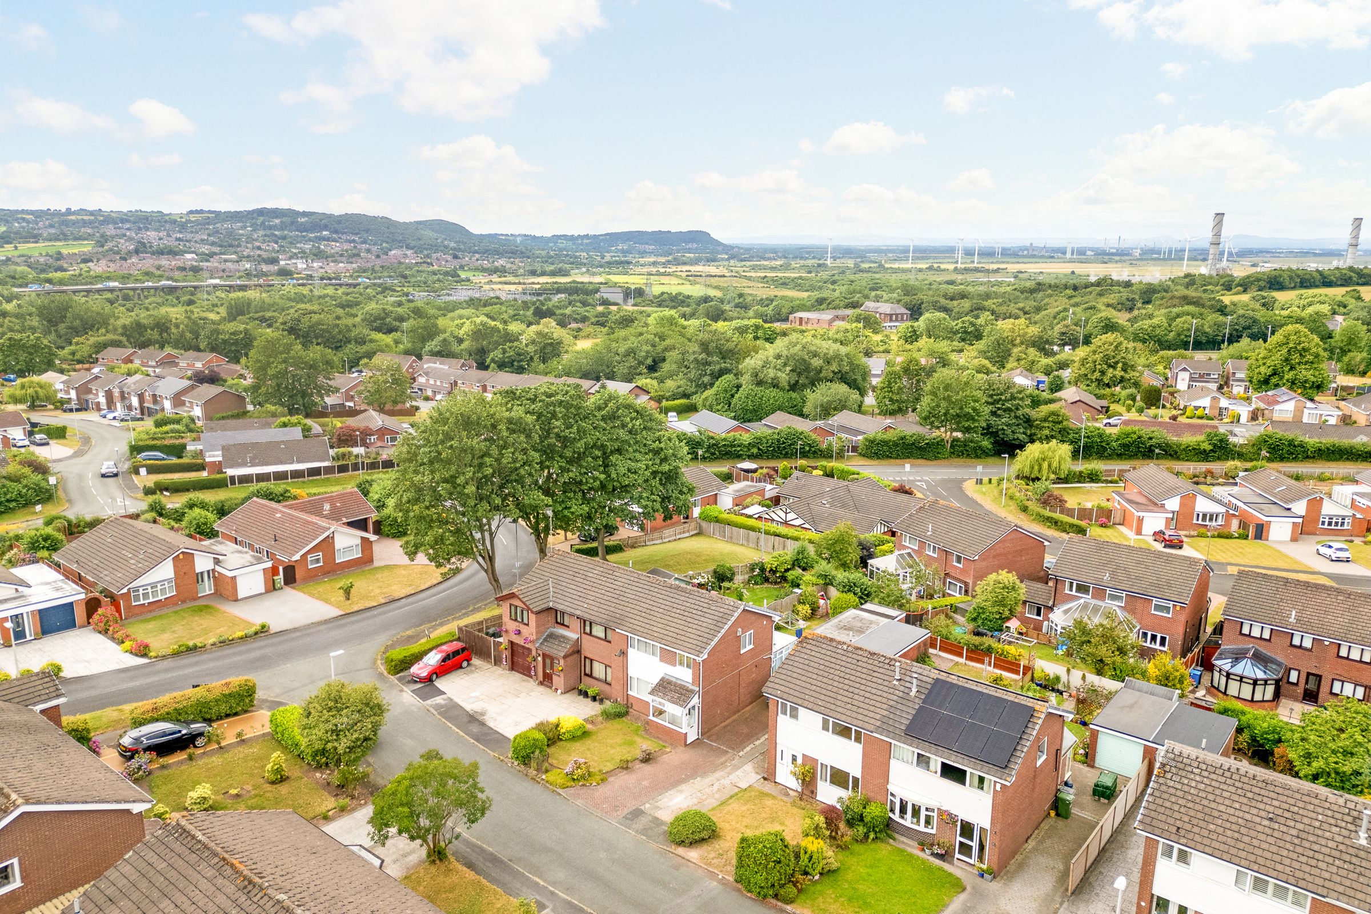
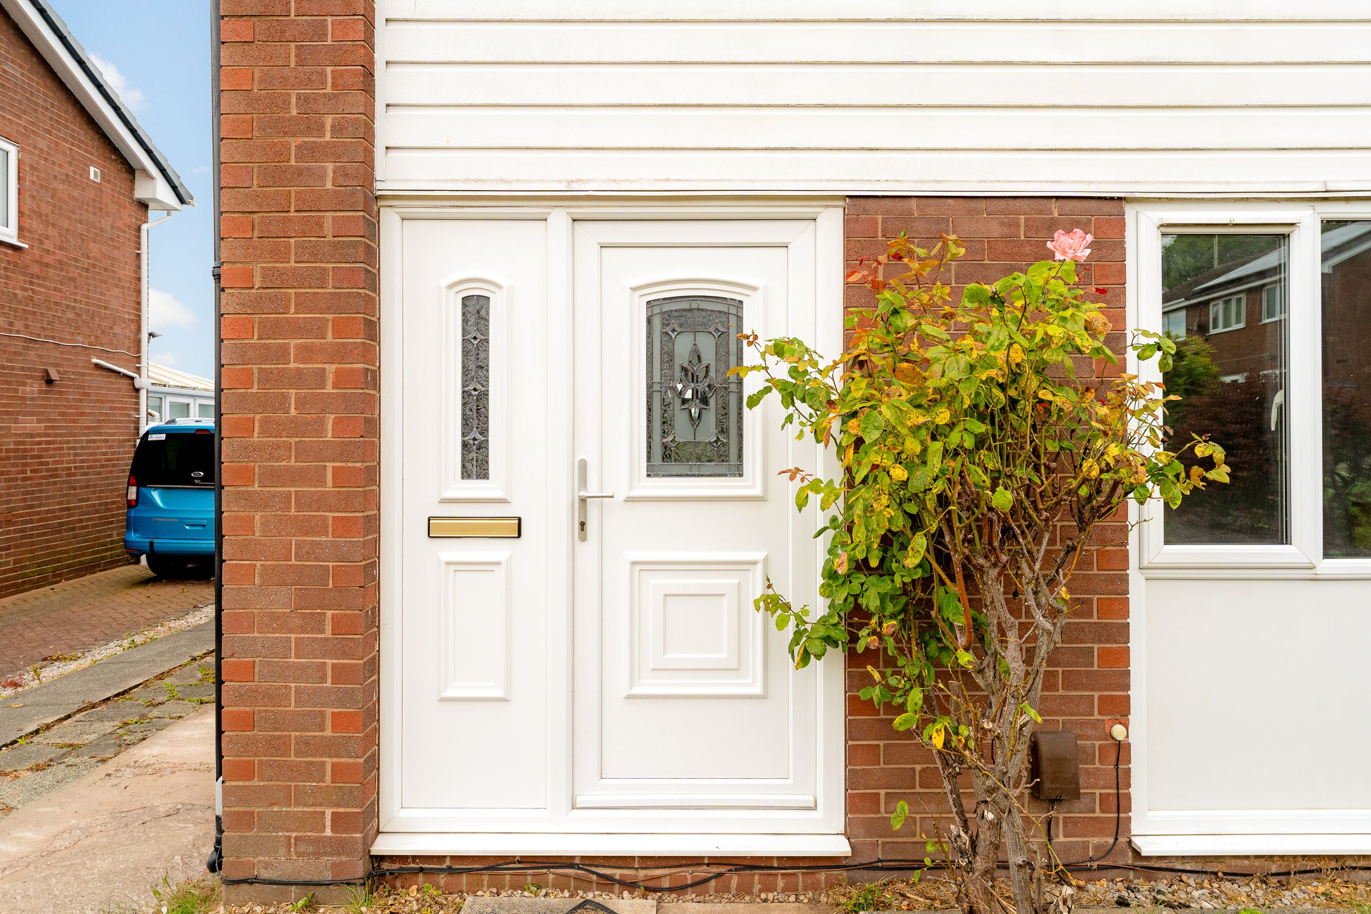
If you're looking for a home you can simply unpack and enjoy, this beautifully presented three-bedroom semi-detached property on the ever-popular Braithwaite Close is one not to miss.
Having been freshly decorated throughout, the property offers bright, modern accommodation that is perfect for first-time buyers, young families or anyone looking for a home with no work required.
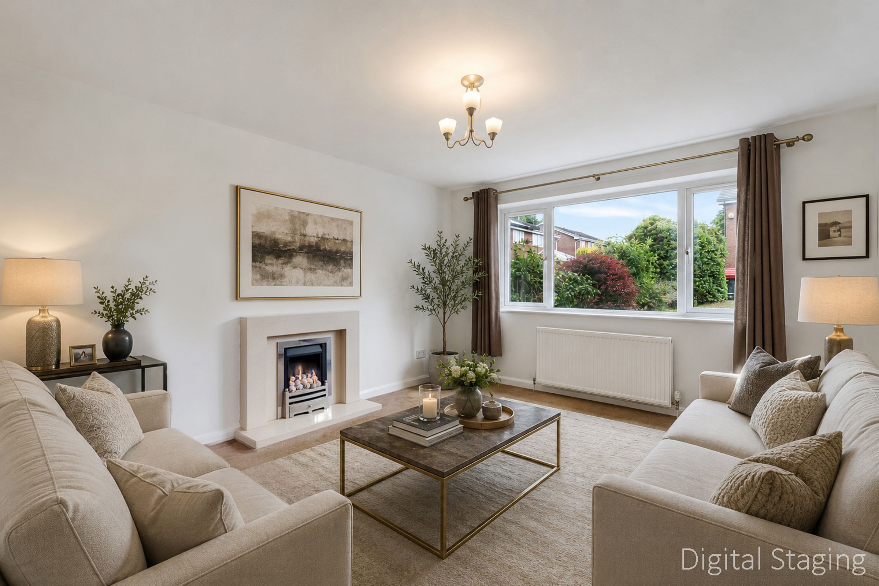
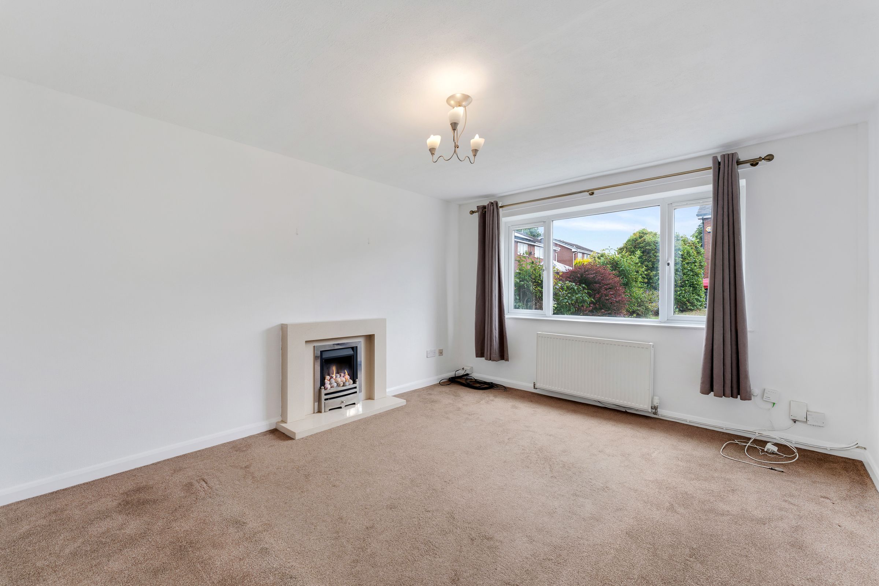
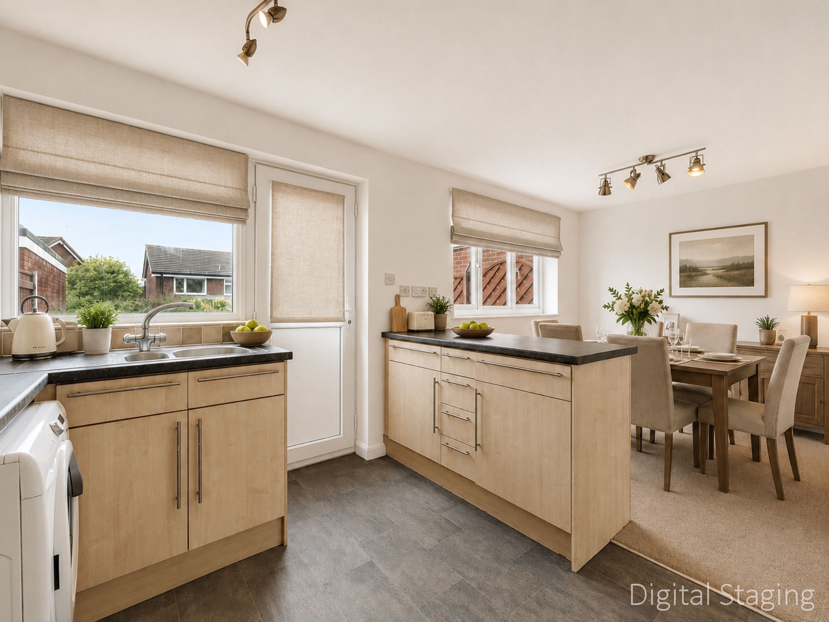
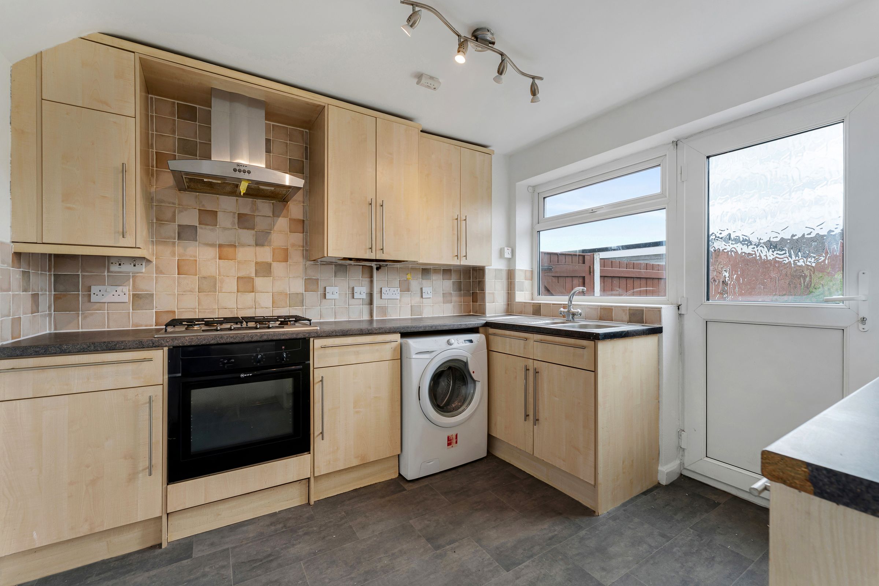
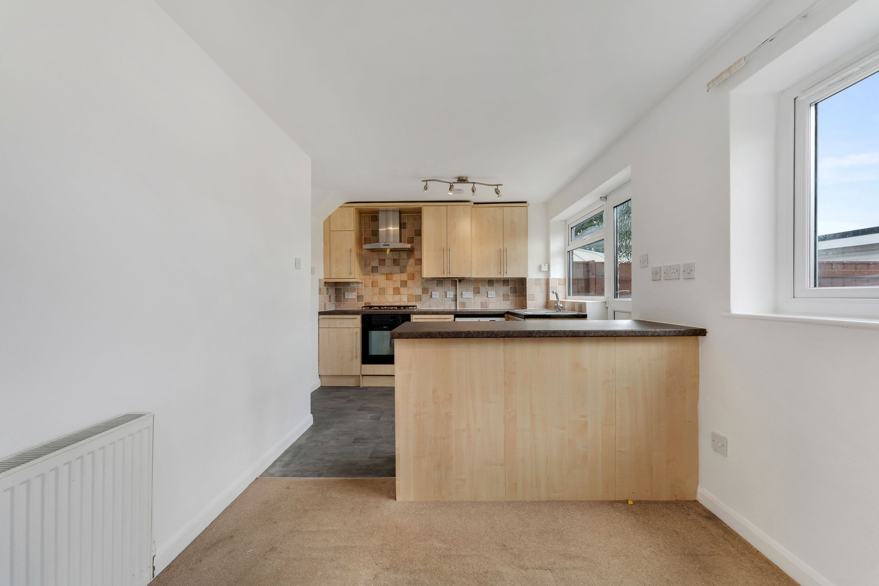
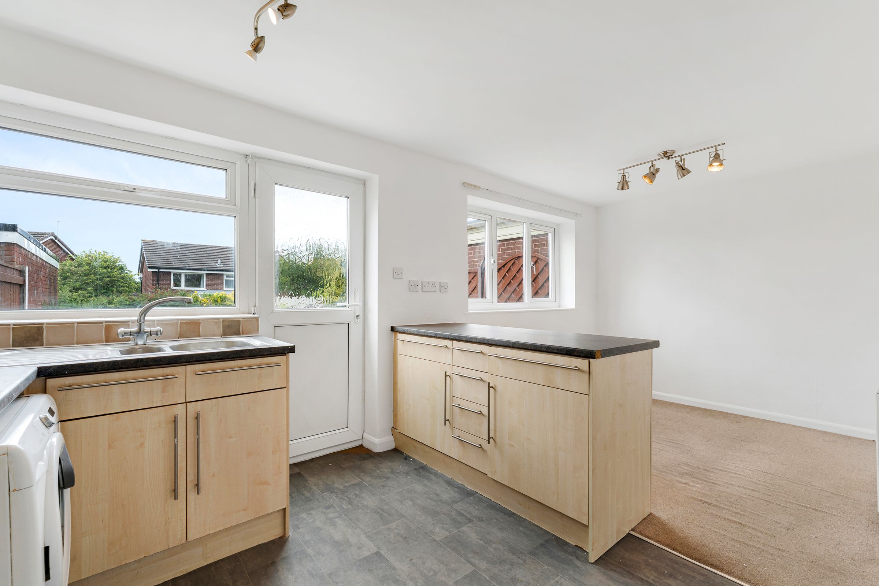
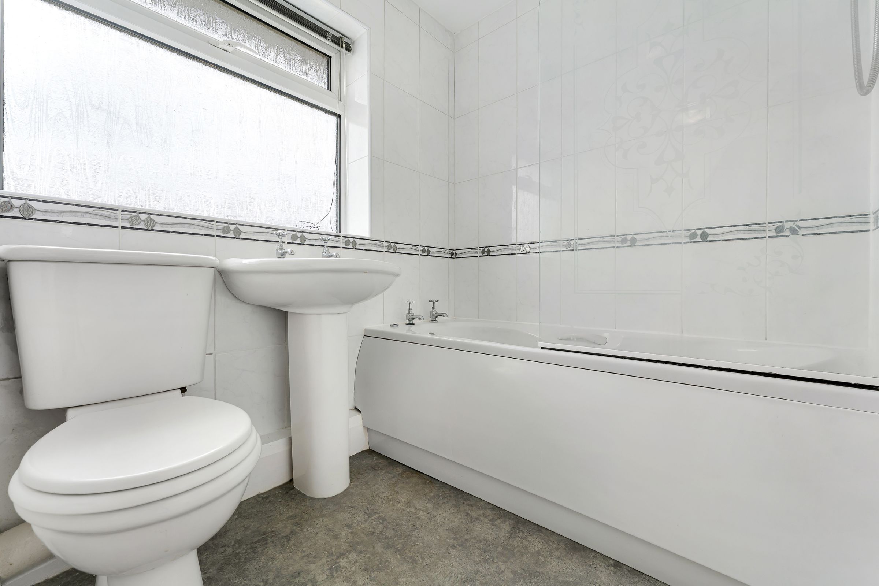
The ground floor features a spacious lounge, providing plenty of room to relax, while the generous kitchen diner is ideal for everyday family life and entertaining friends. Upstairs, you'll find three well-proportioned bedrooms along with the family bathroom.
Outside, the property enjoys gardens to both the front and rear, offering space for children to play, summer entertaining or simply relaxing outdoors. A detached garage with a recently installed rubber roof provides secure parking, excellent storage or potential workshop space.
Offered for sale with no onward chain, this fantastic home is ready for its next owners to move straight in and start enjoying everything it has to offer.
Situated in the popular Beechwood area, the property is conveniently located close to local schools, shops, parks and excellent transport links, making it an ideal choice for commuters and families alike.
Contact HomeSmart Estates to arrange a viewing!
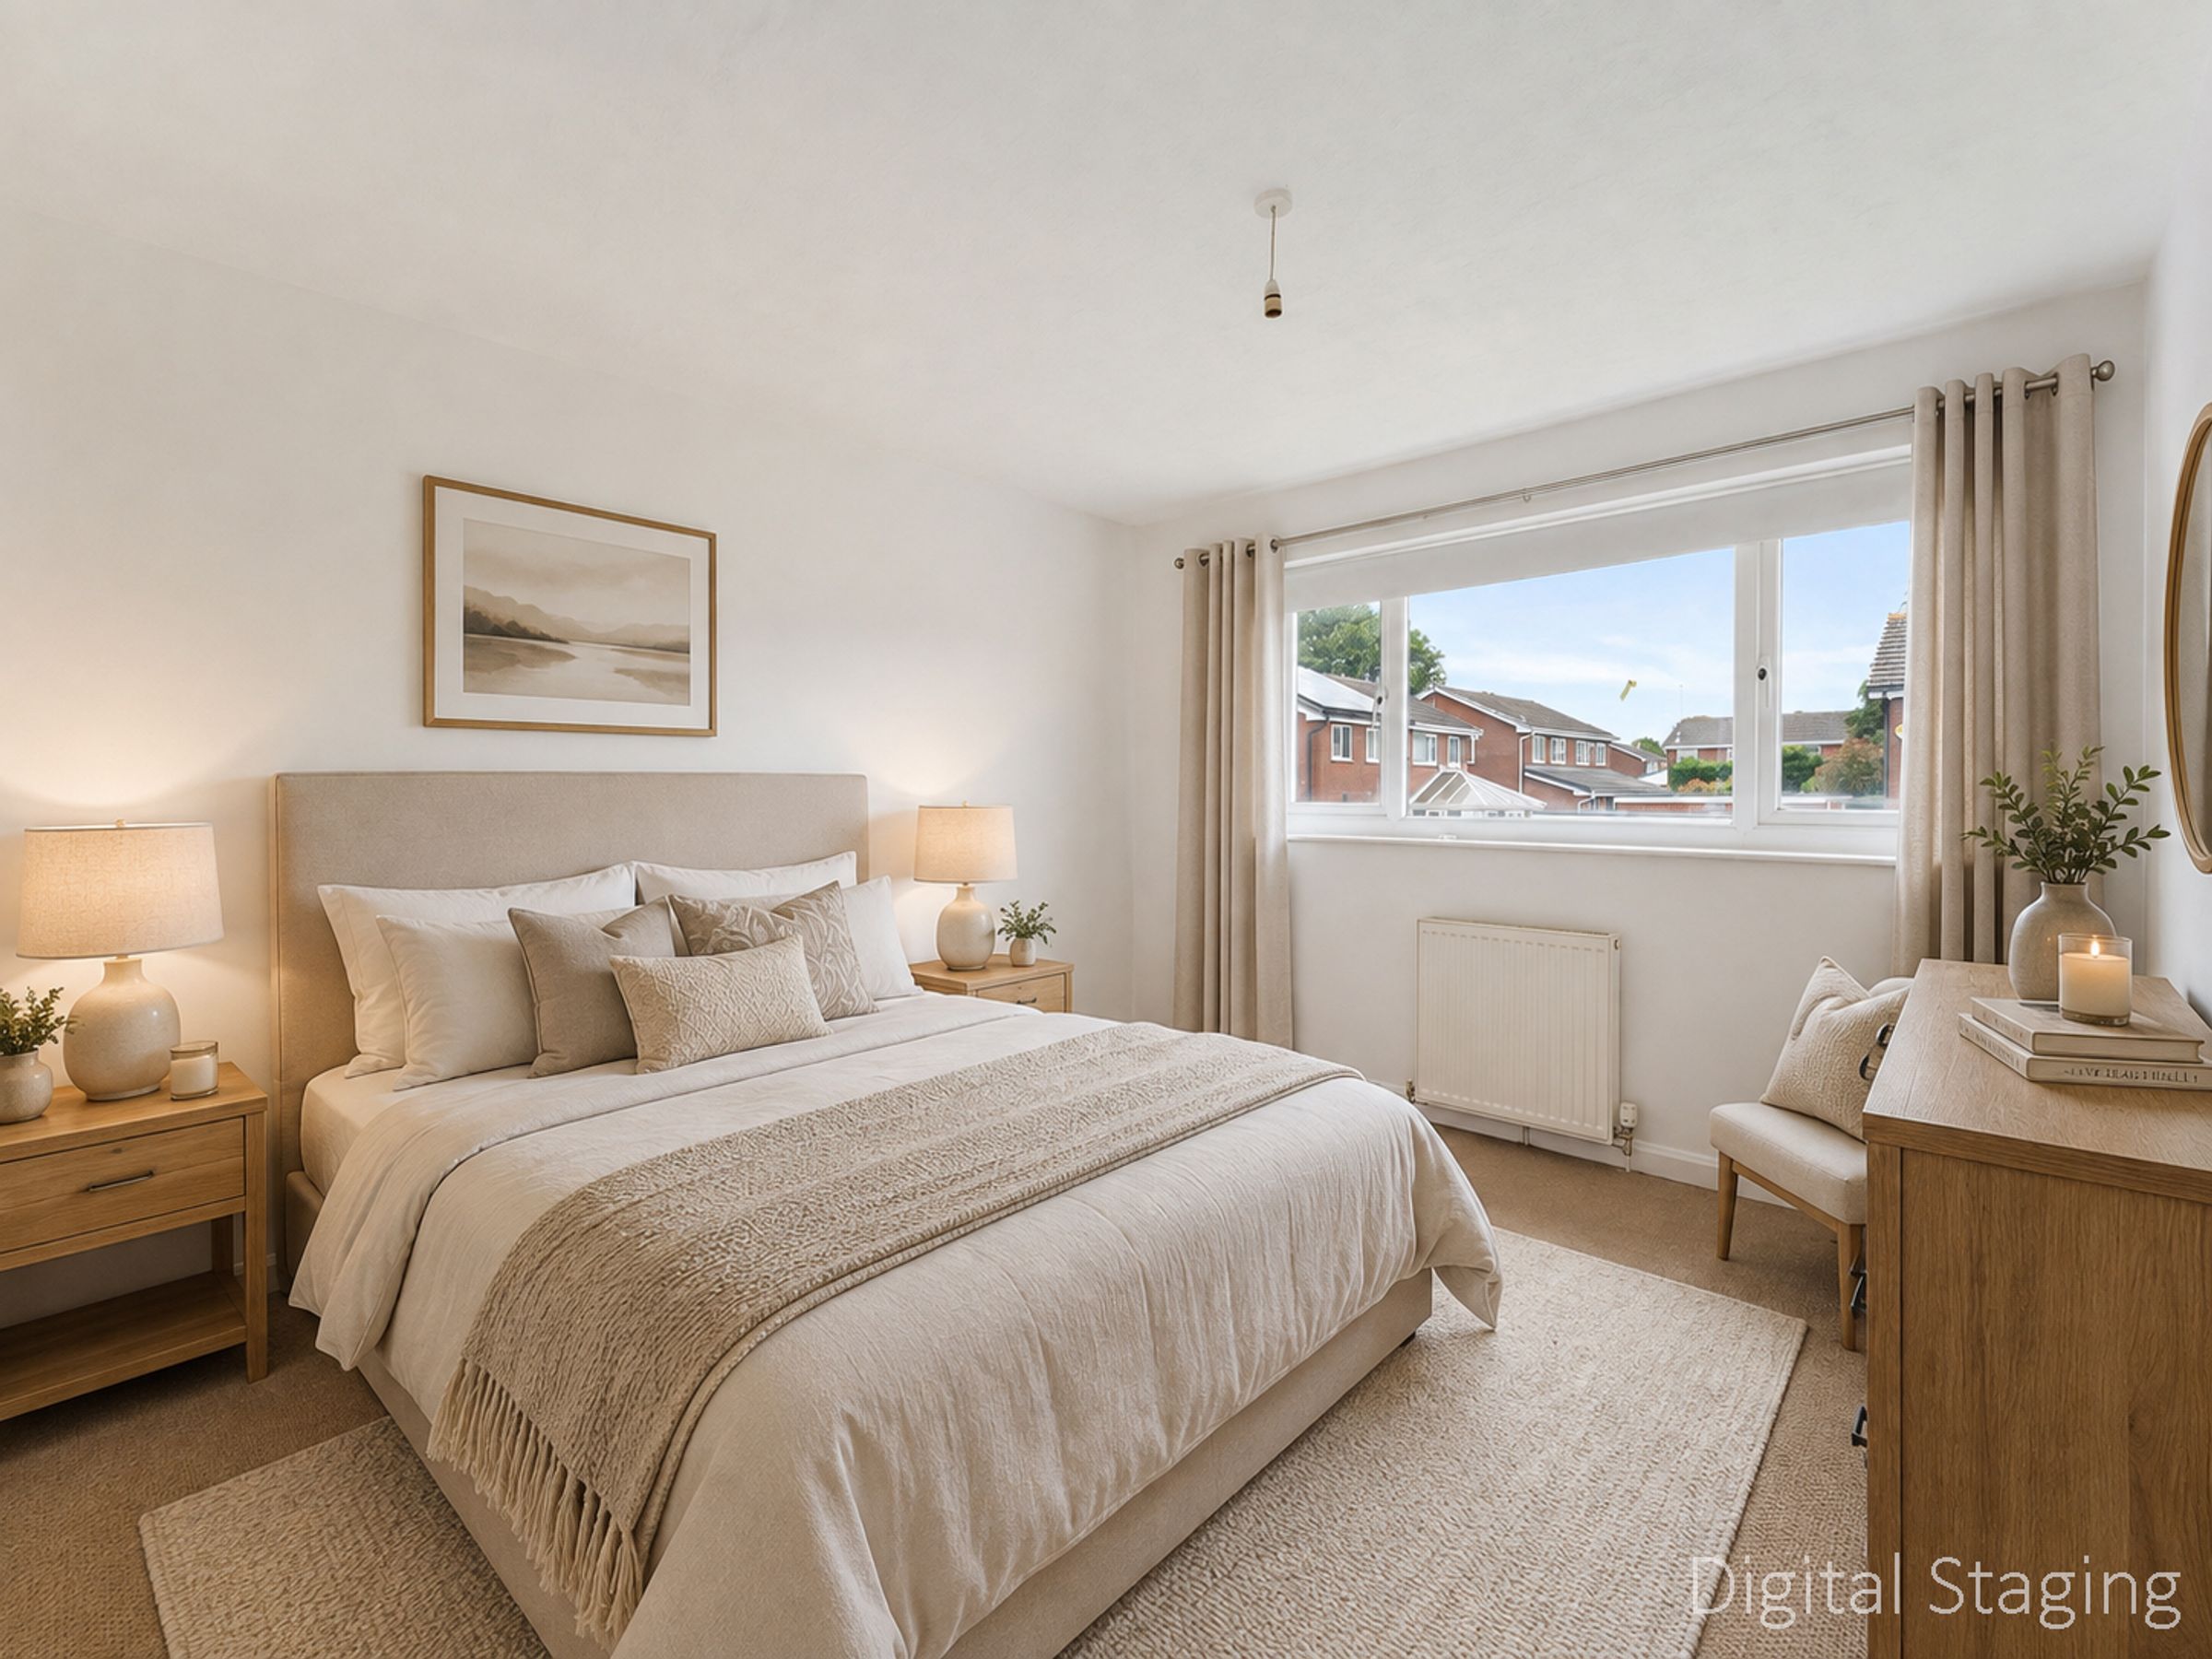
Some images have been virtually staged to better showcase the potential of the rooms and spaces in the home. The relevant images have been labelled.
Key details
Broadband: up to 1800mbps
Parking: Driveway, EV Charging, Garage
941ft2 floor area
Leasehold
Lease end: 30 June 2072
Council tax band C
Local authority: Halton Borough Council
Additional information
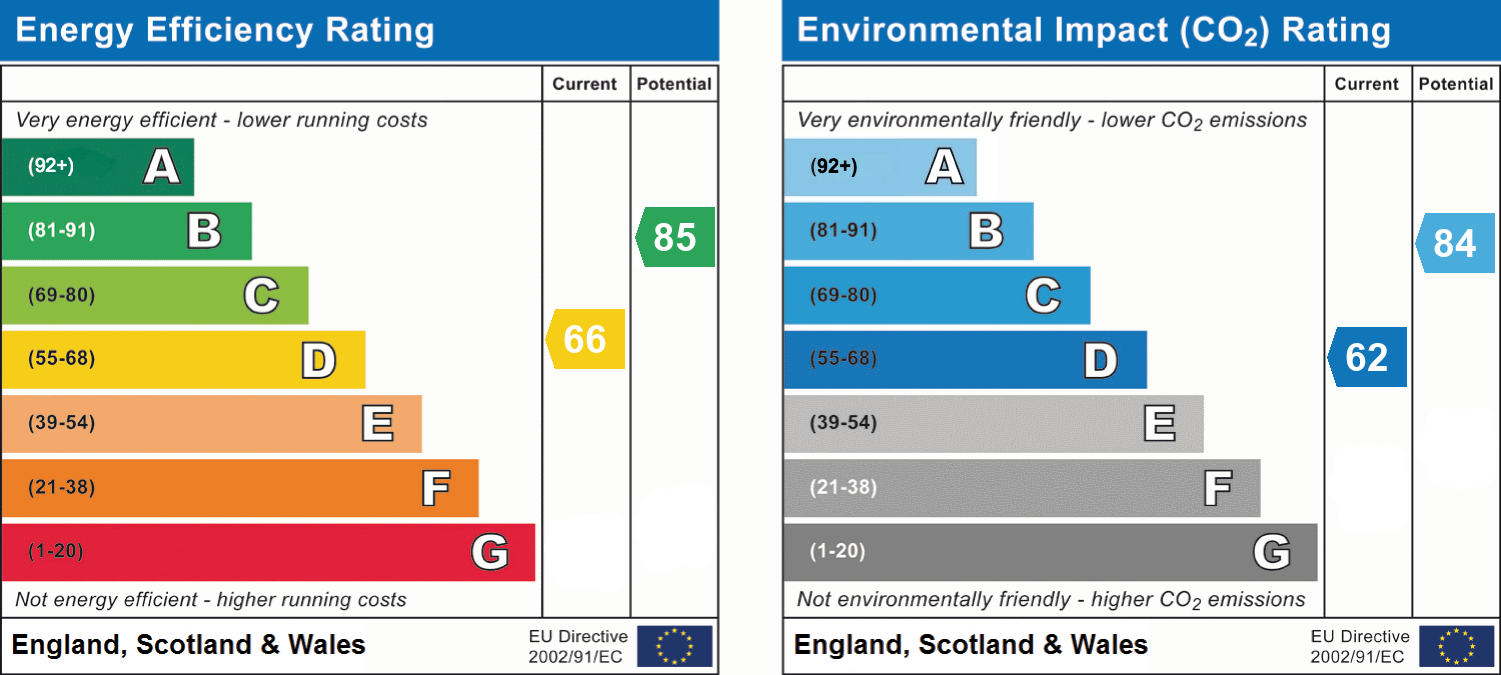
- Energy efficiency (current)
- D (66)
- Energy efficiency (potential)
- B (85)
- Environmental impact (current)
- D (62)
- Environmental impact (potential)
- B (84)
- Construction materials
- Brick and block


Near the property
Location
Rooms and dimensions
Lounge
11' 5" x 13' 0" (3.47m x 3.97m)
Large lounge with carpeted floors and freshly painted walls
Kitchen Diner
18' 1" x 8' 2" (5.51m x 2.48m)
Kitchen diner with carpeted floors and freshly painted walls
Bedroom 1
10' 3" x 11' 3" (3.13m x 3.42m)
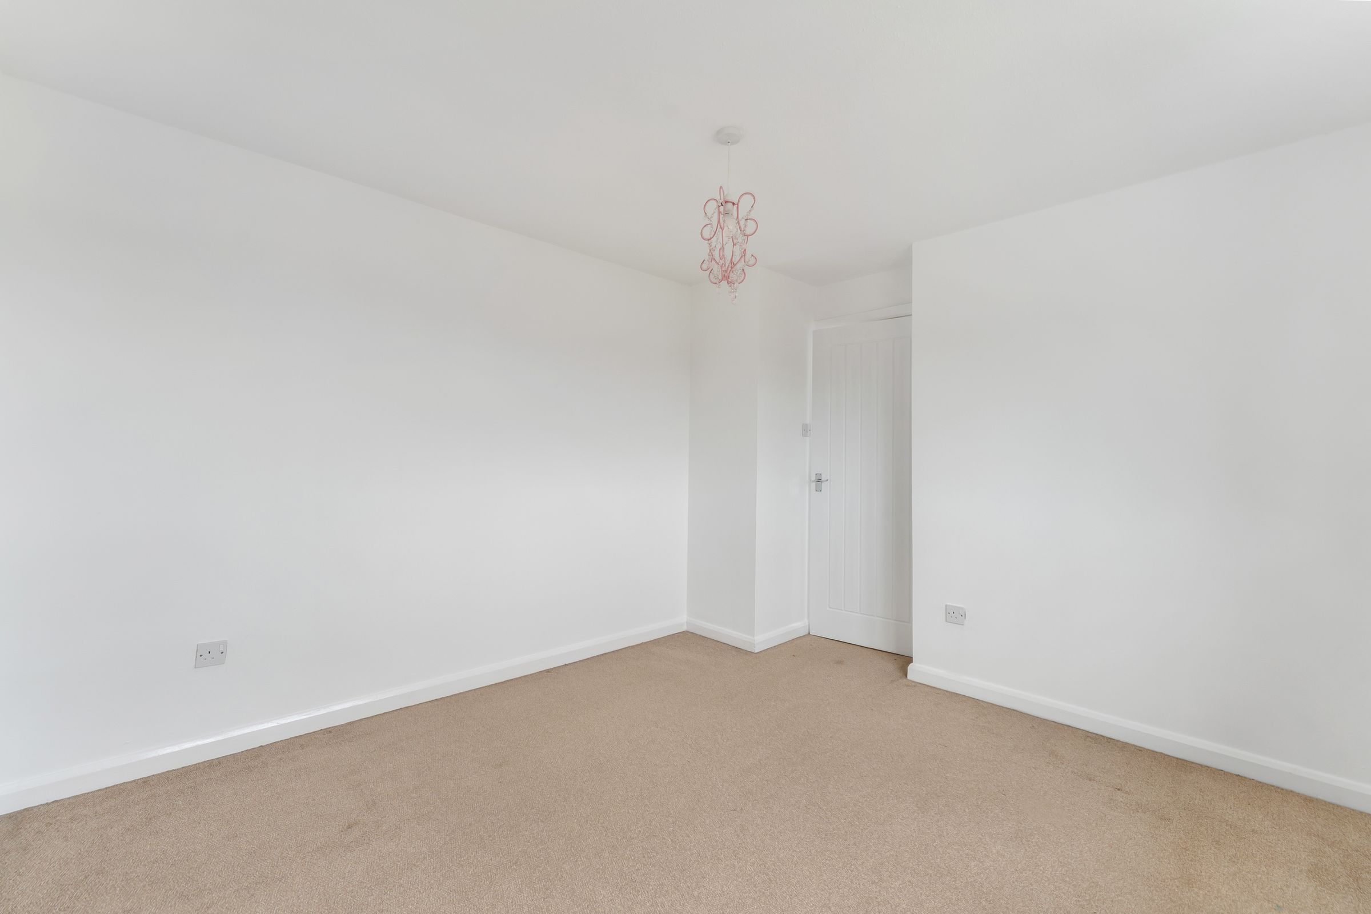
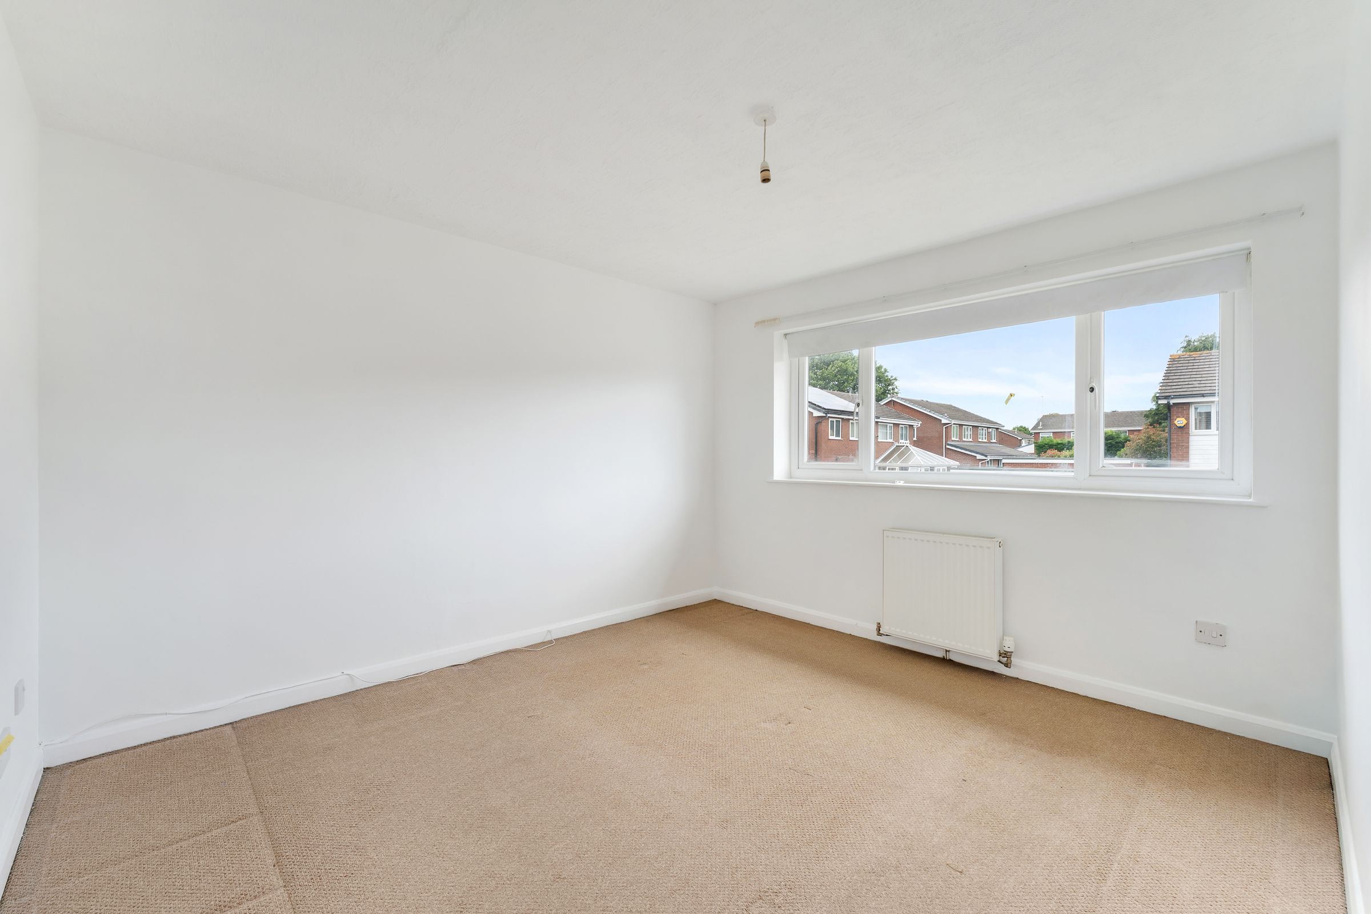
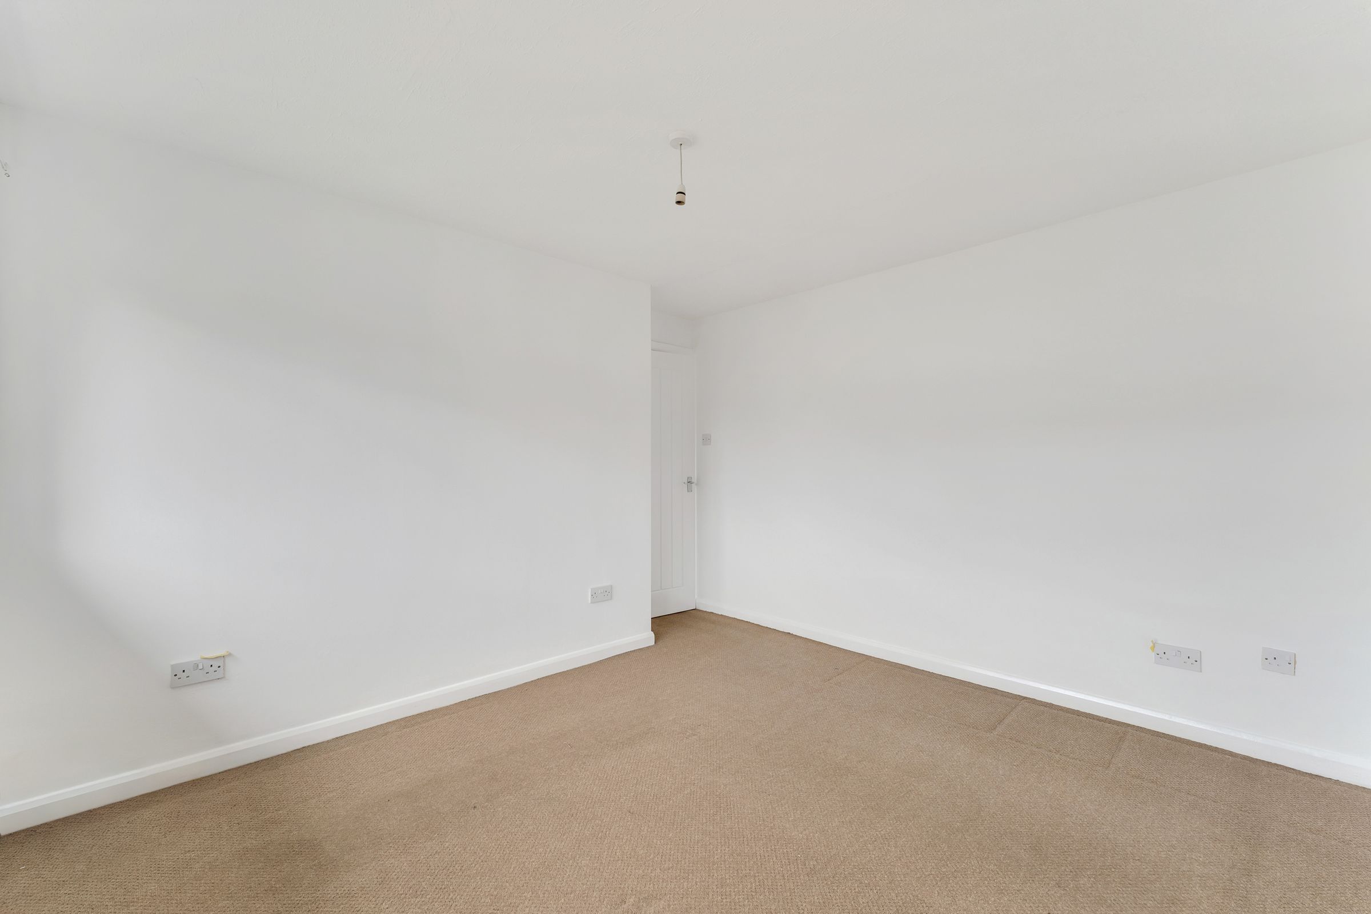
Master bedroom with carpeted floors and freshly painted walls
Bedroom 2
10' 8" x 10' 3" (3.25m x 3.12m)
Rear bedroom overlooking the garden with carpeted floors and freshly painted walls
Bedroom 3
7' 6" x 8' 3" (2.28m x 2.52m)
Bedroom 3 with carpeted floors and freshly painted walls
Bathroom
6' 9" x 5' 6" (2.07m x 1.67m)
Family bathroom full tiled
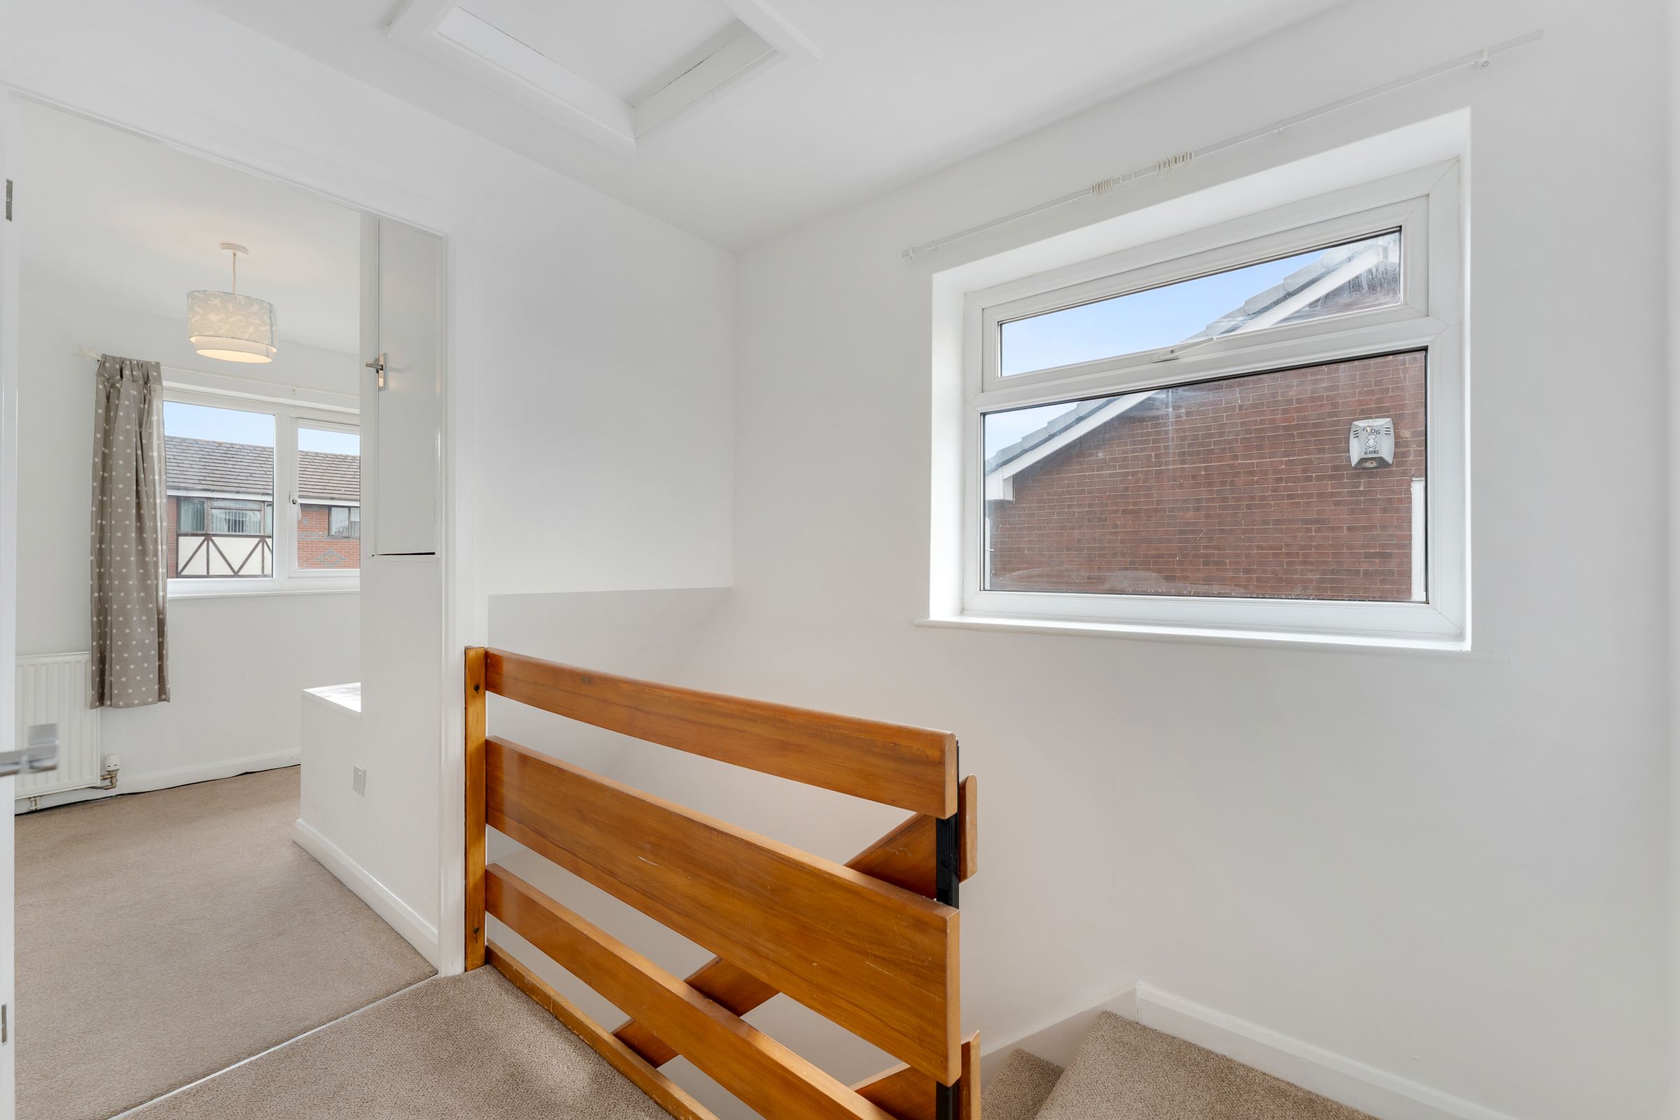
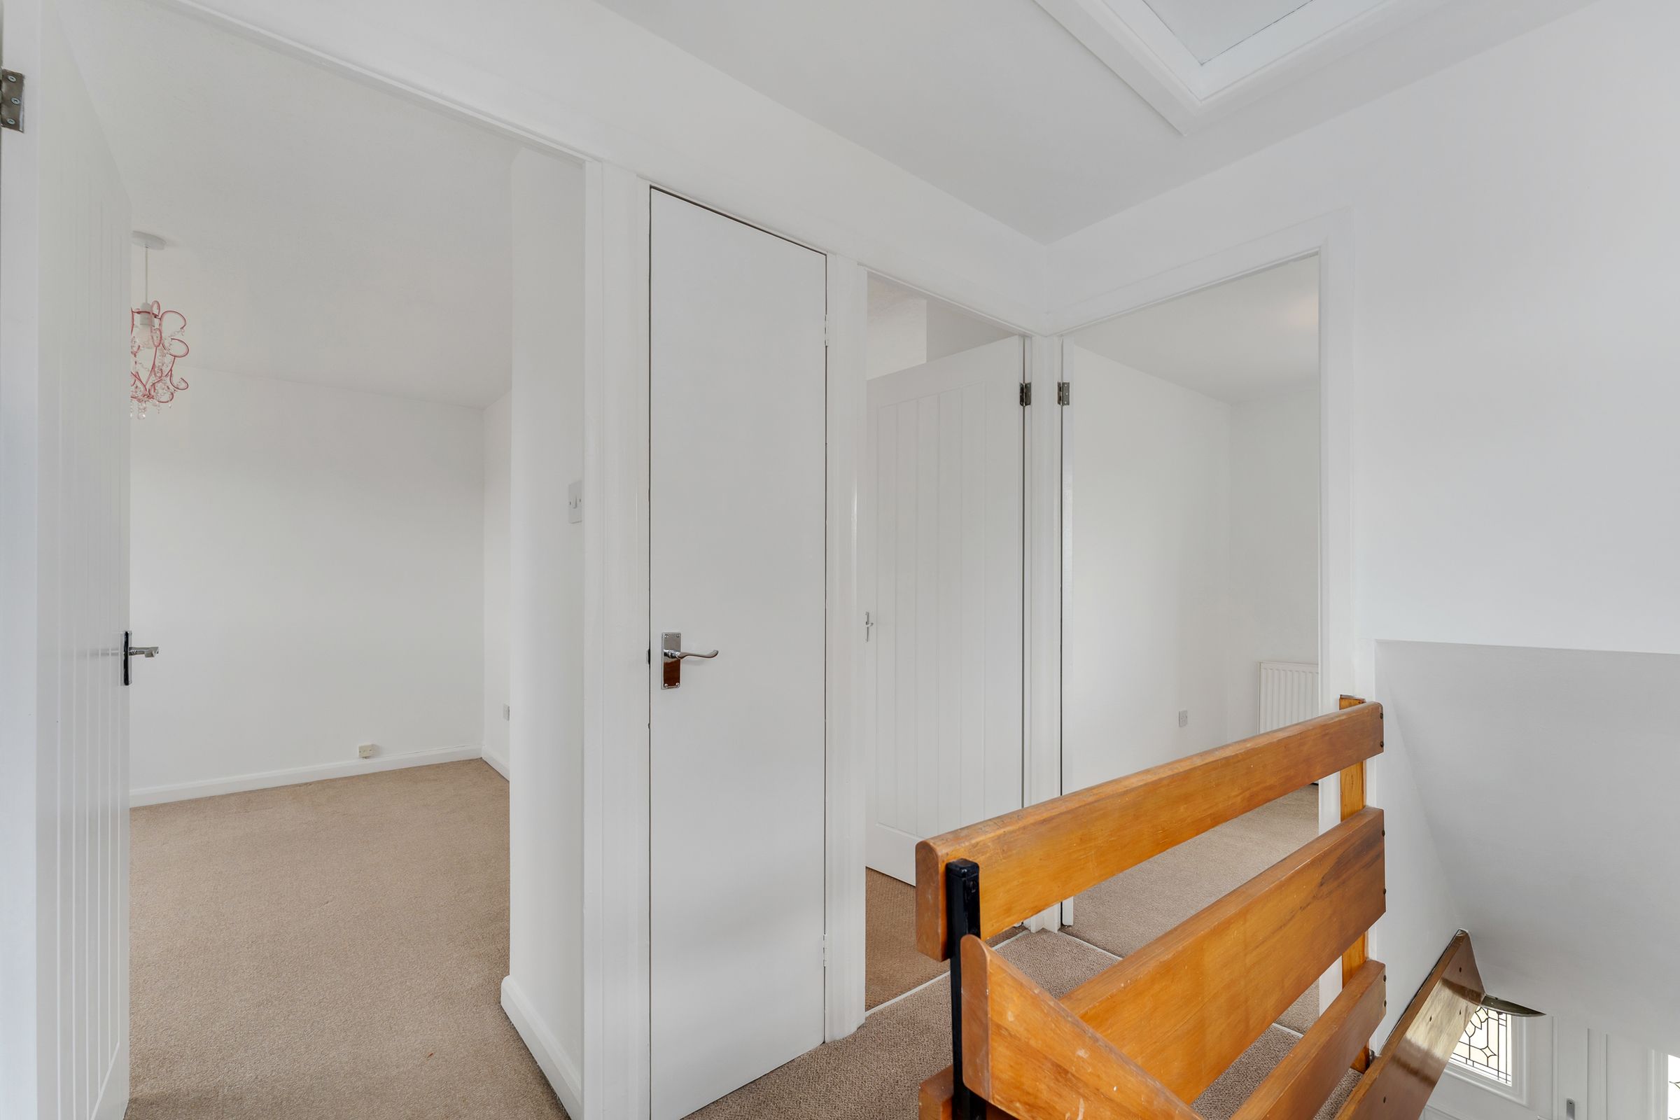
Landing
5' 10" x 7' 6" (1.79m x 2.28m)
Open landing with access to all rooms
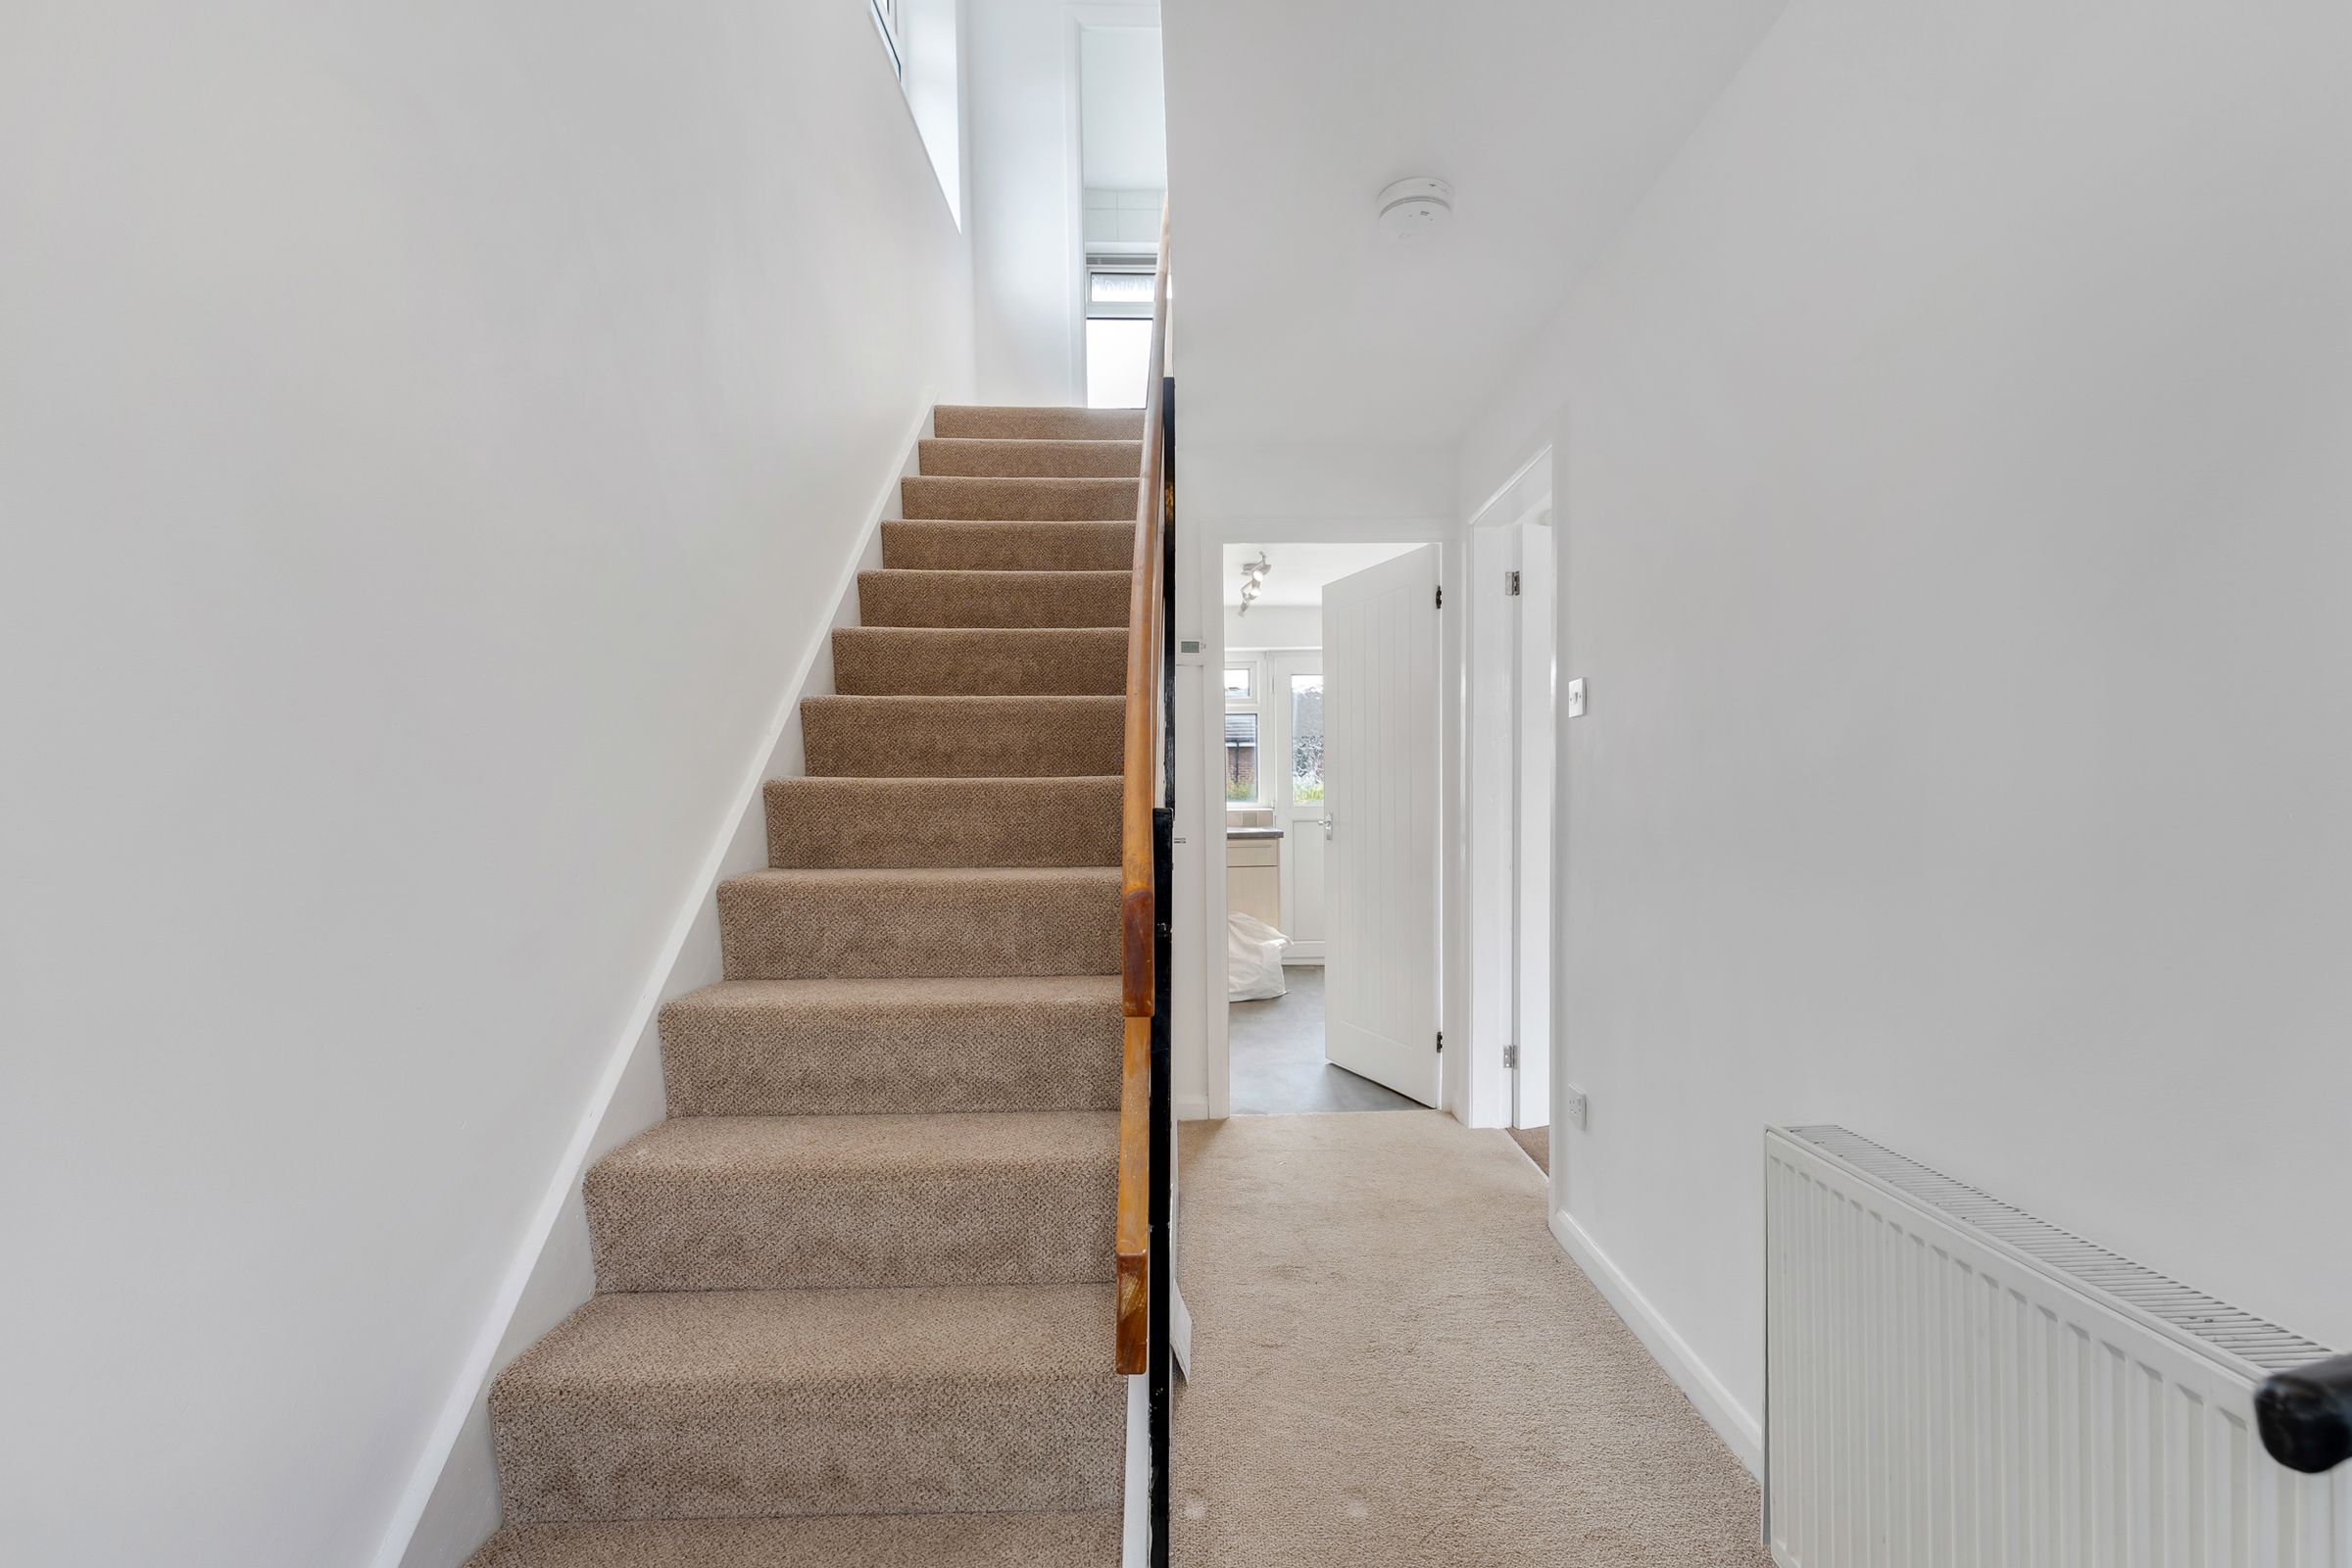
Entrance hallway
5' 11" x 11' 11" (1.81m x 3.62m)
Entrance hallway leading to lounge and kitchen
Detached garage
8' 10" x 17' 2" (2.70m x 5.24m)
Detached garage with Led lighting and new rubber roof