

Like the look of this property?
We would love to hear from you and arrange a viewing of this property. Get in touch now!
Looking to sell a property?
You can get a free online or in person valuation.
Property features
No forwarding chain
Three bedrooms
Semi-detached
Landscaped garden
Conservatory
Driveway
About this property
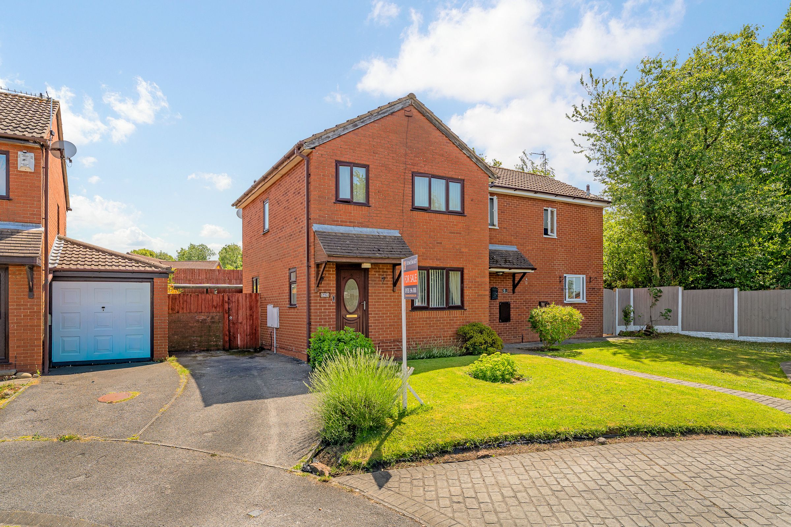
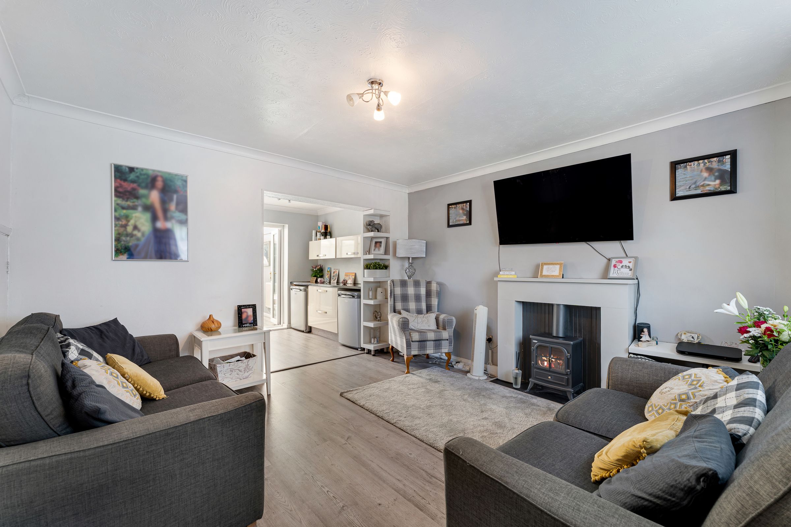
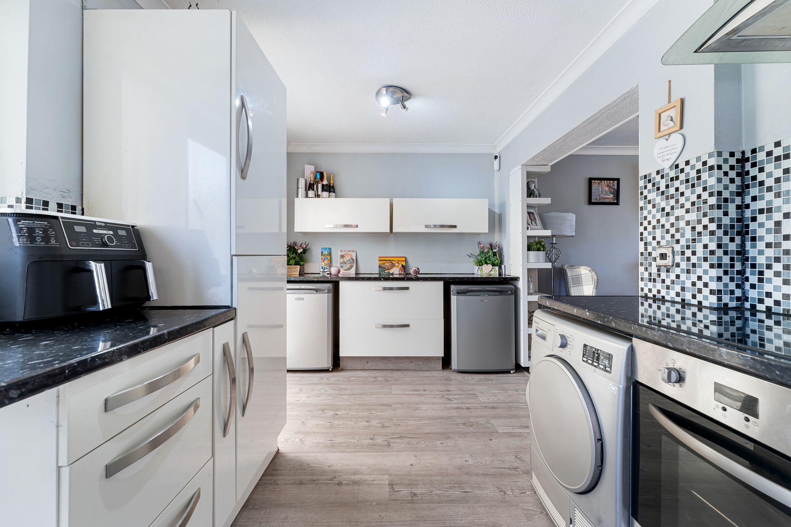
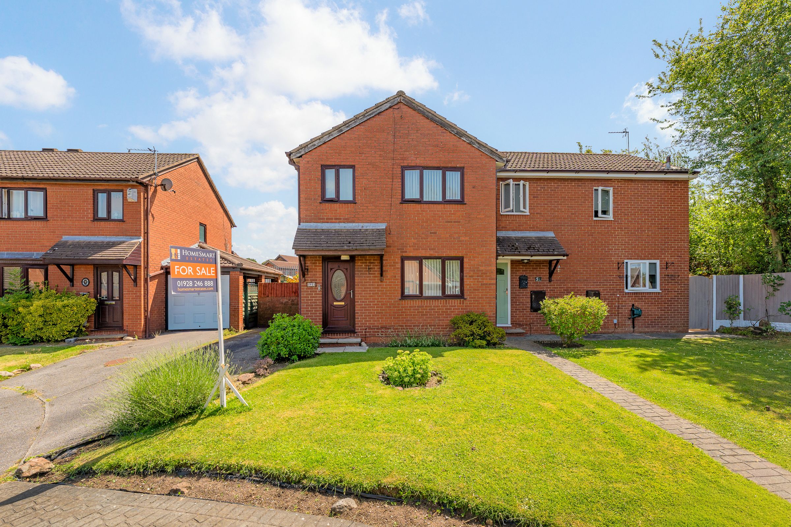
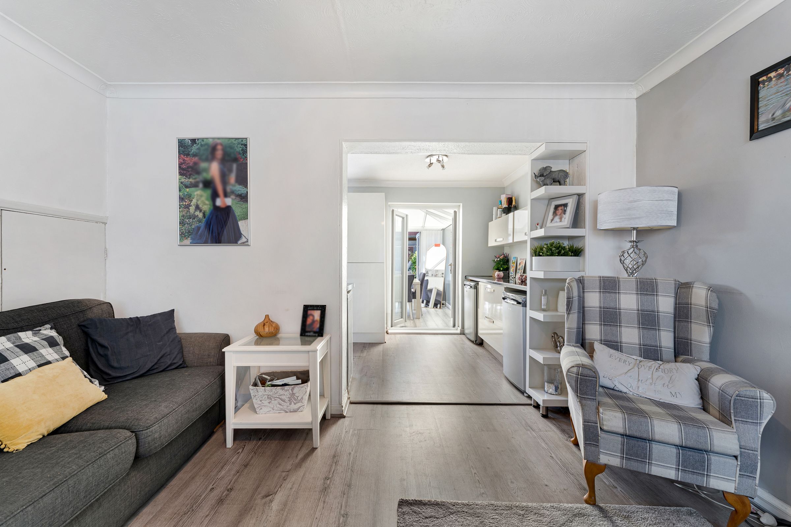
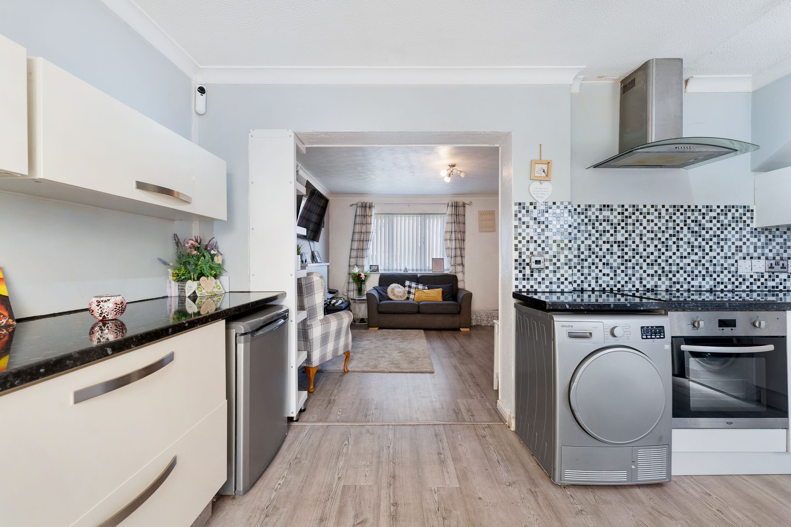
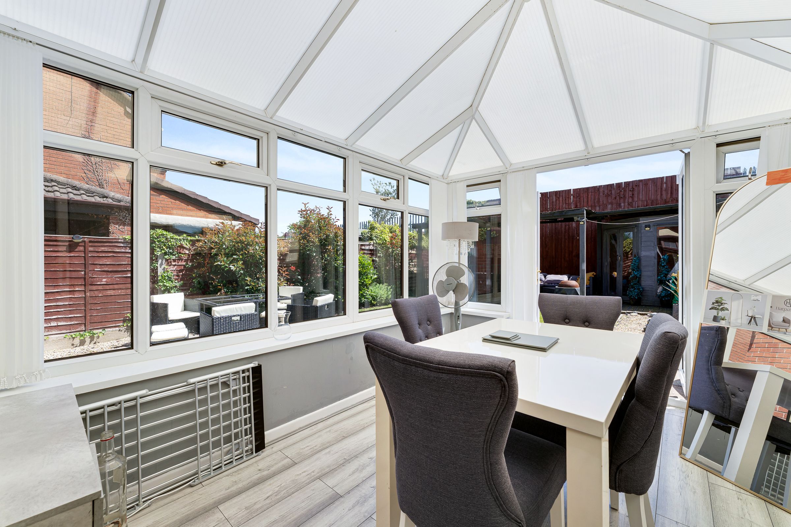
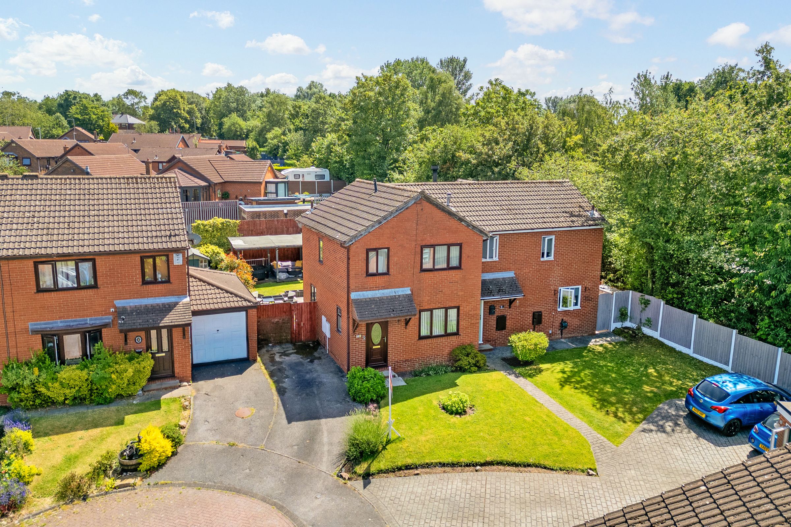
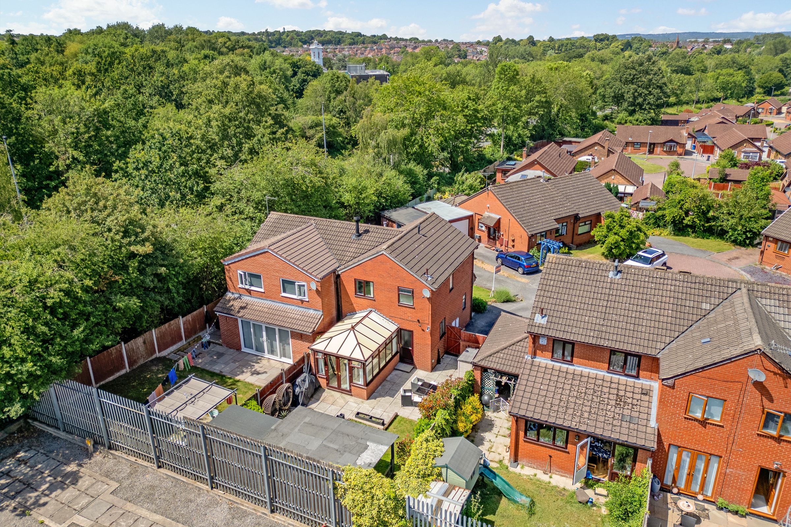
This beautifully presented three-bedroom semi-detached house offers a harmonious blend of modern living and inviting comfort, perfect for families or professionals seeking a stylish and functional home. The property features one spacious reception room designed with an open plan layout that seamlessly connects the living, dining and kitchen areas, creating a sense of space and flow throughout the ground floor. The living area boasts elegant wood-effect modern flooring, a cosy fireplace and large windows that fill the room with natural light. The contemporary kitchen is fitted with sleek units, and decorative tile backsplash and ample counter space, making it ideal for every-day cooking and entertaining. Open plan access leads directly into a bright conservatory, finished with modern laminate flooring and floor-to-ceiling glazing, providing an airy space for dining or relaxation while enjoying garden views.
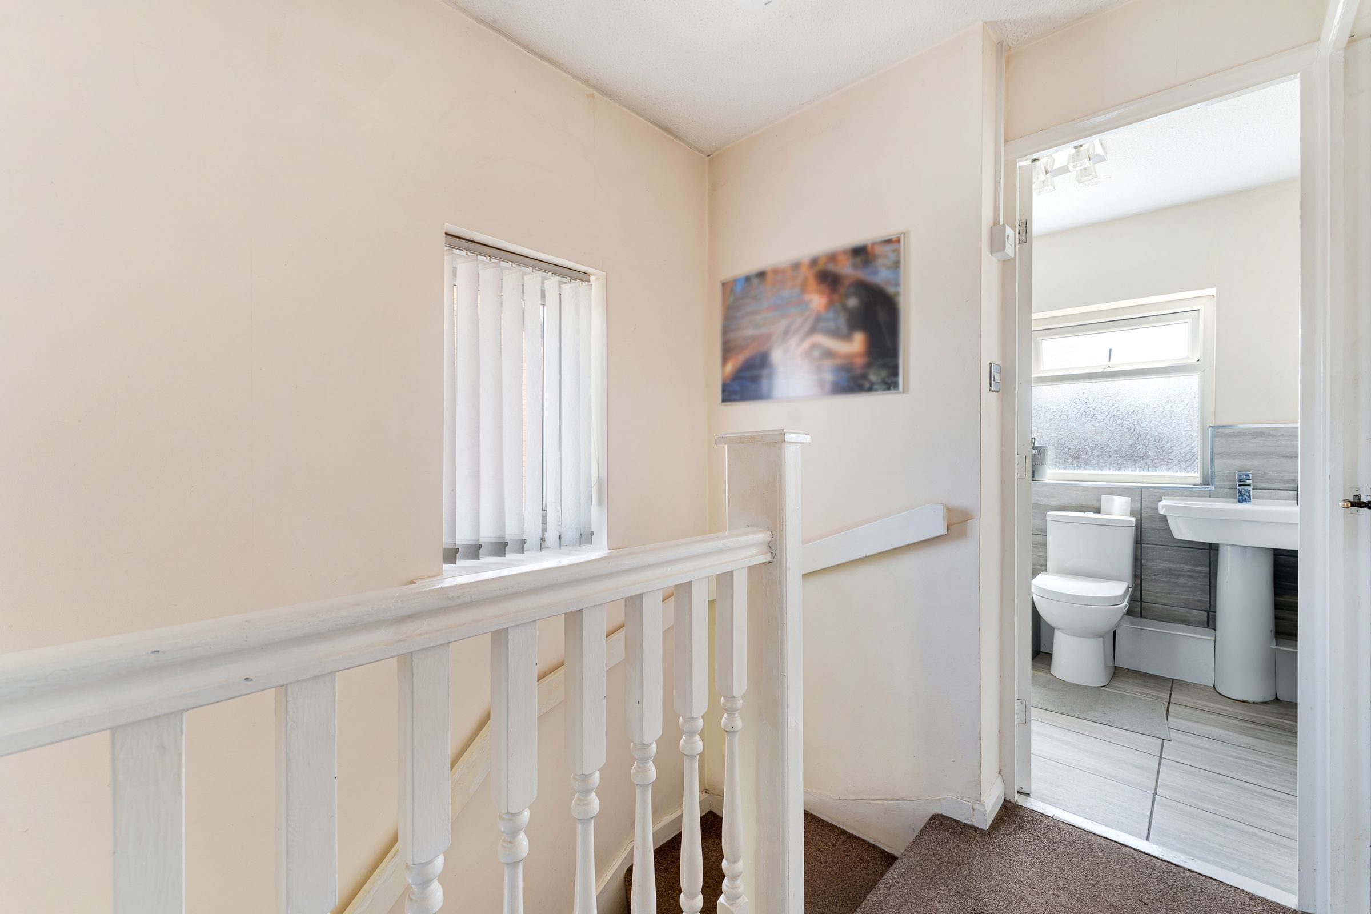
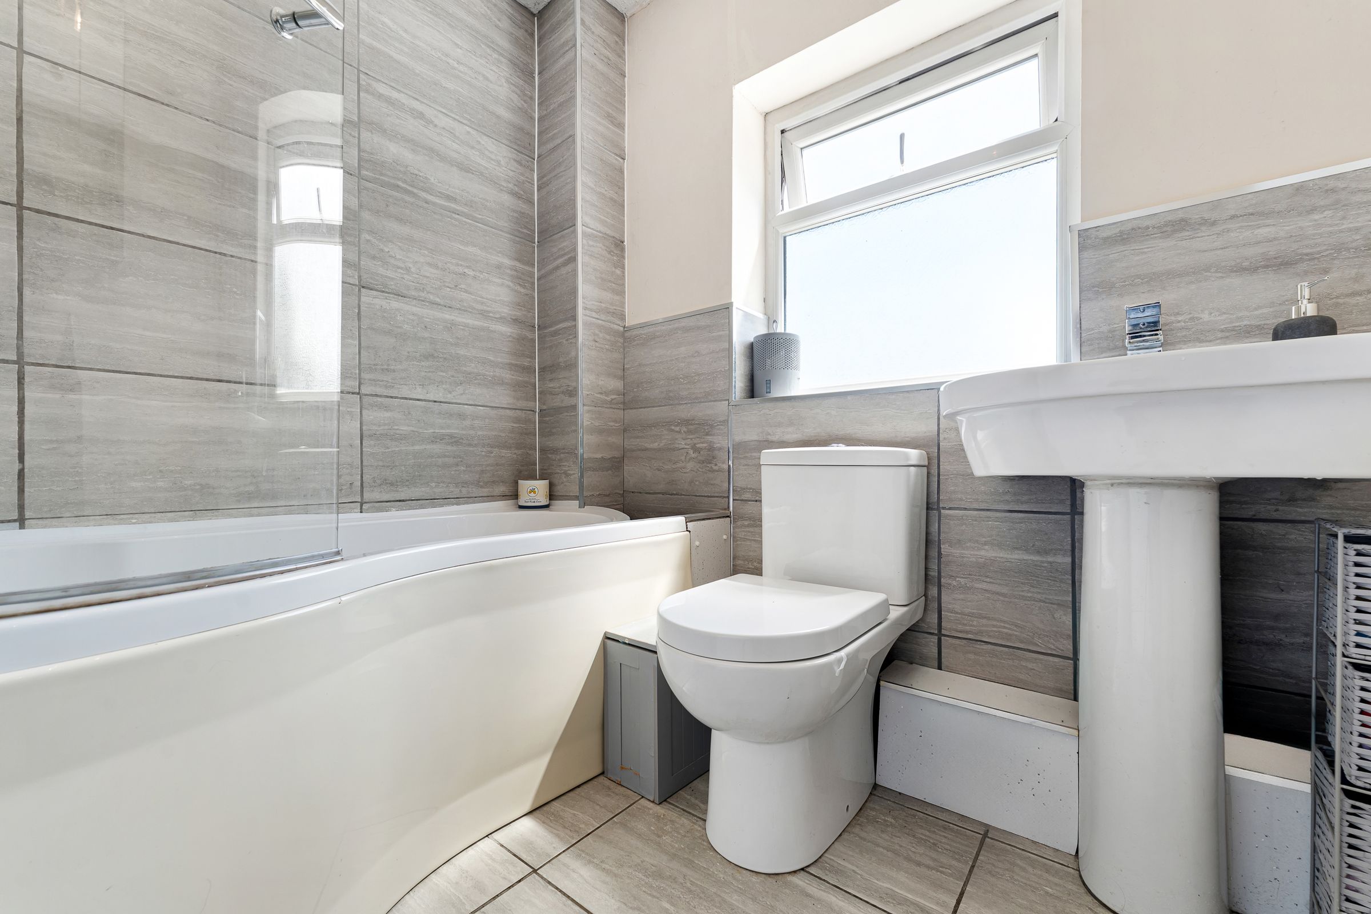
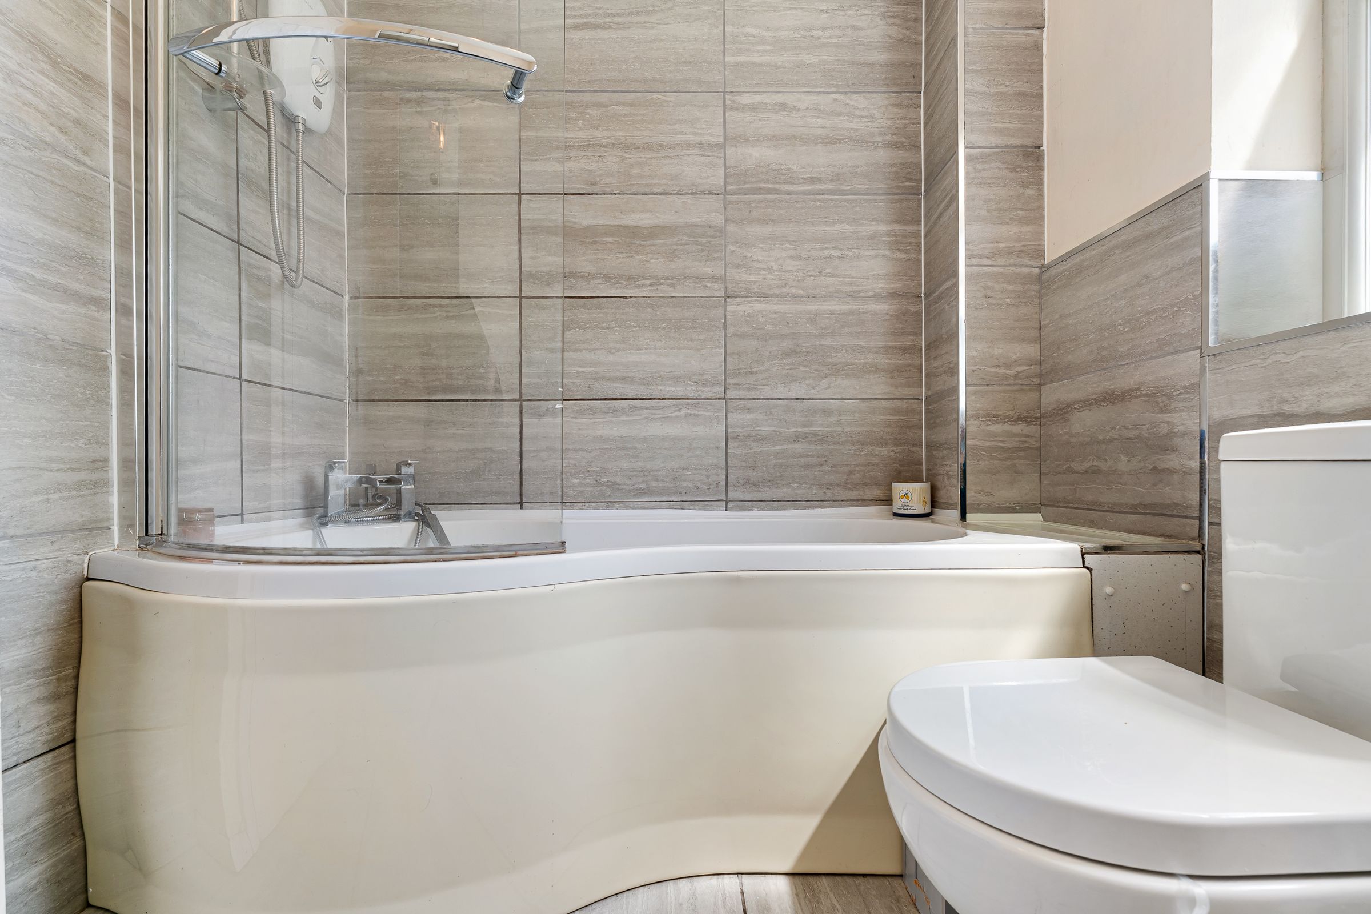
Upstairs, three well-appointed bedrooms benefit from natural light, modern flooring, and practical built-in wardrobes and shelving for excellent storage solutions. Each bedroom is thoughtfully decorated with neutral tones and stylish accents. The family bathroom features a modern design with a bath-tub and overhead shower, sleek grey tiling and a frosted window for privacy and comfort. Additional practical features include plentiful built-in storage throughout the home, ensuring a tidy and organised living environment.
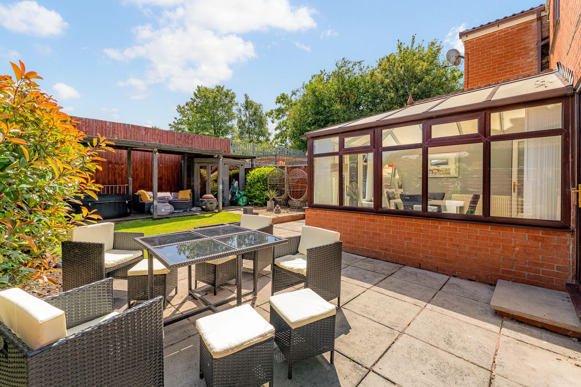
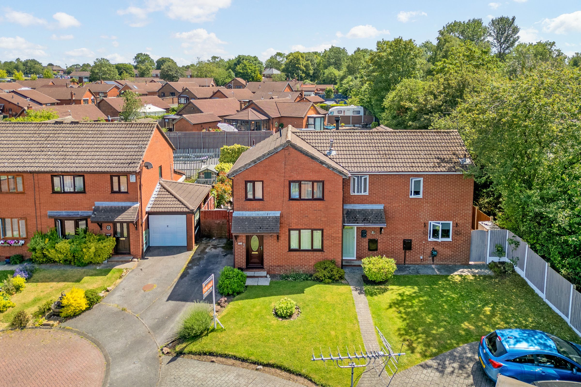
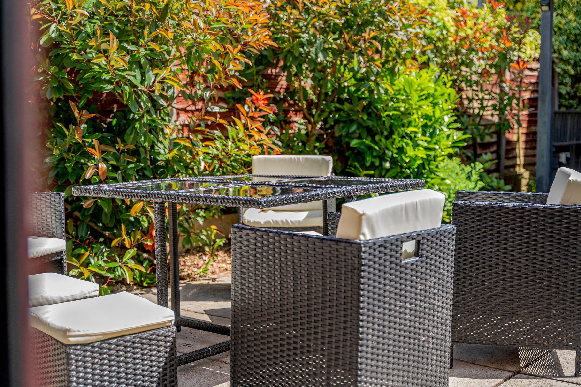
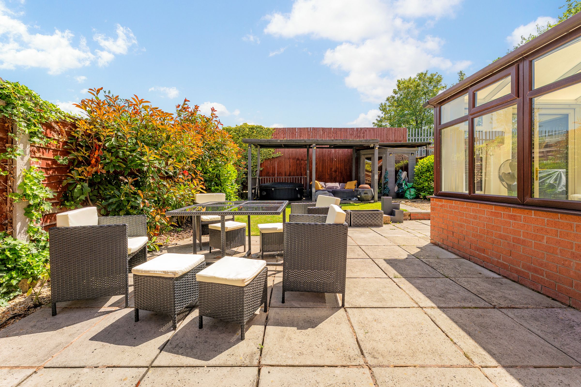
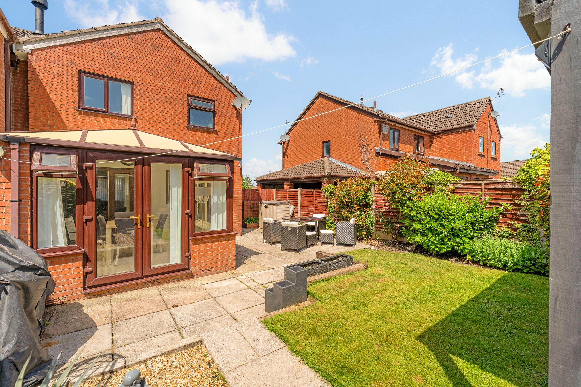
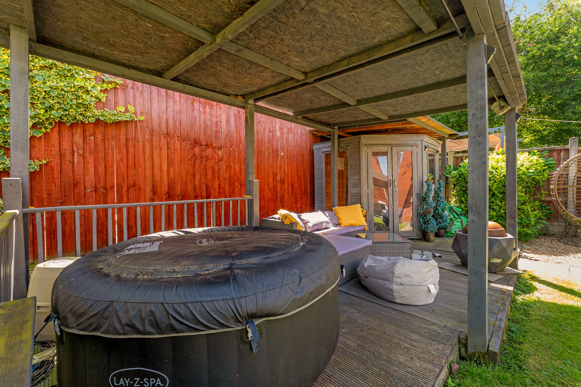
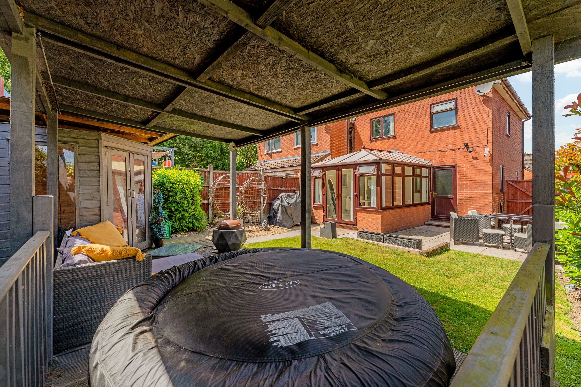
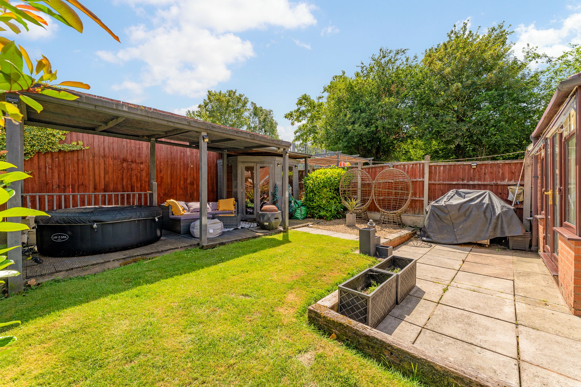
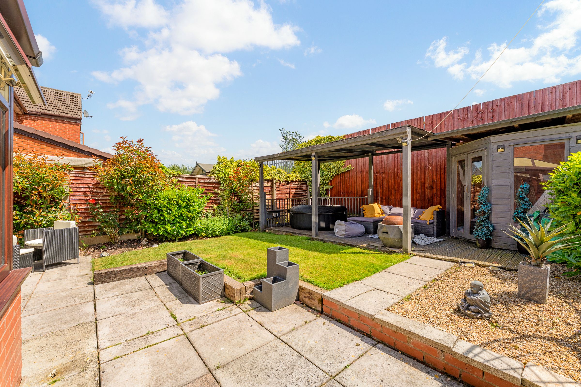
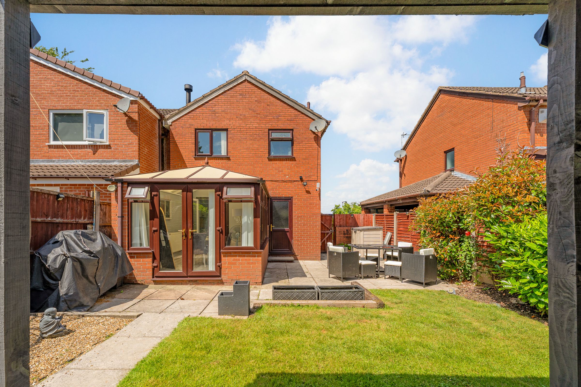
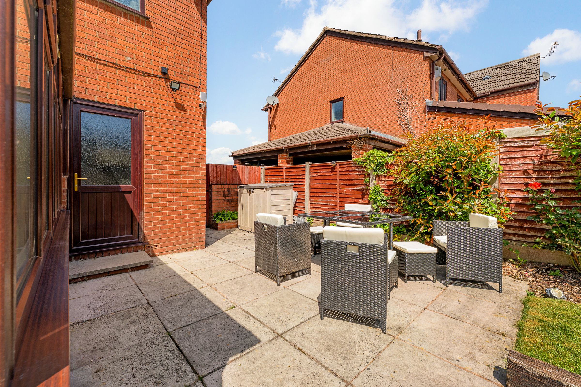
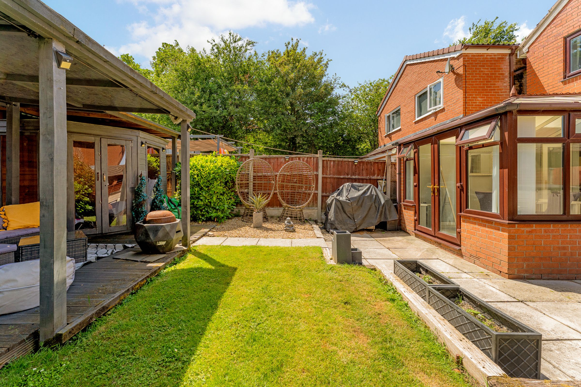
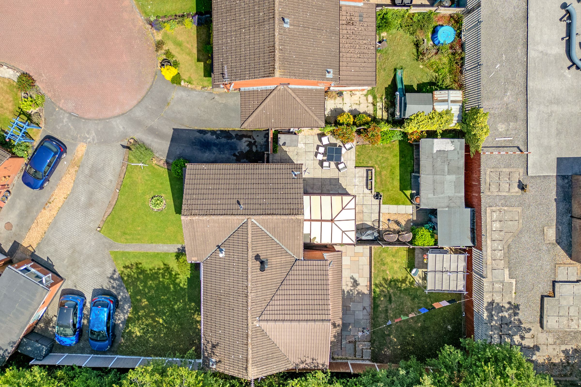
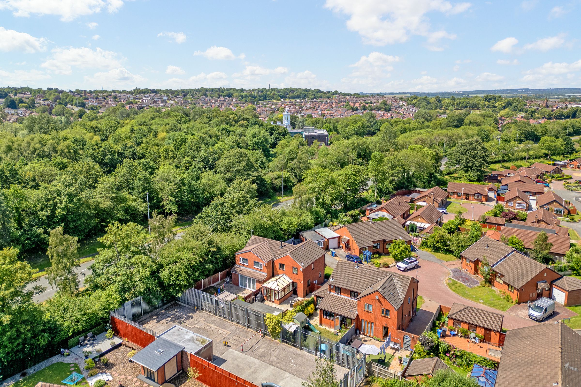
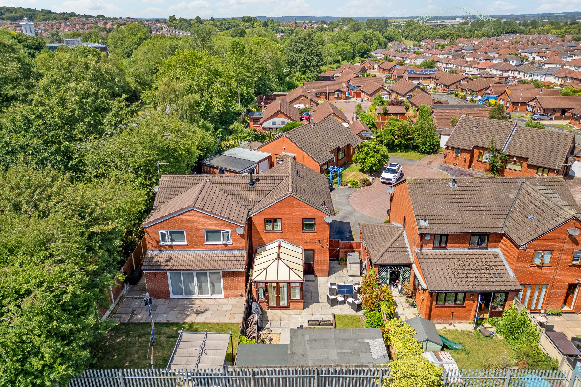
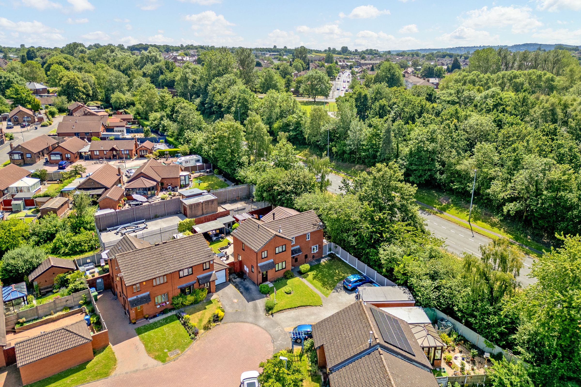
The property’s impressive outdoor spaces are a true highlight, offering a landscaped rear garden with a spacious patio, elegant seating and a stylish pergola-covered area ideal for relaxation or entertaining guests. The garden is enclosed for privacy and complemented by lush greenery. To the front, the home benefits from off-road parking with a driveway and a neatly maintained front garden that enhances the property’s kerb appeal. With its classic brick facade and modern windows, this home combines character with contemporary style. This property is perfect for those who appreciate indoor-outdoor living, modern finishes and ample space for entertaining both inside and out. Early viewing is highly recommended to fully appreciate all this wonderful home has to offer.
Key details
Parking: Driveway
Freehold
Council tax band B
Local authority: Halton Borough Council
Additional information
- Is in a conservation area
- No
- Construction materials
- Brick and block
Near the property
Rooms and dimensions
Lounge
12' 2" x 11' 9" (3.72m x 3.58m)
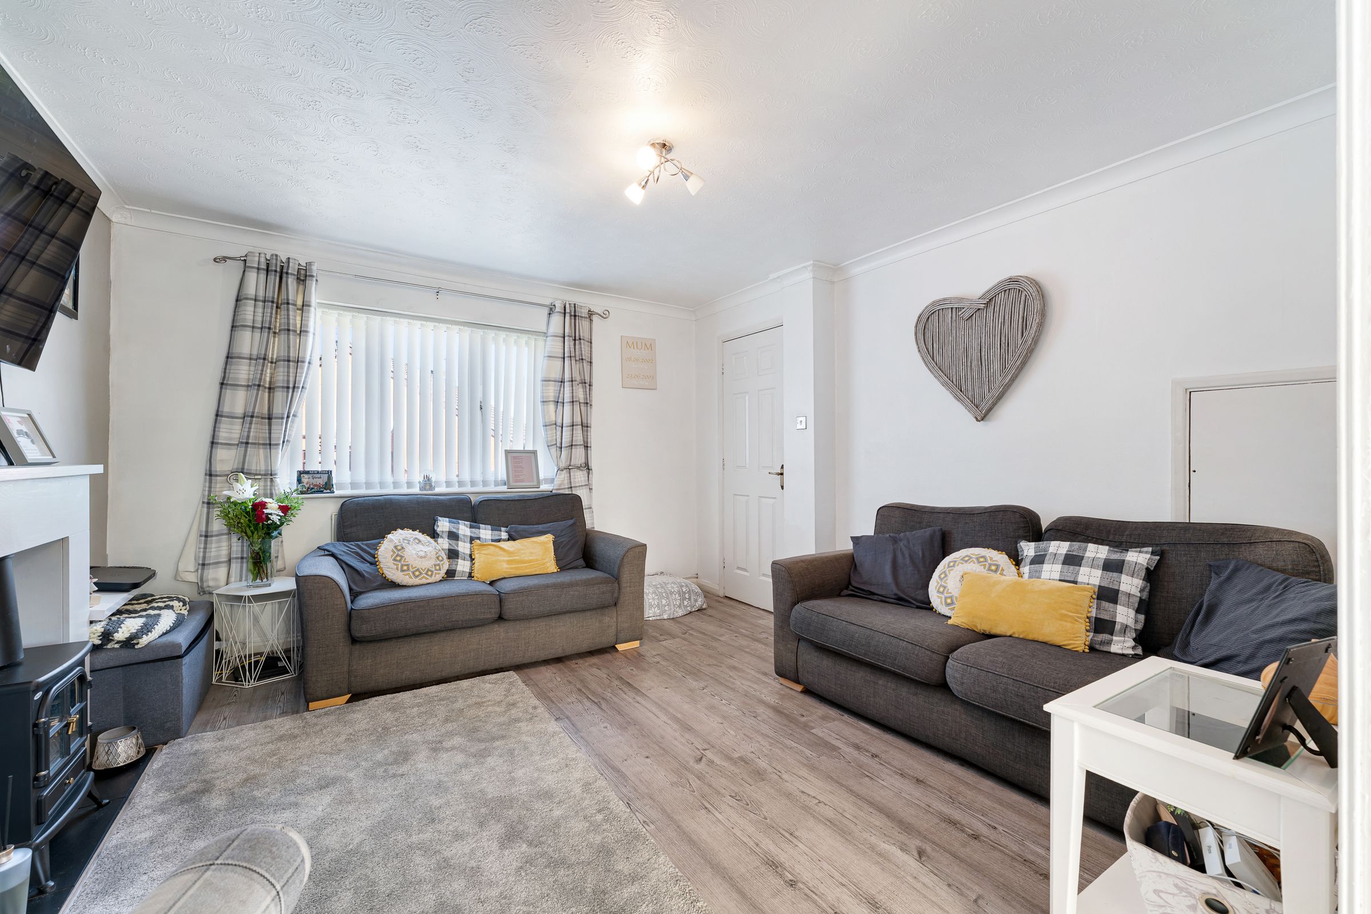
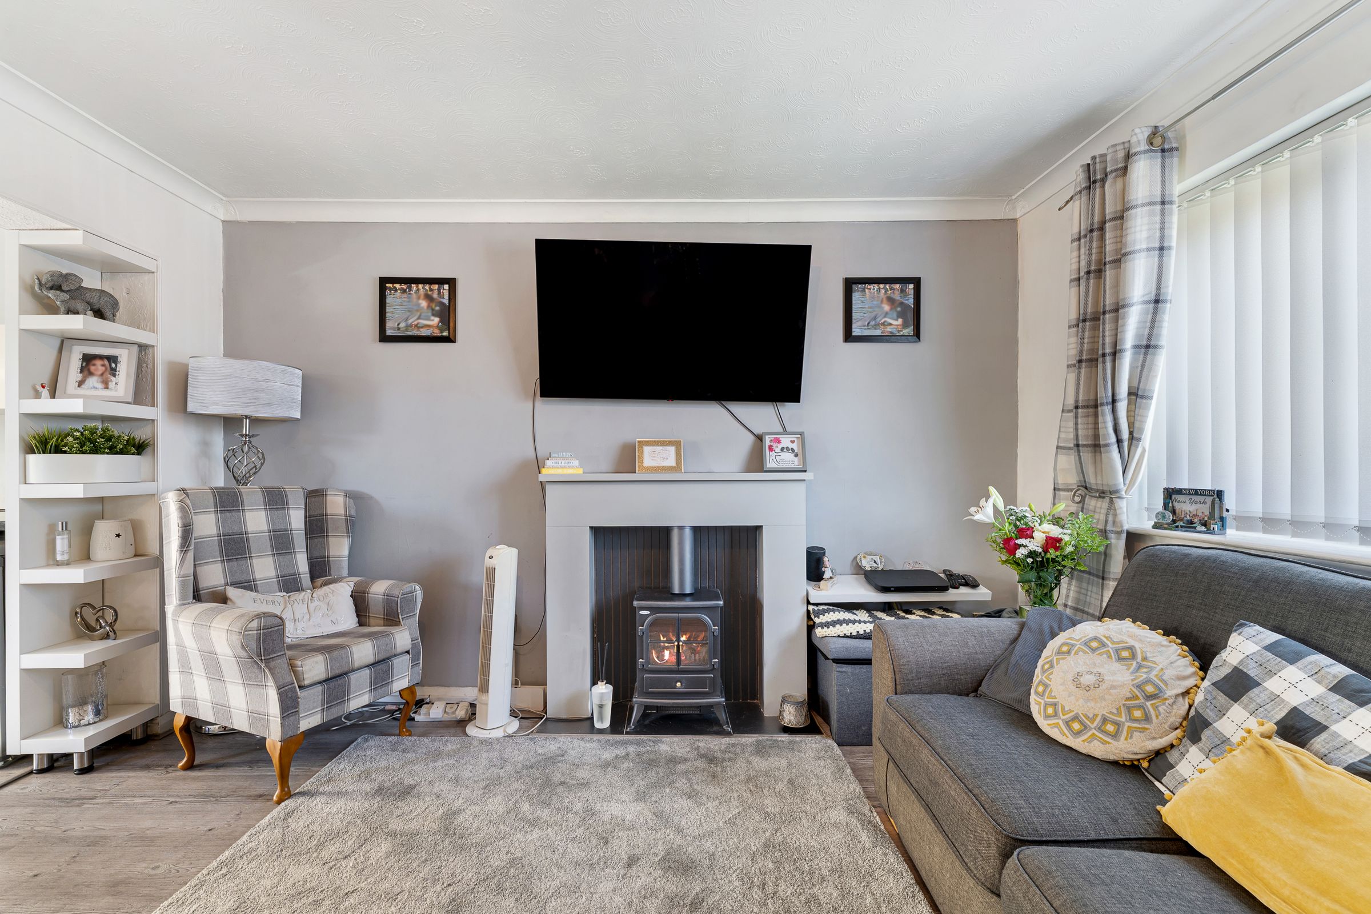
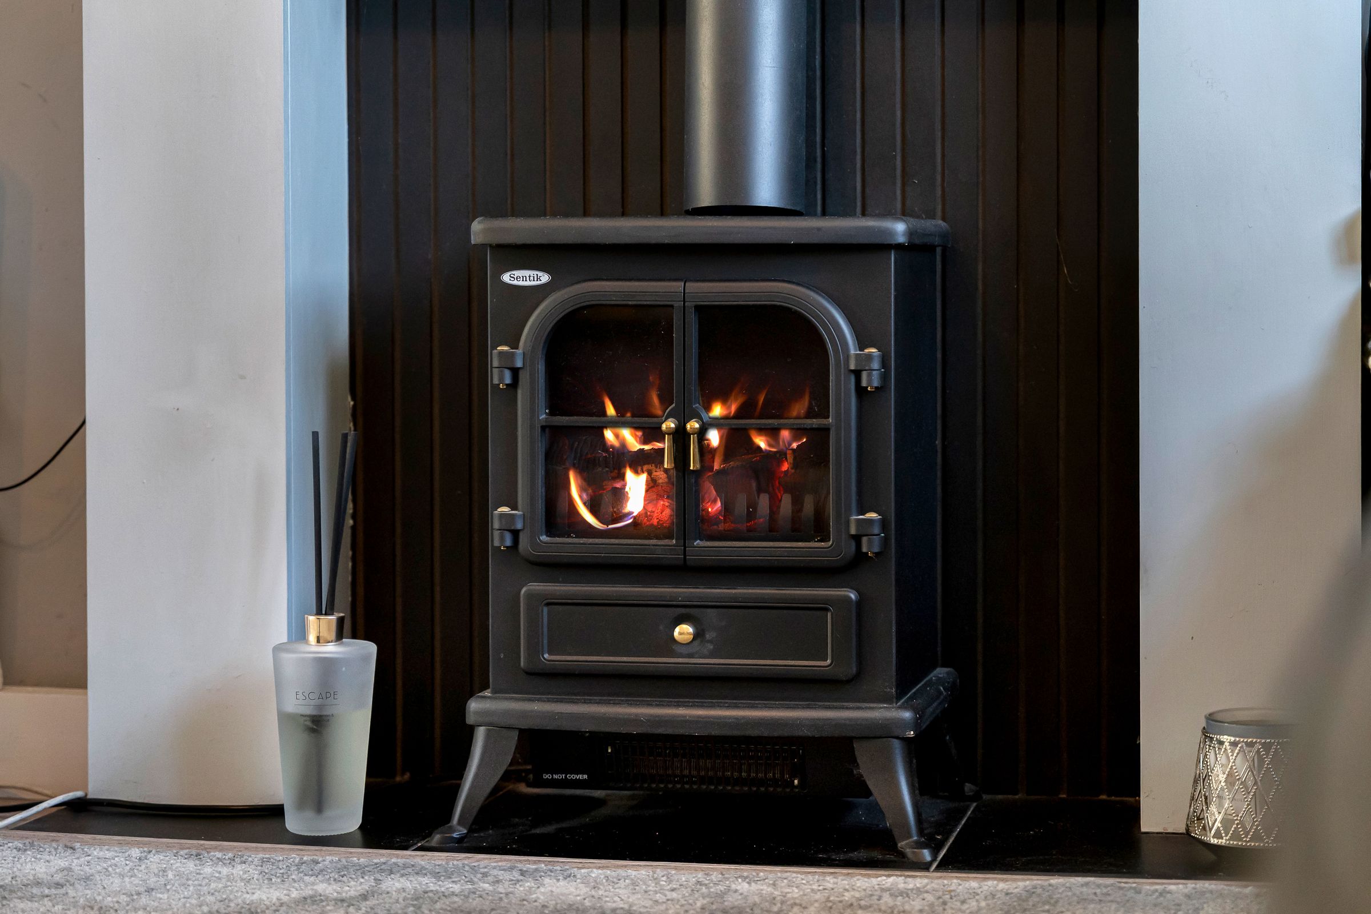
The spacious and welcoming living room is finished in a soft, neutral palette, creating a bright and comfortable A large feature fireplace forms the focal point of the room, with a contemporary electric fire adding warmth and character and atmosphere. Natural light floods the room through a large window, and the space features wood-effect flooring throughout, creating a clean and open feel.
Kitchen / diner
15' 9" x 8' 3" (4.79m x 2.51m)
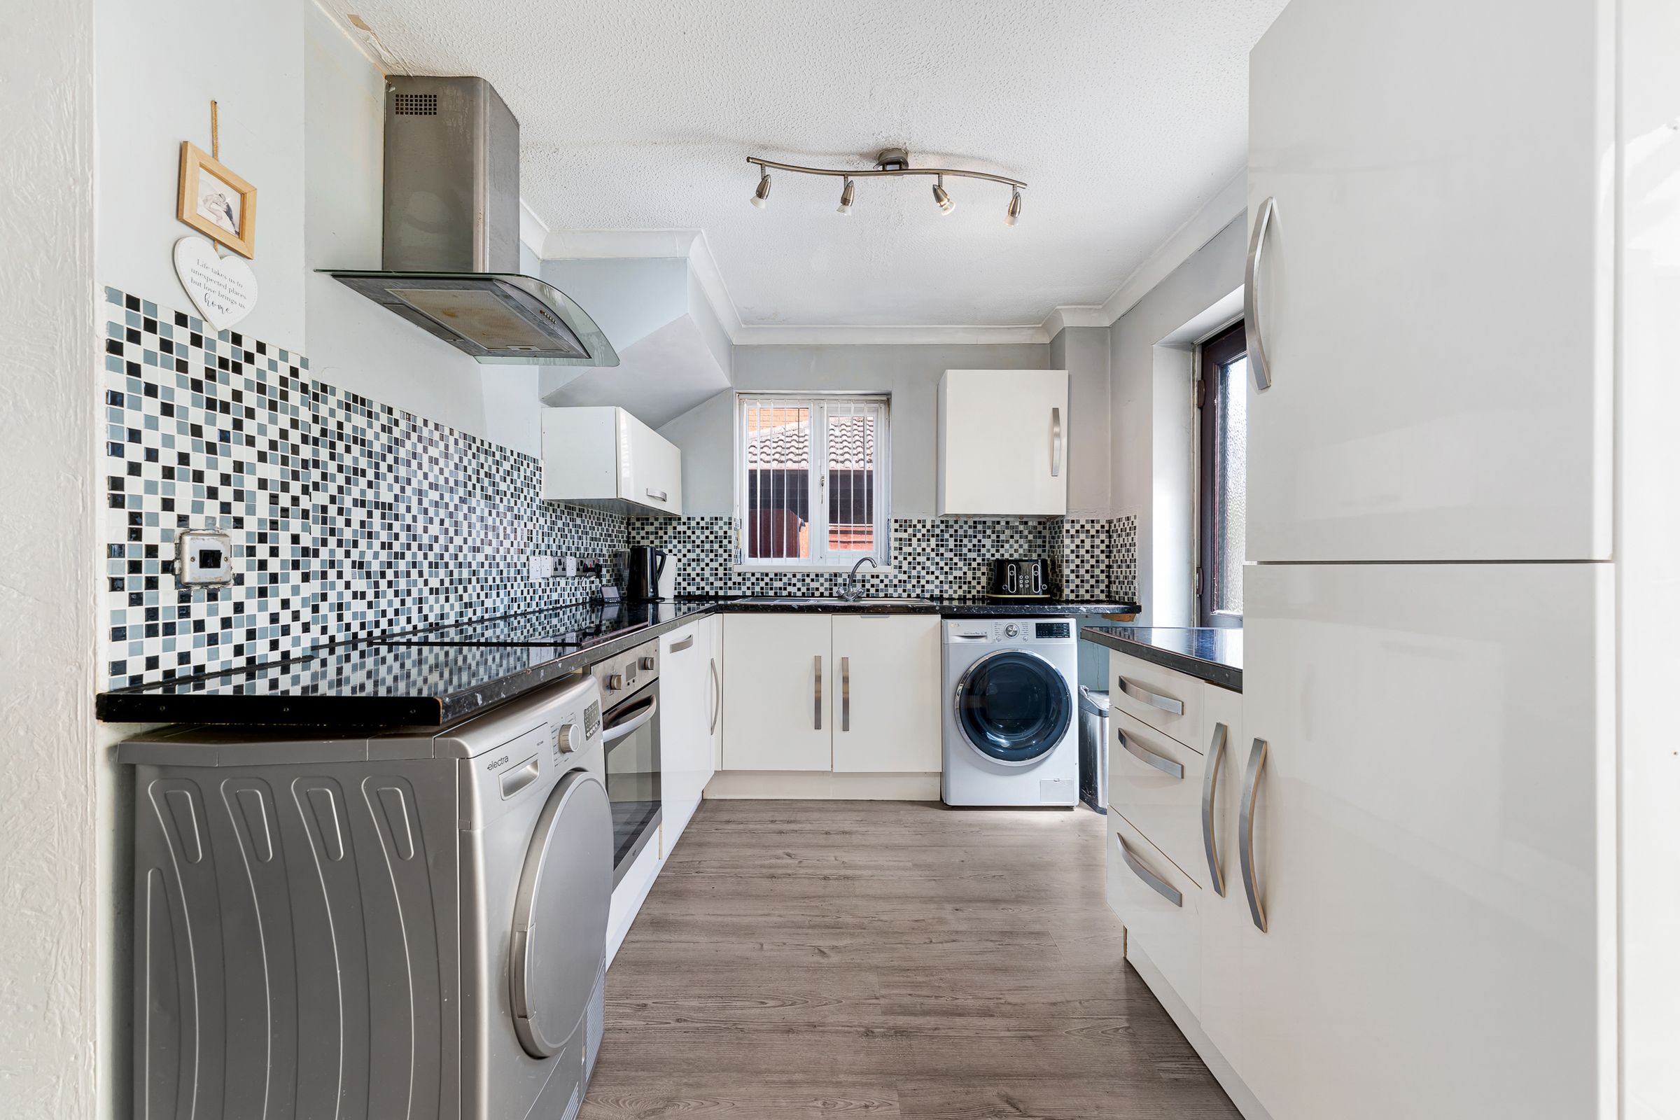
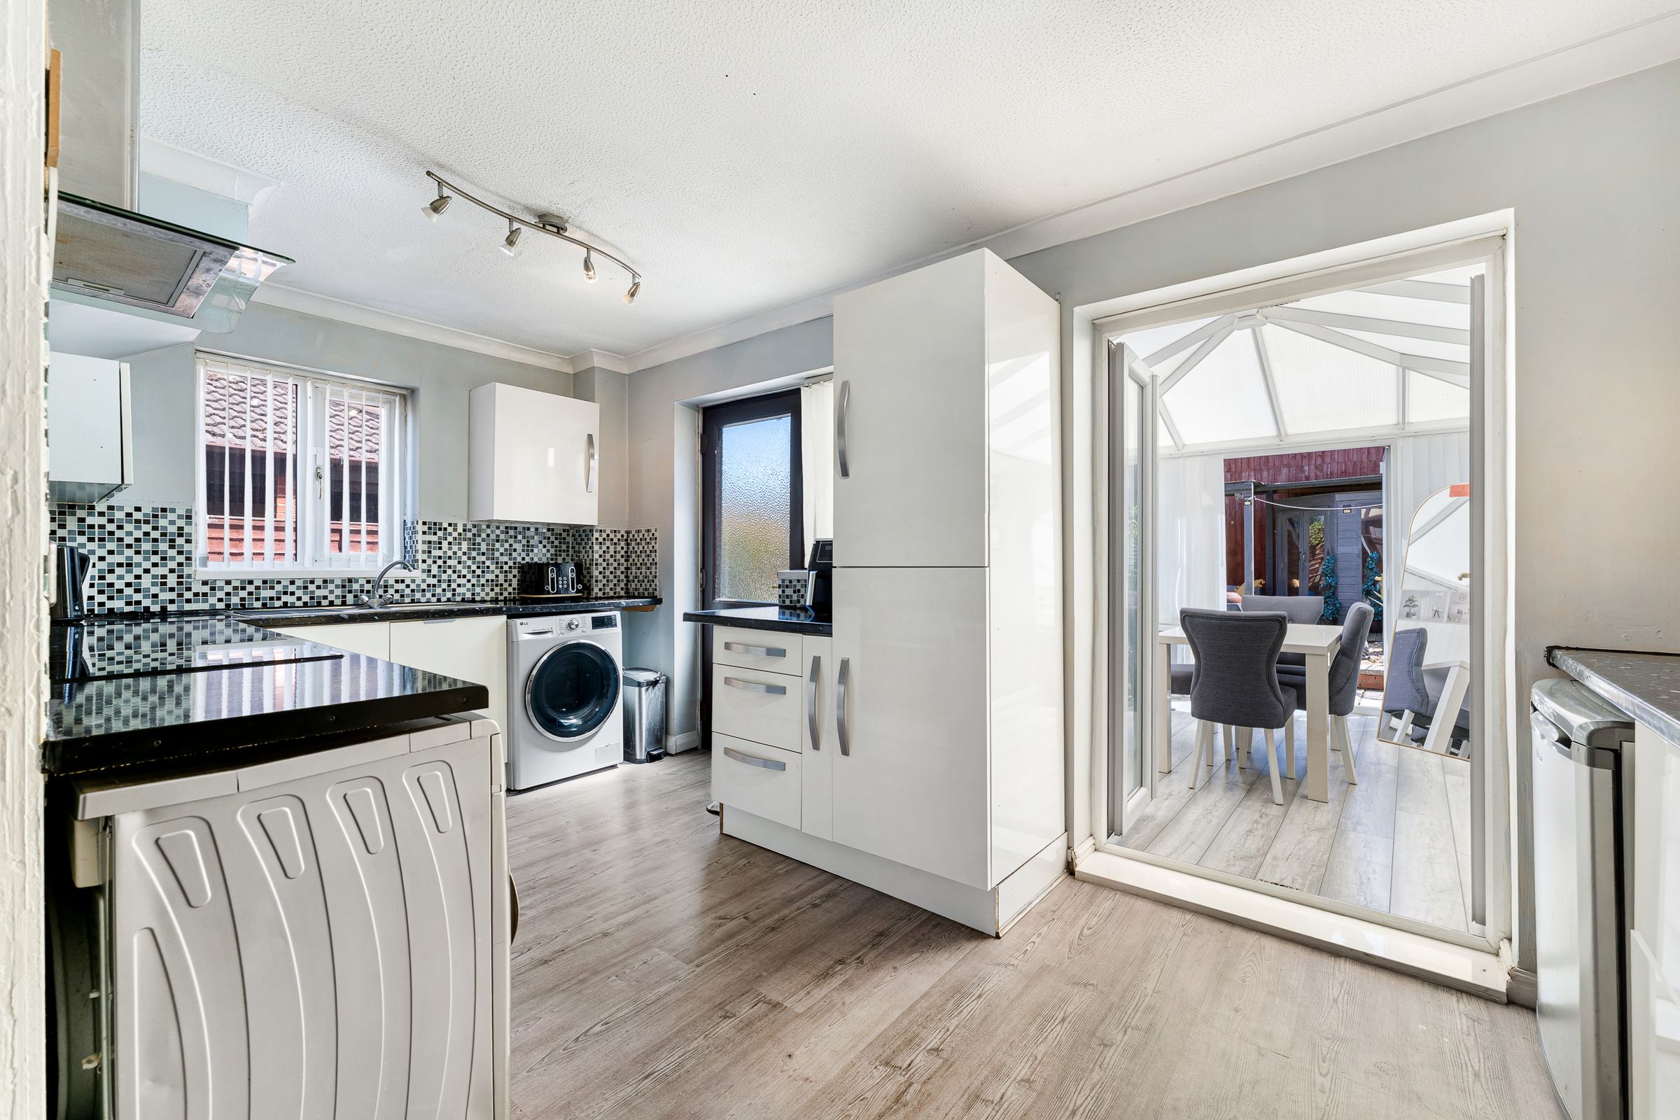
A bright and well-presented kitchen offering a practical and versatile space with ample storage and generous worktop areas. The room features a range of modern white wall and base units, complemented by dark worktops and a striking blue, white and grey mosaic-tiled splashback. The kitchen is well equipped with an integrated dishwasher, oven and hob, extractor hood, space for washing machine, tumble dryer and fridge/freezer, providing excellent everyday functionality. A large window brings in plenty of natural light, while the wood-effect flooring adds warmth and a contemporary feel. The spacious layout provides room for comfortable movement and leads directly into the adjoining dining/conservatory area, creating a pleasant flow for entertaining and family life. Overall, this is a bright, functional kitchen with excellent storage and a welcoming, modern finish.
Conservatory
10' 8" x 8' 2" (3.24m x 2.50m)
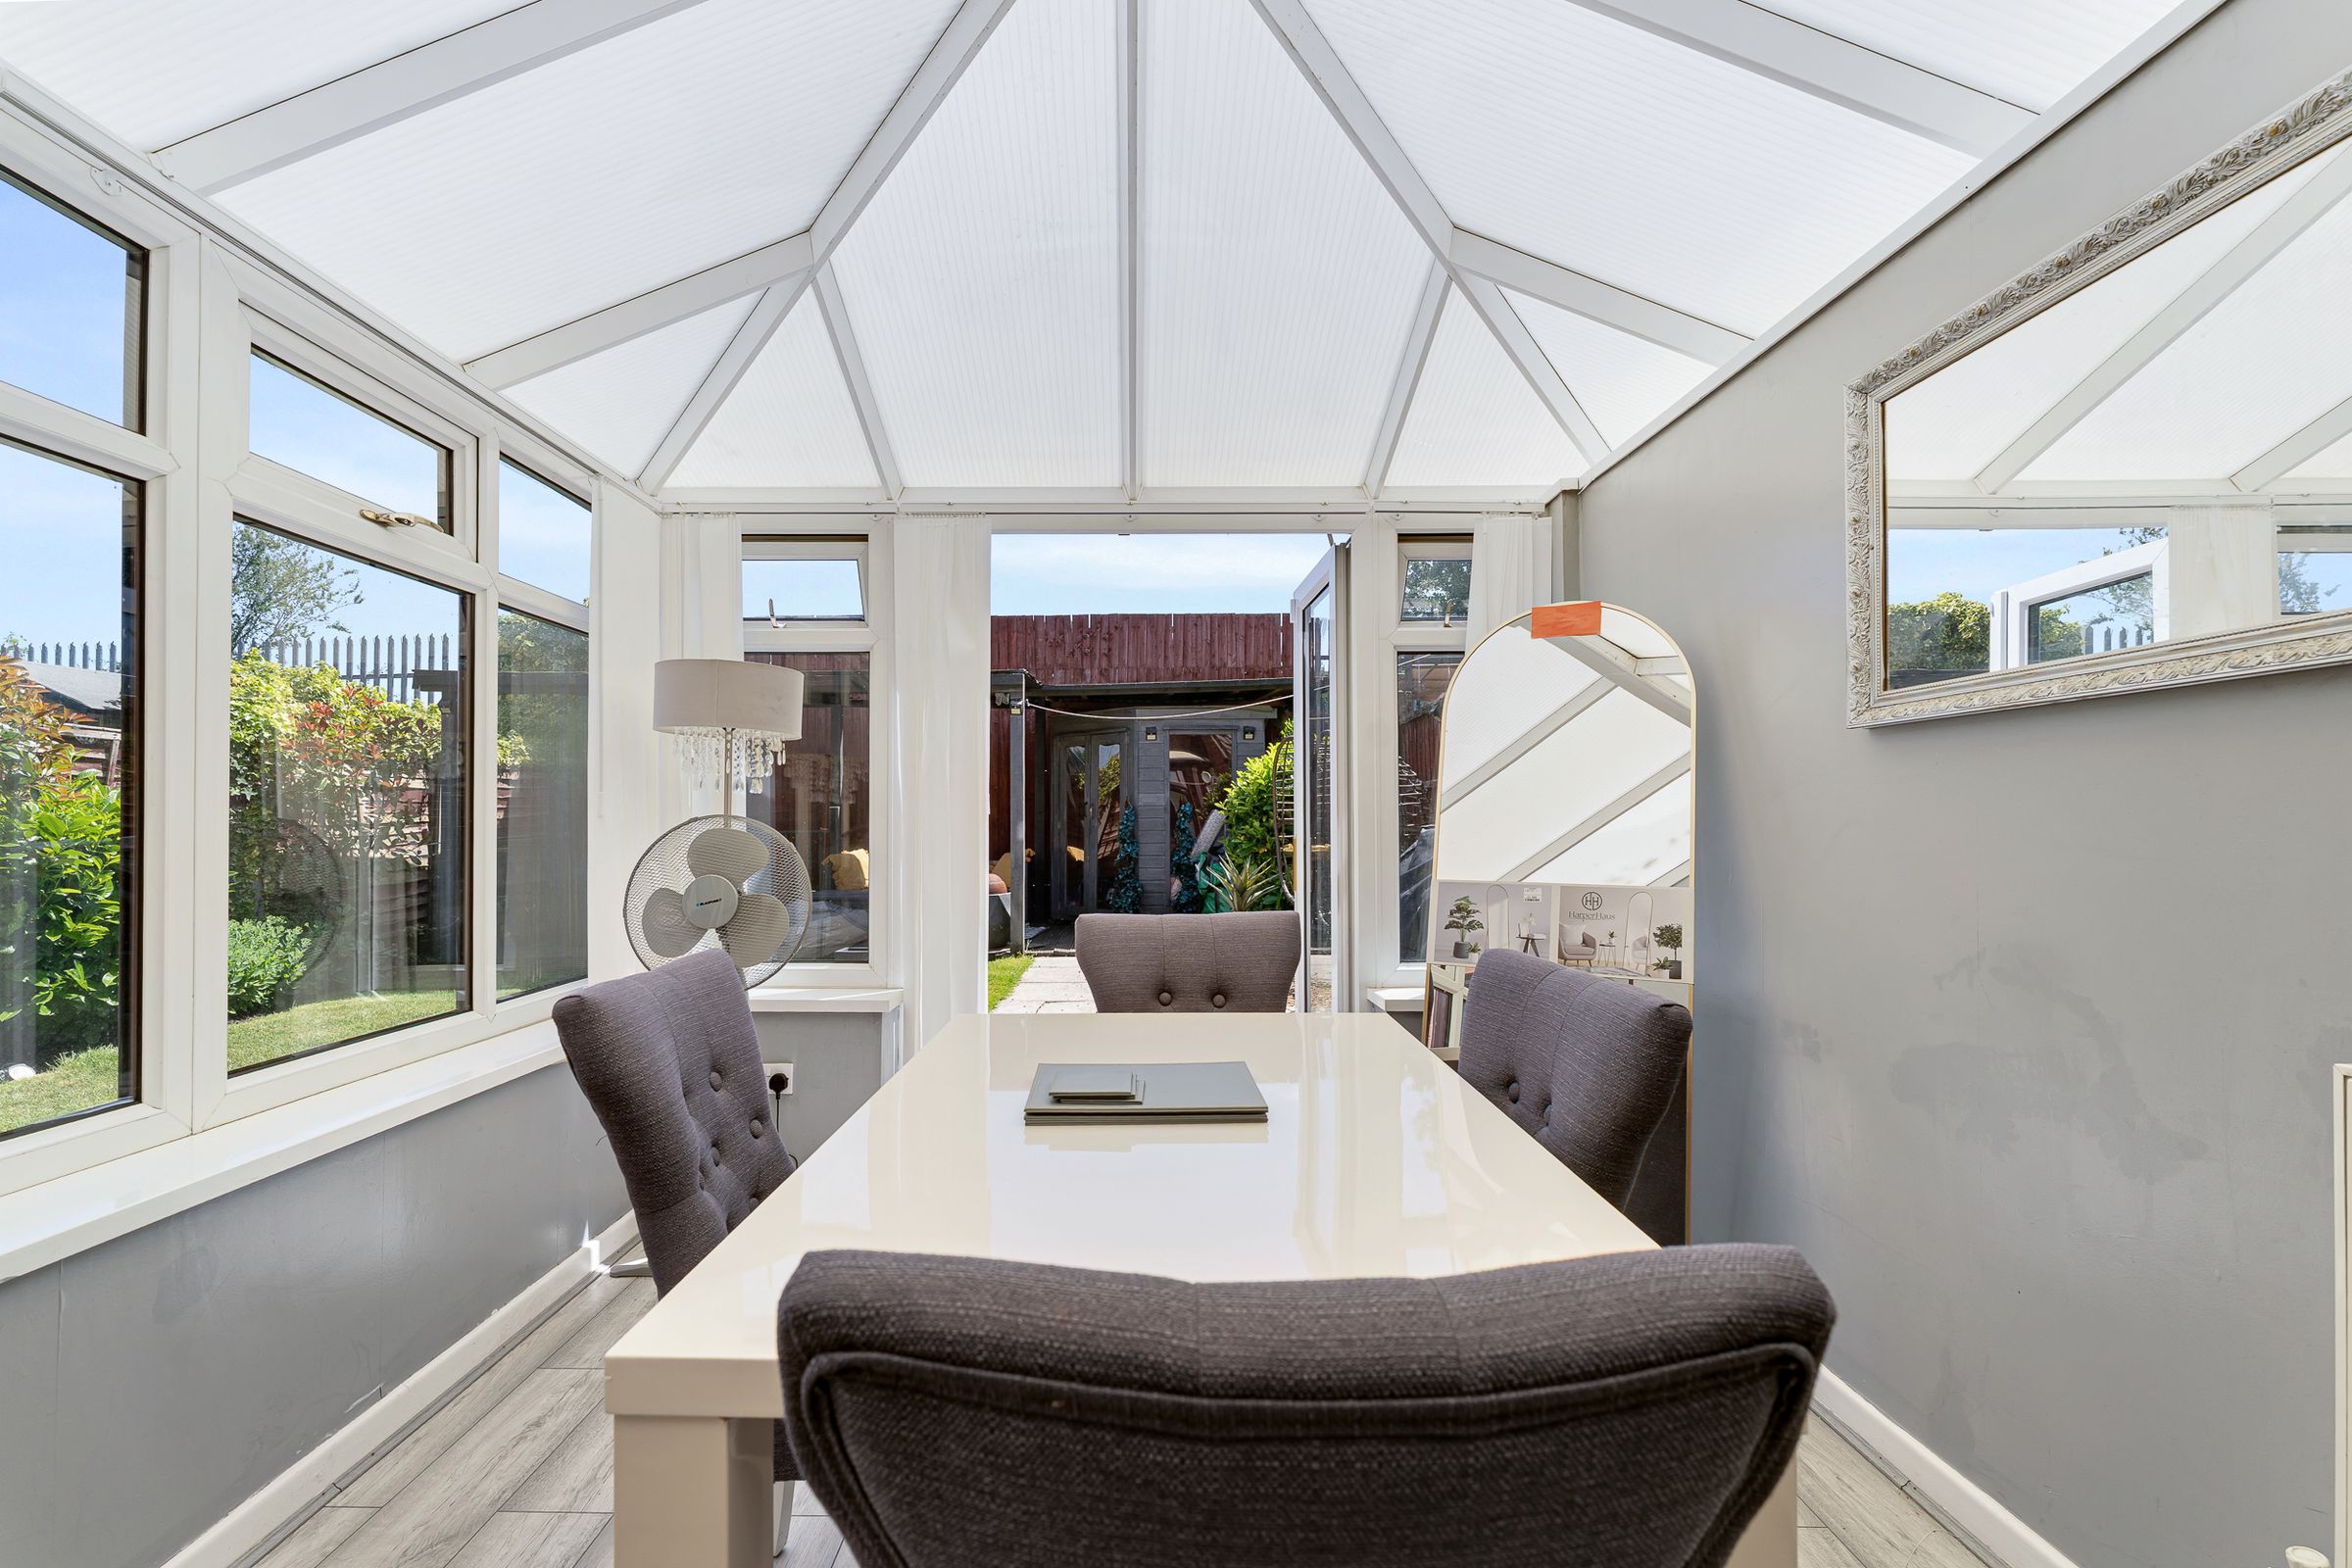
A bright and spacious conservatory-style room, filled with natural light through its expansive windows and glazed pitched roof. White-framed windows offer lovely views of the surrounding garden, while the light wood-effect flooring adds warmth and complements the neutral décor. The room benefits from a ceiling fan and ample ventilation. The generous proportions and abundance of glazing create a welcoming connection between the indoor space and the garden beyond.
Bathroom
6' 5" x 5' 9" (1.96m x 1.76m)
A bright and well-presented bathroom featuring modern grey-effect wall and floor tiling, a white bath with overhead shower and glass screen, and a contemporary white WC and pedestal wash basin. A frosted window provides plenty of natural light while maintaining privacy,
Bedroom 1
11' 0" x 8' 9" (3.36m x 2.66m)
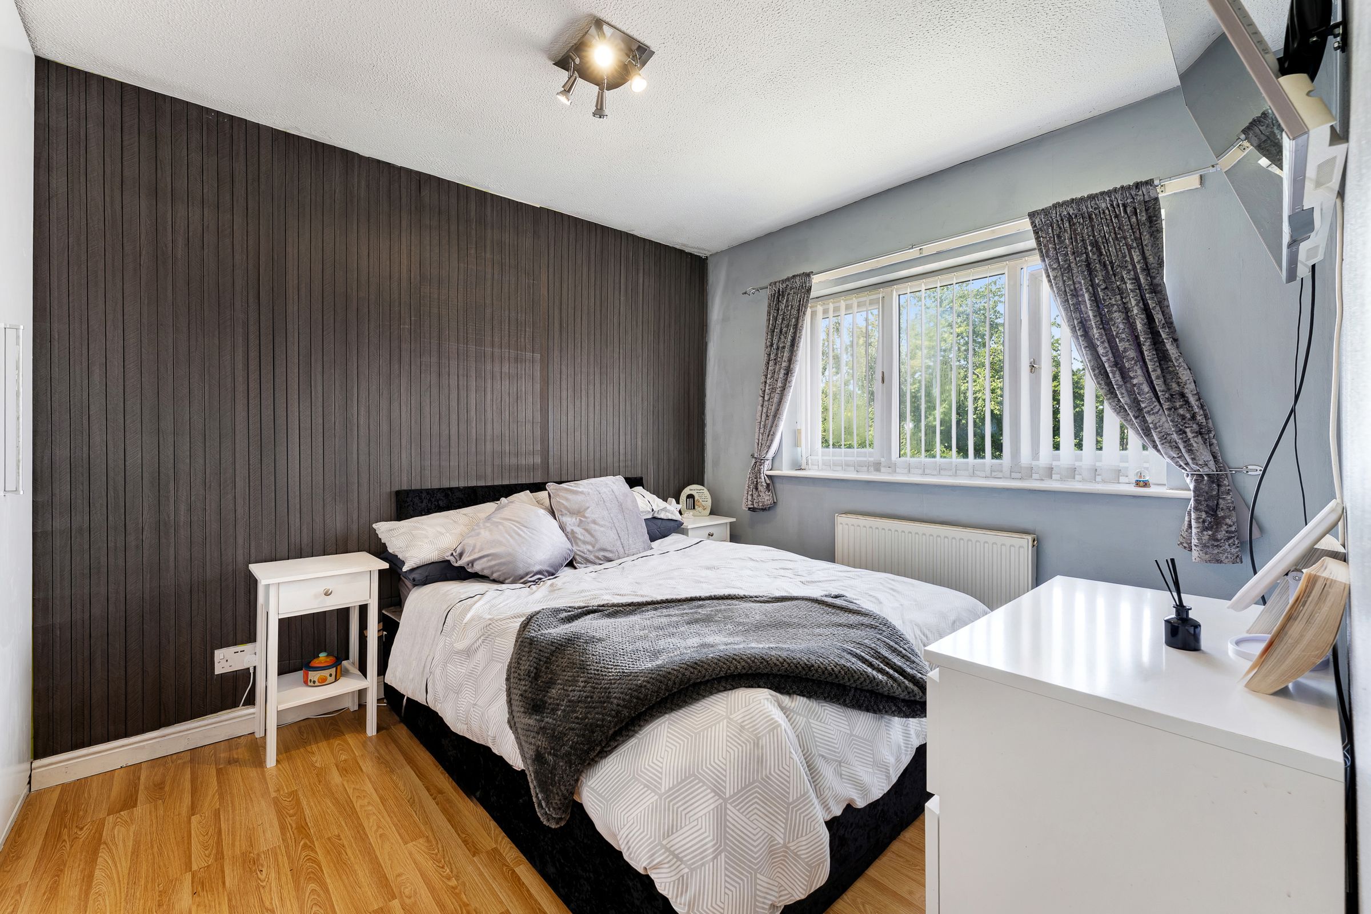
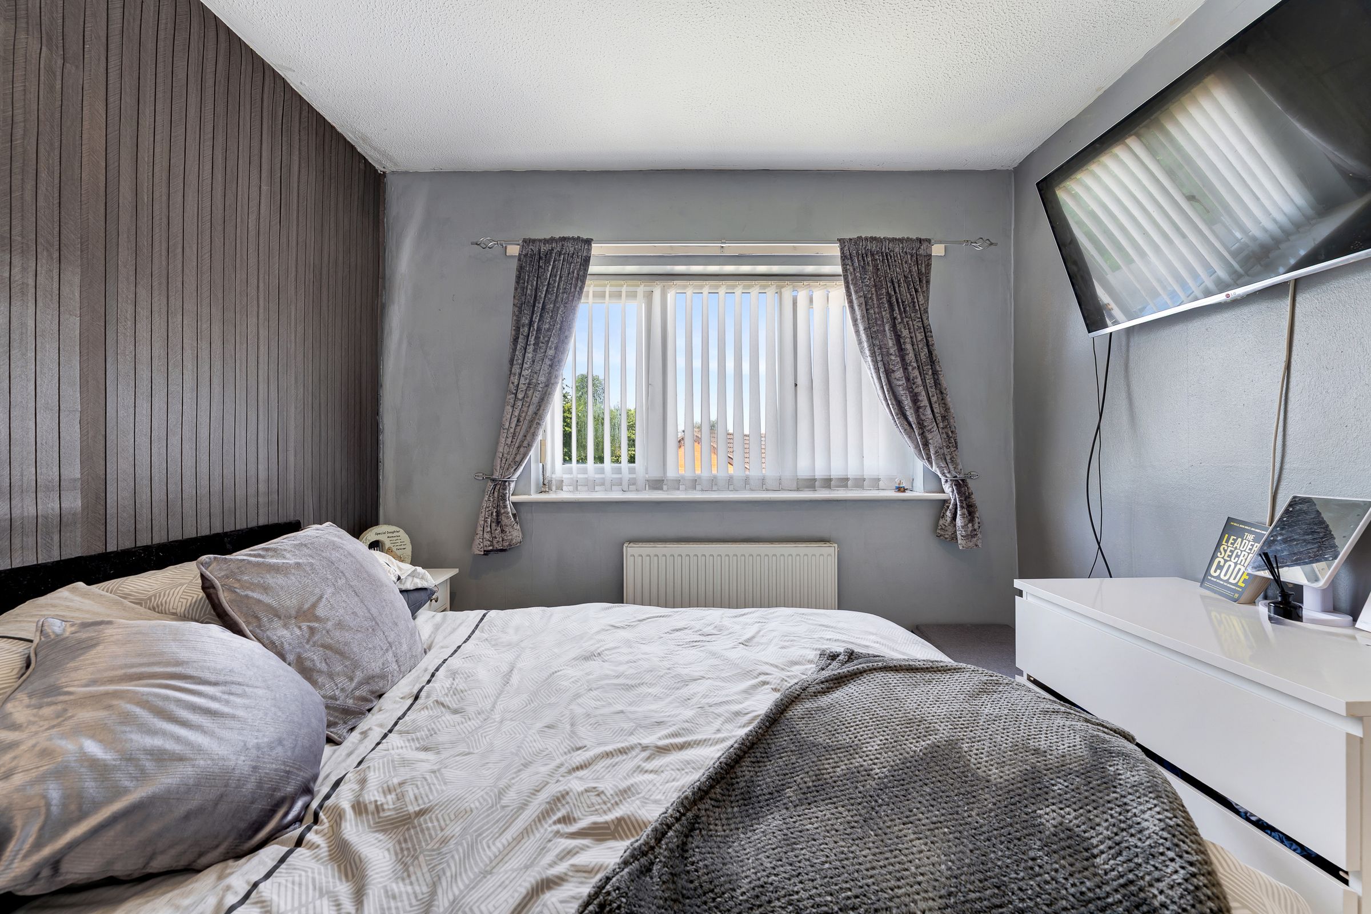
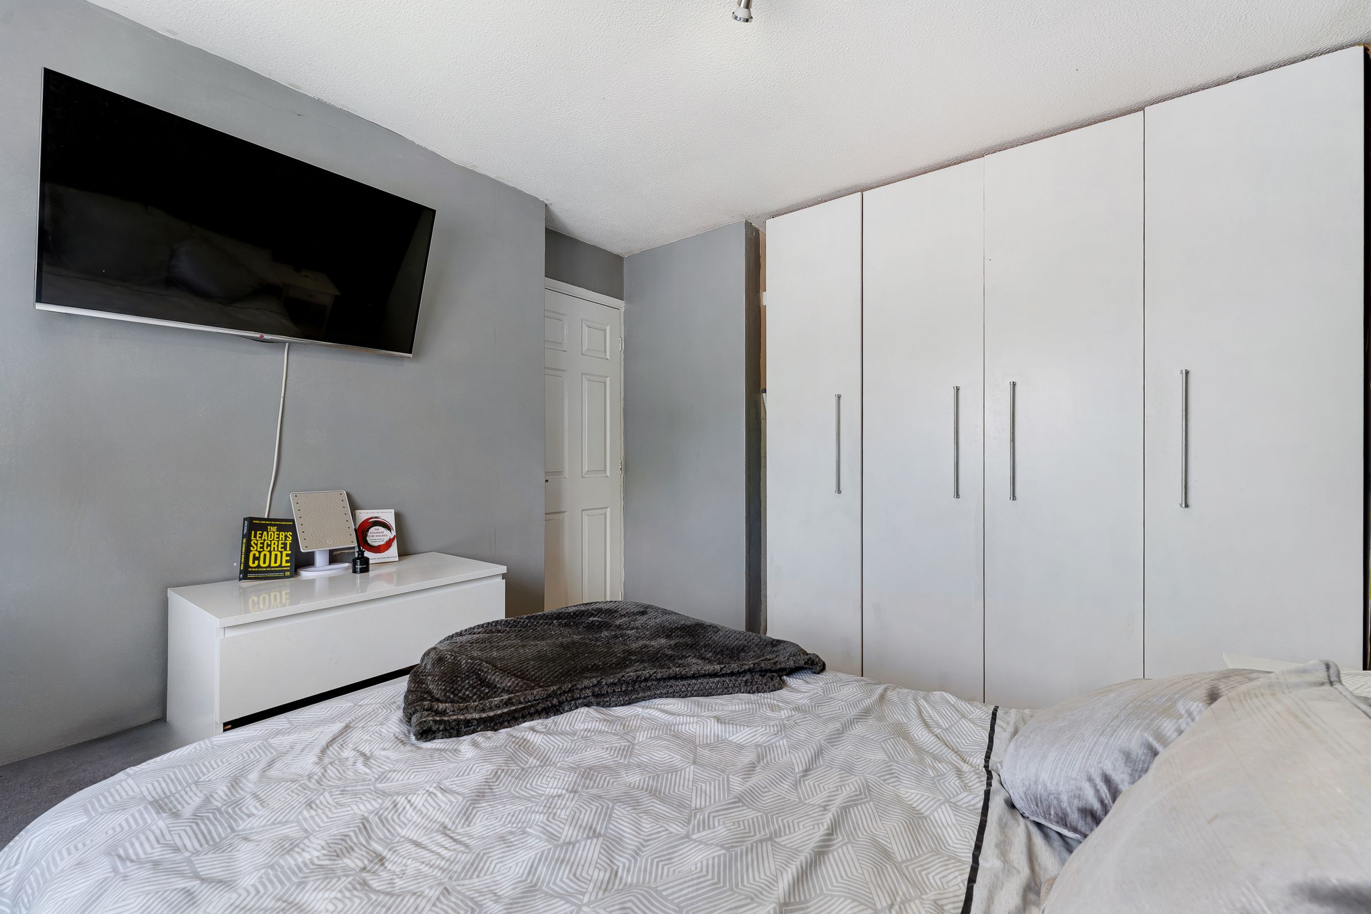
A bright and well-presented double bedroom featuring a stylish grey and white colour scheme. The room benefits from a large front-facing window with vertical blinds and curtains, allowing plenty of natural light, with a radiator positioned beneath. A dark feature wall creates an attractive focal point behind the bed, the room offers excellent storage with a range of fitted wardrobes.
Bedroom 2
9' 2" x 8' 8" (2.80m x 2.64m)
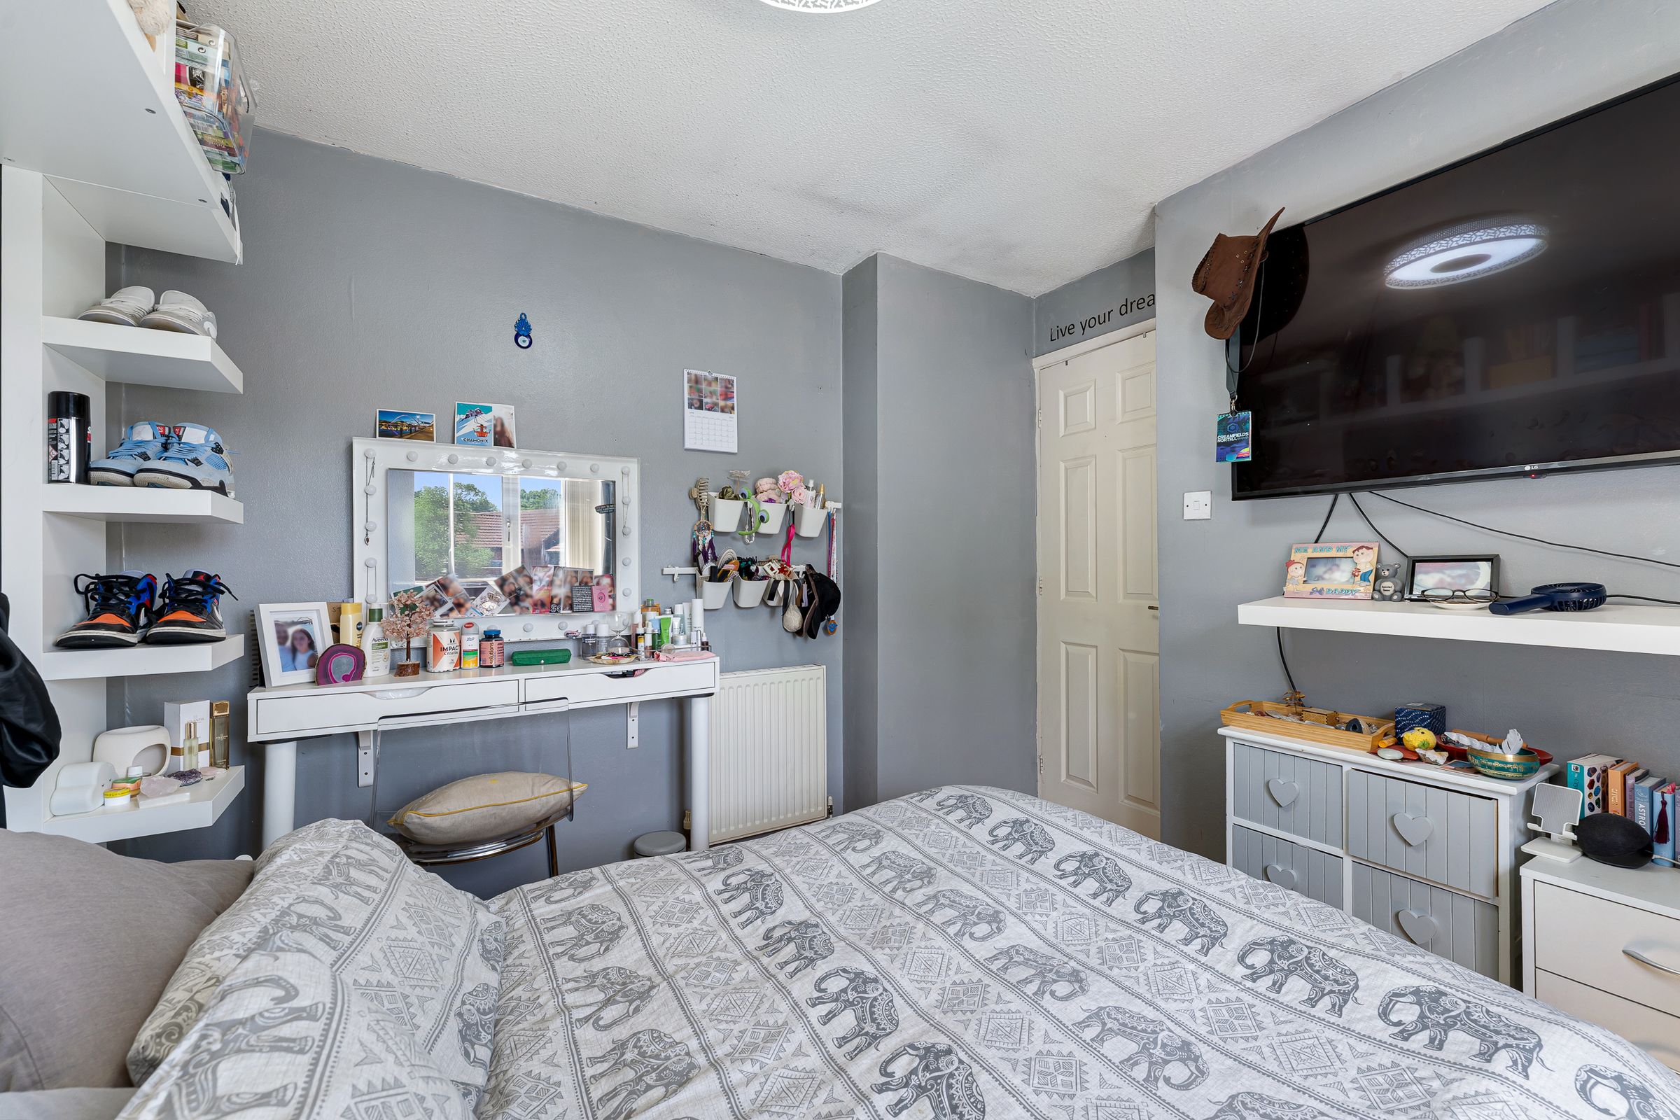
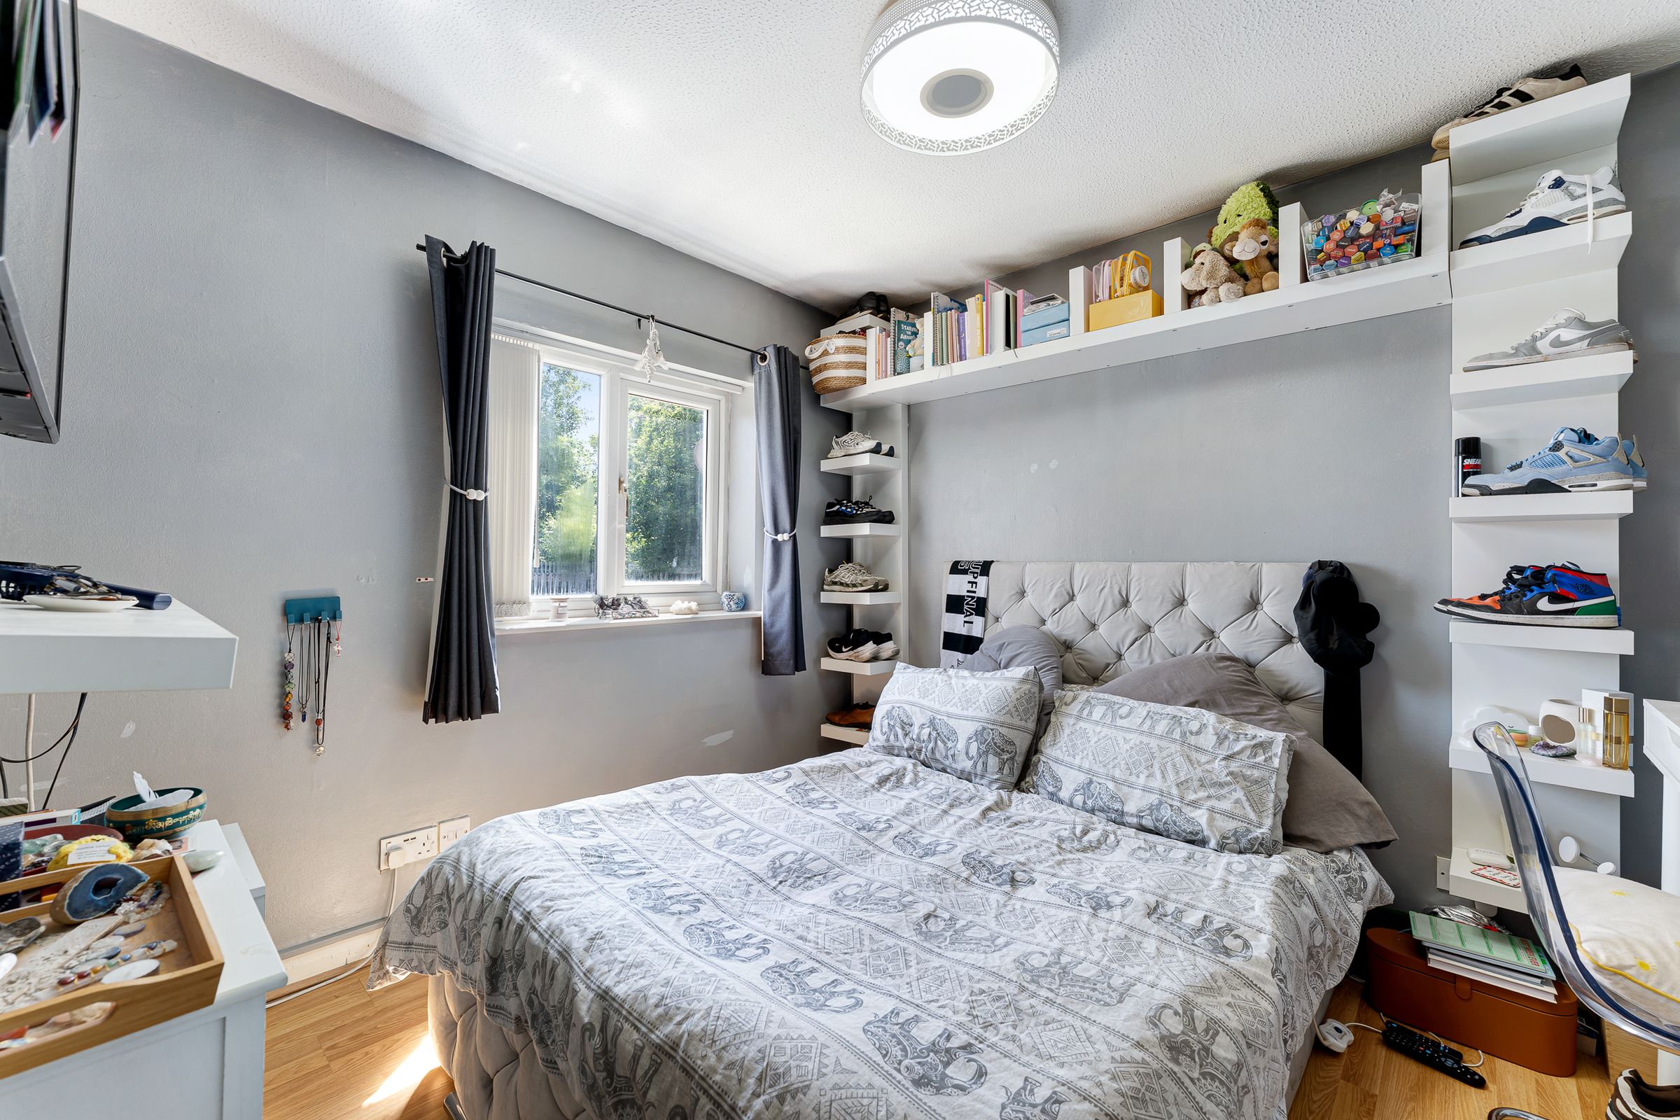
A bright and well-presented bedroom with a contemporary grey and white colour scheme. The room features a spacious layout with built-in and wall-mounted shelving providing ample storage and display space. The room has wooden flooring, neutral grey walls and a practical layout, creating a comfortable space with plenty of storage and character.
Bedroom 3
6' 8" x 6' 4" (2.02m x 1.92m)
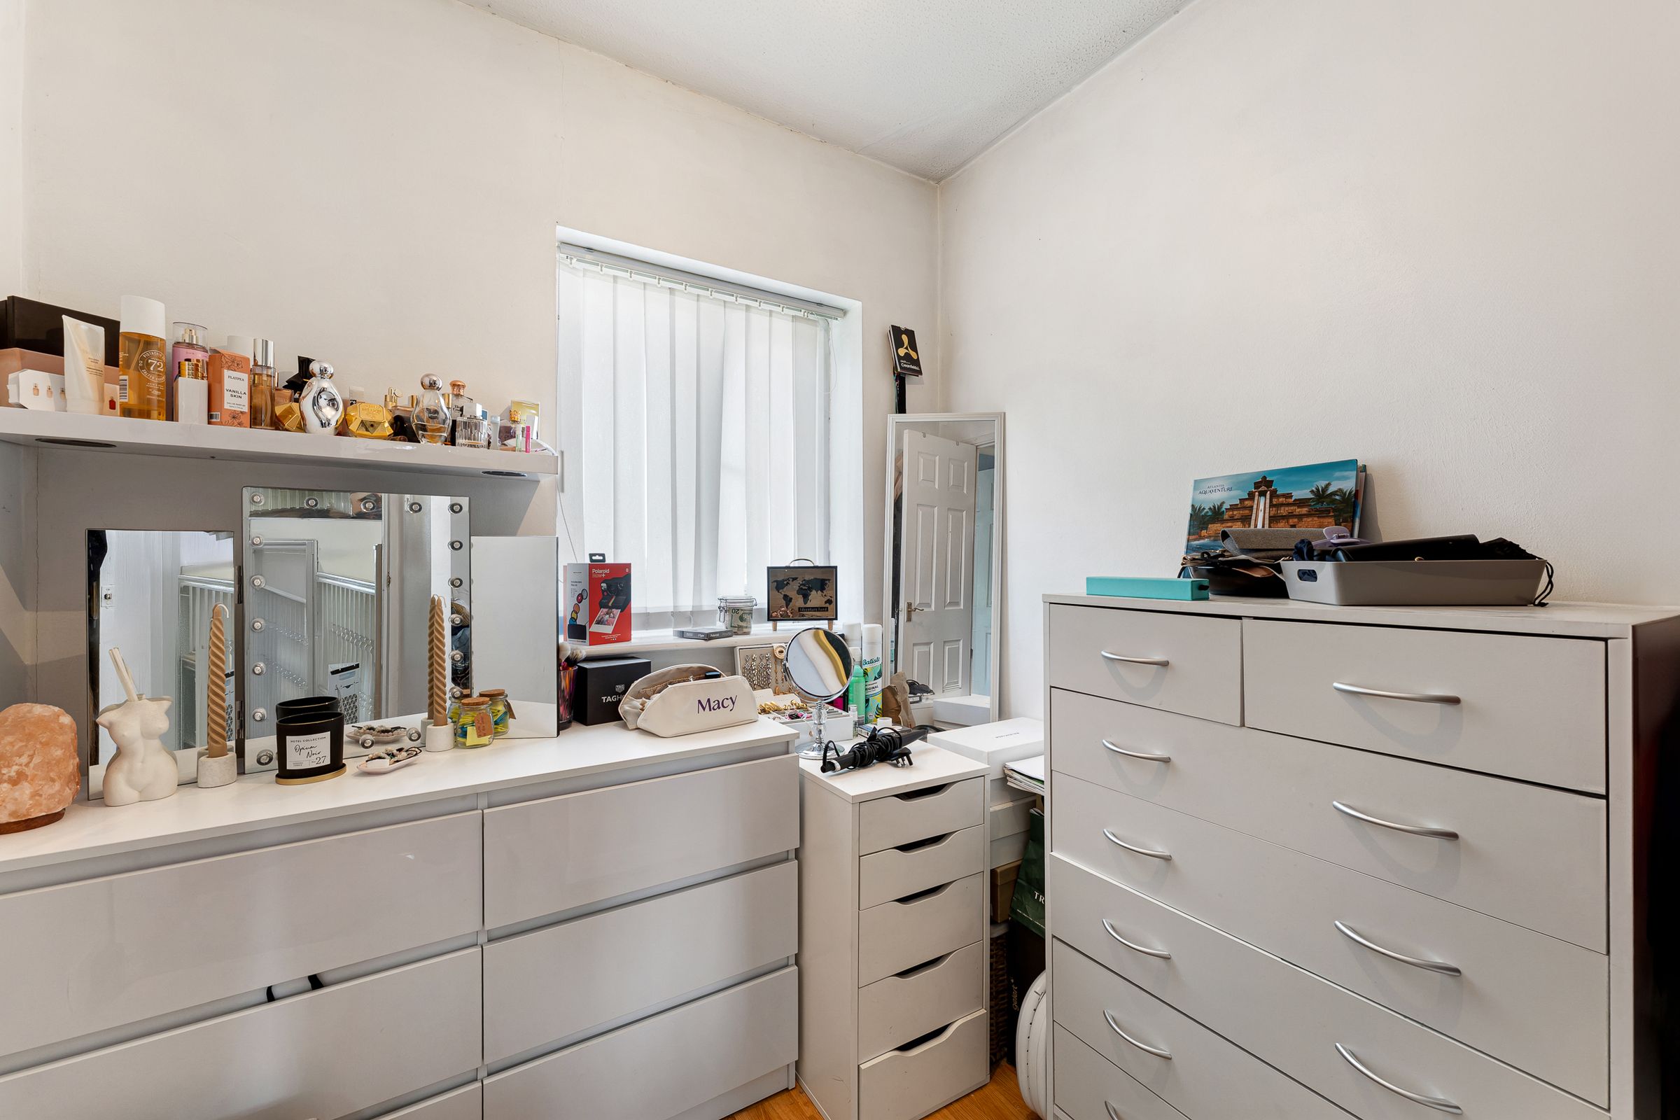
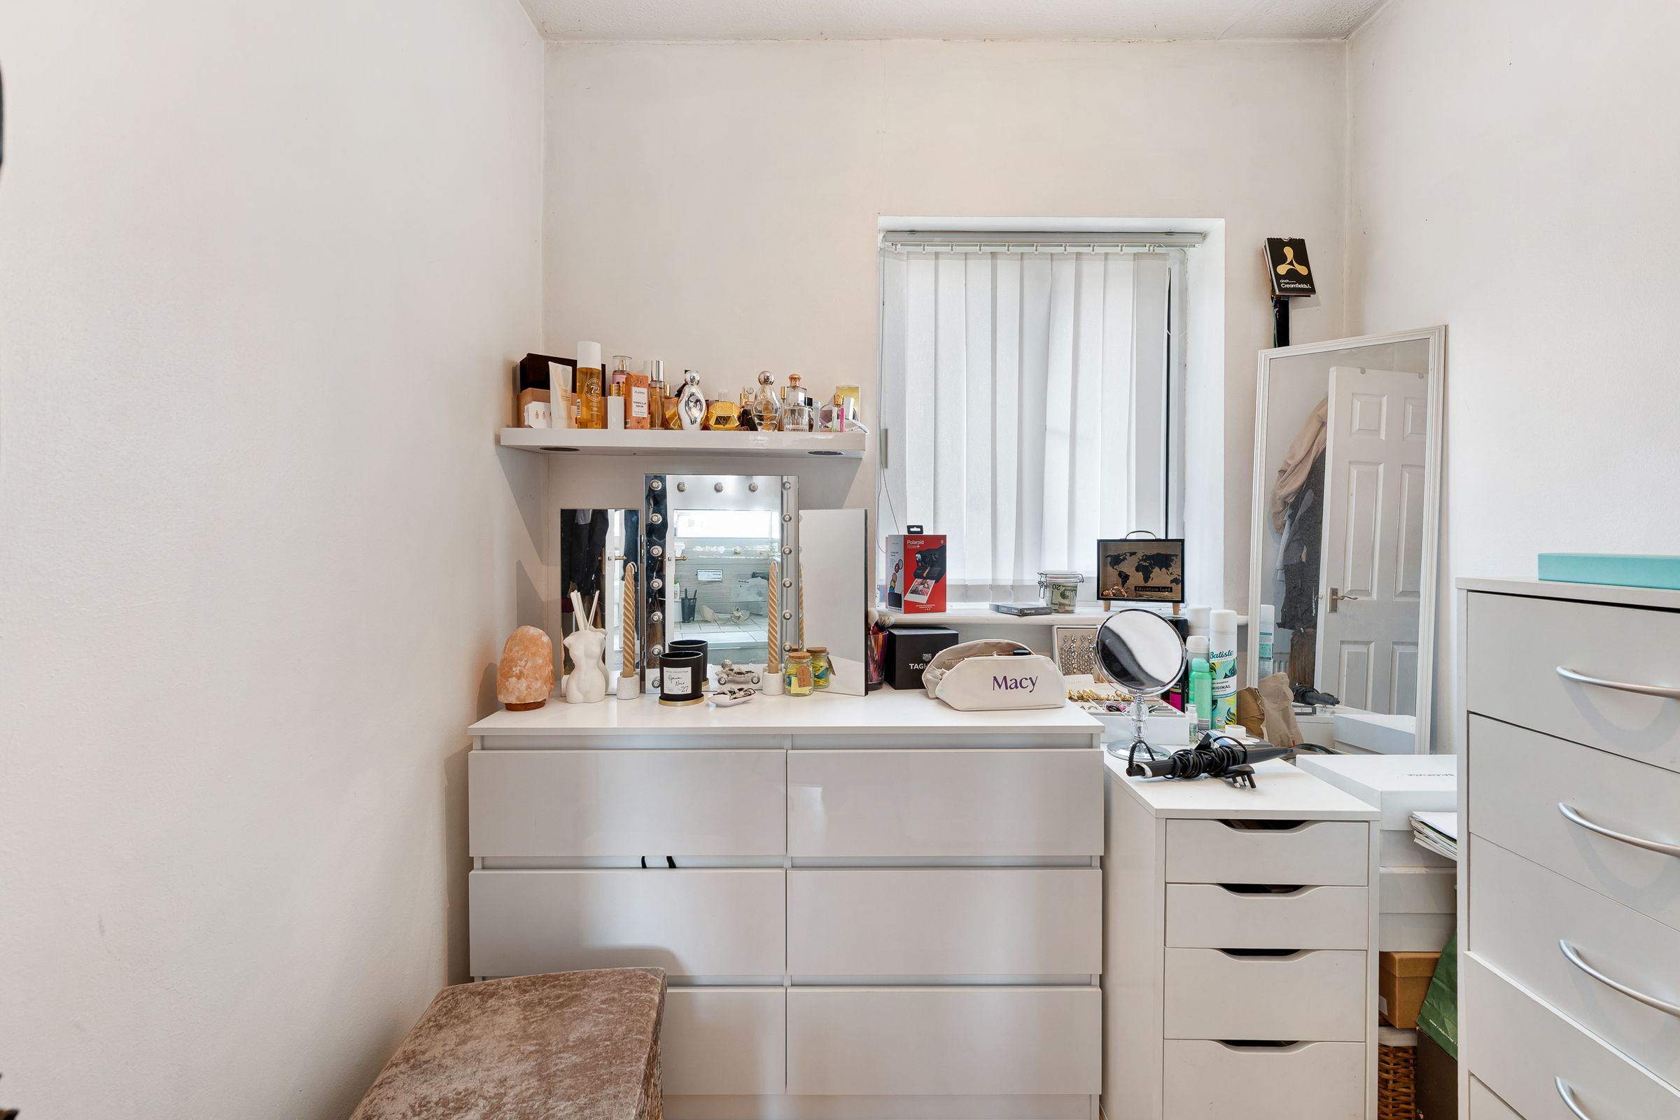
A bright and well-appointed bedroom or dressing room. A large window with vertical blinds allows plenty of natural light into the space, while the neutral décor creates a clean and practical setting. useful space for The room offers additional space and flexibility, making it suitable for a variety of uses.